
- Technology explained – machines and equipment
The mezzanine floor: columns, beams and floor load
By Tobias Schott · 6-minute read · Updated November 2026
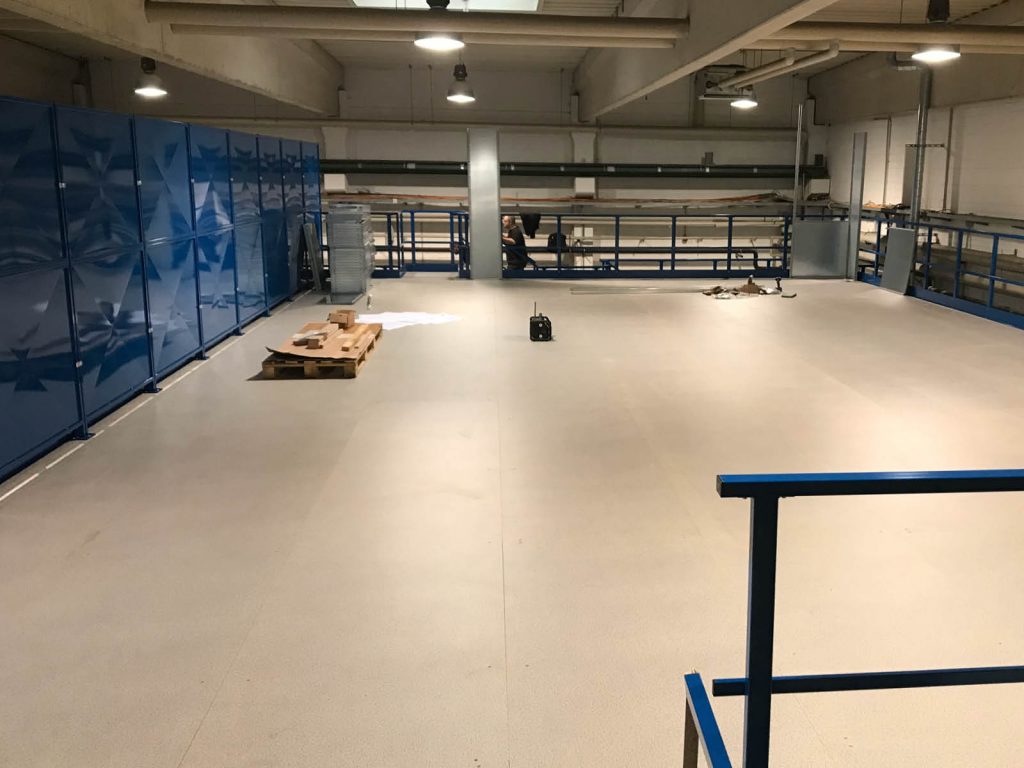
A mezzanine floor is a free-standing steel intermediate level placed into an existing hall that can double the usable floor area – whether it holds depends on the floor load, the columns and the hall floor beneath.
Many halls are tall but only used at floor level. Above that is air that costs nothing and earns nothing. A mezzanine floor makes this space usable: for small parts, spare parts, packing, assembly stations or offices. It is bolted, not built in masonry, and can be dismantled or moved again if needed.
Here we explain how a mezzanine floor is built, what distributed and point loads mean, which decking and access options exist and how the platform gets into the hall.
What is a mezzanine floor?
A mezzanine floor is a load-bearing steel structure of columns, beams and decking that creates an additional level inside a hall. In German it is called “Lagerbühne”, also intermediate platform, steel platform or hall platform.
It stands on its own columns and is usually structurally independent of the building. That distinguishes it from a storey floor. Depending on use, it carries shelving, pallets, workstations or light machines.
Compared with an extension it has three advantages: it needs no excavation, it goes up within a few days in the working hall, and it stays movable. If the business relocates, the platform can be dismantled and rebuilt elsewhere. Whether planning permission is needed depends on the federal state and the use – the planner clarifies this; this is not legal advice.
Mezzanine floors are usually supplied as a kit: columns, beams, deck panels, guardrails and stairs in precisely matched dimensions. Design and structural calculation come from the manufacturer or a structural engineer; installation is done by a team on site. Because the parts are prefabricated, the accuracy of installation decides the result. A skewed first bay cannot be corrected with bolts later, and a deck that does not sit level creaks and flexes as soon as a pallet truck drives over it.
Key facts
- Type: Steel columns with main and secondary beams, bolted.
- Floor load: typically between around 250 and 1,000 kilograms per square metre, depending on use.
- Floor: Chipboard panels, gratings or steel plate.
- Access: Stairs for people, pallet gate or lift for goods.
- Fall protection: Guardrail with handrail, knee rail and toe board.
- Requirements: load-bearing hall floor, structural calculation, coordination with fire safety.
- Installation: Fitters with mobile elevating work platform, forklift or overhead crane.
How a mezzanine floor is built
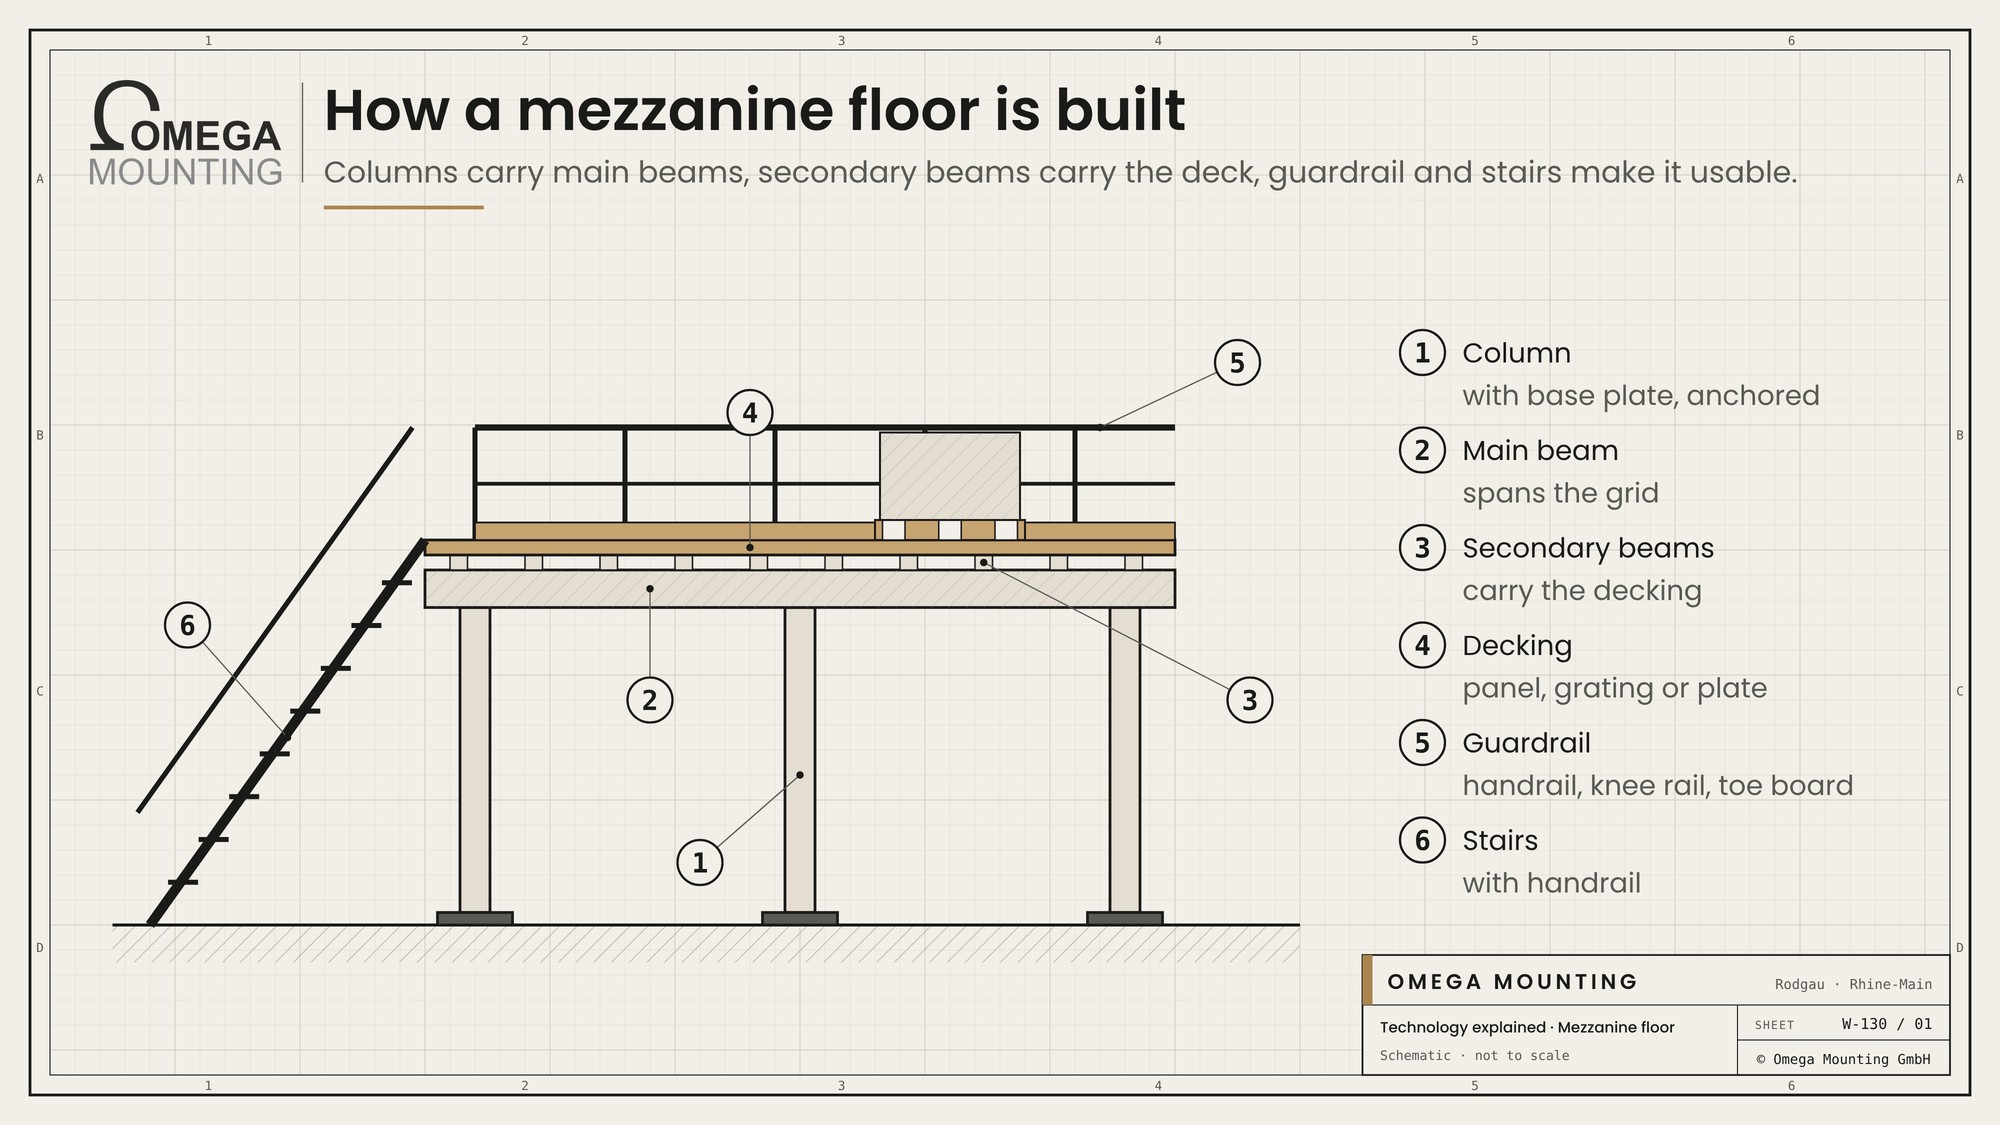
A mezzanine floor consists of just a few components that always carry the load in the same order.
- Columns: vertical sections with base plate, anchored in the hall floor.
- Main beams: rest on the columns and span the grid.
- Secondary beams: lie across or between the main beams and carry the decking.
- Floor covering: panels, gratings or plates on the secondary beams.
- Guardrail: along the open edge, fixed to load-bearing sections.
- Stairs: with landing and handrail.
The column grid is the most important design value. Large spacings free up the space below for forklifts and racking but need deeper beams. Small spacings save steel but cost floor space below. The structural calculation determines which combination carries the required load.
Distributed load and point load
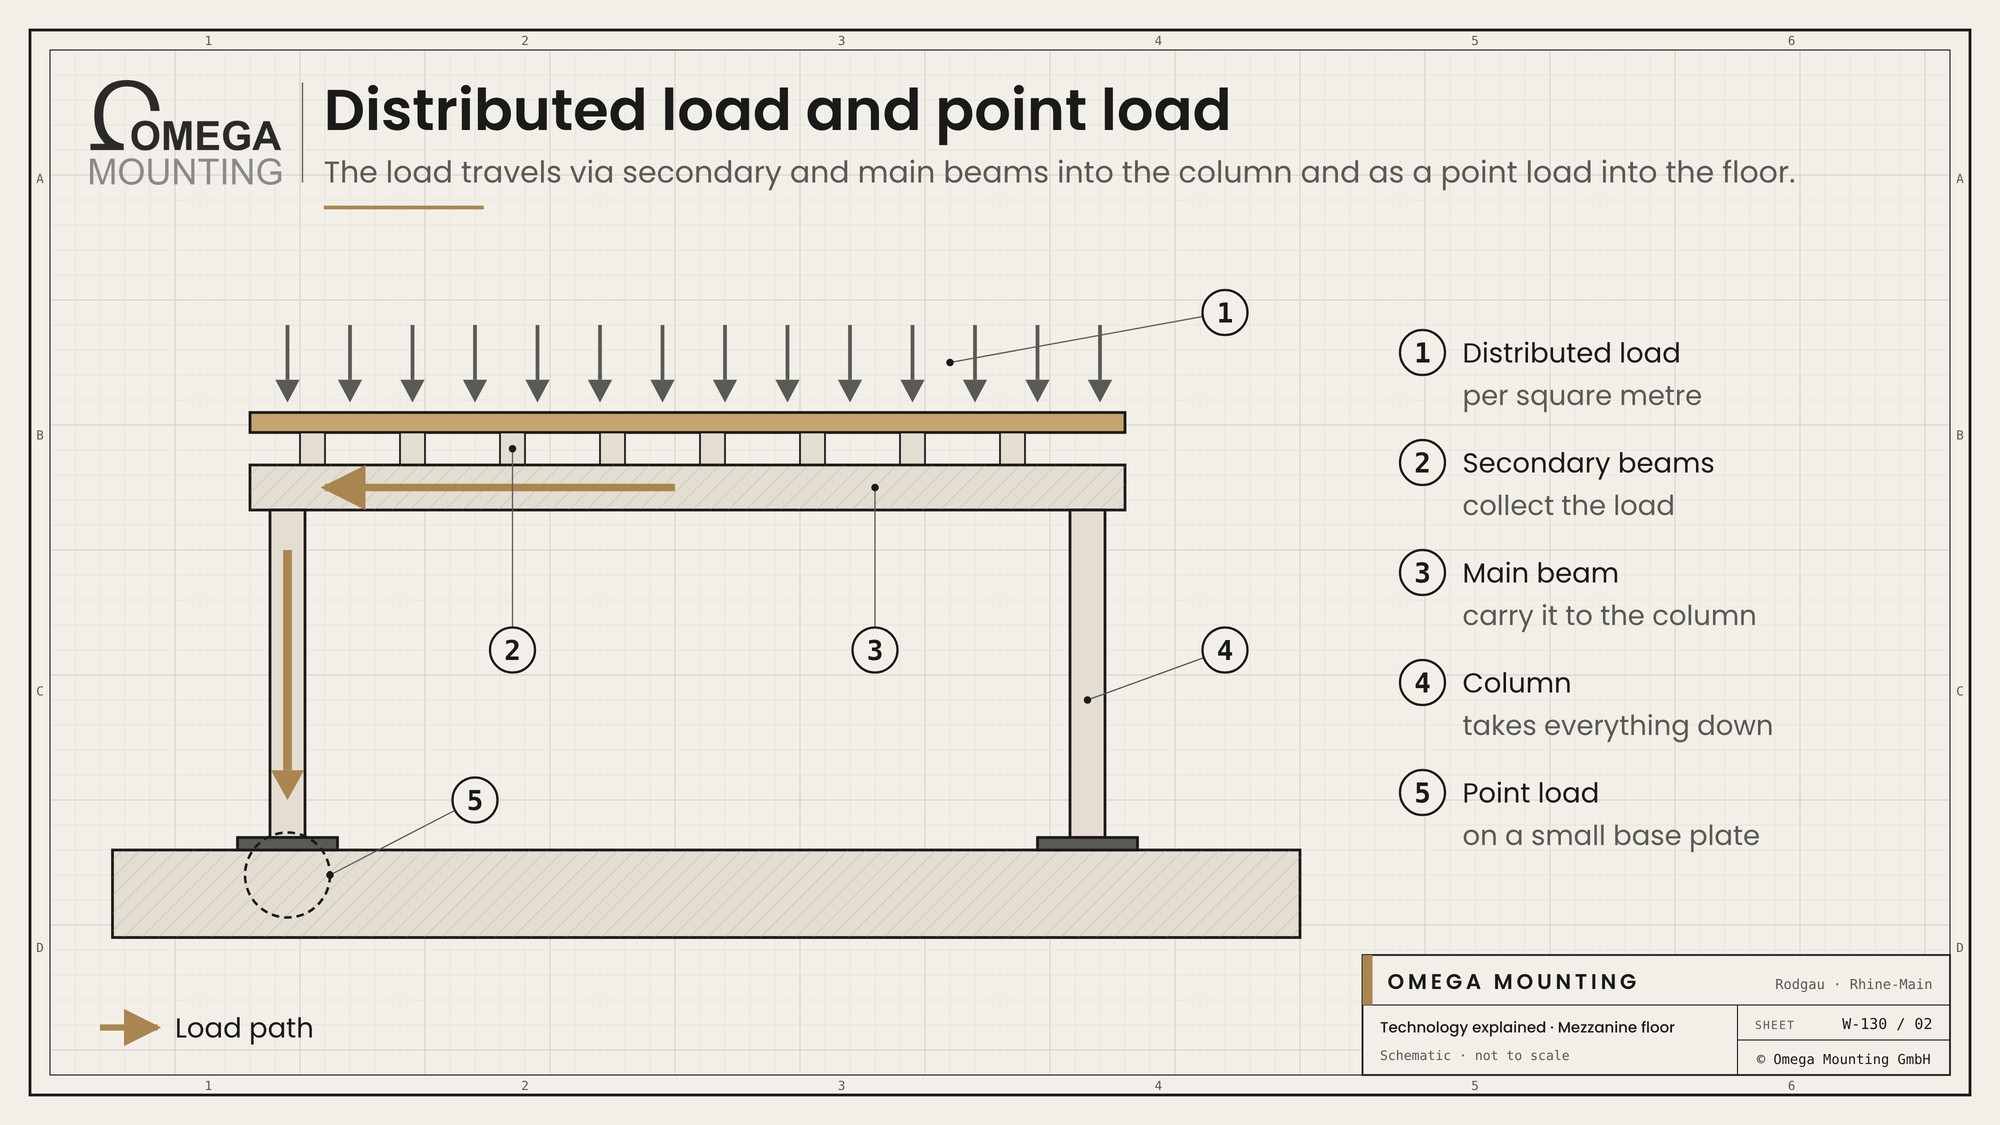
The distributed load is the load per square metre that the platform may carry. It is shown on a sign on the platform and applies to the whole area.
Then there are point loads: a rack foot, a stack of pallets or a pallet truck press on a small area. The decking must be able to spread this. That is why the use is described precisely at the design stage: shelving, pallets or pallet trucks.
In the end everything lands as a point load under the columns in the hall floor. One column can bring many tonnes onto a small base plate. Whether the floor slab can take this must be clarified beforehand, often with a core sample or existing drawings. Where the floor is not sufficient, larger base plates or individual foundations help.
Decking and access
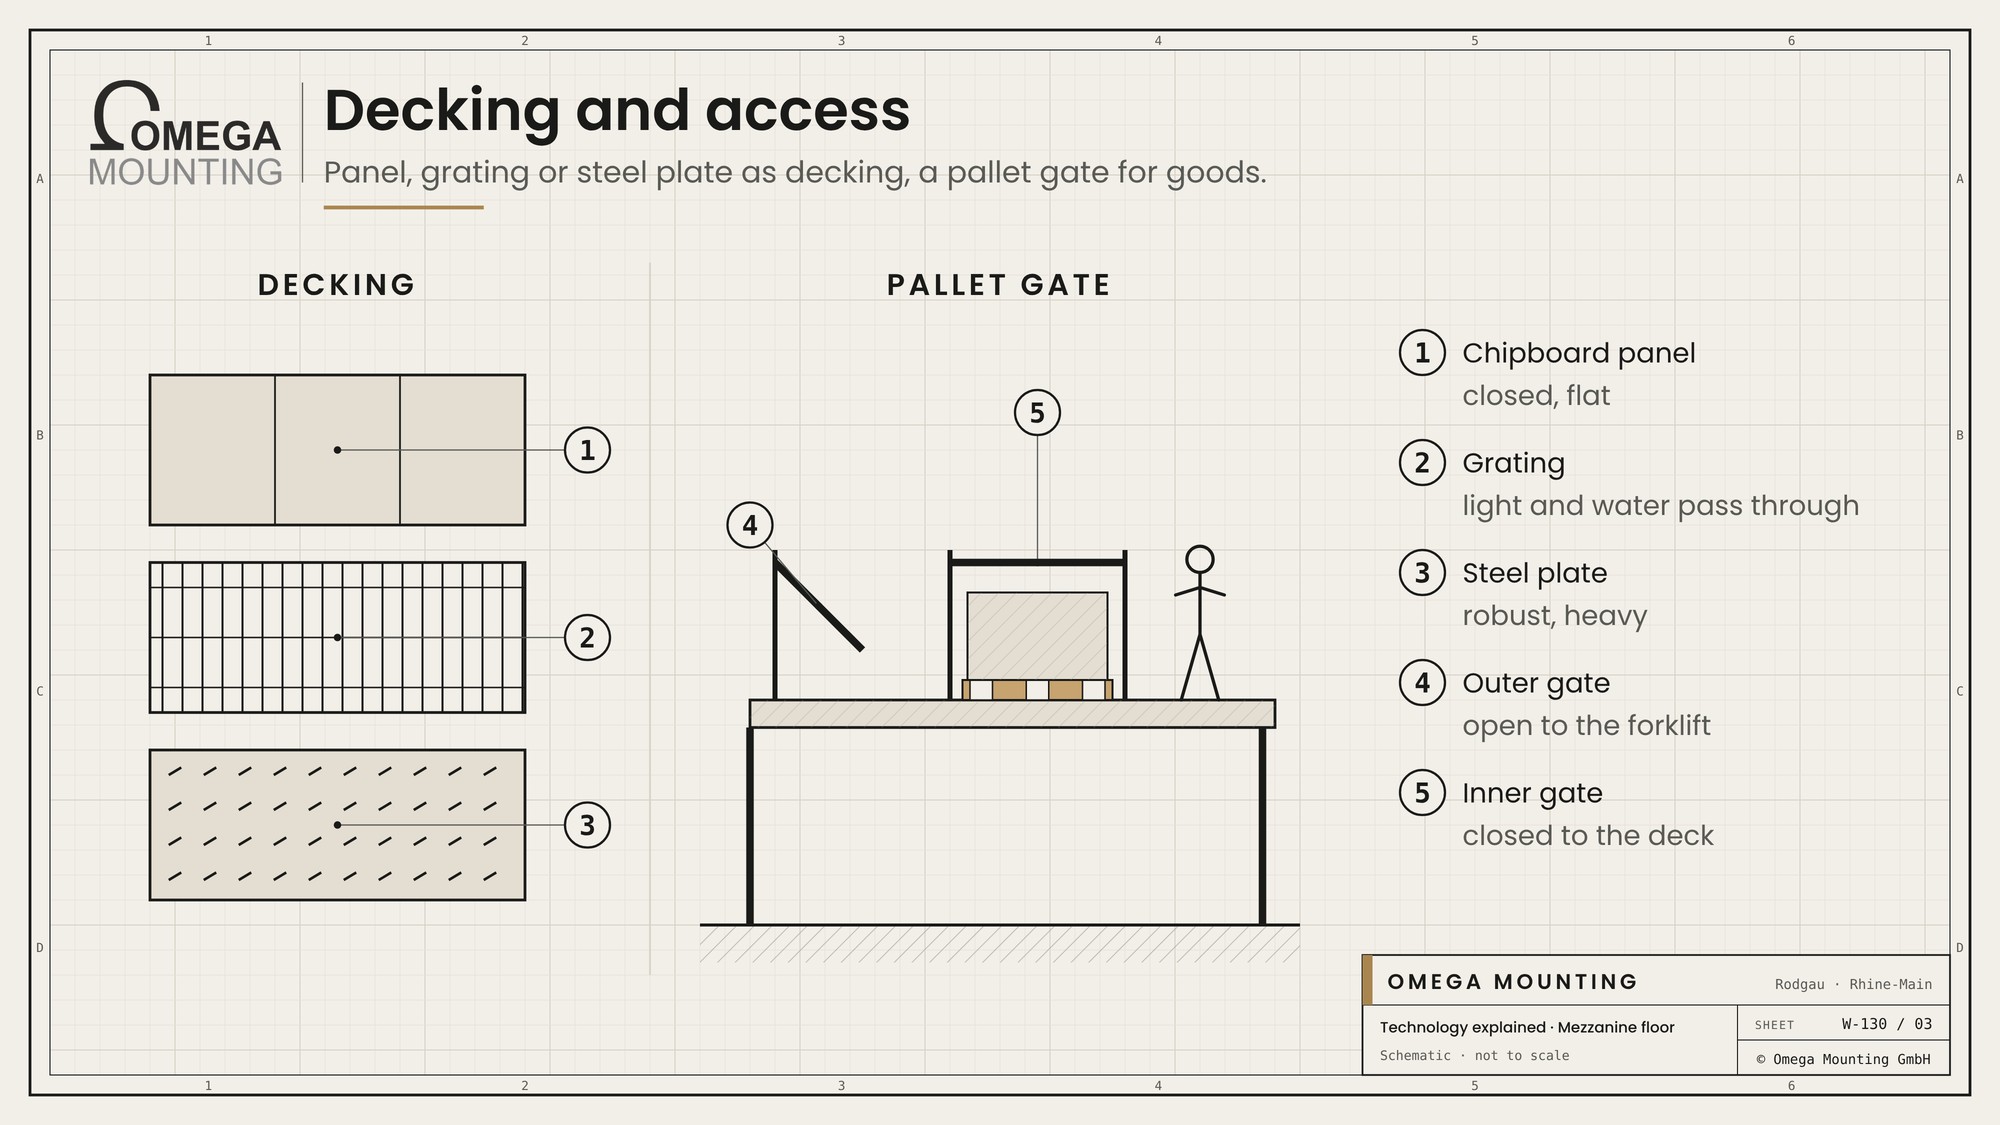
The decking depends on load, fire safety and use.
| Decking | The benefits | Limits | Typical for |
|---|---|---|---|
| Chipboard panel. | Closed, flat, good for pallet trucks. | Moisture, fire safety. | Storage, order picking. |
| Grating. | Light and sprinkler water pass through. | Small parts fall through. | Plant rooms, platforms over machines. |
| Steel plate. | Robust, high point loads. | Heavy, noisy. | Workshop, heavy loads. |
For access, the rule is: people use the stairs, goods come up through a pallet gate. The gate has two barriers, only one of which is ever open. This way the edge is never left unprotected while the forklift passes a pallet up. Guardrails at open edges are at least one metre high, as required by the German technical rule on fall hazards (ASR A2.1).
How a mezzanine goes into the hall
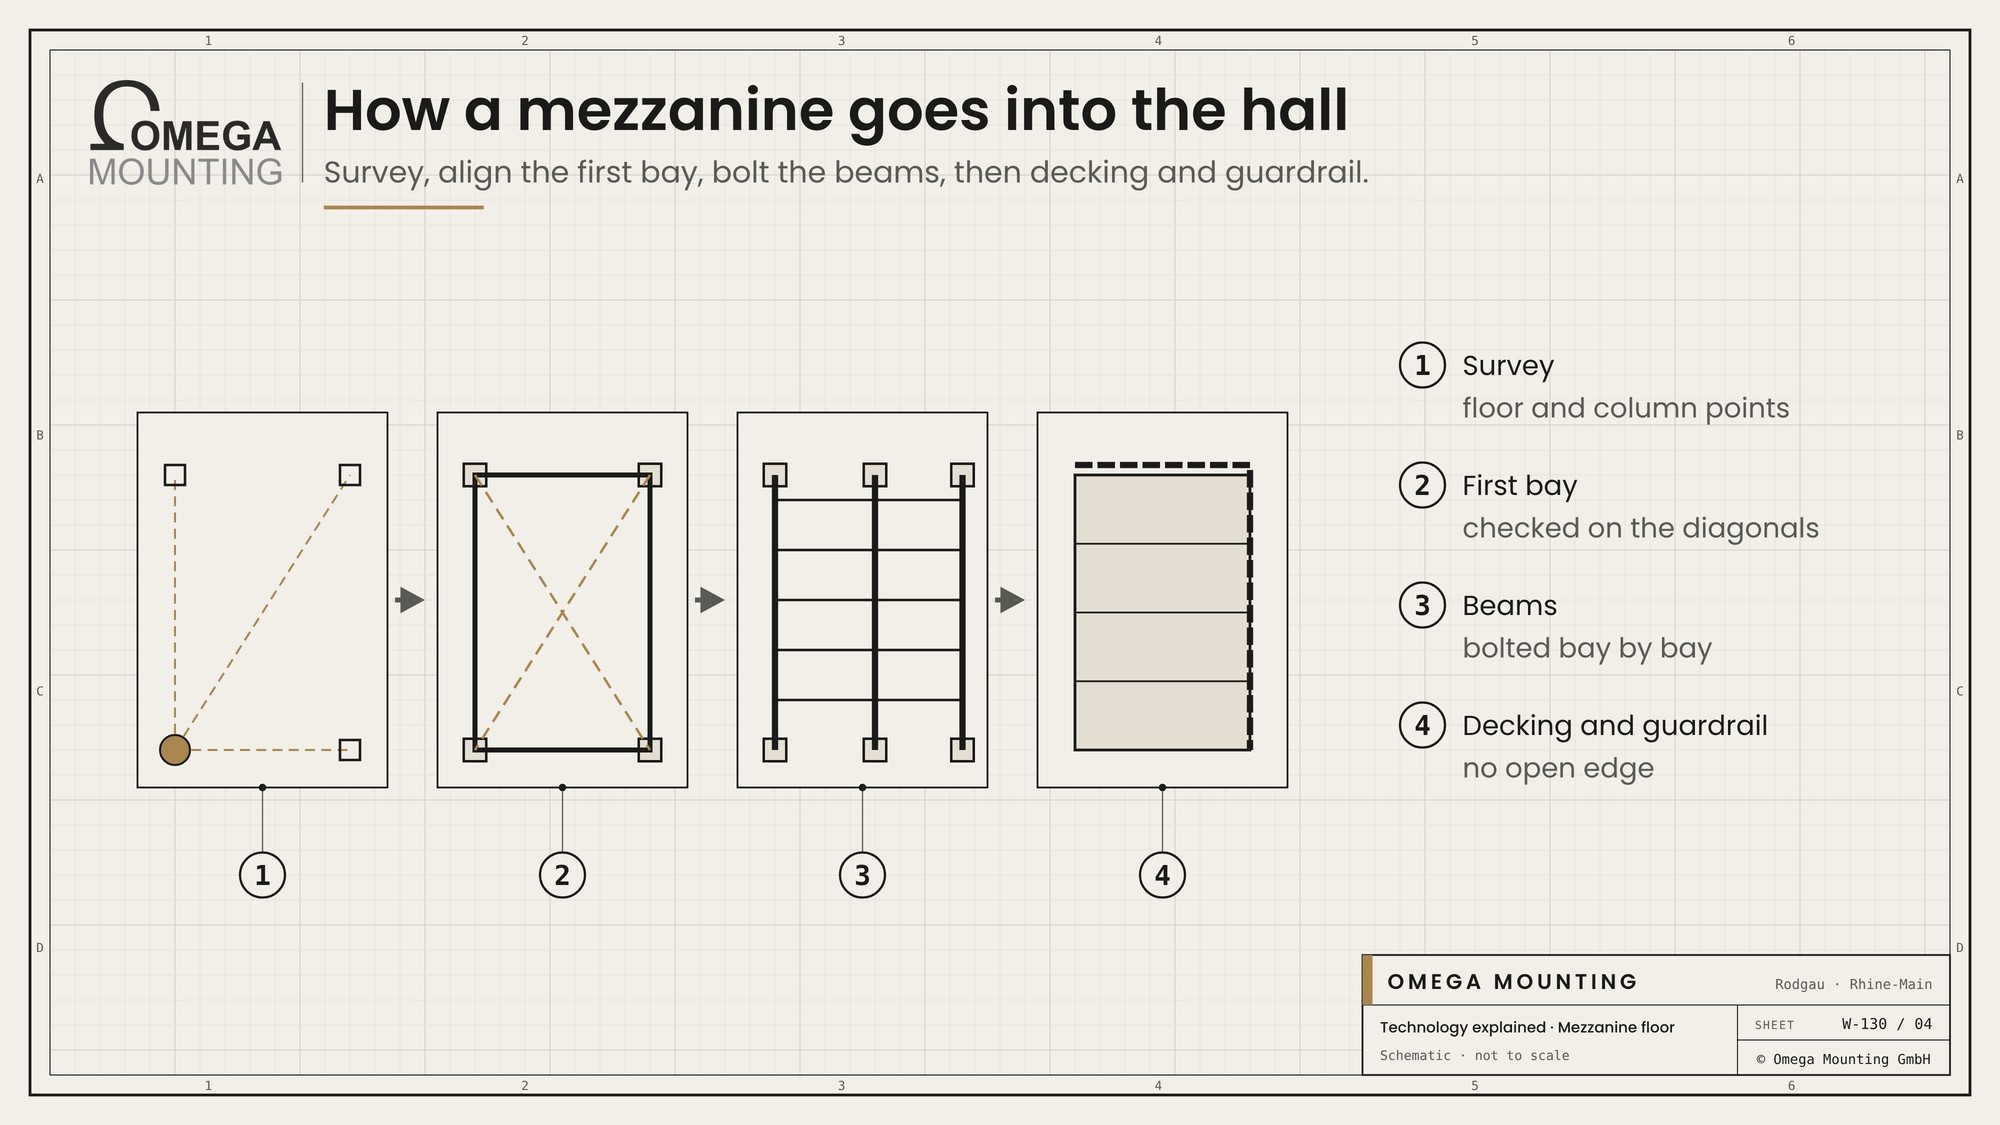
A mezzanine floor is installed in a fixed sequence.
- Survey: The hall floor and column positions are recorded with a laser.
- First bay: The first four columns are set up and squared using the diagonal measurements.
- Beams: Main and secondary beams are bolted, bay by bay.
- Floor: The deck panels are laid, large formats with a forklift or overhead crane.
- Guardrail and stairs: are installed in the same pass so that no edge is ever left open.
- Anchoring: The columns are anchored in the floor and shimmed where needed.
If the first bay is wrong, the error travels through the whole platform. That is why we spend most of our time there.
Fire safety, escape routes and lighting
A mezzanine floor also changes the hall below the new level.
- Sprinklers: A closed deck shields the sprinklers under the hall roof. Additional sprinklers are therefore often installed under the platform. Gratings let water through, but not always enough.
- Escape routes: From every point on the platform there must be a safe route down. On large platforms one staircase is not enough, and a second is needed.
- Lighting: It gets darker under the platform. Lighting above and below is planned in, as are emergency lighting and escape route signs.
- Fire protection of columns: Depending on use and size, protection of the steel members may be required.
The fire safety planner clarifies these questions before ordering. For installation this means: openings, brackets for cables and sprinklers and the position of the lights are ideally already in the drawings, so that nothing has to be welded onto the finished platform later.
A later extension can also be prepared. Providing connection plates at the edges allows the platform to be extended by further bays later without changing the existing structure.
What we pay attention to
With mezzanine floors we pay attention to the things nobody can change later.
- We clarify floor load, use and hall floor before installation.
- We survey the hall and square the first bay using the diagonals.
- We fix guardrails only to load-bearing sections.
- We close open edges immediately and work with fall protection.
- We keep escape routes, sprinklers and lighting in mind.
Where we use it
For a hall at Kassel Airport we installed a new steel platform as an intermediate level for assembly and storage. The platform arrived prefabricated; we surveyed, squared the first bay using the diagonals, bolted sections and beams and laid the tongue-and-groove deck panels with the overhead crane. Guardrails and stairs followed in the same pass. In an automotive plant we built a working platform from aluminium profiles with gratings, handrail and toe boards. More on this on our page on Steel structures and work platforms.
More technology explained
Guide
our guide to structural design, access and fall protection in existing buildings.
Technology explained
what holds the column in the concrete.
Do you need this machine together with a team on site?
Do you need a mezzanine floor and a team to build it? We install in the working hall and agree every step with you. Request a callback.
Free, no-obligation callback
About the author
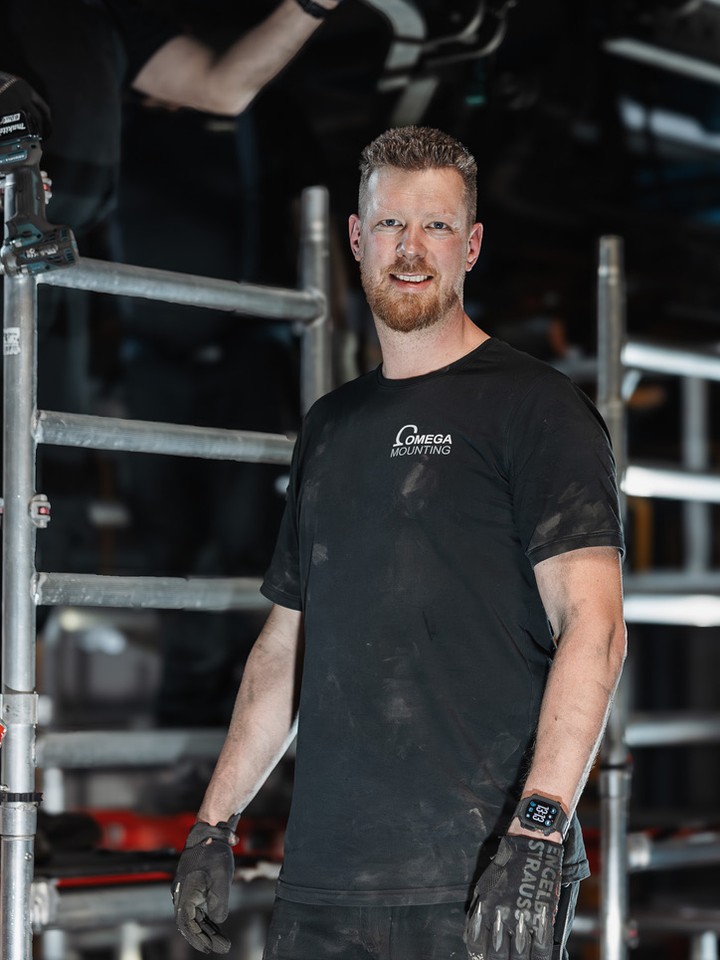
Tobias Schott
Managing director of Omega Mounting GmbH, Rodgau · more than 20 years of hands-on experience in installation and maintenance
A trained mechatronics technician, working in maintenance, servicing and industrial installation since 2004 – first alongside his father, and with Omega Mounting since 2012: from overhead conveyors in Frankfurt to the crane system in a new-build hall. He plans and leads lifting operations as an appointed person (AP) in data centers and on industrial sites in the Rhine-Main region, trains and examines operators of cranes, mobile elevating work platforms and telehandlers, and is a qualified occupational safety specialist. On jobs abroad he is known as the “German Troubleshooter” – the person you call when a site gets stuck. He learned what quality means from his father, not from a manual: Made in Germany as a standard for his own work, not a label. That is why quality comes first at Omega Mounting – ahead of speed and price. The Technology explained articles cover the equipment and techniques his team uses every day: what counts on site is in them – what only appears in the brochure is not.
 English
 German