
- Guide – Occupational safety
Planning a steel platform: structural design, access and fall protection in existing buildings
By Tobias Schott · Reading time approx. 24 minutes · Last updated: October 2026

A steel platform adds floor space inside an existing hall without extending it – provided payload, anchoring, access and fall protection are planned first.
The hall is full. Production needs another assembly station, the warehouse a level for small parts, maintenance safe access to the plant that is currently worked on from a ladder. An extension takes years, relocation is out of the question. The answer is to build upwards, retrofit a mezzanine level in the hall – and to plan a steel platform for it.
Anyone who does this quickly realises that the subject touches more disciplines than a system supplier's catalogue suggests. The structural engineer asks about loads that nobody has yet defined. The hall floor is older than any drawing. The safety officer asks about guardrail height, escape route and transfer point. And operations continue while installation takes place.
This article builds on our guide on Planning a moving-in operation: floor loads, openings and crane set-up areas. That guide is about loads coming into the building; this one is about loads you build into the building yourself. We show how to define loads, plan access and transfer points and survey the existing structure – with examples from Kassel, Mannheim and a tilting pallet gate.
Key points at a glance
- A steel platform is a load-bearing structure, not a piece of furniture. Imposed load, point loads and horizontal loads are defined and designed by the structural engineer before a system is selected.
- The hall floor carries the platform. Its load capacity, thickness and reinforcement determine whether heavy-duty anchors, load spreading plates or foundations are needed.
- Access follows the order of preference: stairs before step ladders before fixed ladders. Routes and escape routes on the platform get their width from the number of users.
- Fall protection is part of the design: guardrails with knee rail and toe board, transfer points with tilting pallet gate or double-leaf pallet gate, openings secured.
- In existing buildings, plan and hall never match exactly. Laser survey and diagonal measurement before installation save rework on every bay.
- Installation during ongoing operations needs sections, fixed barriers and a sequence in which guardrails and stairs are built in parallel with the decking.
- Acceptance documents loads, anchoring, torques and labelling. This is the basis for every later inspection and modification.
What is a steel platform?
A steel platform is a free-standing or building-connected mezzanine level made of steel columns, beams and a walkable deck. It creates additional space in a hall for storage, assembly, services or access to plant.
Depending on its purpose, it is called a storage mezzanine, work platform, maintenance platform or services platform. The construction is similar, the load assumptions are not. A work platform is the smaller sibling: a workplace or access point directly at a machine, often made of aluminium profiles and grating. Access means are the stairs, step ladders, fixed ladders and walkways that serve both.
Legally, a steel platform is two things at once. As part of the workplace, it falls under the German Workplace Ordinance (ArbStättV) with its technical rules, in particular the workplace rule ASR A2.1 on protection against falls and ASR A2.3 on escape routes. As access to a machine installation, the standard series DIN EN ISO 14122 for access, work platforms, walkways, stairs, guardrails and fixed ladders applies. Both essentially require the same thing: a structure that carries and edges from which nobody falls. Unlike scaffolding, the platform stays. And with it every planning decision.
What Omega Mounting contributes here is described on our page Steel structures and work platforms: site survey, fabrication in our own workshop in Rodgau, installation of prefabricated systems and adaptation on site.
Which loads must a steel platform carry?

A steel platform must carry the area load of its use, the point loads from racking, machines and industrial trucks, and the horizontal loads from guardrails, impacts and bracing. Defined by the user, designed by the structural engineer, verified before ordering.
The area load is the uniformly distributed load per square metre, stated in kilonewtons (one tonne corresponds to approximately ten kilonewtons). It follows from the use. A platform for small parts in racking needs a different area load from an assembly area on which sub-assemblies are set down. Imposed loads for buildings are governed by Eurocode 1 (DIN EN 1991-1-1 with national annex) by use category. Which category applies is determined by the structural engineer together with you.
For context: the BG BAU/BAuA module "Site set-up – working and protective scaffolds, protection against falls and falling objects" already classifies scaffold lifts by area load and concentrated load on a small area. You need the same combination for the platform, only the values follow your use.
Area load, point load, horizontal load
The area load is only the beginning. In practice, three further quantities decide the design:
- Point loads occur under racking uprights, machine feet and the wheels of a pallet truck. A rack transfers its entire weight via four base plates. Exactly there, deck and beams must withstand it.
- Transfer loads act at the edge. Where the forklift sets down a pallet, pallet weight, forklift forks and dynamic impact hit a bay that often has to be additionally stiffened.
- Horizontal loads come from the guardrail that people lean against, from impacts by industrial trucks against columns, and from the bracing itself. Without bracing or rigid frame corners, a platform is a wobbly table.
The load assumptions also include what happens beneath the platform: if forklifts operate there, every column needs impact protection. As a storage area, the platform also falls under the rules for storage equipment, which require labelling of the permissible load.
Tomorrow's use
Load assumptions apply to the use you define today. In ten years, a machining centre may stand on the storage mezzanine. Document the use in writing and label the permissible area load visibly on the platform. Keep a reserve; it saves a conversion later.
How do you check the existing structure before planning a steel platform?
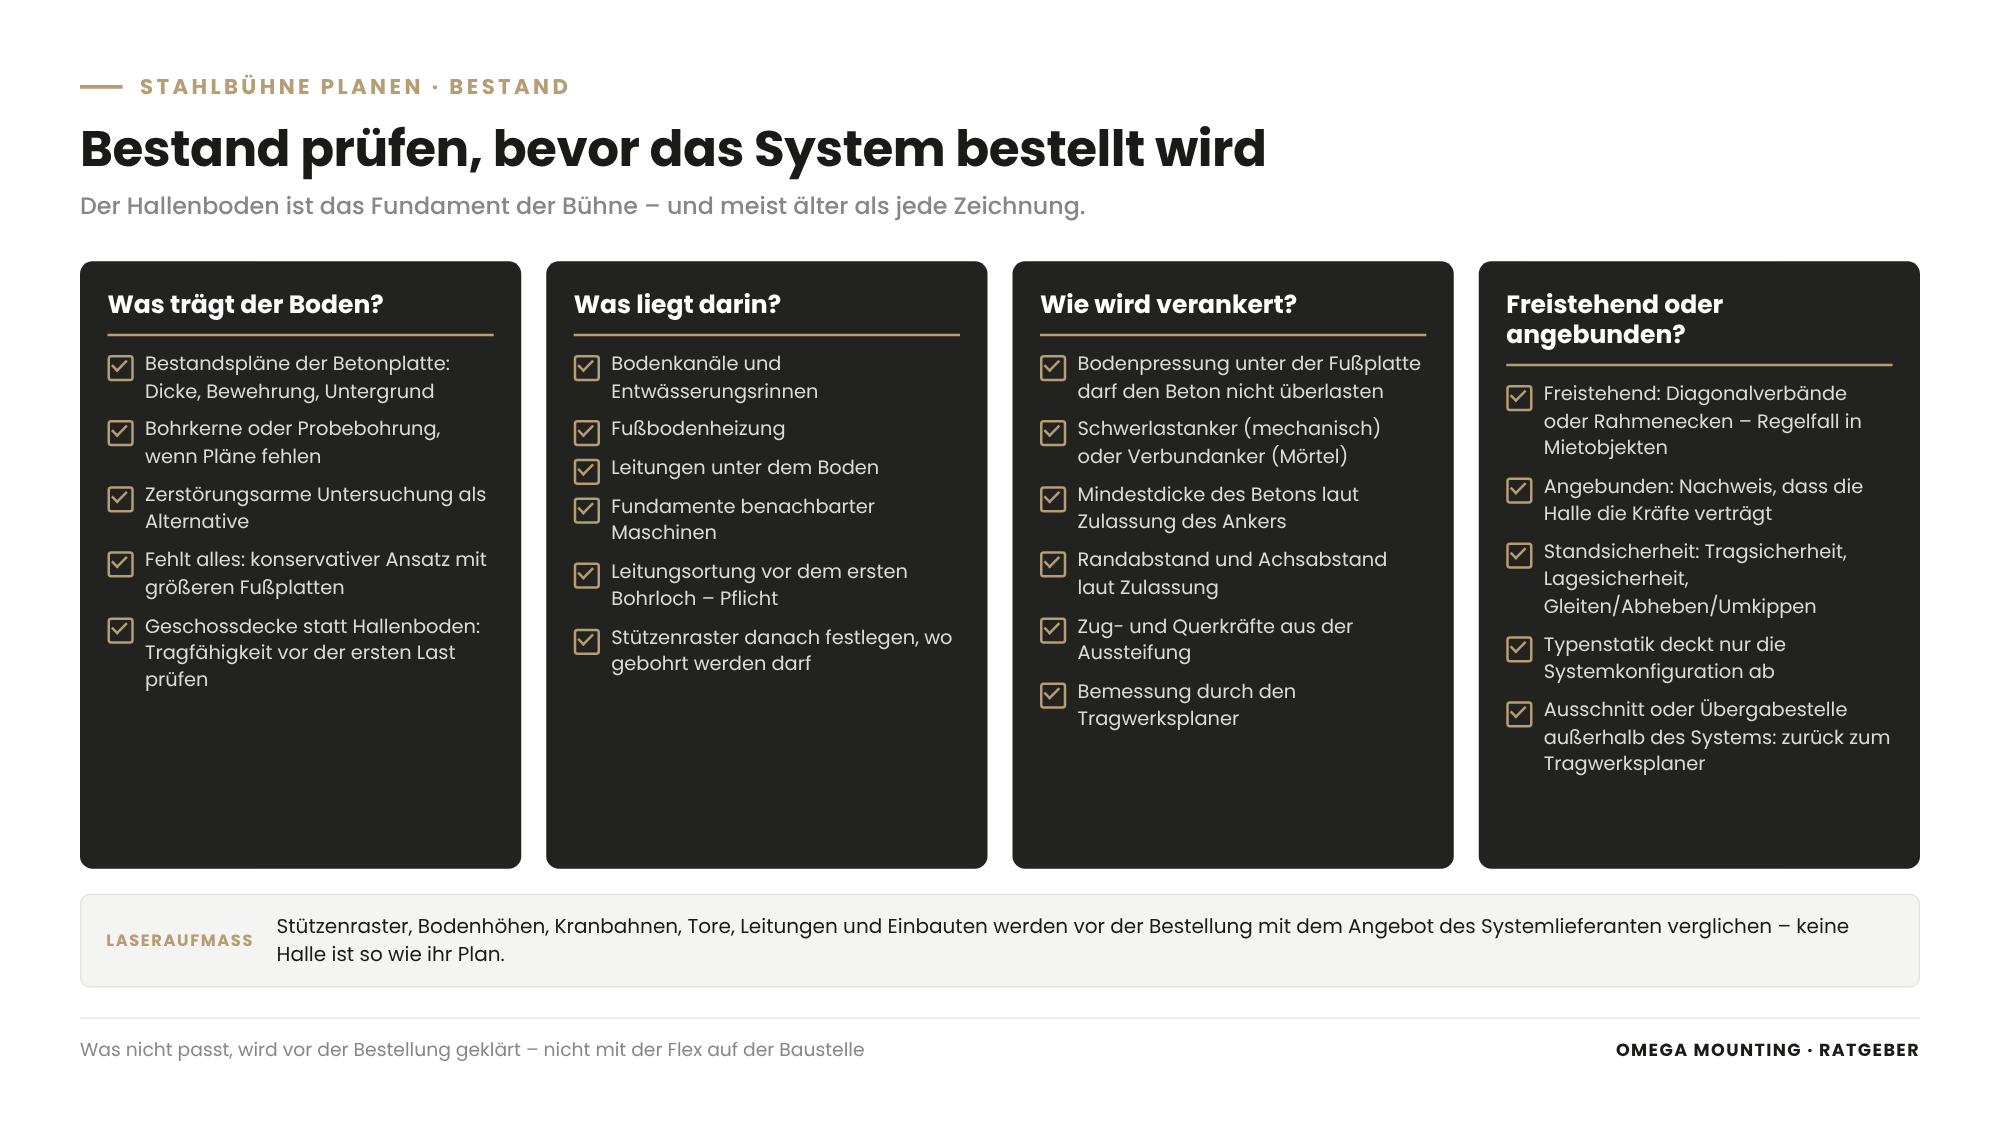
Before planning a steel platform in an existing building, you have to clarify what the hall floor carries and where foundations, ducts and services lie. And whether the platform is connected to the building or braced as a free-standing structure.
The hall floor is usually a concrete slab whose thickness, reinforcement and sub-base nobody knows for certain any more. For the platform, it is the foundation. Every column transfers its load via a base plate. The ground bearing pressure must not overload the concrete, and the anchors must take up tensile and shear forces from the bracing.
Three questions for the floor
- What does it carry? As-built drawings, core samples or a trial bore provide information on thickness and quality. If nothing is available, what remains is a minimally destructive investigation or a conservative approach with larger base plates.
- What lies in it? Floor ducts, underfloor heating, services and foundations of neighbouring machines determine where drilling is permitted. A service location survey before the first drill hole is mandatory.
- How is it anchored? Heavy-duty anchors are mechanical anchors for high loads; with chemical anchors, mortar bonds the anchor rod to the concrete. Both need minimum thickness, edge distance and spacing. The anchor's approval specifies the values; the structural engineer does the design.
If the platform stands on an upper floor slab instead of the hall floor, the module's rule for every floor used as a storage area applies: check the load capacity before the first load is placed on it.
Free-standing or connected?
A free-standing platform braces itself – through diagonal bracing or rigid frame corners. This is the standard case in rented premises and wherever the hall structure must not be loaded. A connected platform attaches to hall columns or walls and saves bracing. It requires proof that the hall can tolerate the additional forces. You make this decision with the structural engineer.
According to the scaffolding module, stability comprises three parts that apply equally to a platform: structural safety, positional stability and safety against sliding, uplift and overturning. For scaffolding, the individual verification is only waived for the standard configuration. Transferred to the platform: the type-approved structural calculation covers exactly the system supplier's configuration. Every adaptation to the hall, every cut-out, every transfer point outside the system leads back to the structural engineer.
How do you plan stairs, fixed ladders and access?
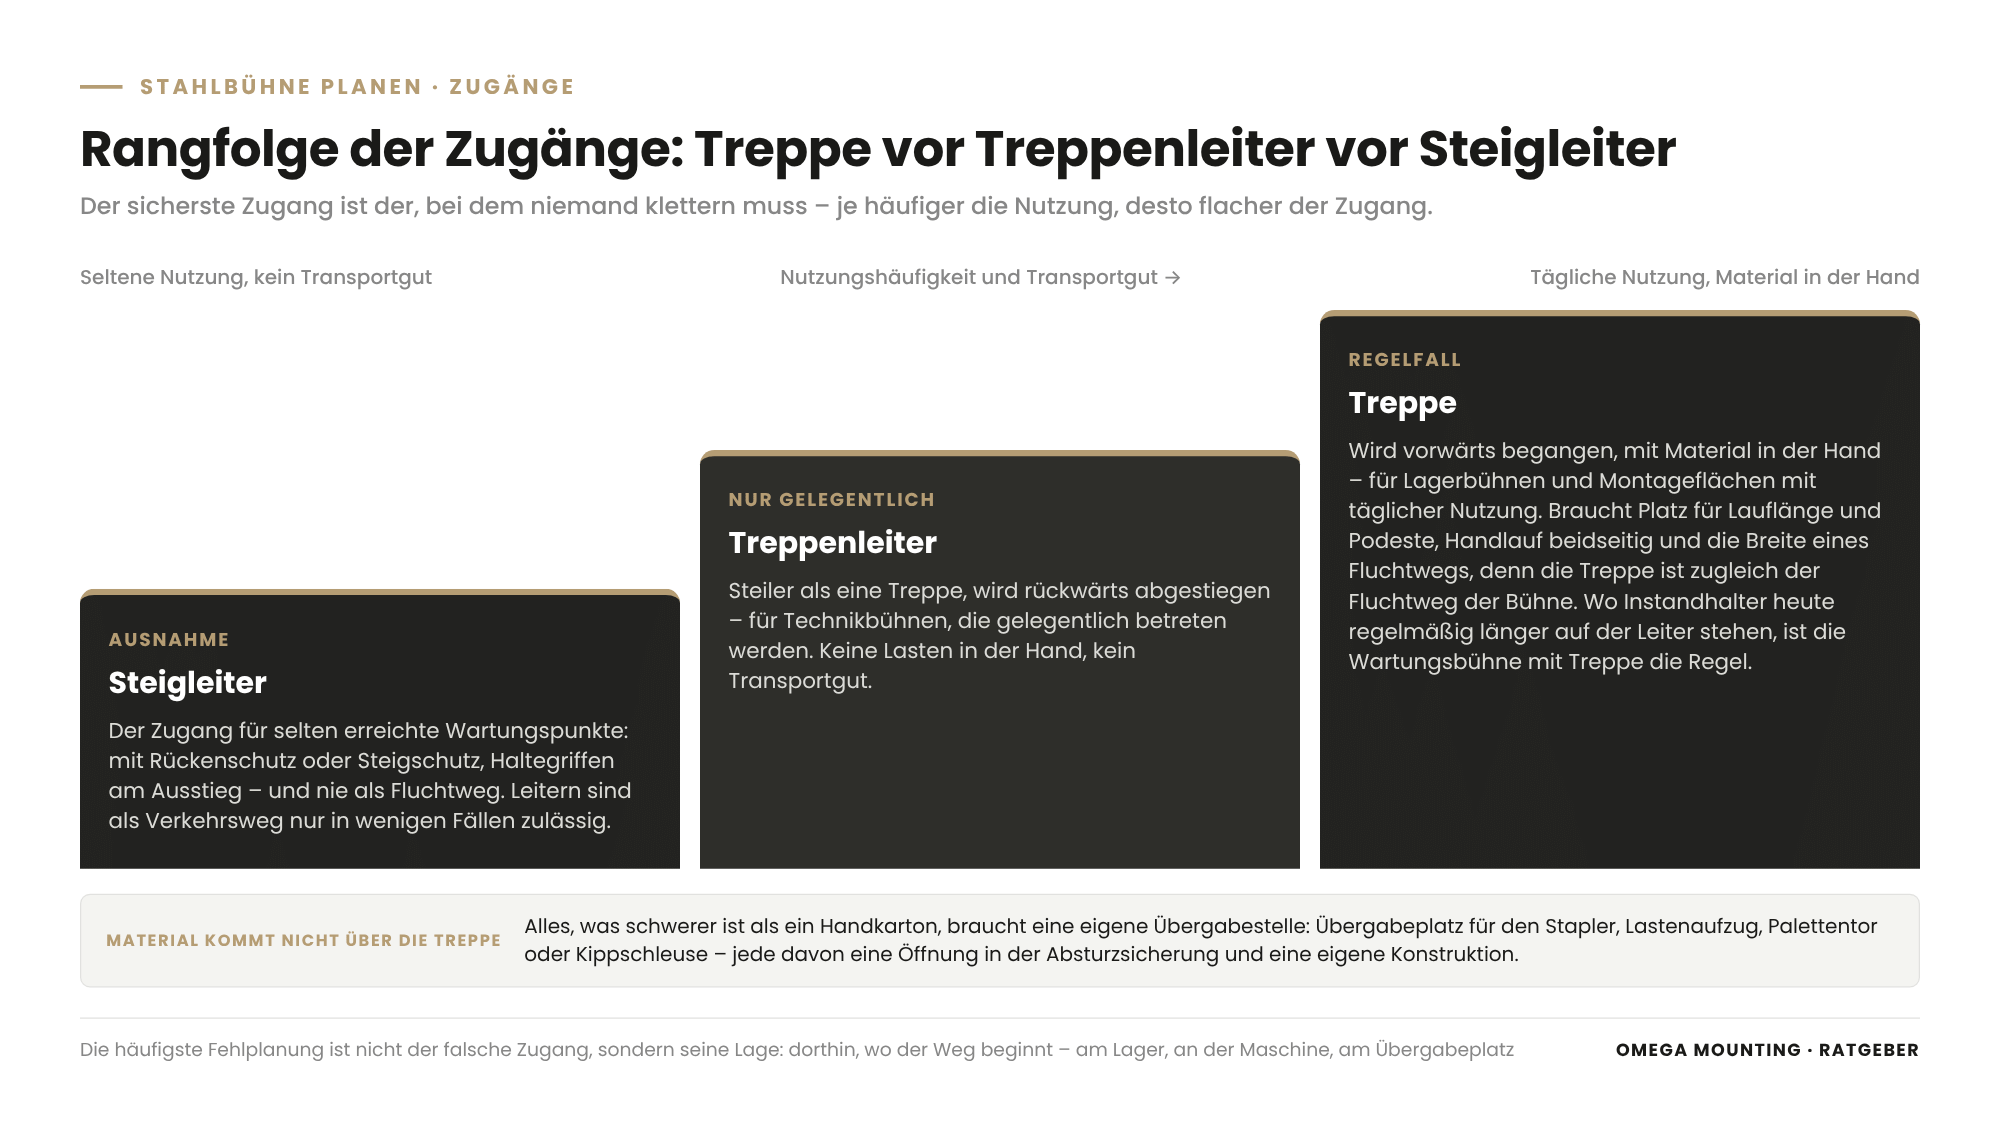
Access to a steel platform is chosen according to an order of preference: stairs before step ladder before fixed ladder. The decisive factors are how often the platform is accessed, what is carried and whether it serves as an escape route.
The standard series for machine access describes this order: the safest access is the one where the person does not have to climb. Stairs are walked facing forwards, with material in hand. A step ladder is steeper, descended backwards and only suitable for occasional use without goods. A fixed ladder is the access for rarely reached maintenance points.
What the order of preference means in practice
| Access | Suitable for | Points to note |
|---|---|---|
| Stairs | Daily use, manual transport, storage mezzanines, assembly areas. | Space for run length and landings, handrail on both sides, escape route width. |
| Step ladder | Occasional use without goods, services platforms. | Steep, descend backwards, no loads in hand. |
| Fixed ladder | Rare maintenance access, no transport. | Hoop guard or fall arrest rail, handholds at the exit, not as an escape route. |
| Transfer point for material | Pallets, containers, sub-assemblies. | Separate construction: double-leaf pallet gate, tilting pallet gate, transfer platform. |
The most common planning error is not the wrong access but its location. A staircase that ends in the production walkway or in front of a door is bypassed. Then employees climb over the guardrail. Plan the access where the route begins: at the warehouse, at the machine, at the transfer point.
Walkways and ladders
The BG BAU/BAuA module "Site set-up – traffic areas, transport routes, storage areas and parking areas" confirms the order: ladders are only permissible as a traffic route in a few cases. Where two platform levels or platform and plant podium are connected, walkways come into consideration. According to the module, they are at least 0.50 metres wide, with cleats from a gradient of 1:5 and with side protection on both sides from a fall height of 1.00 metre.
How tight the limits for ladders are is set out in the German technical rule TRBS 2121 Part 2 (ladders). As access, up to a maximum height of 5 metres and with at least 1 metre projection at the exit. As a workplace, only up to 2 metres standing height, between 2 and 5 metres only temporarily for a maximum of two hours per shift, and not at all above that. Beforehand, it must be checked whether a platform or scaffold is possible. For you this means: where your maintenance staff regularly stand on a ladder for longer periods today, the maintenance platform at the machine is not a question of comfort but the rule.
Material does not come up the stairs
Anything heavier than a hand-carried box needs its own transfer point: transfer platform for the forklift, goods lift, double-leaf pallet gate or tilting pallet gate. Each of these is an opening in the fall protection. That makes it the point where planning and occupational safety come together.
How wide must routes, escape routes and storage areas on the platform be?
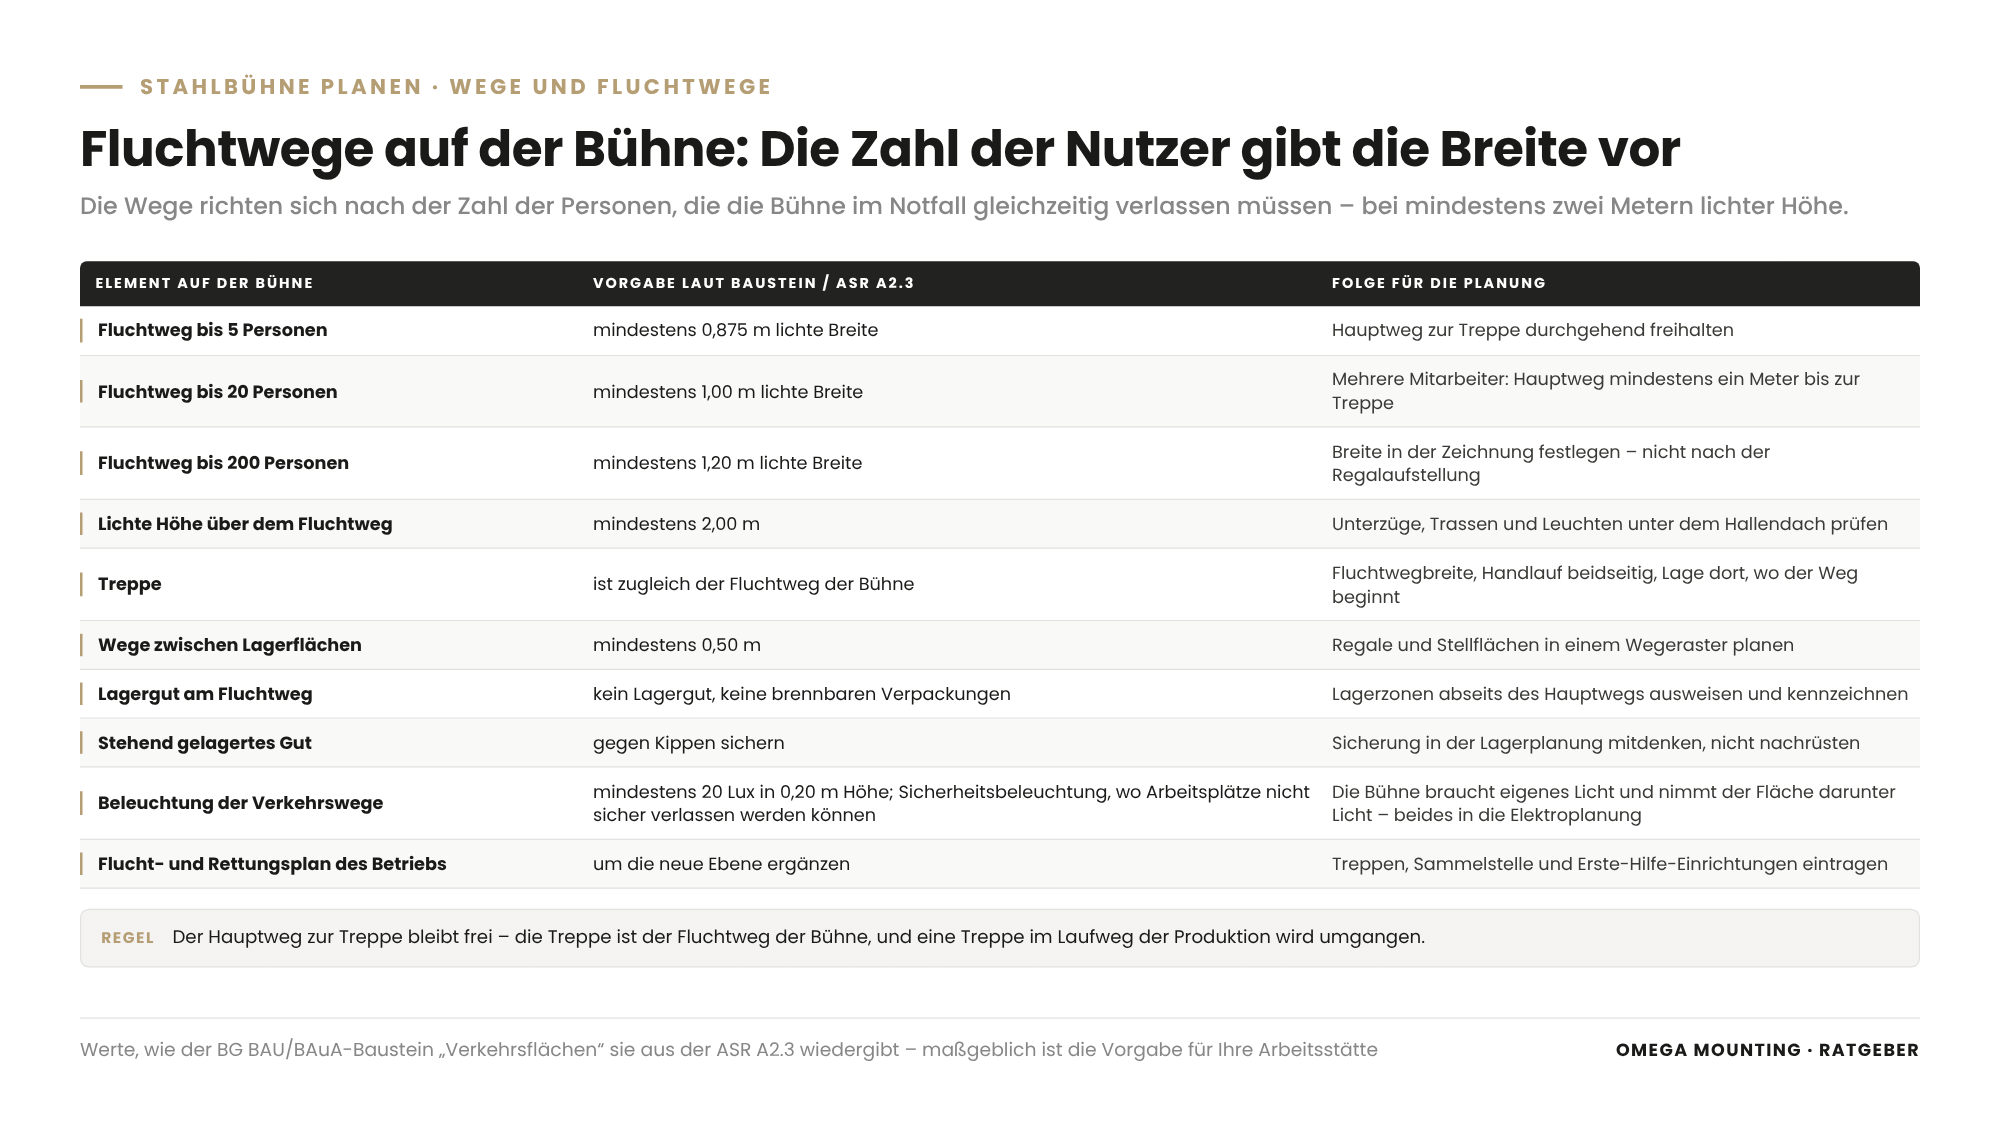
The routes on a steel platform depend on the number of persons who must leave it simultaneously in an emergency. According to the workplace rule ASR A2.3, as reproduced in the traffic areas module, an escape route for up to 5 persons needs at least 0.875 metres clear width. For up to 20 persons it is 1.00 metre and for up to 200 persons 1.20 metres, with a clear height of at least 2.00 metres. A platform with several employees therefore needs a continuous main route of at least one metre to the stairs. The stairs are also the escape route.
Three planning rules follow from this. First: the escape route stays free of stored goods and flammable packaging. Second: according to the module, routes of at least 0.50 metres remain between individual storage areas, and goods stored upright are secured against tipping. Third: the company's escape and rescue plan is updated to include the new level – with stairs, assembly point and first aid facilities.
Then there is the light. For traffic routes, the module specifies at least 20 lux, measured 0.20 metres above the floor, with additional emergency lighting at workplaces that cannot be left safely. A platform under the hall roof takes light from the area beneath it and needs its own. Both belong in the electrical planning.
How do you secure transfer points at fall edges?
Transfer points at fall edges are secured so that the edge is never open while a person can step onto it. This is achieved by tilting pallet gates, double-leaf pallet gates with coupled leaves, or transfer platforms that the forklift serves from below.
The little chain that the employee opens before the forklift arrives is exactly the gap that causes accidents. Anyone guiding a pallet in at an open edge stands unsecured at fall height.
The tilting pallet gate
A tilting pallet gate is a guardrail frame that pivots about a horizontal axis. When the outer side is open to receive the pallet, the inner side is closed. When the employee tilts the frame outwards, the edge to the hall closes. At no time does anyone stand at an open edge.
Double-leaf pallet gate and transfer platform
A double-leaf pallet gate consists of two coupled leaves, one of which is always closed. A transfer platform is a projecting guardrail section that is loaded from below with the forklift. Which solution fits depends on goods, forklift height and frequency. All three take up loads and belong in the platform's structural calculation, not in the accessories list.
What fall protection does a steel platform need?
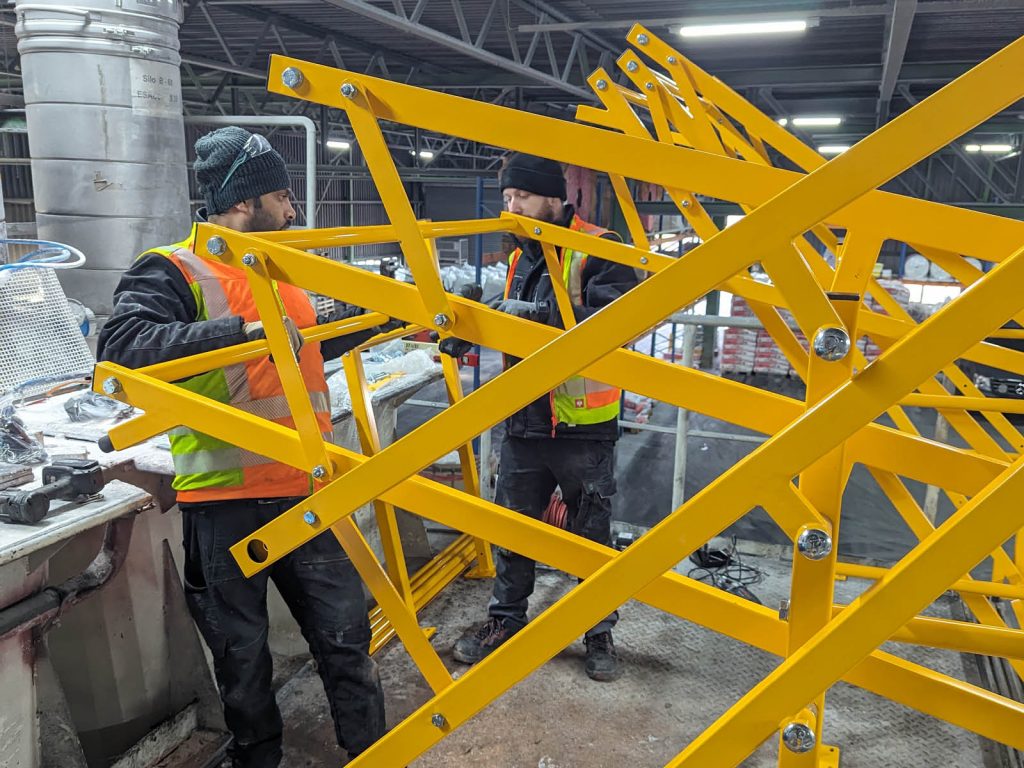
A steel platform needs, at every edge from which a person can fall, a guardrail consisting of handrail, knee rail and toe board. In addition, a safeguard at every opening and a handrail at every access – as part of the design, planned and drawn.
According to ASR A2.1, guardrails must be at least one metre high; at fall heights above twelve metres, the dimension increases. DIN EN ISO 14122-3 requires a height of at least 1,100 millimetres for guardrails at access to machine installations. Plus a knee rail that limits the opening between handrail and toe board, and a toe board at least 100 millimetres high. Anyone who uses the platform for both – as a workplace and as access to the plant – plans to the stricter value.
The toe board is not a detail
The toe board – called a toe board or kick board on site – does not prevent people from falling but tools, small parts and boxes of screws. What falls from a platform hits those working beneath it. The scaffolding module describes the three-part side protection on construction sites with guardrail, intermediate rail and a 150 millimetre high toe board. That is higher than the 100 millimetres of the machinery standard. For the installation phase, in which the platform is still a construction site, the higher value applies. What remains permanently, we plan that way from the outset.
Openings, decking and gaps
Grating must be chosen so that nothing falls through that could cause damage below. For a platform above conveyor belts, this means: gaps small enough to protect employees during maintenance work, yet leaving room for the machine. Every opening in the deck – for a goods lift, a pipe penetration, a later staircase – is a fall hazard. It is enclosed with a guardrail or closed with a load-bearing cover secured against displacement. The module permits the cover instead of side protection only up to 9.00 square metres of opening area and 3.0 metres edge length. Larger openings get a guardrail.
Why does the survey decide the installation?
The survey of the existing hall decides the installation because no hall is like its drawing. Column grids, floor levels, crane runways and installations deviate. Every deviation not known before installation travels through the entire platform as an error.
When installing a prefabricated steel platform for a production company at Kassel Airport, we first surveyed the hall with a laser. The deviations between plan and reality were recorded and all important points marked out in the hall. Only then were the first columns erected.
The first bay sets the dimension
Installation began with one bay: erect columns, align, check diagonal measurements. The diagonal measurement – comparing the two diagonals of a rectangle – immediately shows whether a bay is square. Only after complete alignment did we continue. What is one centimetre out here is many centimetres out at the end of the platform. When bolting, transitions and heights had to match so that the deck lay without large joints. A height offset in a beam becomes a trip edge.
The deck forgives nothing
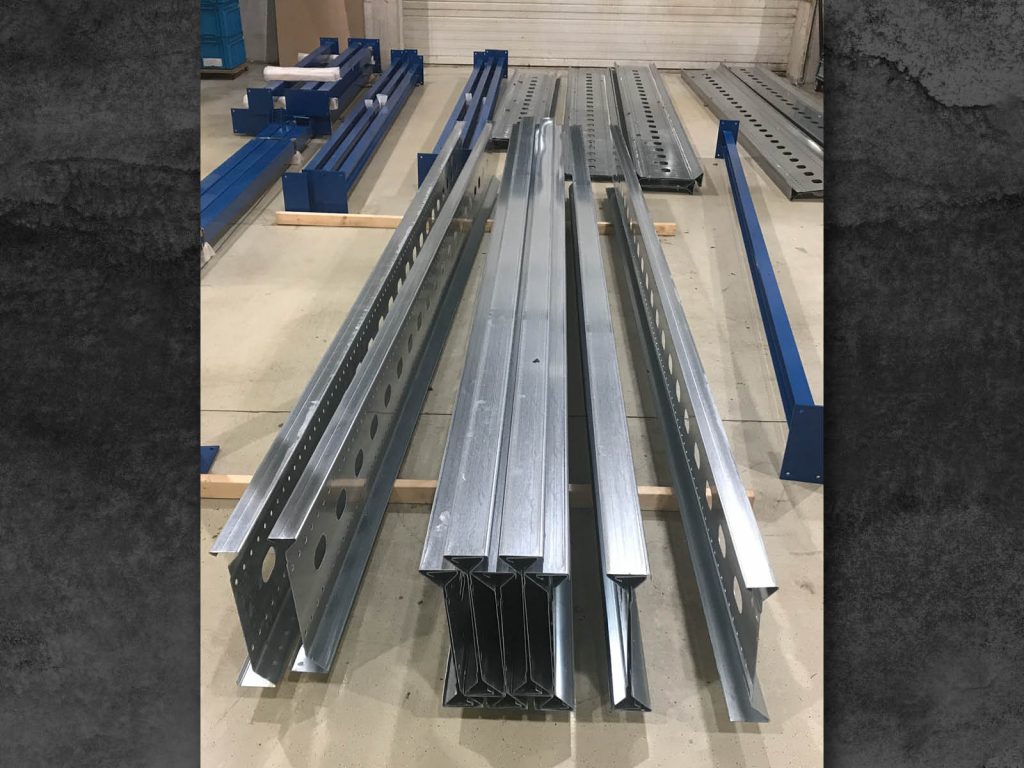
The floor panels in Kassel were connected by tongue and groove and laid at an angle to each other. The alignment of the first panels was decisive because later corrections were hardly possible. To lift the heavy panels, we used the existing overhead crane. Where there is none, a mini crane or a forklift with crane arm takes over.
How is a steel platform installed safely during ongoing operations?
A steel platform is installed safely during ongoing operations by cordoning off the area beneath it, installing in sections, and building guardrails and stairs in parallel with the deck. This way, at no time is a finished area walkable without fall protection.
The risk assessment under Section 5 of the ArbSchG (German Occupational Safety Act) is the basis: fall hazard for the fitters, falling parts for the operation, loads on the crane, noise and dust. From this follow the measures according to the hierarchy of controls: first technical (barrier, scaffold, net), then organisational (sections, time windows), lastly personal (protective equipment). For falls, the German technical rule TRBS 2121 (risk to employees from falls) prescribes the same order. First collective fall protection such as guardrails or scaffolding, then fall arrest systems such as nets, and fall arrest PPE only to the minimum required. This includes a rescue plan, because a fitter hanging in a harness must be recovered within minutes. For you this means: an installation contractor who offers "our people have harnesses" as a fall protection concept has reversed the order.
The sequence protects
In Kassel, guardrails and stairs were installed in parallel with the laying of the floor panels. The guardrail brackets were connected to the load-bearing steel sections – a guardrail that hangs on the deck instead of the structure is not a guardrail.
Installation above running plant
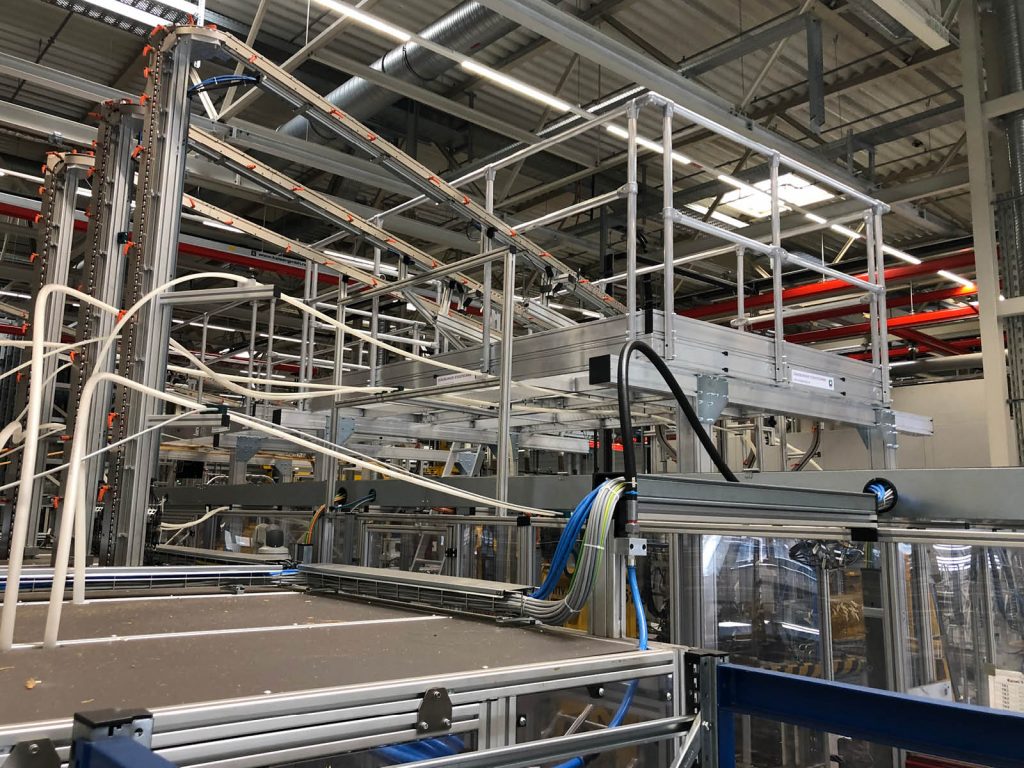
A work platform above an existing plant – as in Mannheim – is the more demanding case. Here, installation takes place in maintenance windows. What can be prefabricated is prefabricated, and what only becomes apparent on the object is adapted on site. If welding is required, a hot work permit and fire watch are added.
MEWP, scaffold or net
For installation at height, we choose between MEWP, mobile scaffold tower and safety net depending on hall height and space. No forklift drives beneath a platform whose bolts have not yet been tightened. The barrier is agreed with the company's site manager. According to the scaffolding module, it consists of fixed elements – site fencing, guardrails, chains or ropes – and stands more than 2.0 metres from the edge at fall edges. Barrier tape is not permissible. If a company traffic route has to remain open beneath the installation area, a protective roof or protective net protects against falling parts.
If we use scaffolding erected by another company, the module's rule for every employer applies. Inspect visually before use, check the scaffold erector's handover document, modifications only by the erector.
What belongs in the acceptance and documentation of a steel platform?
The acceptance of a steel platform includes checking anchoring, bolting and bracing against the structural calculation, and checking guardrails, access and transfer points against the regulations. Plus the handover of documentation recording loads, torques, anchors and labelling.
Acceptance is the formal handover of the works to the client. Under VOB/B (German construction contract procedures), it is the moment from which the warranty period runs. We therefore recommend an acceptance walk-round with site manager, maintenance and safety officer, and a report with a defect list.
The documentation package
- Structural calculation and load assumptions with defined use and permissible area load.
- Anchor record with anchor type, approval, drilling depth, tightening torque and position – for chemical anchors with batches and curing time.
- Torque record of the load-bearing bolted connections.
- Survey report with the deviations from the plan identified during installation.
- Photo documentation of the anchoring and bracing before they are clad or obstructed.
- Labelling of the permissible load, clearly visible at every access.
- Manufacturer's documents for the system, installation instructions, declaration of conformity for load-bearing components.
Anyone who fabricates load-bearing steel components operates within the scope of DIN EN 1090 on the execution of steel structures. You should check this point with the fabricator or system supplier.
The platform remains work equipment
After acceptance, the platform is in service and is inspected periodically – as part of the workplace and, if it is storage equipment, according to the same principles as racking. See our guides on racking inspection and on the rectifying UVV defects through to re-release. Every later change – an additional rack, a new machine, another staircase – changes the load assumptions. It goes back to the structural engineer.
Planning a steel platform in the Rhine-Main region: how we do it
In the Rhine-Main region, most of the platforms we install are retrofits in existing halls between Hanau, Darmstadt and Aschaffenburg. These halls have been repurposed several times; their drawings only roughly describe today's condition. That is why every platform at Omega starts with a site visit and laser survey. Column grid, floor levels, crane runways, doors, services and installations are compared with the system supplier's quotation. What does not fit is clarified before ordering – not with the angle grinder on site.
Our own workshop in Rodgau is the difference here. We fabricate fitted pieces, connection plates and guardrail sections for sloping edges ourselves. For companies in Offenbach, Dietzenbach or Rödermark, these are short distances when a beam has to connect differently on installation day.
Many platforms are built in companies with restricted access – at the airport, behind plant security. The lead times for access and approvals are described in our guide on installation at airports and in security areas.
How we do it in practice
Three projects from our project diary show the approach.
Steel platform as a mezzanine level at Kassel Airport
A production company at Kassel Airport needed additional space. The solution was a prefabricated steel platform as a mezzanine level for assembly and storage areas. Laser survey, alignment of the first bay via diagonal measurements, floor panels by overhead crane, guardrails and stairs in parallel with the deck. Finally, a sheet-metal screening wall between production and storage.
Work platform above a running plant in Mannheim
At an automotive plant in Mannheim, we installed an assembly and work platform above an existing plant. The platform made of aluminium profiles and grating was adapted to the machine on site. Plant and conveyor belts kept their space, gaps and holes stayed small enough to protect employees during maintenance work. The feet were positioned so that neither function nor production flow suffered. A continuous handrail, hinged doors and toe boards made the platform safely accessible.
Tilting pallet gate at the fall edge
In a production plant, we installed a triple tilting pallet gate on the first floor at a fall edge. Objective: safe transfer of goods downwards without employees standing at the edge. The gate was fixed with heavy-duty anchors. An existing roller shutter could then be removed.
Are you planning a mezzanine level, a maintenance platform or a safe transfer point in your hall? Then get in touch with us. A site visit with laser survey usually shows within an hour what the existing structure allows and where the stairs belong.
What this means for your role
For buyers: A steel platform is not a catalogue product, even if the system supplier has an article number. In the quotation, require a structural calculation with defined imposed load, a site survey and an interface list: who supplies, who anchors, who provides the overhead crane, who documents. Evaluate bidders by references in existing buildings, not just by system price.
For designers: Define use and area load in writing before selecting a system. Bring in the structural engineer for floor, anchoring and bracing. Plan access where the route begins, escape routes at the required width, and every transfer point as a separate construction with fall protection.
For project managers and site managers: Have the hall surveyed before ordering and the deviations documented. That is your protection against change orders. As site manager, you agree barriers, sections and maintenance windows with the operation and brief the installation crew. You only release bays once guardrails and stairs are in place, and you update the escape and rescue plan. You plan the acceptance walk-round with maintenance and the safety officer.
For maintenance managers: You take over the platform after acceptance as work equipment. Request the documentation package with structural calculation, anchor record and labelling, and include the platform in your periodic inspections. Report every later change of use – new racking, new machine, new opening – in advance.
For safety officers and HSE coordinators: Check guardrail heights, toe boards, openings, transfer points and escape route width already in the drawing, not only on the finished platform. Require a project-specific risk assessment for the installation with barrier concept and order of preference for fall protection. A tilting pallet gate or a double-leaf pallet gate is your answer to the little chain at the edge.
For warehouse and logistics managers: Define what is stored on the platform and how it gets there – forklift, goods lift, tilting pallet gate. The transfer point determines your processes for years. Plan it together with the travel routes below and the walkways above, and keep the main route to the stairs clear as an escape route.
Steel platform planner's checklist on request
The steel platform planner's checklist summarises on two pages what must be clarified from needs assessment to acceptance. The topics: use and load assumptions, existing structure and survey, hall floor and anchoring, access and escape routes, fall protection and transfer points, installation during ongoing operations, acceptance and documentation. It helps designers with tendering, site managers with installation preparation and maintenance managers with takeover. Request the checklist via our Contact form – keyword "steel platform checklist".
Why Omega Mounting?
Omega Mounting is based in Rodgau near Frankfurt and installs steel platforms, work platforms and access systems in the Rhine-Main region and beyond. Prefabricated systems as well as constructions from our own workshop. The linked jobs in Kassel, Mannheim and at the tilting pallet gate show how we work: laser survey, alignment from the first bay, fall protection in parallel with the deck, documentation for acceptance. Via the 24-hour hotline, you can also reach us when a platform is locked out after impact damage and needs to be released again quickly. For you this means: survey, fabrication, installation and lifting equipment from a single source, short distances in the Rhine-Main region and documentation with which acceptance passes at the first attempt. Get in touch, if you would like us to check this for your hall.
Conclusion
Anyone planning a steel platform is planning a load-bearing structure, a traffic route and fall protection at the same time. Imposed load and load paths belong to the structural engineer; the hall floor is investigated rather than assumed. Access follows the order of stairs before ladders, escape routes get their width, and every transfer point is a construction with a closed edge. In existing buildings, the laser survey decides whether installation proceeds without rework; acceptance delivers the documentation for years. If you are planning a mezzanine level, a maintenance platform or plant access, send us the hall layout, intended use and preferred date, before the system is ordered. We will get back to you with an honest assessment while every correction is still a drawing and not a change order.
Planning maintenance, moving in or installation in the Rhine-Main region?
Tell us briefly what it is about – we will come back to you with an honest assessment.
100% free and without obligation
You may also be interested in these guides
About the author
Tobias Schott
Managing director of Omega Mounting GmbH, Rodgau · more than 20 years of hands-on experience in installation and maintenance
A trained mechatronics technician, at home in maintenance, servicing and industrial installation since 2004 – first at his father's side, since 2012 with Omega Mounting: from the overhead conveyor in Frankfurt to the crane system in a new-build hall. Plans and leads lifting operations as appointed person in data centers and on industrial sites in the Rhine-Main region, is an instructor and examiner for cranes, mobile elevating work platforms and telehandlers, and a safety officer. On jobs abroad he is known as the “German Troubleshooter” – the one you call when things get stuck on site. He learned what quality means not from a manual but from his father: Made in Germany as a standard for his own work, not as a label. That is why it comes first at Omega Mounting – before speed and before price. He writes these guides from that practice: what works on our sites is in them – what only exists in the standard is not.
Frequently asked questions
Yes. A system supplier's load table applies to its system under the conditions assumed there, not to your hall floor, your anchoring and your transfer point. The structural engineer translates your use into load assumptions, checks floor and anchors and verifies structural safety, positional stability and bracing. Without this verification, you do not know what the platform carries.
According to the workplace rule on protection against falls, guardrails must be at least one metre high; at large fall heights, the dimension increases. For access to machine installations, the machinery standard requires at least 1,100 millimetres plus a knee rail and a toe board of 100 millimetres. We plan to the stricter value.
For a storage mezzanine that is accessed regularly and onto which material is carried by hand, stairs are the rule. Fixed ladders are intended for rarely used maintenance access without goods and may not serve as an escape route. The traffic areas module also permits ladders as a traffic route only in a few cases. The order of preference stairs before step ladder before fixed ladder comes from the standard series for machine access.
Via a specially designed transfer point: a tilting pallet gate, a double-leaf pallet gate with coupled leaves, or a transfer platform that the forklift serves from below. What they all have in common is that the fall edge is never open while a person can stand there. A little chain that is opened before the transfer is not fall protection.
Yes, if the area beneath is cordoned off with fixed elements, installation takes place in sections, and guardrails and stairs are built in parallel with the deck. We install work platforms above running plant in maintenance windows. The basis is a project-specific risk assessment with barrier and sequence concept.
A tilting pallet gate is a pivoting guardrail frame at a transfer point that always closes one side. When the outer side is open for the forklift, the inner side is closed – and vice versa. You need one wherever pallets or containers are regularly transferred across a fall edge. It replaces makeshift solutions such as chains or roller shutters at the edge.
According to the workplace rule on escape routes, the width depends on the number of persons using the route in an emergency. At least 0.875 metres for up to 5 persons, 1.00 metre for up to 20 and 1.20 metres for up to 200 persons, with 2.00 metres clear height. The route stays free of stored goods, leads to the stairs and is included in the company's escape and rescue plan.
The basis is the ArbSchG (German Occupational Safety Act) with the risk assessment, the Workplace Ordinance with its rules on falls and escape routes, and for access to machines the standard series DIN EN ISO 14122. For the installation itself, the BetrSichV (Industrial Safety Ordinance) and the accident-prevention regulations apply. If in doubt about the classification of your platform – workplace or machine access – plan to the stricter set of rules; this is not legal advice but the safe side.
Send us via the Contact form three details: the hall layout with column grid and heights, the intended use of the platform (storage, assembly, services, plant access) and your preferred date. We will get back to you and arrange a site visit with laser survey – from Rodgau in Frankfurt, Offenbach, Hanau, Darmstadt and Aschaffenburg at short notice, in Kassel or Mannheim with lead time. You receive a written assessment on imposed load, anchoring, access and installation during operations. Your contact is Tobias Schott.
 English
 German