
- Guide – Lift & Shift
Maintenance-friendly installation: accessibility, maintenance areas and replacement from the start
By Tobias Schott · Reading time approx. 23 minutes · Last updated: October 2026

A plant is installed once and maintained for years. Maintenance-friendly installation means thinking, at the time of placement, about the day when a bearing, a filter or the whole component has to come out.
The fan sits deep inside the plant, the bearing cannot be reached. To replace it, the complete unit of motor and impeller has to be removed – through an aisle no forklift fits into. The cooling units stand in a row so close together that a module can only pass between them on a skate. The generator room has no crane, no lifting points, and every lift is improvised with mobile lifting equipment. All three situations come from our project diary – and all three would have been easier with a maintenance-friendly installation.
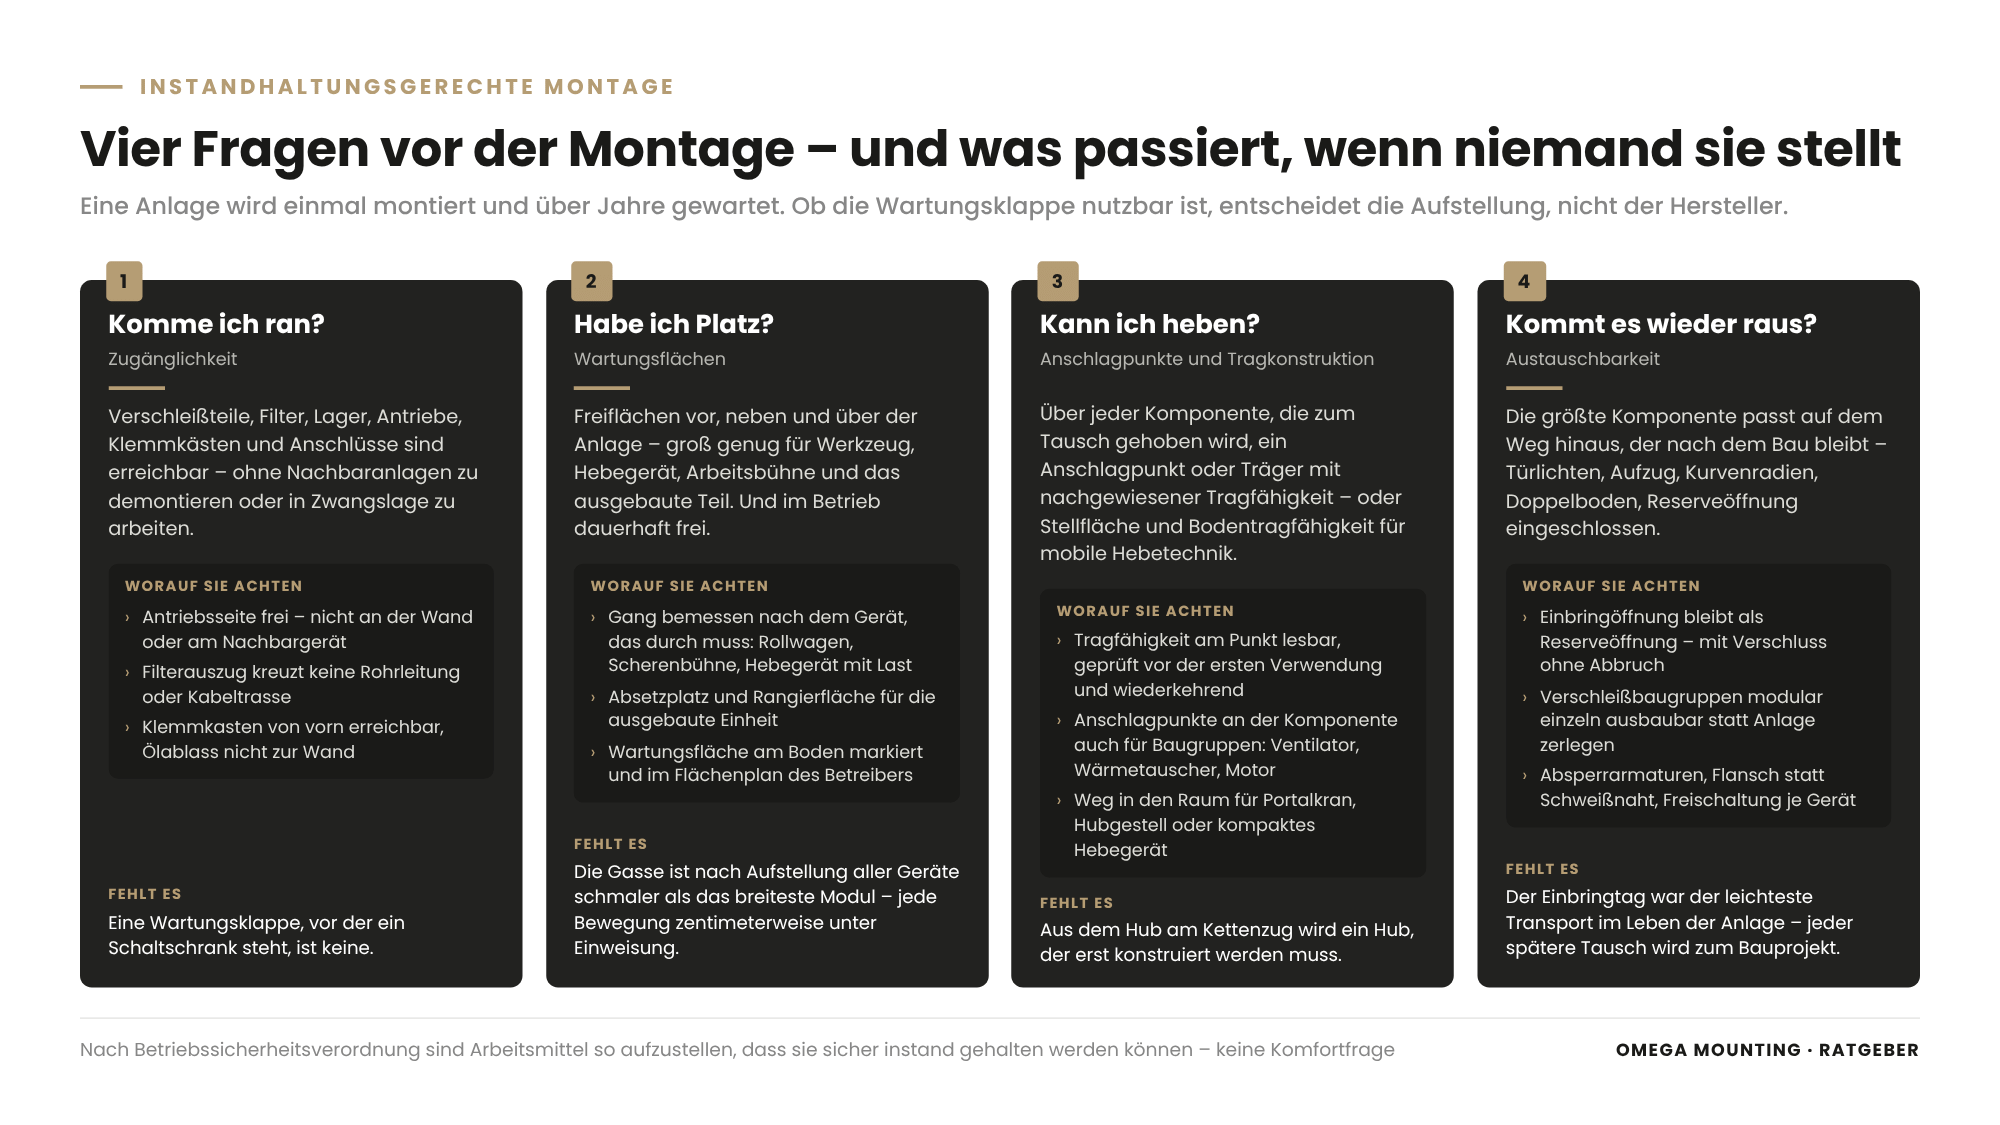
Maintenance-friendly installation is not a separate trade and not an add-on package. It is an attitude in design and placement: Can I get to it later? Do I have space? Can I lift? Will the component come out again? Anyone who answers these four questions before installation saves time in every maintenance window of the next twenty years – and anyone who does not ask them pays for it again at every maintenance.
This article builds on our guide to planning a moving-in operation with floor loads, openings and crane set-up areas. That guide is about how the plant gets into the building. This one is about how it is maintained inside it – and one day comes out again. With a checklist for designers, site managers and maintenance managers and three projects from Offenbach and Frankfurt.
Key points at a glance
- Maintenance-friendly installation takes into account, when designing and placing a plant, how it will later be maintained, inspected, repaired and replaced – with accessibility, maintenance areas, lifting points and replaceability as design parameters.
- Accessibility means: wearing parts, filters, bearings, drives, terminal boxes and connections can be reached without dismantling neighbouring plant or working in awkward postures.
- Maintenance areas are clear areas in front of, beside and above the plant that are large enough for tools, lifting equipment, work platform and the removed part – and that remain clear during operation.
- Lifting points and support structures above heavy components turn a breakdown lift with mobile lifting equipment into a planned lift with a chain hoist.
- Planning for replaceability means: the largest component fits back out along the route that remains after construction – including door clearances, lifts, raised floor and reserve openings.
- The BetrSichV (Industrial Safety Ordinance) requires that work equipment is set up so that it can be maintained safely. Maintainability is therefore not a question of convenience but part of the risk assessment.
- Maintainability is decided in the design phase and on installation day – not in the first maintenance window.
What is maintenance-friendly installation?
Maintenance-friendly installation is the design and placement of a plant such that all later maintenance measures are possible safely and with reasonable effort. This applies to servicing, inspection, repair and replacement – in each case without dismantling neighbouring plant. It regards the plant not as a finished picture but as an object that will be worked on for years.
The term maintainability denotes the property of a plant of being able to be kept in, or returned to, a functional condition with reasonable effort. The manufacturer builds it into the design – with maintenance hatches, lubrication points, modular assemblies. But whether this property can be used in operation is decided by the installation: a maintenance hatch with a switchgear cabinet in front of it is not one. A lifting point on the unit is no use if there is no beam above it.
Four questions before installation
- Can I get to it? – accessibility of wearing parts, connections, test points, controls.
- Do I have space? – maintenance areas for tools, lifting equipment, work platform and the removed part.
- Can I lift? – lifting points, support structures, standing area for lifting equipment, load-bearing capacity of floor and ceiling.
- Will it come out again? – replaceability of the largest component via the route that remains after construction.
What the regulations say
The BetrSichV (Industrial Safety Ordinance) requires the employer to provide and set up work equipment so that it can be used and maintained safely. The type and scope of maintenance are defined in the risk assessment under Section 3 BetrSichV. For machinery, the Machinery Regulation formulates as an essential requirement that maintenance points must be safely accessible. For you this means: maintainability is not a convenience wish of the maintenance department but an obligation of the operator. Anyone who blocks it during installation has to buy it back later with scaffolding, platforms and awkward postures.
How do you plan accessibility and maintenance areas?
You plan accessibility and maintenance areas in three steps. You list the recurring maintenance activities for each plant. You define for each activity from which side and with which equipment it is carried out. From this you derive the clear areas that must remain permanently free in front of, beside and above the plant. The maintenance area is not the space the plant needs, but the space the person needs with tools and lifting equipment.
From activity to area
| Component | Recurring activity | Access from | Space required | Typical planning error |
|---|---|---|---|---|
| Bearings on fan, pump, drive | Lubricate, measure vibration, replace bearing | Drive side | Clearance for puller, removal path of shaft or unit in axial direction | Drive side stands against the wall or the neighbouring unit. |
| Filters on ventilation and intake systems | Filter change | Filter side | Withdrawal length of the filter plus standing area, storage area for new filters | Withdrawal path crosses pipework or cable route. |
| Heat exchangers, fin packs | Clean, check tightness, replace coil | Front or top | Cleaning clearance, space for work platform on tall units | Unit stands so close that only one side is accessible. |
| Drives, gearboxes, couplings | Oil change, alignment, coupling check | both sides | Access to drain plug and coupling guard, standing area for alignment equipment | Oil drain faces the wall, drip tray does not fit underneath. |
| Terminal boxes, switchgear cabinets | Disconnect, test, reconnect | Front | Door opening angle plus standing area for the electrician | Cabinet stands in the maintenance aisle of another unit. |
| Valves, flanges, pressure gauges | Check tightness, retighten, replace | depending on installation position | Reach for spanner, view of display | Pressure gauge turned upwards or towards the wall. |
| Complete unit (cooling unit, pump, silencer, fan) | Replacement | Transport route | Aisle for lifting equipment and skates, manoeuvring area, set-down area | Aisle is narrower than the widest module once all units are in place. |
Maintenance aisles are traffic routes
Aisles between plant through which maintenance staff have to pass with tools, skates and lifting equipment are traffic routes within the meaning of the workplace rule ASR A1.8. It sets requirements for the width and clearance of routes depending on who and what uses them. For your planning this means: define which equipment has to pass through the aisle – skates, scissor lift, compact lifting equipment with load. Dimension the aisle accordingly, not according to the unit that stands in it.
Areas that remain clear
A maintenance area that is clear on the day of acceptance and serves as storage space a year later is not one. Mark maintenance areas on the floor, include them in the operator's space plan and hand them over with the plant. They are a condition of maintainability, not a suggestion.

Which inspection openings and access points do you need?
You need inspection openings and access points wherever a maintenance activity takes place behind cladding, in ducts, above ceilings or in shafts. They are dimensioned so that the largest part replaced there fits through. And they are positioned so that they can be reached from a safe standing surface. An inspection opening that can only be reached from a ladder with an outstretched arm does not get opened.
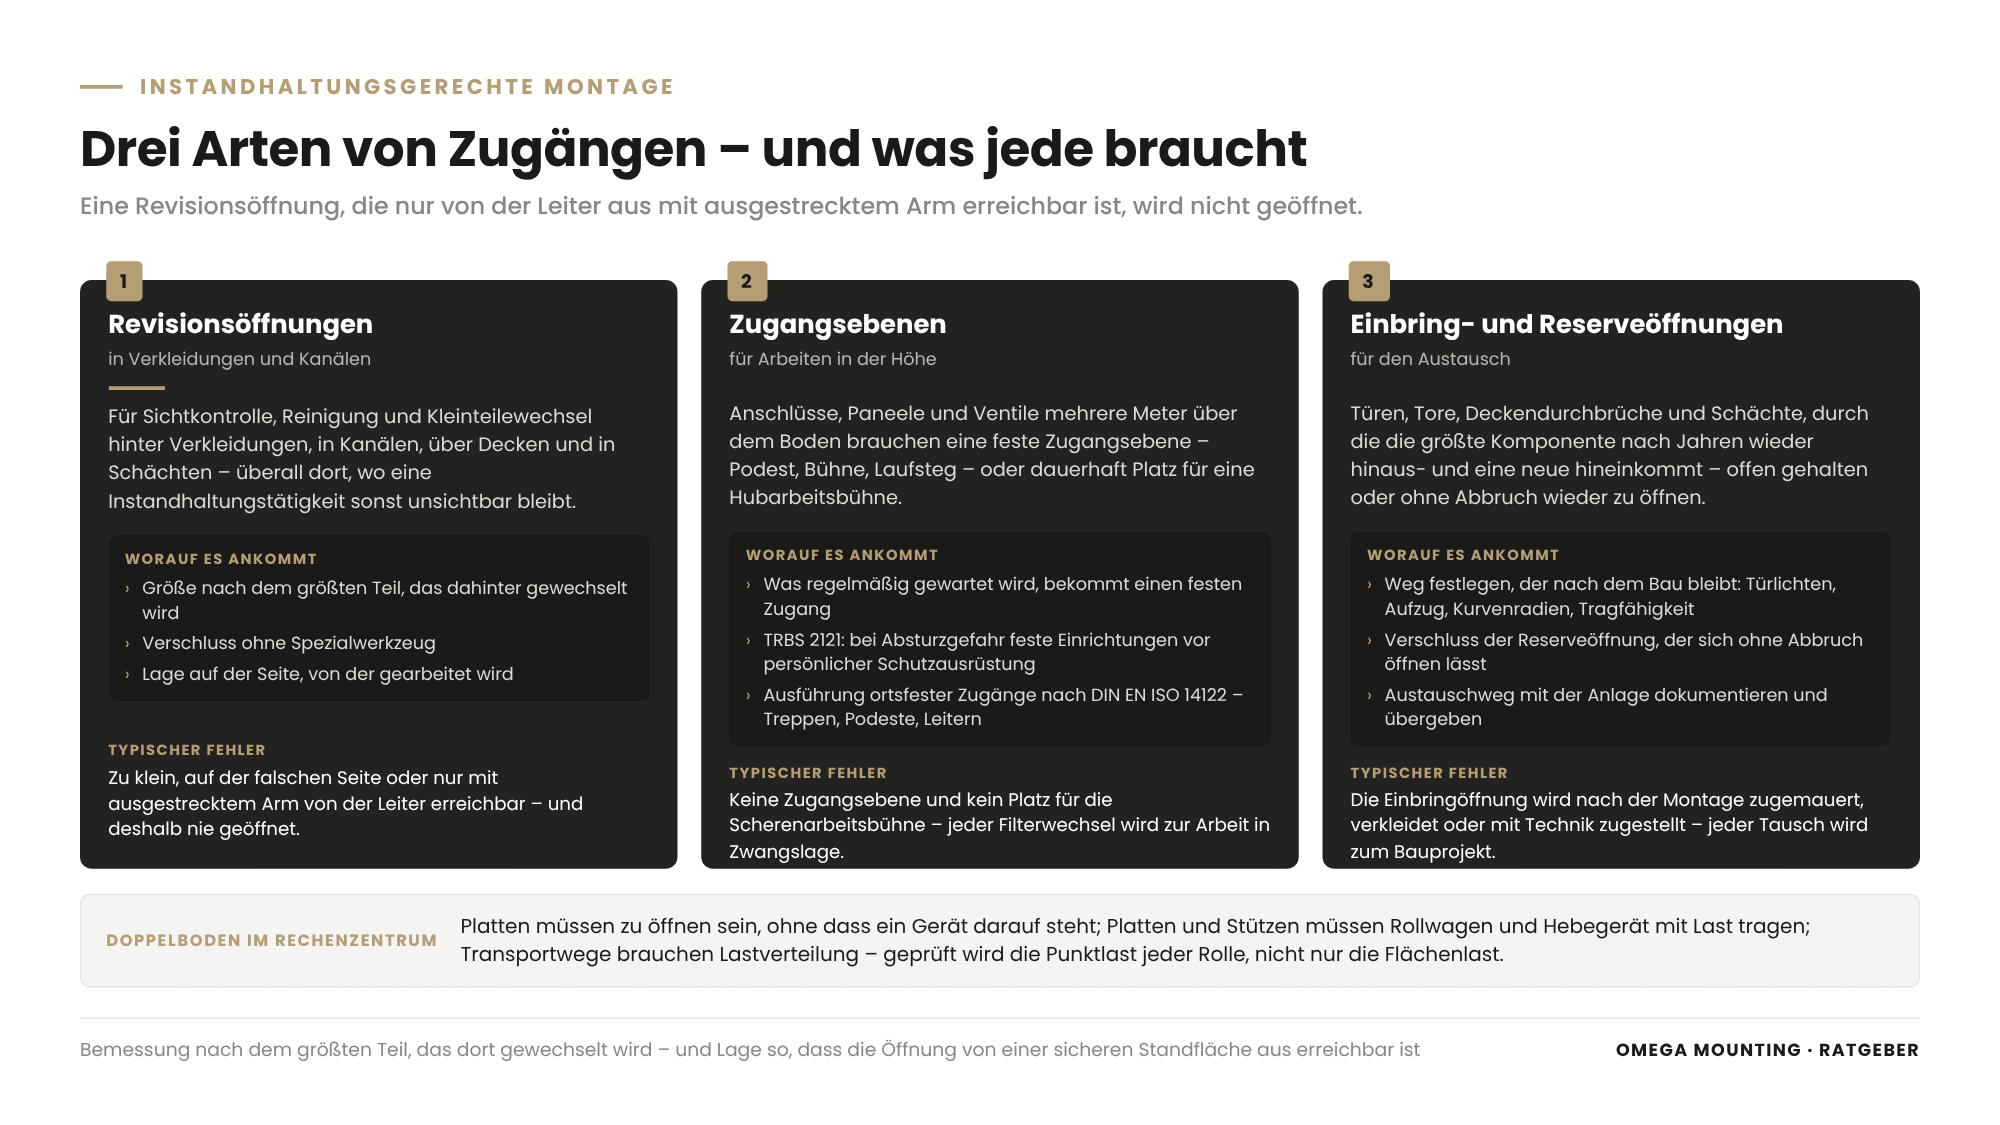
Three types of access
- Inspection openings in cladding and ducts: For visual inspection, cleaning and replacement of small parts. Size according to the largest part behind it, closure without special tools, position on the side from which work is done.
- Access levels for work at height: Connections, panels and valves several metres above the floor need either a fixed access level – platform, stage, walkway – or permanent space for a MEWP. The German technical rule TRBS 2121 gives priority to fixed installations over personal protective equipment where there is a risk of falling. For you this means: what is maintained regularly gets a fixed access. The international standard DIN EN ISO 14122 describes how permanent means of access to machinery – stairs, platforms, ladders – are to be designed.
- Installation and reserve openings for replacement: Doors, gates, ceiling openings, shafts that remain open for replacing the largest component or can be reopened without demolition.
The raised floor in the data center
In the data center, part of the technology lies beneath the raised floor – the elevated floor that carries cables and air. For maintenance this means: panels must be able to be opened without a unit standing on top of them. Panels and pedestals must bear skates and lifting equipment with load. Transport routes across the raised floor need load spreading. Anyone replacing a heavy component across a raised floor checks the point load of each wheel beforehand – not just the distributed load.
Which lifting points and support structures do you need for later maintenance?
For later maintenance you need, above every component that has to be lifted for replacement or overhaul, a lifting point or a support structure with verified load-bearing capacity. Where this is not possible, you need a standing area with sufficient floor load-bearing capacity for mobile lifting equipment such as a gantry crane, lifting gantry or compact lifting equipment. The difference between the two: a lift on a chain hoist or a lift that first has to be engineered.
Permanently installed lifting points
A steel beam above the unit, a crane runway above the workshop row, a lifting point in the ceiling above the pump. These installations cost little during the construction phase and save hours in every maintenance window. They need a load-bearing capacity marking that is legible at the point, an inspection before first use and periodic inspections like any load-handling equipment. Anyone who separates a generator from its drive motor hangs it on chain hoists from exactly such a beam structure. Provided someone has made provision for it and verified its load-bearing capacity.
When no lifting point is possible
In many plant rooms there is no ceiling that bears loads and no room for a crane runway. Then maintenance needs mobile lifting equipment: a gantry crane that is rolled over the component, an aluminium gantry with chain hoist, a compact lifting device with forks or jib. All need standing area, floor load-bearing capacity and a route into the room. The maintenance-friendly plant room is the one in which these three things are provided for – and in which the floor load data is documented.
Lifting points on the component
The manufacturer supplies lifting eyes, crane eyes or threaded holes for lifting accessories – often only for the initial installation of the unit packed in one piece. Ask before installation which lifting points are provided for replacing individual assemblies: fan unit, heat exchanger, motor, coupling. If they are missing, a spreader beam or slinging aid can still be designed during installation. After commissioning this becomes a problem in the maintenance window. Which lifting accessories suit which load and which sling angle is described in our Lift & Shift fundamentals on the page Lift & Shift – heavy load installation.
How do you ensure the replaceability of the largest component?
You ensure the replaceability of the largest component by defining, before installation, the route along which it will come out again after years and a new one will come in. This includes door clearances, lift dimensions, turning radii, load-bearing capacities and openings that remain after construction. You document this route and hand it over with the plant. Moving in on construction day is the easiest transport in the life of a plant: the building is empty, the openings are open, the crane is there. Every later replacement takes place in a full building.
The route that remains
When moving in, installation openings are often closed after installation – bricked up, clad with facade, blocked with technical equipment. Check for each plant which route remains after construction: does the largest component fit through the door, into the lift, around the corner in the corridor, across the raised floor? If not: which opening is retained as a reserve opening – with a closure that can be opened without demolition? What this looks like for chillers that are due for replacement after fifteen years is described in our guide to Chiller Replacement in Data Centers: Plan for Replaceability from Day One.
Modular rather than monolithic
Not every plant has to be replaceable as a whole. Often it is enough that the assembly that typically fails – fan unit, heat exchanger, motor, pump – can be removed individually without dismantling the plant. Ask the manufacturer before ordering which assemblies are designed as modules. Align accessibility and maintenance areas with these modules.
Redundancy as a prerequisite for replacement during operation
In data centers and production plants that must not stand still, redundancy is the prerequisite for being able to replace anything at all. Redundancy means: one more unit than is needed for the load. A row of cooling units is maintenance-friendly when each individual unit can be removed while the others keep running. The route of the removed unit then does not lead past the running ones but between them. What to observe when replacing during live operation is summarised in our checklist for replacing a CRAH unit during live data center operation .
Thinking about utilities and electrics
A component is replaceable only if it can be disconnected. This includes:
- Isolation valves upstream and downstream of the unit.
- Flanged rather than welded connections at the points that are released during replacement.
- A terminal box that can be reached from the front.
- An isolation facility for exactly this unit rather than for the whole row.
What seems like a convenience when moving in is, at replacement, the condition for the neighbouring unit to keep running.
When in the project is maintenance-friendly installation decided?
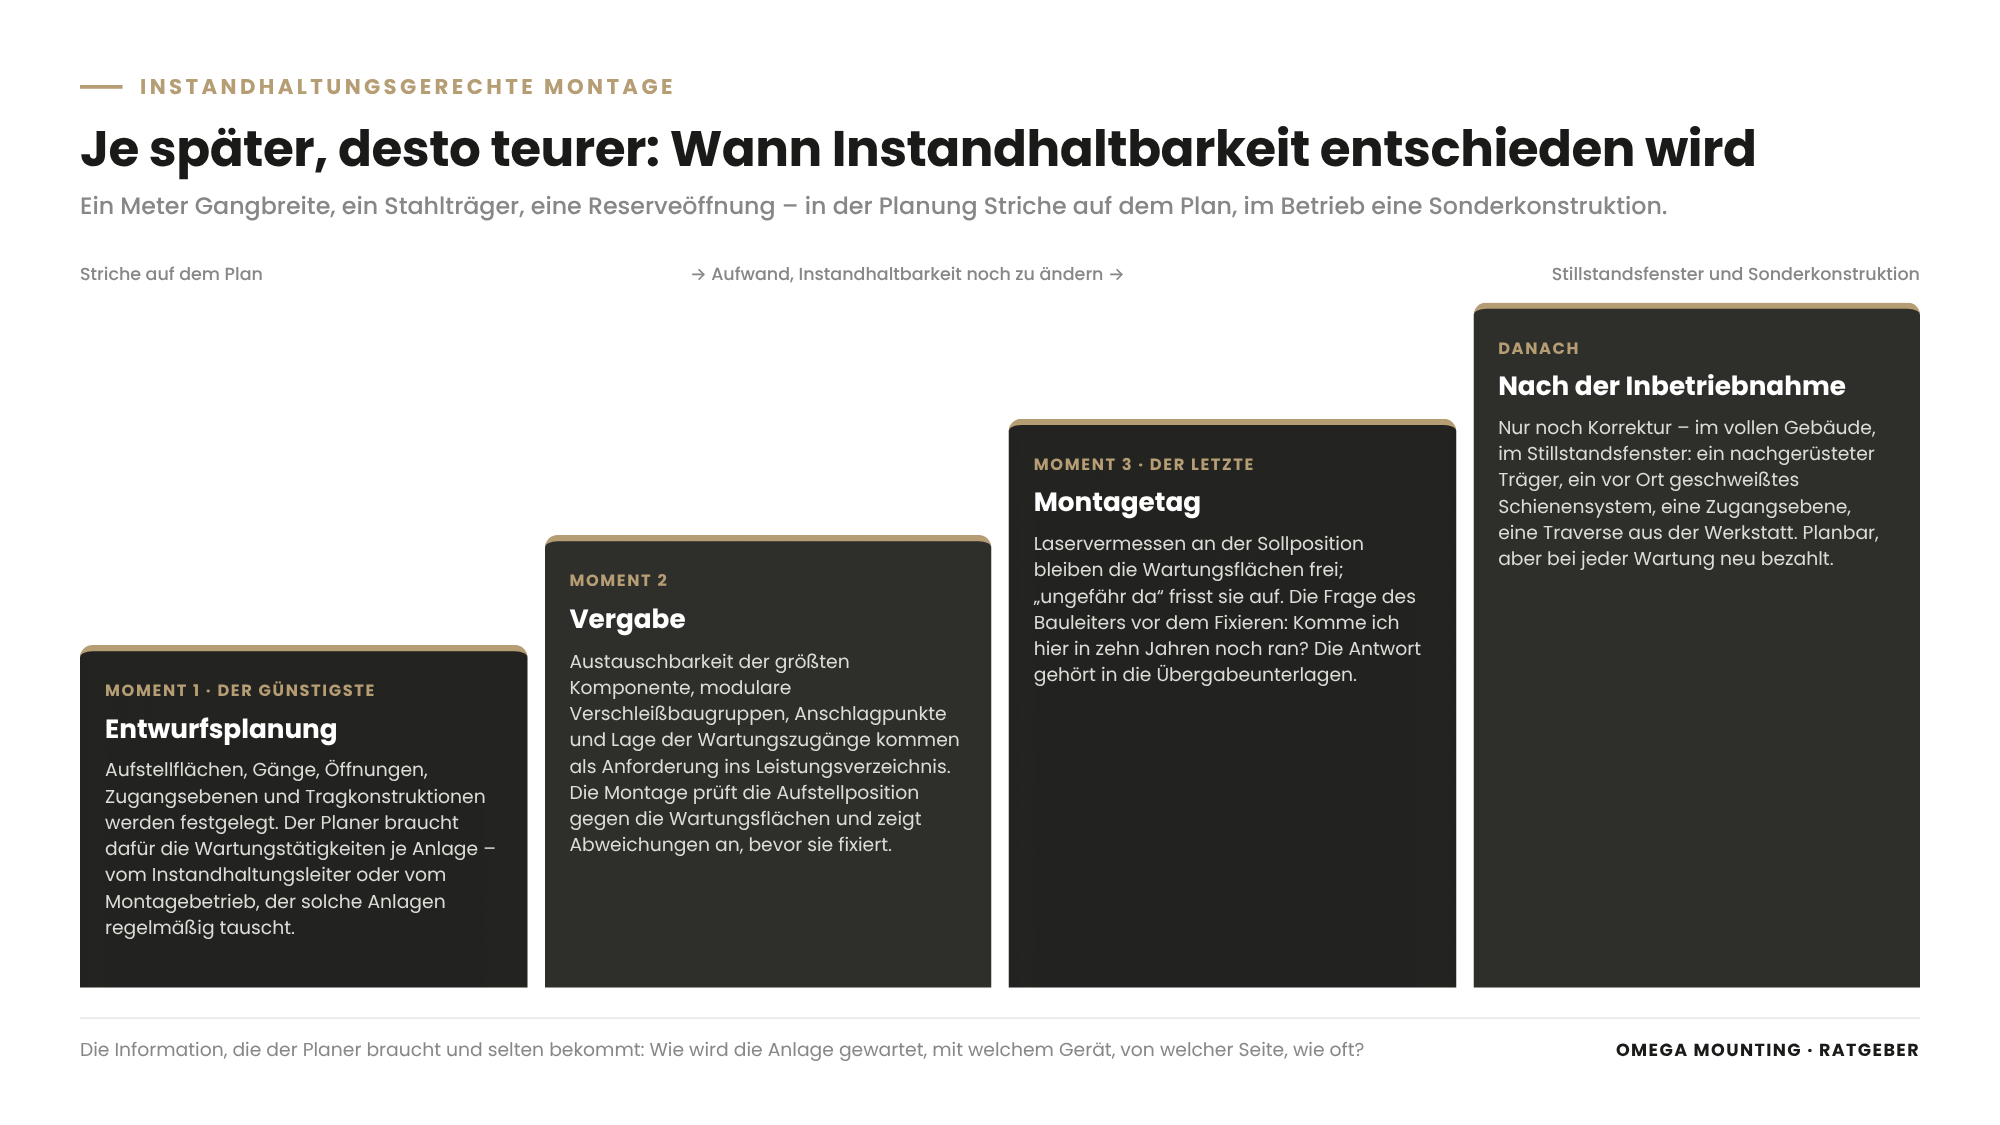
Maintenance-friendly installation is decided at three points in the project. In the design phase, when placement areas, aisles, openings and support structures are defined. At the award, when replaceability and accessibility are included in the scope of works as requirements – or not. And on installation day, when the plant stands half a metre further left than planned because it happened to fit. After commissioning, only correction is possible – expensive and in the maintenance window.
Design phase: the cheapest moment
A metre of aisle width, a steel beam, a reserve opening, an access level – in the design phase these are lines on the drawing. For this the designer needs information they rarely get: how will the plant be maintained, with which equipment, from which side, how often? This information is held by the operator's maintenance manager – or by the installation contractor that regularly replaces such plant.
Award: maintainability as a requirement
The scope of works for the plant should list replaceability of the largest component, modularity of the wearing assemblies, lifting points for assembly replacement and position of the maintenance access points as requirements. The scope of works for the installation should include the installation contractor checking the placement position against the maintenance areas and reporting deviations before fixing. Who is responsible for this check between designer, plant builder and installation is set out in our guide to interfaces in large projects.
Installation day: the last moment
Installation day decides whether the plan is adhered to. A plant that stands laser-surveyed at its target position leaves the maintenance areas clear that the designer provided. A plant that stands “roughly there” eats them up. How the moving-in day proceeds and which releases it needs is described in our guide to the sequence of the moving-in day. It becomes maintenance-friendly when the site manager asks one question before fixing: will I still be able to get to this in ten years? That the answer also ends up in the handover documents is ensured by our guide to commissioning and handover of the plant.
How we do it in the Rhine-Main region
In the Rhine-Main region we see both sides of the same coin. We move plant into data centers in Frankfurt and Offenbach, into logistics centres near Hanau and into production halls in Darmstadt and Aschaffenburg. And years later we replace components in plant that someone else moved in. In doing so we learn what was missing at installation: the beam above the unit, the metre of aisle, the reserve opening, the terminal box on the right side.
That is why, with every moving-in operation we plan, we also ask the question about removal: where will the gantry crane stand in ten years when the bearing has seized? Through which door will the cooling unit go when the heat exchanger has burst? Often the answer costs nothing – a bracket we are welding anyway, a marking on the floor, a note to the site manager that the opening should remain. Sometimes it costs a special fabrication from our workshop in Rodgau: a rail system, a spreader beam, a slinging aid for an assembly without eyes.
What we do in terms of maintenance and repair in such plant is described on our page on maintenance and servicing of industrial plant. The experience from both roles – moving in and later replacing – is what we offer designers and site managers before installation.
How we do it in practice
Three projects from our project diary show what maintenance-friendly installation means in practice – and what it costs when it is missing.
Bearing deep inside the plant: fan bearing replacement in a paint shop in the Offenbach area
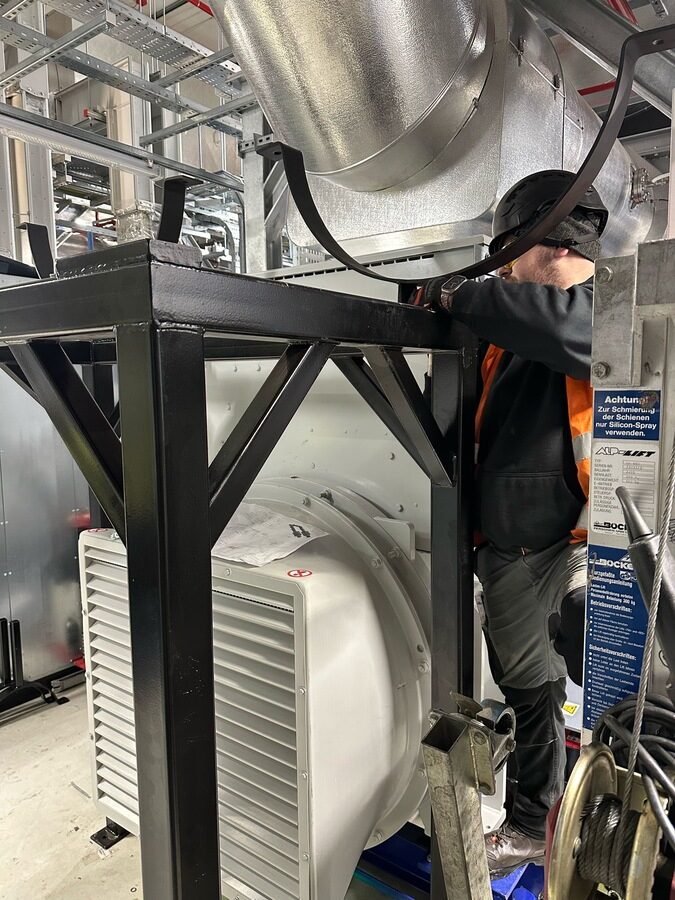
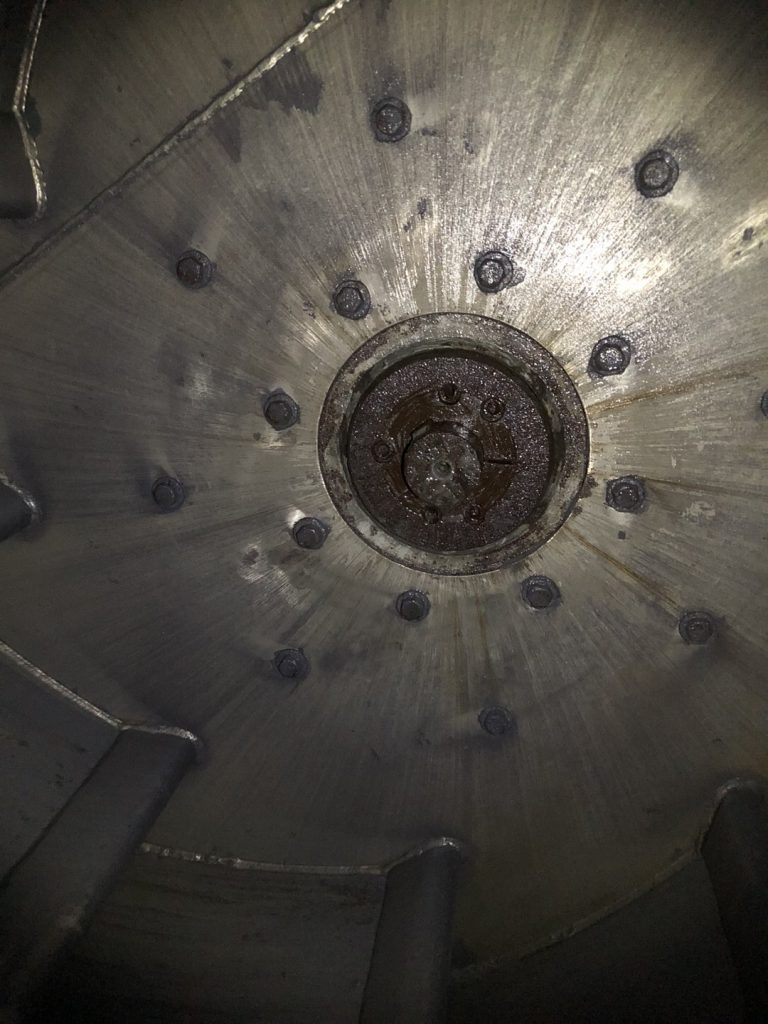
During the replacement of a fan bearing on a paint shop in the large-scale automotive industry in the Offenbach area the bearing was not freely accessible. The impeller, around 1.40 metres in diameter, sits directly on the drive motor, and the complete unit is embedded deep inside the plant. Access from outside was not possible. To replace the bearing, the entire unit of motor and impeller had to be pulled out of the plant under control. The route led through a narrow aisle between switchgear cabinets with no room for a forklift or overhead crane.
The solution came about on the preparation day. Our fitters fabricated and welded on site a rail system of square steel tubes, aligned exactly with the withdrawal direction of the fan. They also provided a gantry crane with which the unit was lifted off the assembly stand after being pulled out. On the execution day during the weekend shutdown, our electricians disconnected the motor, and the unit rolled out as if on rails. The bearing was replaced, the motor overhauled, everything reinstalled in reverse order, sealed and connected. Two working days – production was running on Monday. For maintenance-friendly installation, the job is a textbook example: a permanently installed withdrawal rail system and a lifting point above the assembly stand would have turned the preparation day into an hour.
Between the units: CRAH unit replacement in a data center in Frankfurt
During the replacement of a defective CRAH unit in a data center in Frankfurt the unit stood in a row of parallel recirculating air cooling units on the second floor. The heat exchanger was damaged, the fin pack torn open down to the copper tube. The working space between the units was so limited that neither a forklift nor an overhead crane could be used. The team worked with two compact lifting devices in synchronised operation. It moved the heavy modules – such as the complete fan unit – on hydraulic machine skates through the narrow aisles. It reached the connections and upper panels several metres above the floor with scissor lifts.
One supervisor and three riggers needed two working days: new unit to the second floor, positioned, defective unit removed, loaded, without a scratch on the floor or existing equipment. That the replacement was possible during live operation was due to the redundancy of the row – the remaining units took over the cooling. That it took two days was due to the aisles. A maintenance-friendly row would be one in which a unit on the skate fits between its neighbours – without the supervisor having to guide every movement centimetre by centimetre.
Retrofitted without a crane: turbo silencers in a data center in Offenbach
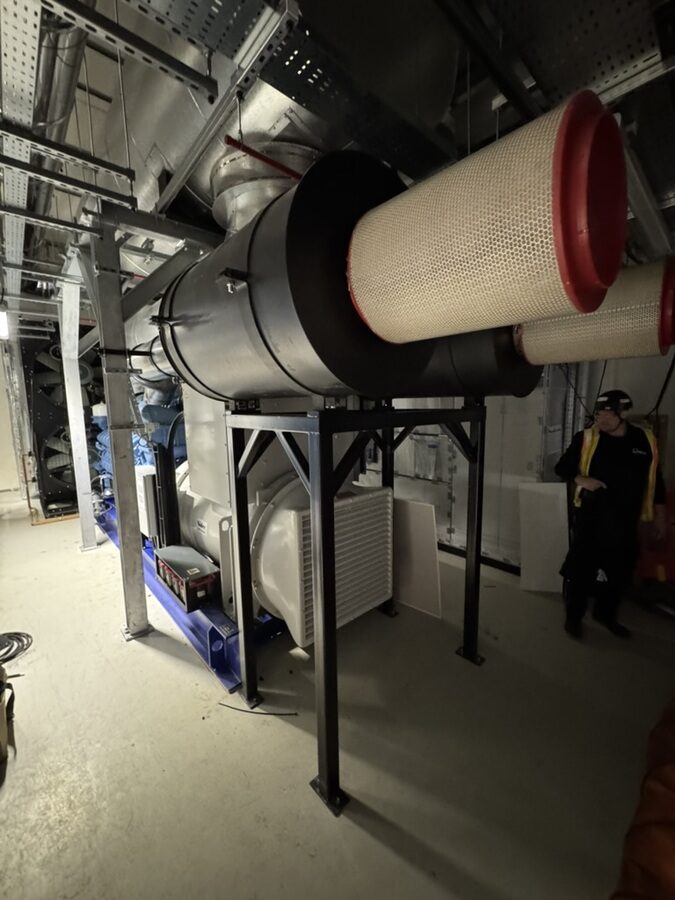
During the installation of twelve double turbo silencers in a data center in Offenbach the job was a retrofit in a finished building in operation. The turbochargers of the standby generators whistled so loudly under full load that the neighbourhood across the road was affected. The silencers arrived by lorry, were distributed to the floors via the goods lifts – and there was no crane in the generator rooms. Three fitters installed a base frame over two metres high at each generator and lifted the silencers onto it with winch stackers. They aligned, bolted, fitted intake filters and connected everything via welded stainless steel pipes with rubber sleeves that decouple the vibrations of the generators. This took place in several construction phases over several weeks, with a final noise measurement under full load.
For maintenance-friendly installation, the job shows two things. First, what it means to work in a plant room without lifting points: every lift is solved with mobile lifting equipment, plannable but laborious. Second, that a retrofit is itself a maintenance question. The silencers now sit above the generators, and the intake filters must remain accessible for replacement. That is why the base frame, pipework and filter position were planned so that the next job does not start with the winch stacker again.
Do you have a plant about to be installed – or one that nobody can get to any more? Then get in touch with us: a site visit with drawings usually clarifies within an hour where maintenance areas, lifting points and replacement route are missing and what can still be changed now.
What this means for your role
For buyers: Include maintainability as a requirement in the scope of works. For the plant this means: replaceability of the largest component, modular wearing assemblies, lifting points for assembly replacement, position of the maintenance access points. For the installation: checking the placement position against the maintenance areas with a duty to report deviations. Demand the documentation of the replacement route along with the plant. A quotation that says nothing about this has not counted the next twenty years.
For designers: Plan the maintenance area as an area with its own position in the floor plan, not as the leftover between the units. Define which equipment has to pass through which aisle, which component is lifted via which lifting point and which opening remains as a reserve opening after construction. Obtain the maintenance activities per plant from the maintenance manager or the installation contractor before design approval – this list is the basis of your space planning.
For project managers and site managers: As project manager, you ensure that the operator's maintenance manager sits at the table before the award and that the replacement route and maintenance areas are included in the handover documentation package. As site manager, you are the one who fixes the plant on installation day. Before release, ask whether target position and maintenance areas have been adhered to. Have maintenance areas marked on the floor. Check whether installation openings that are to be closed can be retained as reserve openings.
For maintenance managers: You are the party that lives with the plant longest. Get yourself invited before the design – and if nobody invites you, invite yourself. Bring the list of recurring activities per plant and check accessibility, maintenance areas, lifting points and replacement route before fixing. Include the maintenance areas in your space plan so that they do not become storage space. For existing plant without lifting points, a retrofit is often more worthwhile than any improvised lift.
For facility managers and operators: In data centers and building complexes, maintainability decides whether a replacement is possible within the maintenance window and with redundancy maintained. Check three things for every row of redundant units: can an individual unit be removed while the others keep running? Does the raised floor bear skates with load? Are isolation valves and isolation facilities available per unit – not just per row?
For manufacturers and system builders looking for an installation partner: Give your installation partner the maintenance manual, not just the installation manual. From it they derive which side must remain clear, which assembly can be replaced individually and where lifting points for assembly replacement are missing. A spreader beam or slinging aid produced during initial installation can be handed over with the plant – and makes your plant the one that is easy to maintain in operation.
Accessibility checklist on request
Our accessibility checklist summarises on two pages what designers, site managers and maintenance managers should check before installation. The check points: maintenance aisles and working areas, inspection openings and access levels, lifting points and support structure, installation route for replacement, utility and electrical connections, work at height and documentation. For each check point there is a question, the typical error and the point in the project at which it should be checked. Request the checklist via our Contact form – keyword “accessibility checklist”.
Why Omega Mounting?
From Rodgau near Frankfurt, Omega Mounting moves plant into data centers, logistics centres and production halls in the Rhine-Main region – and replaces the components in them years later. The linked projects show both sides. The fan only came out of the paint shop with a rail system welded on site and a gantry crane. The cooling unit had to pass centimetre by centimetre between its neighbours. The silencers were lifted onto their frames without a crane. From this experience we tell designers and site managers before installation what will be missing later. In our workshop in Rodgau we manufacture the spreader beams, rails and slinging aids that make a plant maintainable. Via our 24-hour hotline you can reach us when the bearing seizes at the weekend. With us you get a single point of contact for moving in, installation, maintenance and lifting equipment – one who not only places the plant but knows how it comes out again.
Conclusion
Maintenance-friendly installation is decided by four questions – Can I get to it? Do I have space? Can I lift? Will it come out again? – and at three moments: design, award and installation day. Anyone who defines accessibility, maintenance areas, lifting points and replaceability there maintains their plant for years in the maintenance window rather than over a week. Anyone who does not pays at every bearing, filter and unit replacement with preparation days, special fabrications and awkward postures. Send us the layout drawing of your plant, the list of maintenance activities and the installation date – we will get back to you with an honest assessment of what can still easily be changed now.
Planning maintenance, moving in or installation in the Rhine-Main region?
Tell us briefly what it is about – we will come back to you with an honest assessment.
100% free and without obligation
You may also be interested in these guides
About the author
Tobias Schott
Managing director of Omega Mounting GmbH, Rodgau · more than 20 years of hands-on experience in installation and maintenance
A trained mechatronics technician, at home in maintenance, servicing and industrial installation since 2004 – first at his father's side, since 2012 with Omega Mounting: from the overhead conveyor in Frankfurt to the crane system in a new-build hall. Plans and leads lifting operations as appointed person in data centers and on industrial sites in the Rhine-Main region, is an instructor and examiner for cranes, mobile elevating work platforms and telehandlers, and a safety officer. On jobs abroad he is known as the “German Troubleshooter” – the one you call when things get stuck on site. He learned what quality means not from a manual but from his father: Made in Germany as a standard for his own work, not as a label. That is why it comes first at Omega Mounting – before speed and before price. He writes these guides from that practice: what works on our sites is in them – what only exists in the standard is not.
Frequently asked questions
That a plant is designed and placed so that servicing, inspection, repair and replacement are possible safely and with reasonable effort – without dismantling neighbouring plant or working in awkward postures. In concrete terms: wearing parts accessible, maintenance areas clear, lifting points available, the largest component replaceable via a permanent route.
As wide as the equipment that has to use it – skate with module, scissor lift, compact lifting equipment with load – plus space for the person guiding it. Aisles through which maintenance staff have to pass with tools and equipment are traffic routes under ASR A1.8, which sets requirements for width and clearance. Dimension the aisle for the replacement case, not for normal operation.
Above every component that has to be lifted for replacement or overhaul, a lifting point or a support structure with verified and legible load-bearing capacity, inspected before first use and periodically. Where this is not possible, the room needs a standing area with sufficient floor load-bearing capacity and a route for mobile lifting equipment such as a gantry crane or lifting gantry.
A reserve opening is an installation opening – door, gate, ceiling opening, shaft – that is retained after construction or can be reopened without demolition. It allows the largest component of a plant to be replaced later. Without it, every replacement becomes a construction project. When replacing chillers and cooling units in the data center, it is often the prerequisite for any replacement at all.
The BetrSichV (Industrial Safety Ordinance) requires that work equipment is provided and set up so that it can be used and maintained safely. The type and scope of maintenance are defined in the risk assessment. The Machinery Regulation requires safe access to maintenance points as an essential requirement. Maintainability is therefore part of the operator's obligations – this note does not replace legal advice.
With a site visit that clarifies, for every recurring activity, what is missing: lifting point, aisle, access, isolation valve. Then retrofit where it pays off – a beam above the unit, a fixed withdrawal rail system, an access level, a spreader beam from the workshop. In the paint shop in the Offenbach area, the rail system for removing the fan was built on site on the preparation day. Permanently installed, it would have shortened the next bearing replacement by a day.
Yes, the four questions apply to every plant. In food plants, cleanability is added as a fifth. In logistics centres it is about the accessibility of drives on conveyor lines at height, in mechanical engineering about the accessibility of hydraulic power units and switchgear cabinets. Only the components in the checklist change – the logic stays.
From Rodgau, Omega Mounting moves plant into Frankfurt, Offenbach, Hanau, Darmstadt and Aschaffenburg and replaces the components in it. Before installation we advise designers, site managers and maintenance managers on maintenance areas, lifting points and replacement route.
Via a short enquiry with three details: the layout drawing or floor plan with the planned position, the list of recurring maintenance activities or the manufacturer's maintenance manual, and the installation date. We arrange a site visit or a drawing review and check accessibility, maintenance areas, lifting points and replacement route. We then send you a written assessment with the points that can still easily be changed now. Your contact is Tobias Schott – reachable via our Contact form.
 English
 German