
- Guide – Lift & Shift
Machine Moving-In Process: The Installation Day from T-4 Weeks to T+1
By Tobias Schott · Reading time approx. 24 minutes · Last updated: October 2026

An installation day succeeds when, four weeks beforehand, it is clear what no longer needs to be decided on the day itself. That means route, weight, crane set-up area, closures, power, approvals and the person responsible for the lift.
As a project manager, you have a date in your schedule on which the machine, the generator or the cooling unit comes into the building. Anyone searching for “machine moving-in process” wants to know how to manage this day so that everything is in place by the evening. Because on this day, things are interlinked that are not all in your own hands: the haulier with their time window, the crane contractor with their crane set-up area, site management with their barriers. Plus the follow-on electrical trade that wants to connect afterwards, and an installation contractor who brings the load from the hook to the foundation.
If one of these parties is missing a piece of information in the morning, everyone else waits. A heavy haulage vehicle that cannot manoeuvre, a mobile crane over a basement shaft, a door opening two centimetres too narrow – these are not installation errors but preparation errors.
This guide describes the process of moving in a machine from the project manager's point of view: backwards from T-4 weeks to T+1. Each phase comes with its decisions, interfaces and documents. The examples come from our projects in Frankfurt, Raunheim and Rodgau.
Key points at a glance
- The installation day is the result of preparation that begins about four weeks beforehand with the site visit and ends with acceptance on the following day.
- The site visit with your own site survey does not replace the drawings but corrects them – door openings, shafts, floor loads and crane set-up areas are measured on site.
- The lift plan defines weight, centre of gravity, lifting points, lifting accessories, lifting equipment, radius and load zone and must be approved before the day.
- Crane set-up areas in public space, access routes with swept paths and temporarily removed gates need lead time, a special use permit and a traffic order.
- On the day itself, transports are scheduled in slots, every lift is cleared individually and the load is guided on taglines and by banksmen.
- Wind limit, site power for electric lifting equipment, floor and wall protection and a fallback plan belong on the checklist, not in improvisation.
- The acceptance walk-through on the day documents position, alignment, condition of the equipment and the completion notice to the follow-on trade.
What is the installation day?

The installation day is the day on which a machine or plant is lifted from the delivery vehicle into the building, moved to its installation position and set down there in alignment. It is the visible climax of a chain of site visit, lift planning, permits and coordination.
Technically, this stage is called lift & shift or moving in: the planned lifting, moving and setting down of heavy loads including slinging technique and clearance of every lift. How the term is delimited and who has which role is explained in our guide on lift and shift installation and its roles.
For the project manager, the installation day is above all a coordination day. The technical work – slinging, lifting, moving, levelling – lies with the installation contractor; your job is to ensure that the work area is clear, the decision-makers are reachable and the handovers between the parties work.
Why the moving-in process is planned backwards
Almost everything that goes wrong on the installation day could have been decided weeks earlier. That is why we plan backwards from the day: what must be finished the evening before? What a week before? What needs lead time for permits? This creates a chain of milestones in the construction schedule at which you can check in the regular progress meeting whether the date holds – or whether you should postpone it in good time.
T-4 weeks: site visit and site survey
Four weeks before the installation day, the installation contractor and project manager jointly walk the load's route from the unloading point to the installation position. In doing so, they re-measure everything that is on the drawings.
This step is the one most often skipped. Drawings show the shell construction, not the condition on the installation day: suspended ceilings, installed cable trays, fitted door frames, a construction hoist in the shaft or a retaining wall that narrows access to the pit.
What is measured during the site visit
- Moving-in route: Door openings, clear heights, corridor widths, turning radii, steps, thresholds, lift dimensions and lift capacity, floor coverings.
- Openings: Facade or roof openings, installation shafts, installation openings – dimensions, location, condition, who opens and closes them.
- Floor: Floor load and payload of floors, raised floors, ramps; location of shafts, ducts and basement rooms under possible crane set-up areas.
- Outside: Access for low-loaders with swept path, manoeuvring area, crane set-up area with outrigger width and ground bearing pressure, obstacles in the slewing range, overhead lines, neighbouring buildings.
- Utilities: Site power for electric lifting equipment, lighting, access to water and compressed air if required.
When retrieving a spider crane from the basement of a data center in Raunheim, the site visit revealed that the machine no longer fitted out upright. During the shell construction it had driven through the openings without any problem. Now two centimetres were missing, because the building had been completed around the crane and a construction hoist occupied the shaft. The solution, a deliberately angled sling on a shortenable chain sling, was planned at the desk, not improvised at the hook.
What you have in hand after the site visit
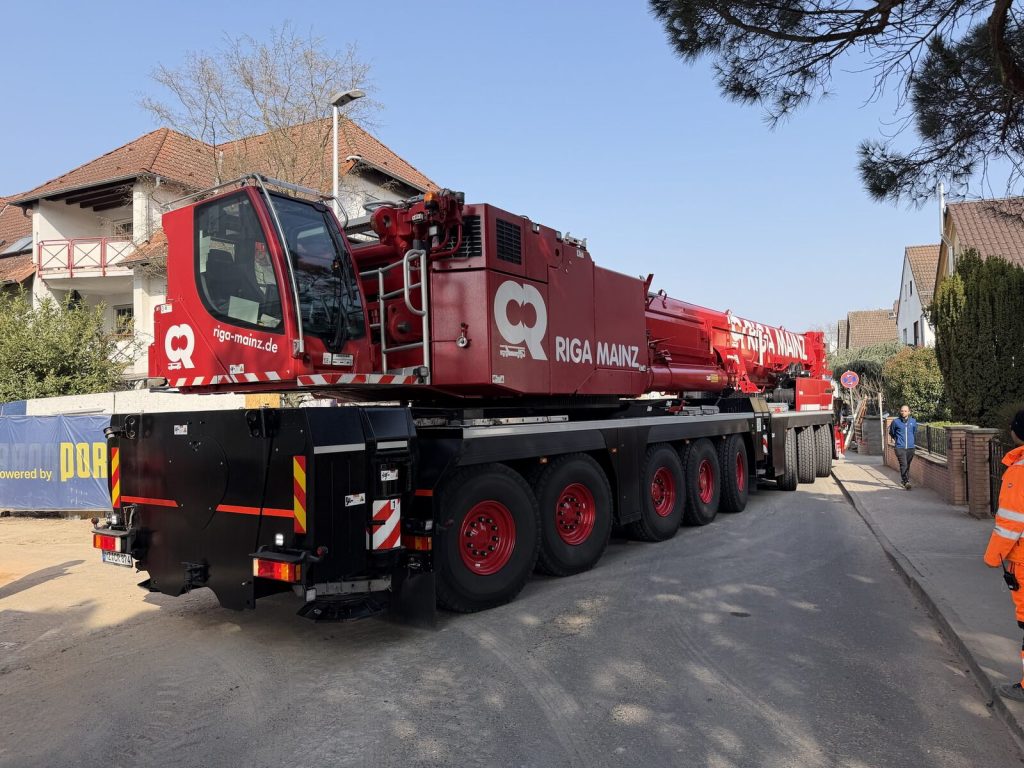
A survey report with photos and a punch list with responsible persons: who removes the gate, who provides site power, who closes the road? Plus an initial statement from the installation contractor as to which lifting method is an option. On a site with a general contractor, this also includes a comparison with the site set-up plan. The BAuA practice brochure on site set-up provides that crane positions are drawn in there and that the client approves the plan. Deviations between tender documents and the site are clarified with the client before execution. For you this means: register the crane set-up area and exclusion zone for the moving in early with the site manager and the health and safety coordinator so that they appear in the site set-up plan. A crane position that is missing there gets no clearance on the installation day. Which method suits when – mobile crane, spider crane, gantry crane, machine skates or skidding system – is covered in the guide Skidding system, spider crane, gantry crane or mobile crane.
T-2 weeks: lift plan, crane set-up area and closures
Two weeks before the installation day, the lift plan is available, the crane set-up area has been calculated and approved. All closures, removals and client-provided works have been commissioned.
The lift plan
The lift plan is the central document of the installation day. It contains the weight and centre of gravity of the load, lifting points and lifting accessories (round slings, chain slings, spreader beam, shackles) and the lifting equipment with radius and capacity according to the load chart. Added to this are the crane set-up area with outrigger pads and ground bearing pressure, the load zone to be cordoned off, the wind limit and the people involved and their communication routes. It is prepared by the installation contractor and receives the lift clearance from site management or the operator – before the day, not on the day.
For the lift plan, the installation contractor needs reliable information about the load from you or from the manufacturer: weight, dimensions, centre of gravity, location and capacity of the lifting points or lifting eyes, packaging condition and transport locks. If this information is missing, the contractor calculates conservatively – or declines the lift.
Crane set-up area and access
A mobile crane needs a crane set-up area that can bear the ground bearing pressure of its outrigger pads. Shafts, ducts, basement ceilings and underground car parks beneath the area are exclusion criteria or require structural verification by the structural engineer with load spreading plates. The German technical rule TRBS 2111 Part 1 (mobile work equipment) requires that the crane operator is briefed on the load-bearing capacity of the ground and that pads are used to distribute the load. The BG BAU/BAuA module “Site set-up – large equipment” adds the distances:
- The outrigger force spreads through the ground at about 45 degrees.
- From a sloped excavation, a crane of up to 12 tonnes keeps a distance of at least one metre, up to 40 tonnes at least two metres (DIN 4124).
- In the area of shoring, outriggers may only be set in accordance with its structural design.
- From overhead lines of unknown voltage, five metres are kept.
For you this means: have the installation contractor show you where these distances fall on your area. Often only one single possible crane position then remains. The access for low-loaders and crane is checked with swept paths – the path that a long vehicle actually sweeps when turning.
When placing five diesel tanks in Raunheim, the data center was located in a residential street. The crane set-up area was possible in only a very few places, the ground was criss-crossed by shafts, and gate systems had to be removed for the heavy haulage. The crane set-up area was calculated together with the crane company, the access checked by swept path calculation – several weeks before the first lift.
Closures and permits
If the crane set-up area is in public space, two things are needed, which the BG BAU/BAuA module “Site set-up – site security” keeps apart. One is the road owner's permission to use the area (special use permit). The other is the traffic order from the road traffic authority with a traffic sign plan for parking bans or closure. The module also makes clear that barrier tape and beacons are only sufficient if no work is taking place in the immediate vicinity. A crane lift over the pavement requires fixed barrier elements and, if necessary, a restriction of the slewing range to protect neighbours. These procedures have lead times that vary by municipality: in Frankfurt, Offenbach or Darmstadt, different deadlines apply than in Rodgau or Dieburg. On factory premises, you regulate barriers internally via the site rules. During ongoing operations, a permit to work is added that defines when and where lifting is allowed.
Defining client-provided works
Now the interface list records in writing who provides what – “by the client” or the installation contractor. This concerns site power for electric lifting equipment, lighting, floor and wall protection, removal and reinstallation of gates or fences. Likewise cleaning of routes, keys and access, crane company, haulage. Whatever is not regulated here becomes a discussion at the low-loader on the installation day.
T-1 week: scheduling, communication and fallback plan

One week before the installation day, the scheduling of the transports, the communication structure on the day and a fallback plan for weather, delivery delays and technical faults are in place.
Scheduling transports
If several loads arrive on one day, the heavy haulage vehicles must arrive so that each low-loader is at the unloading position exactly when the hook is free. When moving load banks and generators into a Frankfurt data center, there were five heavy haulage transports on one working day on limited manoeuvring areas. Every transport was scheduled, every load was guided to its position over a multi-storey steel structure.
For the scheduling you need: arrival window per transport, waiting positions outside the site, drivers' contact details, sequence of lifts according to installation position (the rearmost load first). Plus a person who calls the drivers forward. The BG BAU/BAuA module “Site set-up – traffic areas, transport routes, storage and set-up areas” recommends a one-page site plan for this, sent to suppliers in advance by email. It shows approach, gates, directions of travel, unloading areas, turning options and crane position. The module also advises avoiding reversing and encounters with pedestrians in the work area from the outset.
Defining communication on the day
Who talks to whom? On the installation day there is exactly one person who commands the lift – the installation contractor's appointed person for lifting operations, internationally called the lifting supervisor. They communicate with the crane operator, slingers and banksmen communicate with them. The project manager communicates with site management, haulier, follow-on trades and operator – not into the lift. Radio channels, meeting point, time of the briefing and escalation route are defined a week in advance. Read more in the guide Appointed person for lifting operations.
Fallback plan
What happens if the wind is above the wind limit, the transport is stuck in traffic or the load arrives differently from what was announced? A fallback plan names the wind limit from the lift plan, a decision time in the morning, an alternative date, waiting positions for transports and the people responsible for the decision. A postponed lift costs a day; a lift in wind can cost the equipment.
T-1 day: the final check before the installation day
On the day before the moving in, a walk-through checks whether all client-provided works are in place and the work area is clear. Checked are clear moving-in routes, floor protection, site power, lighting, opened installation openings, removed gates, erected barriers and reachable contact persons.
This check is carried out by the installation contractor together with the project manager or site management. It rarely takes long, but prevents the classic delays in the morning: the three-phase connection that is not there after all; a preceding trade's pallet in the moving-in route; the locked door without a key.
Floor protection and wall protection
In a finished building, every movement of a load weighing tonnes is a risk to floors, walls and existing equipment. That is why travel and work routes are laid out with protective panels and protective fleece, load spreading plates are placed under machine skates, walls are covered and sensitive equipment is protected. During the installation of 160 distribution cabinets in eight data halls, there was not a scratch on the floor or existing equipment over several weeks – because the protection was in place before the first movement, not after.
During a relocation of six automated storage units from a Frankfurt office building, the parquet floor had to be preserved – so no forklift came into the building, everything went by dolly through three interior doors.
Power for electric lifting equipment
In data centers and many industrial halls, no combustion engines may run in enclosed rooms. Spider cranes then run electrically, forklifts and lifting devices are battery-powered or cable-connected. For the spider crane retrieval in Raunheim, a three-phase cable was laid through the basement before the machine moved a single metre. We check this connection the day before.
Machine moving-in process on the installation day: from delivery to the last lift
The process of moving in a machine on the installation day follows a fixed sequence. It begins with the short briefing of the team (toolbox talk) and the set-up and outrigger support of the crane. Then follow the arrival of the first transport, checking the load, slinging, trial lift, lift, moving, setting down, aligning – and then the next transport.
| Step | What happens | Who decides |
|---|---|---|
| Toolbox Talk. | All participants are briefed on the sequence, hand signals, load zone and escape routes. Documented by signature. | Appointed person for lifting operations. |
| Crane set-up. | Crane drives in, is counterweighted and set up on its outriggers. Outriggers fully extended and supported on outrigger pads. Load zone cordoned off. | Crane operator and appointed person. |
| Transport arrival. | Low-loader manoeuvres to the unloading position. Transport locks are released. | Project manager calls forward, installation contractor's banksman guides in. |
| Checking the load. | Weight, dimensions, lifting points and condition are compared with the lift plan. Transport damage photographed. | Appointed person. |
| Slinging. | Lifting accessories according to the lift plan. Edge protection. Check sling angle of the legs. Attach taglines. | Slinger. |
| Trial lift. | Load is lifted a few centimetres. Centre of gravity, hanging attitude and lifting accessories are checked. | Appointed person gives clearance. |
| Lift and move. | Load is guided on taglines and by banksmen. No standing under suspended loads. | Crane operator on command. |
| Setting down and aligning. | Load is set down on foundation, dampers or plinth, levelled, aligned in line, anchored. | Fitters. |
| Next load. | Transport is called forward, the sequence repeats. | Project manager. |
Every lift is cleared individually
There is no blanket clearance for the day. Before every lift, the appointed person checks load, slinging, wind and load zone and issues the lift clearance – or stops. When placing the diesel tanks in Raunheim, each of the five lifts was guided vertically on the hook and cleared individually, even though the tanks were identical. This person's authority to stop is not negotiable, not even under schedule pressure.
Two rules from the regulations stand behind this routine. The German technical rule TRBS 1201 (inspections and checks of work equipment) requires, in addition to the annual inspection of lifting accessories and load-handling attachments, a check on every working day. That is why round slings, chains and spreader beams are visually checked during the toolbox talk, not only at the hook. And TRBS 2111 Part 1 requires a safety distance with an exclusion zone in the slewing range, enforced where necessary by a safety sentry with no secondary tasks. For you this means: if the installation contractor plans an additional person for this, it is not a surcharge but a regulation.
When the person lifting cannot see the load
In shafts, pits and behind retaining walls, the crane operator has no view of the load. Then banksmen – internationally banksman or signaller – guide by hand signals or radio. In Raunheim, several banksmen directed the angled spider crane through the shaft; in the tank pit, banksmen guided the tanks into the narrow gap between retaining wall and concrete slab. As project manager, you should know where these blind spots are – and have nobody standing there without a task.
Alignment is part of the installation day
A unit that stands “roughly” in place has not been moved in. Distribution cabinets must be in line over the entire length of the row, machines levelled and plumb, generators on their vibration dampers. During the PDC installation, the set-down positions were marked by laser survey before the first cabinet was moved. Alignment belongs in the scope of the installation day – otherwise a second crew has to come.
Which interfaces must the project manager have under control on the installation day?

On the installation day, six interfaces converge on the project manager: haulier, crane company, site management or general contractor, installation contractor, follow-on trades and operator or security organisation.
- Haulier: Arrival window, waiting positions, call-forward, unloading position, releasing the transport locks. Handover point: the load on the hook.
- Crane company: Crane set-up area, set-up time, counterweighting, inspection record of the periodic crane inspection under the BetrSichV (Industrial Safety Ordinance), crane operator with proof of competence. Handover point: the approved lift plan.
- Site management / general contractor: Barriers, openings, routes, coordination of trades according to the health and safety plan (under the BaustellV, the Construction Site Ordinance) with the health and safety coordinator. Handover point: the clearance for the day.
- Installation contractor: Lift plan, risk assessment, slinging technique, appointed person, alignment, installation report. Handover point: the aligned unit.
- Follow-on trades: Electrical, piping, manufacturer commissioning. Handover point: the completion notice with handover report on position and condition.
- Operator / security: Access control, induction on the site rules, permit to work, prohibition of combustion engines, cleanliness. Handover point: the work clearance in the morning.
The more clearly the handover points are named beforehand, the less you have to moderate on the day. How we offer moving in and installation as a closed scope is shown on our page on industrial installation of plant and machinery.
T+1: acceptance, documentation and handover
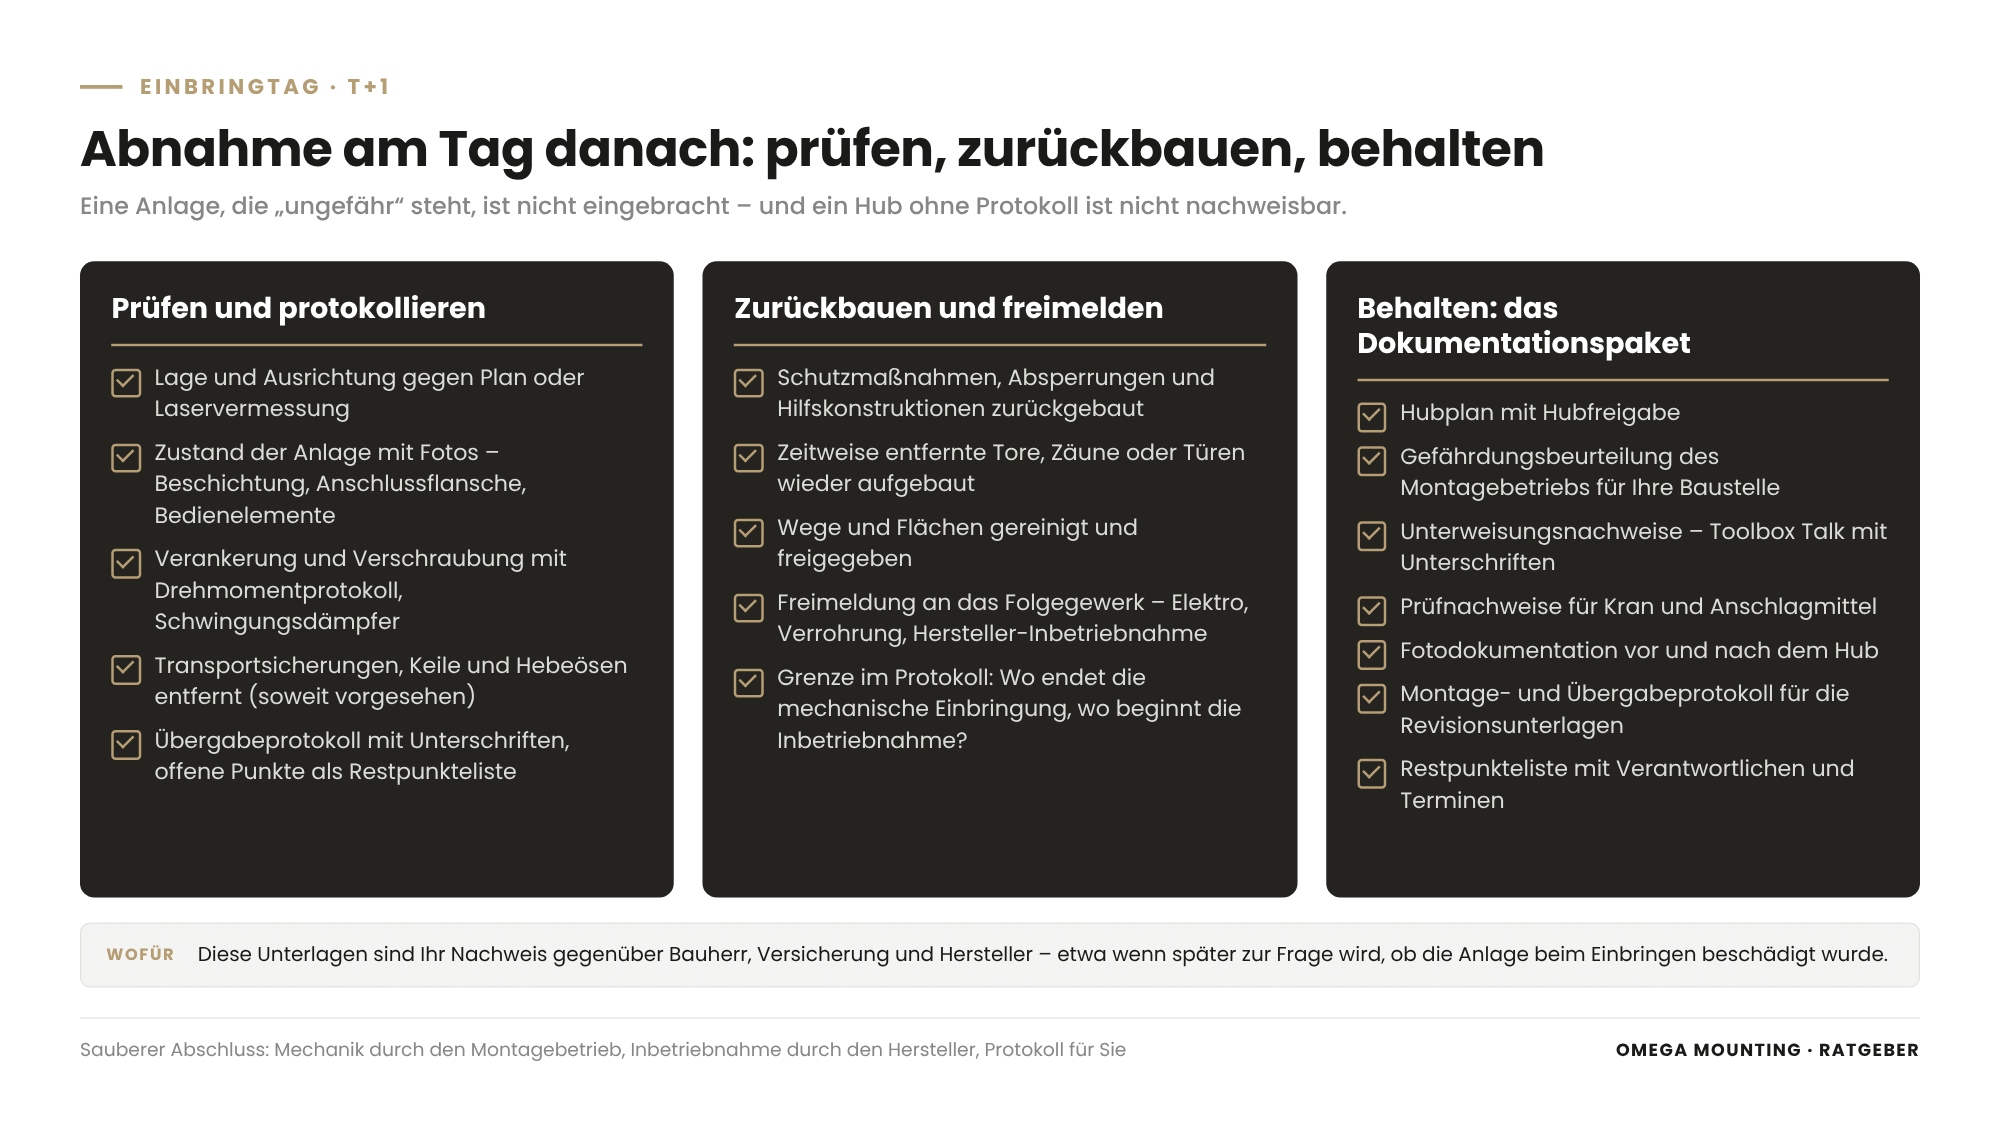
On the day after the moving in – or that same evening – the acceptance walk-through takes place. Position and alignment are checked, the condition documented, anchoring and tightening torques verified. Transport locks and lifting eyes are removed, routes and areas restored and the completion notice to the follow-on trade recorded.
What belongs in the acceptance
- Position and alignment against the drawing or laser survey.
- Condition of the equipment with photos, in particular coating, connection flanges, controls.
- Anchoring, bolting with torque record, vibration dampers.
- Removed transport locks, wedges, lifting eyes (where intended).
- Dismantling of protective measures, barriers and auxiliary structures.
- Reinstallation of temporarily removed gates, fences or doors.
- Handover report with signatures, open points as a punch list.
Documentation you should keep
Lift plan with lift clearance, briefing records, inspection records for crane and lifting accessories, photo documentation before and after the lift, installation and handover report. Together, this is the documentation package for the as-built records. These documents are your evidence towards the client, insurer and manufacturer, for example if it is later disputed whether the equipment was damaged during moving in.
During the relocation of the six automated storage units from Frankfurt to Rodgau, all units were photographed before dismantling and every component labelled. After reassembly, the manufacturer carried out the commissioning; the final acceptance took place jointly. That is the clean conclusion: mechanics by the installation contractor, commissioning by the manufacturer, report for you.
How we do it in the Rhine-Main region
In the Rhine-Main region, scarce space, dense neighbourhoods and tight time windows define the installation day. That is why for us every moving in begins with a site visit, not with a drawing by email.
From Rodgau we are in Frankfurt, Offenbach, Hanau, Raunheim or Darmstadt in a short time – for the site visit at T-4 weeks, the evening-before check and the day itself. That makes moving in equipment in the Rhine-Main region easier to plan: re-measuring at short notice when the state of construction changes, or quickly finding an alternative date after a postponed lift.
Data centers in Frankfurt and Raunheim are often in commercial or even residential streets. Industrial plants in Offenbach and Dietzenbach have access routes that were not built for today's low-loaders. We know the municipalities' permit procedures and the typical pinch points.
How we do it in practice
Five heavy haulage transports, one working day: load banks and generators in Frankfurt
During the moving in of load banks and generators with a 220-tonne mobile crane into a Frankfurt data center scheduling was the key. Five heavy haulage transports had to reach the unloading position one after another on limited manoeuvring areas. The crane stood with 71 tonnes of counterweight and a 30-metre boom; at a radius of around 20 metres, about 28 tonnes of capacity remained.
The loads were slung with chain slings, guided on taglines over a multi-storey steel structure and set down to the millimetre, partly at height with a MEWP for slinging and unslinging. Our lift & shift manager led on site, a three-man crane crew and five drivers worked to the schedule. All on one working day in a long shift – prepared with lift plans, risk assessment, work permits and the record of the periodic crane inspection.
Three working days, five tanks: moving in on a residential street
The placement of five 100-cubic-metre diesel tanks in Raunheim shows how much happens before the day. Each tank weighed around 16 tonnes empty, was 16.16 metres long and came individually as an abnormal load through the residential street. The mobile crane with a 52-metre main boom fitted in only a few places; the ground of the crane set-up area was checked for shafts and ducts, the access by swept path calculation, gate systems were removed.
Before the first lift, our appointed person for lifting operations checked the four welded-on lifting points by visual inspection of the weld seams and recalculated leg forces, sling angles and centre of gravity. Three working days from 9 to 11 March 2026, several weeks of lead time. The crane set-up area itself became the tank area after the job – space in the Rhine-Main region is so scarce that this too has to be planned.
Six automated storage units through three doors
During the relocation of six automated storage units from a Frankfurt high-rise to Rodgau there was no crane and no forklift. The building was not built for these units, and the parquet floor had to stay. Three interior doors determined the maximum dimension of every component. The units were dismantled into documented, labelled individual parts, moved hundreds of times by dolly through the pinch points and loaded part by part into a container. Six fitters were deployed for loading.
At the new location, racks, gears, sensors and trays were mechanically aligned, then the manufacturer took over the commissioning. Here the installation day was an installation week – and the planning nevertheless began with the same question: where is the narrowest point?
You will find more examples of relocations in existing buildings on our page on machinery relocation from dismantling to commissioning. Do you have an installation day in the calendar – or just the question of whether the route fits at all? Then get in touch with us – a joint site visit usually settles within an hour which route, which equipment and which lead time are needed.
Machine moving-in process: what this means for your role
For buyers: Award the moving in including lift plan, slinging technique, alignment and installation report as one scope item. Describe the interfaces to haulage, crane provision and follow-on trades in the interface list. Regulate in the contract how waiting times due to missing client-provided works are handled – as daywork or via a notice of hindrance. Whatever is missing there becomes a change order on the installation day.
For designers: Every moving in that has to be improvised on the day is yesterday's planning gap. Typical are door openings that are too narrow, missing crane set-up areas, shafts under the only possible outrigger area, floor loads without a load assumption for the moving-in route. How to carry moving-in routes, installation openings, floor loads and crane set-up areas as design parameters from the outset is covered in the guide Planning moving in: openings, floor loads, crane set-up areas.
For project managers and site managers: Plan the installation day backwards in the construction schedule and put the site visit with the installation contractor at the beginning, not the end, of the preparation. Define handover points and client-provided works in the interface list, ensure a clear work area and site power. Keep the decision-makers reachable on the day and leave the lift clearance with the appointed person. As site manager, release the work area, help cordon off the load zone and receive the completion notice to the follow-on trade.
For maintenance managers: If a plant is replaced or extended during ongoing operations, you are the one who provides the maintenance window, isolation, lockout against re-energising and the permit to work. Define with the installation contractor when the maintenance window actually begins and when the plant must be handed back for trial run and recommissioning. Make sure that existing equipment along the moving-in route is protected before the first lift. Take part in the evening-before check – you know the stumbling blocks in your hall better than any drawing.
For manufacturers and system builders looking for an installation partner: The lift plan stands or falls with your information about the load – weight, centre of gravity, lifting points and their capacity, transport locks and sensitive areas. Deliver this information early and bindingly at the works/site interface, and your installation partner can plan the installation day without calculating conservatively or asking questions. Also clarify in advance where the mechanical moving in ends and your commissioning begins, so that the handover report serves both sides as evidence.
Installation day preparation checklist: on request
The installation day preparation checklist summarises this guide on a few pages – one page per phase from T-4 weeks to T+1. Each line names the check point, the responsible party (project manager, installation contractor, site management, haulier, crane company, follow-on trade) and a tick box. In addition, there is a template for the site visit survey report and a list of the load data that the installation contractor needs for the lift plan.
Request the installation day preparation checklist via our Contact form – keyword “Installation day checklist”.
Why Omega Mounting?
We are based in Rodgau near Frankfurt and are on site at short notice throughout the Rhine-Main region – for the site visit, the evening-before check and the installation day itself. Our teams of industrial mechanics, mechatronics technicians and electricians plan the lifts, provide the appointed person for lifting operations and take on moving in, alignment and often the subsequent mechanical installation as well, all from a single source. Our own workshop in Rodgau manufactures sub-frames and auxiliary structures at short notice. Via our 24-hour hotline we can also be reached when a lift takes place at the weekend or at night. The linked projects in Frankfurt and Raunheim show how we prepare and carry out installation days. For you this means: one number for site visit, lift plan, crane coordination and alignment, short distances in the Rhine-Main region and an installation day on which you coordinate instead of improvising.
Conclusion
Machine moving-in process – this is not decided at the hook but in the four weeks before: during the site visit with site survey, in the lift plan, with the crane set-up area and closures, in the scheduling of the transports and in the evening-before check. On the day itself, one person clears every lift; the load is guided, set down and aligned. At the end there is a report that you keep. Anyone who plans this way experiences the installation day as a calm day. Send us a floor plan, the weight and your preferred date – we will come back to you with an honest assessment of route, equipment and lead time.
Further reading: What comes after the installation day is covered in the guide Levelling and anchoring a machine – foundation, anchors and alignment.
Planning maintenance, moving in or installation in the Rhine-Main region?
Tell us briefly what it is about – we will come back to you with an honest assessment.
100% free and without obligation
You may also be interested in these guides

About the author
Tobias Schott
Managing director of Omega Mounting GmbH, Rodgau · more than 20 years of hands-on experience in installation and maintenance
A trained mechatronics technician, at home in maintenance, servicing and industrial installation since 2004 – first at his father's side, since 2012 with Omega Mounting: from the overhead conveyor in Frankfurt to the crane system in a new-build hall. Plans and leads lifting operations as appointed person in data centers and on industrial sites in the Rhine-Main region, is an instructor and examiner for cranes, mobile elevating work platforms and telehandlers, and a safety officer. On jobs abroad he is known as the “German Troubleshooter” – the one you call when things get stuck on site. He learned what quality means not from a manual but from his father: Made in Germany as a standard for his own work, not as a label. That is why it comes first at Omega Mounting – before speed and before price. He writes these guides from that practice: what works on our sites is in them – what only exists in the standard is not.
Frequently asked questions
Anyone searching for “machine moving-in process” usually wants to know how much lead time is needed. As a planning framework, a lead time of about four weeks has proven itself: site visit and site survey at the beginning, then lift plan, crane set-up area and permits, then scheduling and communication, finally the evening-before check. Permits for crane set-up areas in public space can take longer depending on the municipality. Simple moving-in jobs on your own factory premises are quicker; heavy haulage with road closures rarely is.
Weight, dimensions, centre of gravity, location and capacity of the lifting points, packaging condition, transport locks and sensitive areas (coating, connections, controls). This information usually comes from the manufacturer and is the basis of the lift plan. If it is missing, the contractor has to calculate conservatively or decline the lift.
The installation contractor's appointed person for lifting operations clears every lift individually and may stop it at any time. They are appointed in writing – the legal basis is the delegation of duties under the ArbSchG (German Occupational Safety Act). The project manager coordinates the parties but does not intervene in the command at the hook.
The lift plan names the crane's wind limit and other weather limits; if they are exceeded, the lift is postponed. That is why a fallback plan with a decision time in the morning, an alternative date and waiting positions for the transports is part of the preparation. A postponed lift costs a day; a lift in too much wind can cost the equipment.
Usual are clear and load-bearing moving-in routes (a clear work area), floor and wall protection or its approval, site power for electric lifting equipment and lighting. Added to this are opening and closing installation openings, removal and reinstallation of gates or fences, access and keys, and the coordination of trades. Which of these the installation contractor takes on should be stated in the scope of works and the interface list.
In the Rhine-Main region, manoeuvring and crane set-up areas are scarce, data centers and industrial plants are often in dense development. That is why transports are scheduled in slots, crane set-up areas are checked for shafts and ducts, access routes are calculated by swept path, gates are temporarily removed and special use permits are applied for in good time. A regional installation contractor can carry out the site visit and evening-before check without a long journey.
A suspended load falls without warning if a lifting accessory fails or is operated incorrectly. The ban on standing under suspended loads is one of the basic rules of crane operation under DGUV Regulation 52. It is enforced by the cordoned-off load zone, the briefing in the toolbox talk and the appointed person's authority to stop. That is why loads are guided from the side on taglines.
Position and alignment against the drawing, condition of the equipment with photos, anchoring with torque record and vibration dampers, removed transport locks, dismantling of protection and barriers, and signatures from the installation contractor and client. Added to this are the lift plan with lift clearance, briefing and inspection records. These documents are your evidence towards the client, insurer and manufacturer.
Yes, if commissioned to do so. Many clients award moving in, crane provision and scheduling of the transports as a package to the installation contractor so that one point of contact controls the chain on the installation day. The interface to the haulier is then regulated internally.
Send us via the Contact form three details: the weight and dimensions of the machine (a data sheet is enough), a floor plan or photos of the moving-in route with door openings and outdoor area, and your preferred date with the state of construction. We will get back to you, arrange the site visit and summarise the result in a written assessment on lifting method, lead time and client-provided works. Your contact is Tobias Schott.
 English
 German