
- Guide – Lift & Shift
Setting up a container facility: foundation, crane lift, utility connections and acceptance
By Tobias Schott · Reading time approx. 24 minutes · Last updated: October 2026
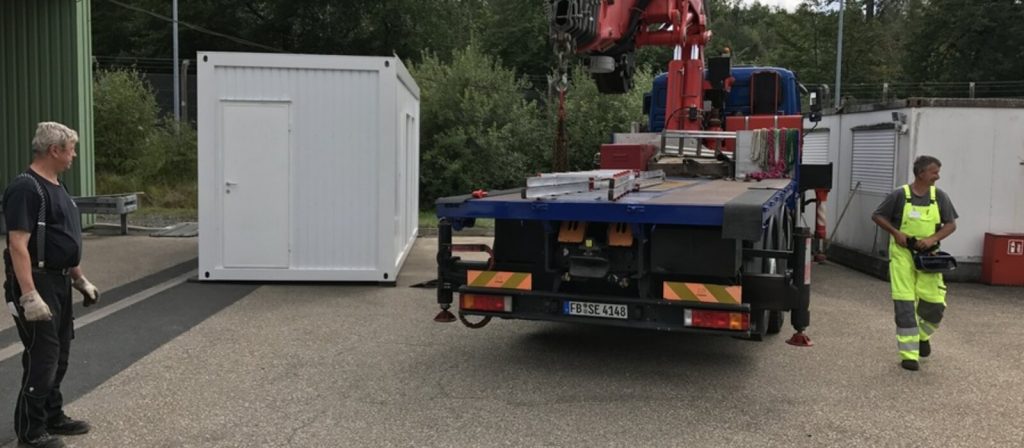
A container facility is set up in a day – but only if the ground, crane set-up area, lifting accessories, utility connections and sequence have been planned beforehand. Anything missing at the site becomes a standstill on installation day.
Plant security, gatehouse, site office, sanitary block, plant room, changing room, meeting room: having a container facility installed is the quickest answer to the sentence “We need space – and soon”. The manufacturer supplies modules, the lorry brings them, the crane sets them. So much for the theory.
In practice, success is decided not by the container but by the site: Is the ground level and load-bearing? Can the crane reach the farthest corner? Are electricity, water and drainage laid frost-proof and with a gradient where the container needs them? And who joins, seals, connects and hands over?
This article is the in-depth companion to our guide Moving in a machine – the sequence of the moving-in day from T-4 weeks to T+1. Dort steht der allgemeine Ablauf, hier das, was bei Containeranlagen anders ist – vom Untergrund bis zur Abnahme. Die Beispiele stammen aus dem Taunus, aus Frankfurt und aus einem Hilfseinsatz im Ahrtal. Welche Leistungen wir rund um Containeranlagen übernehmen, steht auf der Seite Containeranlagen auf- und abbauen.
Key points at a glance
- A container needs a level, load-bearing and frost-proof support at its corners – pad foundations, strip foundations or levelled slabs – otherwise doors, joints and roofs distort.
- The crane lift is planned backwards from the site: outreach to the farthest module, crane set-up area with load-bearing ground, access for a lorry with loader crane or a mobile crane.
- Containers are slung at their standardised corner castings – with container lifting hooks or container lifting gear, never with round slings around the roof.
- Modules are set in the order in which they are joined: first align, then bolt, then seal, then connect.
- Fresh water is laid frost-proof with trace heating and insulation, drainage with a gradient in a sand bed – pipe trenches are part of the preparation, not of installation day.
- Electrical connection and testing before commissioning are the job of a qualified electrician; equipotential bonding and earthing of the facility are part of this.
- If the facility is used as a break room, sanitary or office space, the German Workplace Ordinance (ArbStättV) and the workplace rules ASR specify floor areas and equipment. The acceptance inspection checks alignment, tightness, utilities and documentation.
What is a container facility?
A container facility is a building made of several prefabricated room modules – office containers, sanitary containers, technical containers or shipping containers. It stands on prepared ground, is connected to electricity, water and drainage, and can be used, relocated and dismantled again as a whole.
Modular construction is the larger, often multi-storey variant: room modules that are largely fitted out in the factory and joined into a building on site. Under building law a distinction must be made: containers used for site set-up are, according to the BG BAU/BAuA module “Site set-up – buildings, containers, site huts and stores”, not subject to planning permission. A permanently used facility on a works site, on the other hand, is a structure under the state building code. What this means in the individual case is set out in the FAQ – it is clarified before ordering.
Dimensions and weights
Containers mostly follow the standard dimensions of DIN ISO 668. The module quotes a width of 2.44 metres and a height of 2.59 metres at lengths of 3.03 metres (10 ft), 6.06 metres (20 ft) and 12.19 metres (40 ft). Tare weights are around 1.0, 1.6 and 3.2 tonnes in lightweight construction, or 1.5, 2.3 and 4.0 tonnes as shipping containers. A shipping container therefore weighs roughly twice as much, and a sanitary fit-out increases the mass significantly again – both belong in the lift plan. According to the module, up to three containers may generally be stacked without structural verification. Anyone building higher or raising the containers on supports needs structural calculations and verified escape routes.
For the installation contractor, a container facility is a lift-and-shift project with fit-out: every module is a load with weight, centre of gravity and lifting points. After the crane lift, the work of the trades begins.
How do you prepare the ground?
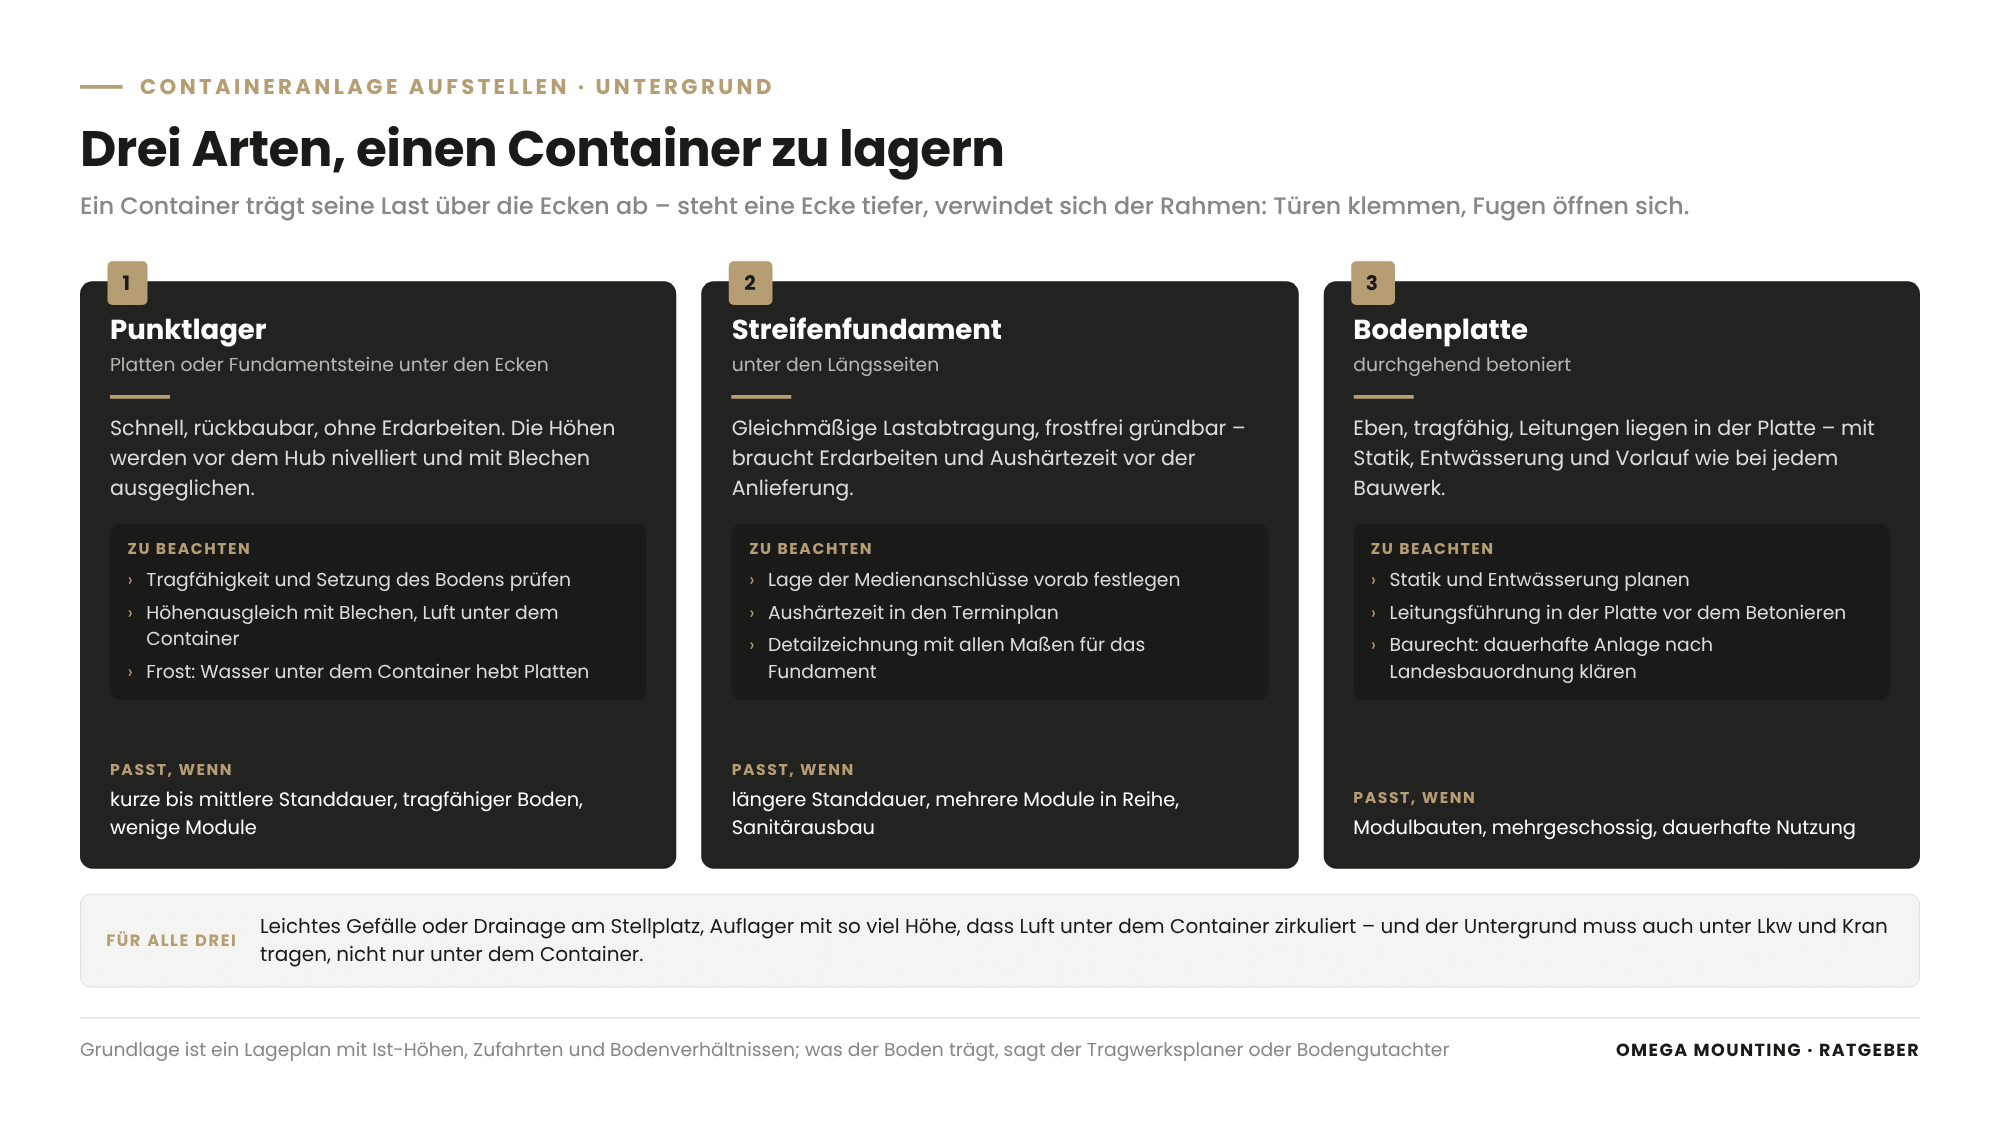
The ground beneath a container facility must be level, load-bearing, frost-proof and drained at the support points – usually the four corners of each module. Only then do the modules stand without stress, doors and windows close, and the joints between the modules remain tight.
A container is a rigid box that transfers its load through its corners. If one corner sits lower, the frame twists: doors jam, joints open, roof outlets sit at the wrong level. That is why levelling – aligning all support points to one height – is the most important job before the lift. In the Taunus and in Frankfurt this was done with concrete slabs and steel shims.
Three ways to support a container
| Support | Suitable for | Advantages | Points to note |
|---|---|---|---|
| Pad foundations (concrete slabs, foundation blocks, steel plates under the corners). | Short to medium duration, load-bearing ground, few modules. | Quick, removable, no earthworks. | Check load-bearing capacity and settlement of the ground, height adjustment with shims, frost. |
| Strip foundation under the long sides. | Longer duration, several modules in a row, sanitary facilities. | Even load transfer, can be founded frost-free. | Earthworks, curing time, define the position of utility connections in advance. |
| Ground slab. | Modular buildings, multi-storey, permanent use. | Level, load-bearing, services in the slab. | Structural design, drainage, lead time as for any building. |
Which solution fits depends on the ground, the duration, the number of modules and building law. The basis is a site plan with existing levels, access routes and ground conditions. For terrain with a noticeable slope, the BAuA practice guide “Planning site set-up safely and economically” recommends surveyed level plans, and for foundations detail drawings with all dimensions. What the ground will bear is determined by the structural engineer or geotechnical consultant. How crane set-up areas and ground bearing pressure are planned in general is described in our guide Planning a moving-in operation: floor loads, openings and crane set-up areas.
When the ground does not cooperate
During a relief operation in the Ahr valley, only trackway mats and a gravelled, compacted access road made the waterlogged terrain passable. The ground must bear not only under the container but also under lorry and crane.
Drainage, frost, heavy rain
Water standing under a container freezes, lifts slabs and makes floors damp. The site needs a slight gradient or drainage, and the supports enough height for air to circulate under the container. If the site is near a watercourse or in a hollow, heavy rain and flooding must be considered: set power connection cabinets higher, secure the containers, define response times in an alarm plan.
How do you plan the crane lift for containers?
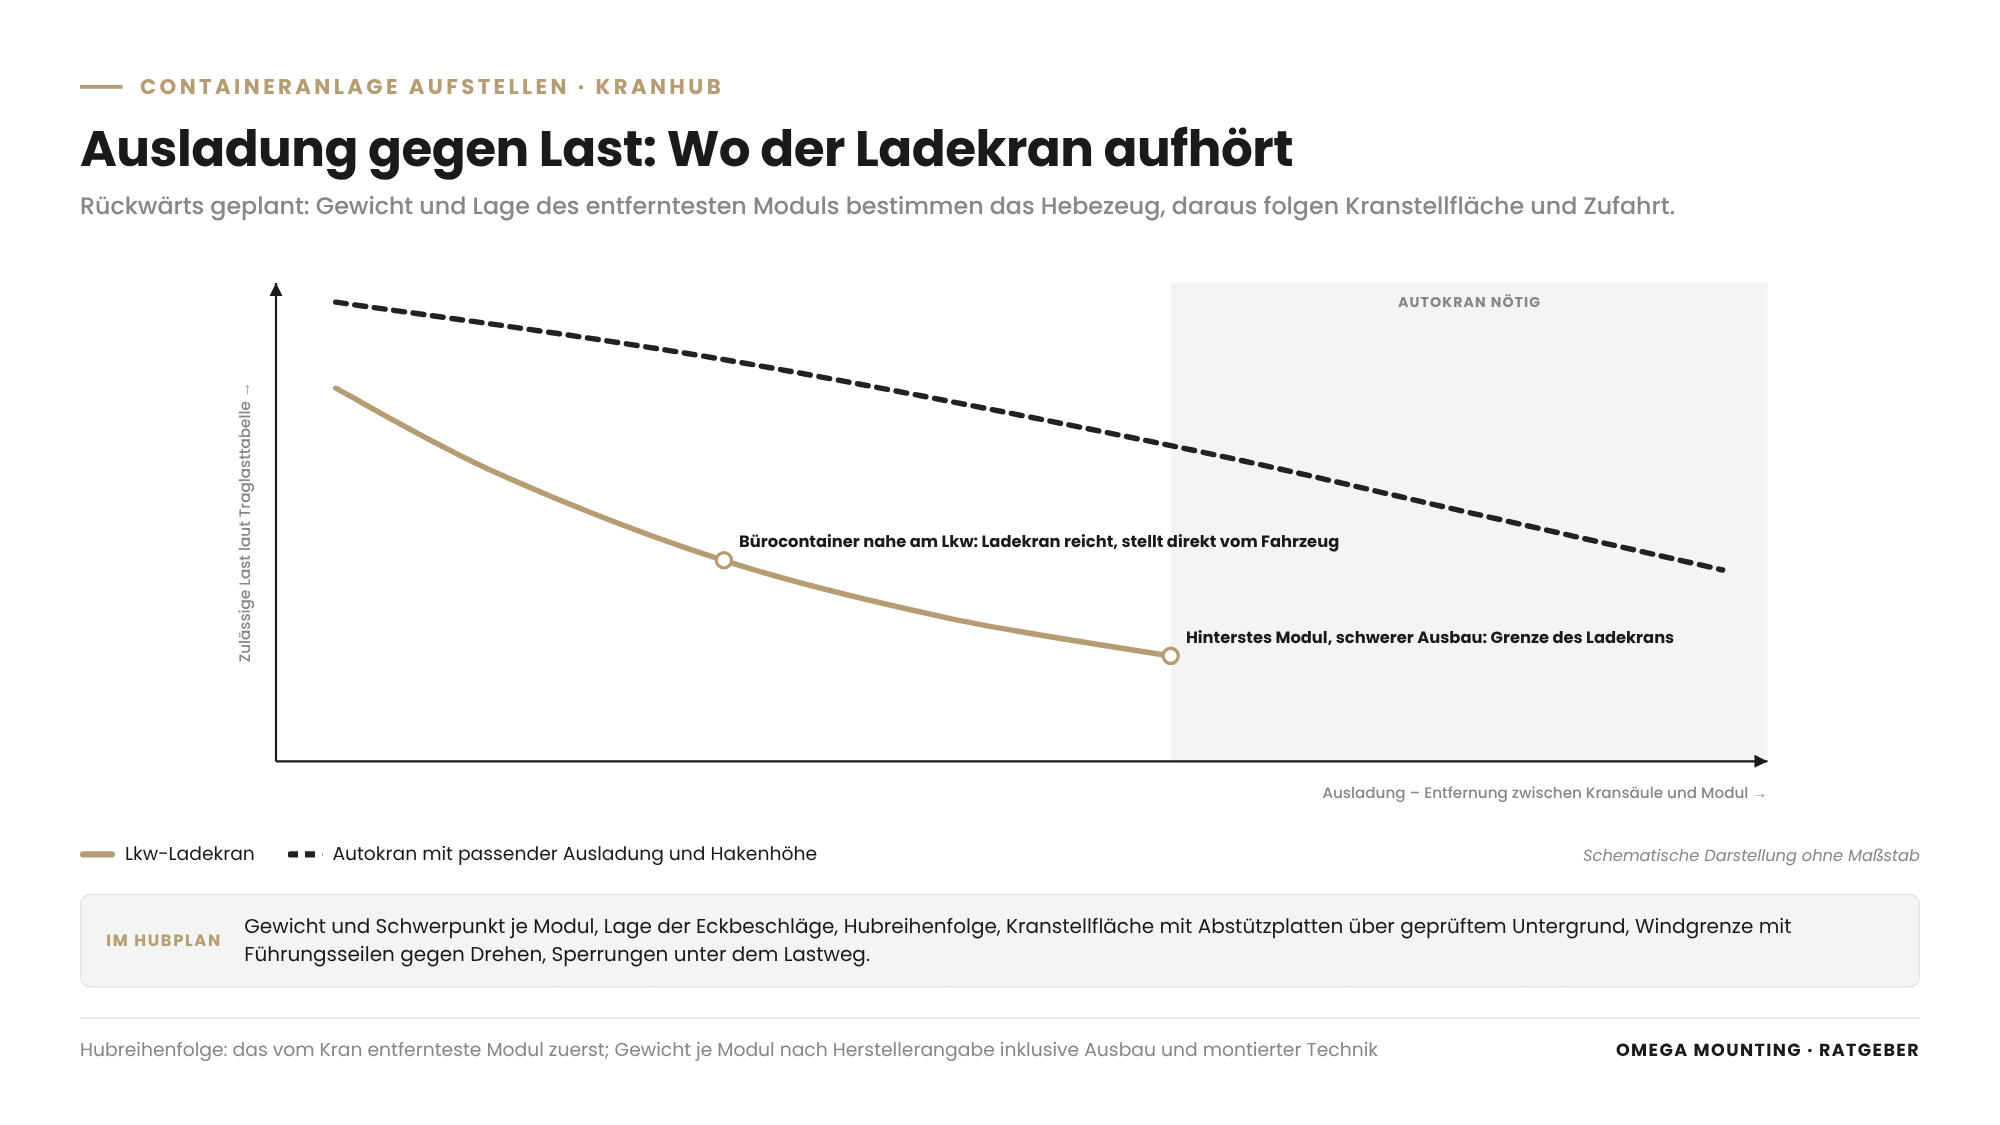
The crane lift for a container facility is planned backwards from the site: the weight and position of the farthest module determine the required outreach, and from that the lifting equipment – lorry loader crane or mobile crane. This determines the crane set-up area and access, and the joining sequence of the modules determines the lifting sequence.
The lorry loader crane is the standard equipment for container placements: the lorry brings the module and sets it down with its own crane. Its limit is the outreach – the horizontal distance between crane column and load. The farther the module stands from the lorry, the less it may weigh according to the load chart. If the loader crane is not enough because the site lies behind a building or the module is too heavy, a mobile crane with the appropriate outreach and hook height is used.
What the lift plan for containers records
The lift plan describes each lift with load, lifting equipment, lifting accessories, load path and release. For containers it contains some particular features:
- Weight per module as specified by the manufacturer, including fit-out and any technical equipment already installed.
- Position of the corner castings and the position of the centre of gravity, which may be shifted by sanitary fit-out or technical equipment.
- Lifting sequence: the module farthest from the crane first; modules that are joined together one after the other.
- Crane set-up area with outrigger pads and load spreading plates, checked for shafts, ducts and services.
- Wind limit: a container is a sail – the lift plan states the wind speed above which no lifting takes place, and the tag lines against rotation.
- Closures of traffic areas, footpaths or works roads under the load path.
Two of these points are not optional. The German technical rule TRBS 2111 Part 1 (Mobile work equipment) requires: the crane operator is briefed on the load-bearing capacity of the ground, outriggers are secured against sinking with outrigger pads, and the permissible wind speed is defined by the employer. The rule does not state a value. For you this means: show us before installation day where shafts, ducts and services lie beneath the crane set-up area. And demand that the wind limit is stated in the lift plan.
How is a container slung and lifted?
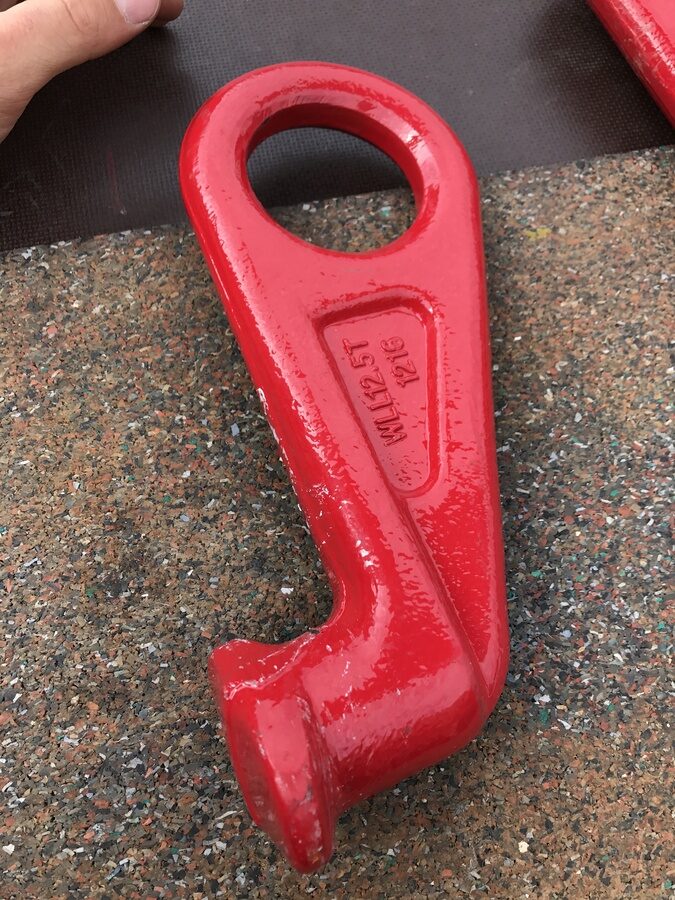
A container is slung at its four upper, standardised corner castings – with container lifting hooks that engage in the opening of the casting, or with container lifting gear made of chains and twistlocks. The sling angle of the legs is chosen so that the castings are not overloaded sideways.
The corner castings – the solid cast-steel corners with oval openings – are the only lifting point of a container intended for the purpose, and they are standardised worldwide. Round slings around the roof or chains through the doors are not lifting points but damage waiting to happen.
Lifting hooks, lifting gear, spreader beam
- Container lifting hooks engage in the opening of the corner casting and are connected to a chain sling. In the Taunus we used lifting hooks with a capacity of 12.5 tonnes each – far above the weight of an office container, because capacity decreases with the sling angle.
- Container lifting gear with twistlocks locks into the casting and is the standard for shipping containers.
- Spreader beams – lifting beams that guide the legs vertically downwards – are needed when long modules or sensitive roofs cannot tolerate angled legs.
The fundamentals – sling angles, capacity factors, edge protection, inspection and discard criteria – apply to containers as to any other load. We have described them in detail in our guide Lifting accessories for heavy loads: round sling, chain or spreader beam? . The safe operation of load-handling equipment in crane operations is governed by DGUV Rule 100-500. Lifting hooks, chain slings and container lifting gear must be inspected at least once a year under TRBS 1201 (Inspection of work equipment) and checked on every working day. For you this means: a look at the inspection tag on the gear before the first lift is permitted and welcome.
Adapting lifting accessories to the job
A loader crane has limited hook height, and a stacked container needs every centimetre – which is why lifting accessories are sometimes assembled specifically for lifting height and angle. The capacity of such a sling assembly is determined by its weakest link and the angle. It is defined by the appointed person for lifting operations.
The lift itself
The container is raised until it hangs free, checked for horizontal position, guided with tag lines and slewed to the site. Nobody stands under or next to the suspended load. Only when all four corners are resting is the load released from the hook – then it is re-measured and, if necessary, lifted again and shimmed.
How do you join and seal the modules?
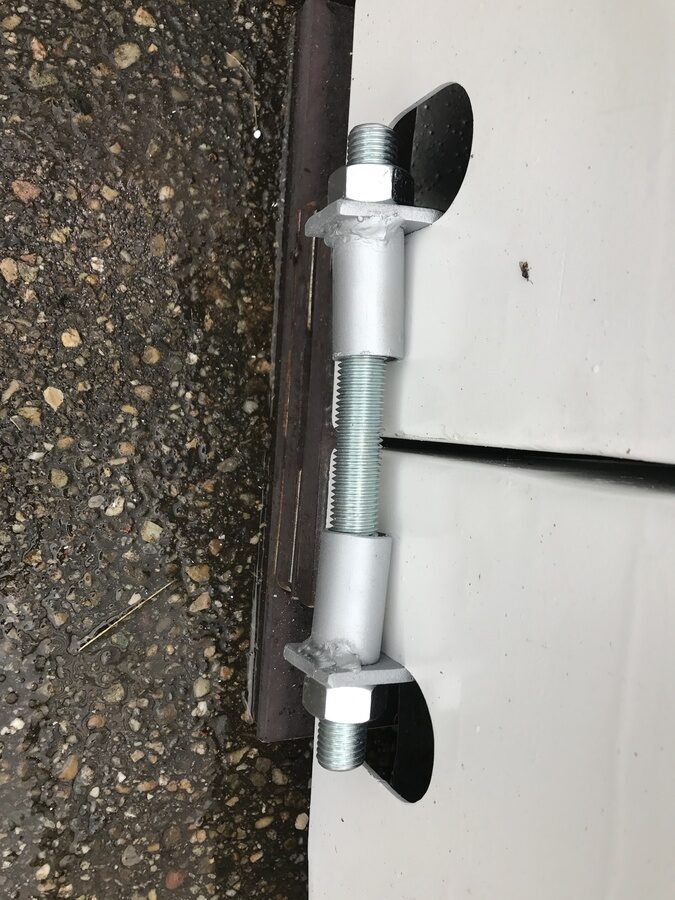
After setting down, the modules are first aligned to each other, then joined force-locked with tensioning connectors or bolted connections at frames and corner castings, and only then sealed at roof, wall and floor. The sequence is mandatory because a seal on modules that are still moving will not hold.
Joining
In the Taunus, the containers were bolted with tensioning connectors that pull the frames together and make the facility a single unit. Joining is done at the points provided by the manufacturer. Anyone who drills their own holes in the frame weakens the structure and loses the warranty. With stacked modules, twistlocks or stacking connectors secure the corner castings to each other.
Sealing
After bolting, the roof joints are closed with connecting plates and sealing tapes, the wall joints are covered with cover profiles, the floor joints are closed with transition profiles. The roof gradient must be correct so that water runs to the outlets and not into the joint.
Penetrations
Every line that enters the container needs a penetration that stays tight. In the Taunus, a protective box shielded the pipe penetration at the container wall. Penetrations are positioned so that they can be reached from the pipe trench and can be disconnected when the facility is later relocated.
How do you connect electricity, water and drainage?
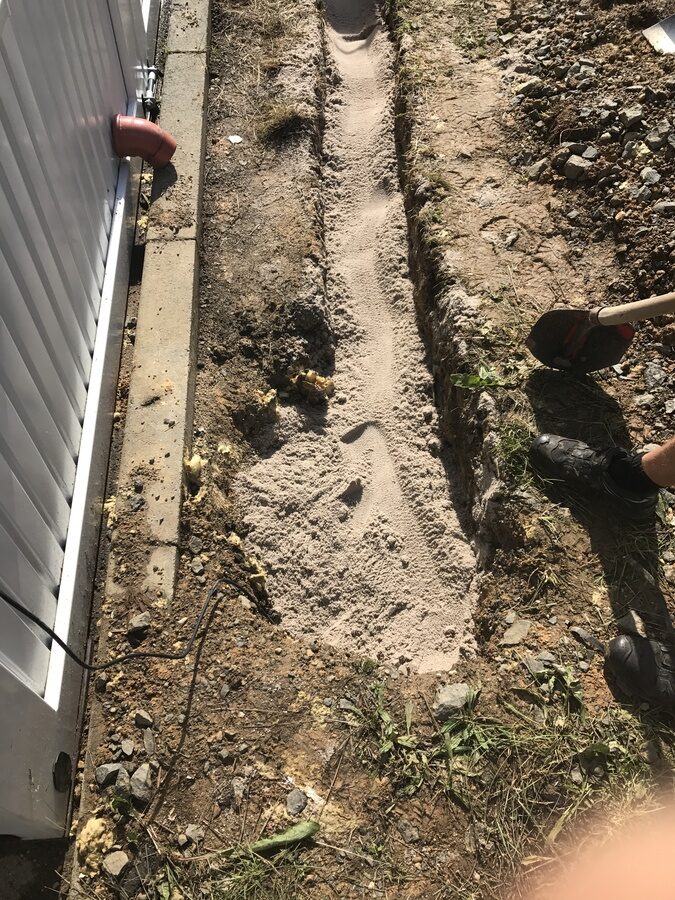
Electricity is routed by a qualified electrician to the connection point prepared by the manufacturer and tested before commissioning. Fresh water is laid frost-proof with trace heating and insulation, drainage is routed with a gradient in a sand bed to the connection point. All three service routes are planned and, where possible, excavated before the containers are delivered.
Installation day is for the crane. The pipe trenches, supply lines and connection points are the work of the weeks before – by the client or by us, but defined in the interface list before the first container arrives.
Electricity
Container facilities usually have one main connection per facility, to which the manufacturer's sub-distribution is connected. Connection to the works network – or to a site power distribution board – is the job of a qualified electrician. Before commissioning, the installation is tested in accordance with DGUV Regulation 3. This includes equipotential bonding between the modules and earthing of the facility. The connected load depends above all on occupancy – and in winter on hot water and heating, if both are electric. For site containers, the BG BAU/BAuA module “Site set-up – utility supply” therefore recommends considering heating with liquefied gas. Office and plant security containers also need a stable internet connection.
Fresh water
Fresh water must be laid frost-proof as soon as a facility is operated over the winter. In the Taunus, the fresh water pipe was given trace heating wound spirally around the water pipe, with additional insulation over it. The trace heating needs its own electrical connection and a control that switches it on in frost. As a guide value for demand, the module quotes around 25 litres per person per day for day accommodation and around 50 litres for residential accommodation with showers. The pipe network should be shut off in sections, and service water taps carry the permanent marking “Not drinking water”. Installing the drinking water pipe is the work of a specialist company; the system is flushed before use.
Drainage
Drainage needs a gradient – without a pump nothing runs uphill, and a sufficient gradient also protects a wastewater pipe against freezing. With a shallow gradient, trace heating is advisable. In the Taunus, the drainage pipes were laid with a gradient and bedded in sand, which protects them from stones and ground settlement. The connection point to the sewer – or to a wastewater tank emptied by a disposal contractor – is defined before installation. It determines the height of the sanitary container – or makes a lifting station necessary.
Protecting services
All services to the facility are protected against being driven over: buried or in protective ducts under roadways, marked above ground. If a line crosses a roadway above ground, a cable bridge should, according to the module, keep 4.5 metres of clearance height free. Inspection chambers remain marked and accessible.
Air conditioning
A container heats up in summer and cools down in winter. In the Taunus we installed two split air-conditioning units that heat and cool as air-to-air heat pumps. The outdoor units need a place on the container wall, a condensate drain and a refrigerant line connected by a certified refrigeration contractor.
Which requirements apply when the container facility is a workplace?
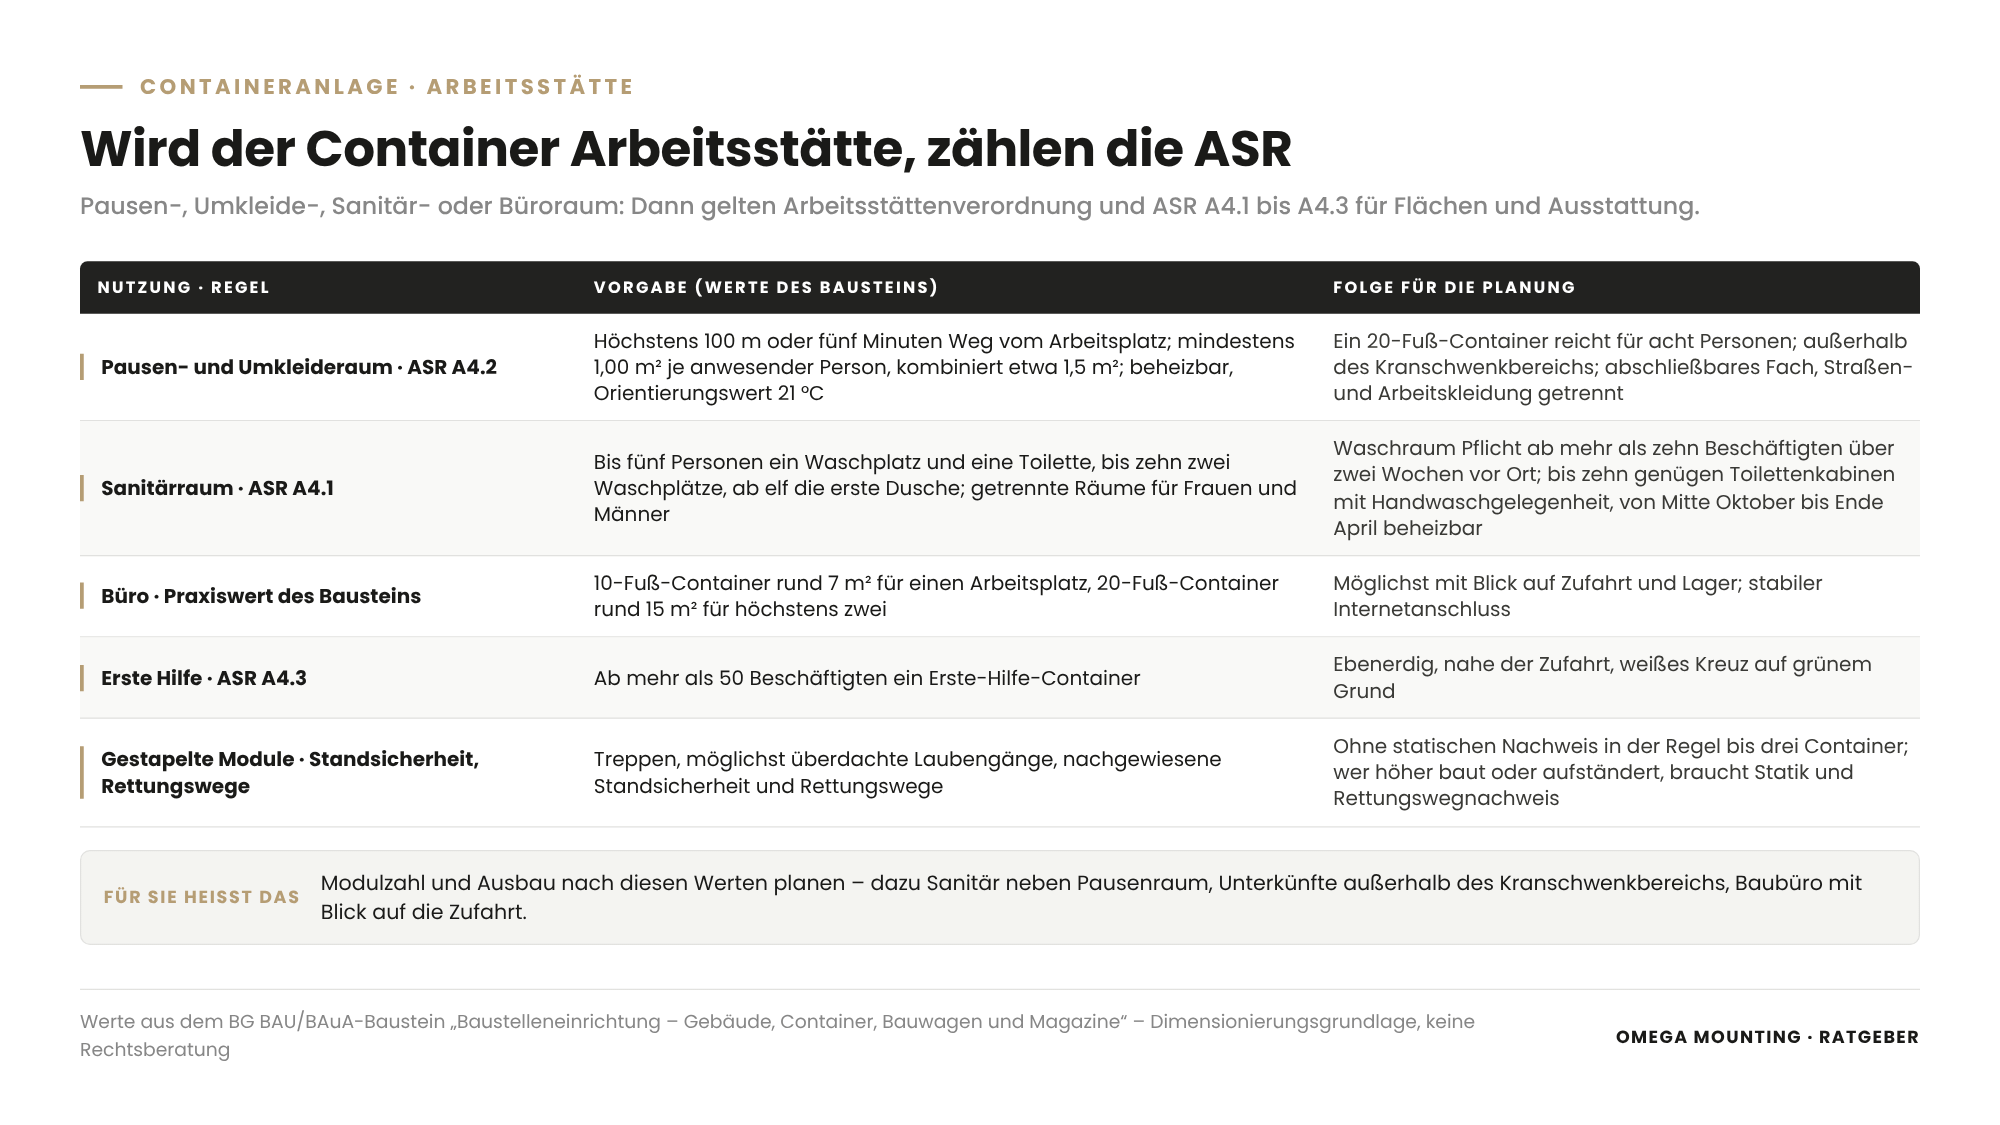
As soon as a container facility is used as a break, changing, sanitary or office room, it is a workplace. Then the German Workplace Ordinance (ArbStättV) and the technical rules for workplaces apply – above all ASR A4.1 for sanitary rooms, ASR A4.2 for break rooms and ASR A4.3 for first aid. Their requirements determine the number of modules, equipment and location. The values the module compiles from them are the basis for dimensioning:
- Break and changing rooms: no more than 100 metres or five minutes' walk from the workplace, outside the crane slewing range. At least 1.00 square metre per person present at the same time, around 1.5 square metres for a combined break and changing room – a 20 ft container is therefore sufficient for eight people. Heatable with a guide value of 21 degrees, with a lockable compartment and separate storage of street and work clothing.
- Sanitary rooms: The rule for sanitary rooms grades washing, shower and toilet facilities by the number of users: up to five people one washbasin and one toilet, up to ten two washbasins, from eleven the first shower. Women and men get separate rooms; for small workforces, use at separate times is sufficient. Washrooms are mandatory if more than ten employees are on site for longer than two consecutive weeks and do not return daily to a company building. For up to ten employees, non-plumbed toilet cabins with hand-washing facilities are sufficient, heatable from mid-October to the end of April.
- Office: 10 ft container with around 7 square metres for one workstation, 20 ft container with around 15 square metres for a maximum of two – ideally with a view of the access road and storage area.
- First aid: from more than 50 employees a first-aid container, at ground level, near the access road, with a white cross on a green background.
- Stacked modules: stairs, preferably covered access balconies, verified structural stability and escape routes.
For you this means: anyone setting up a facility as accommodation or office plans the number of modules and fit-out according to these values – not according to the space that happens to be free.
Installing a container facility: in what sequence does installation day proceed?
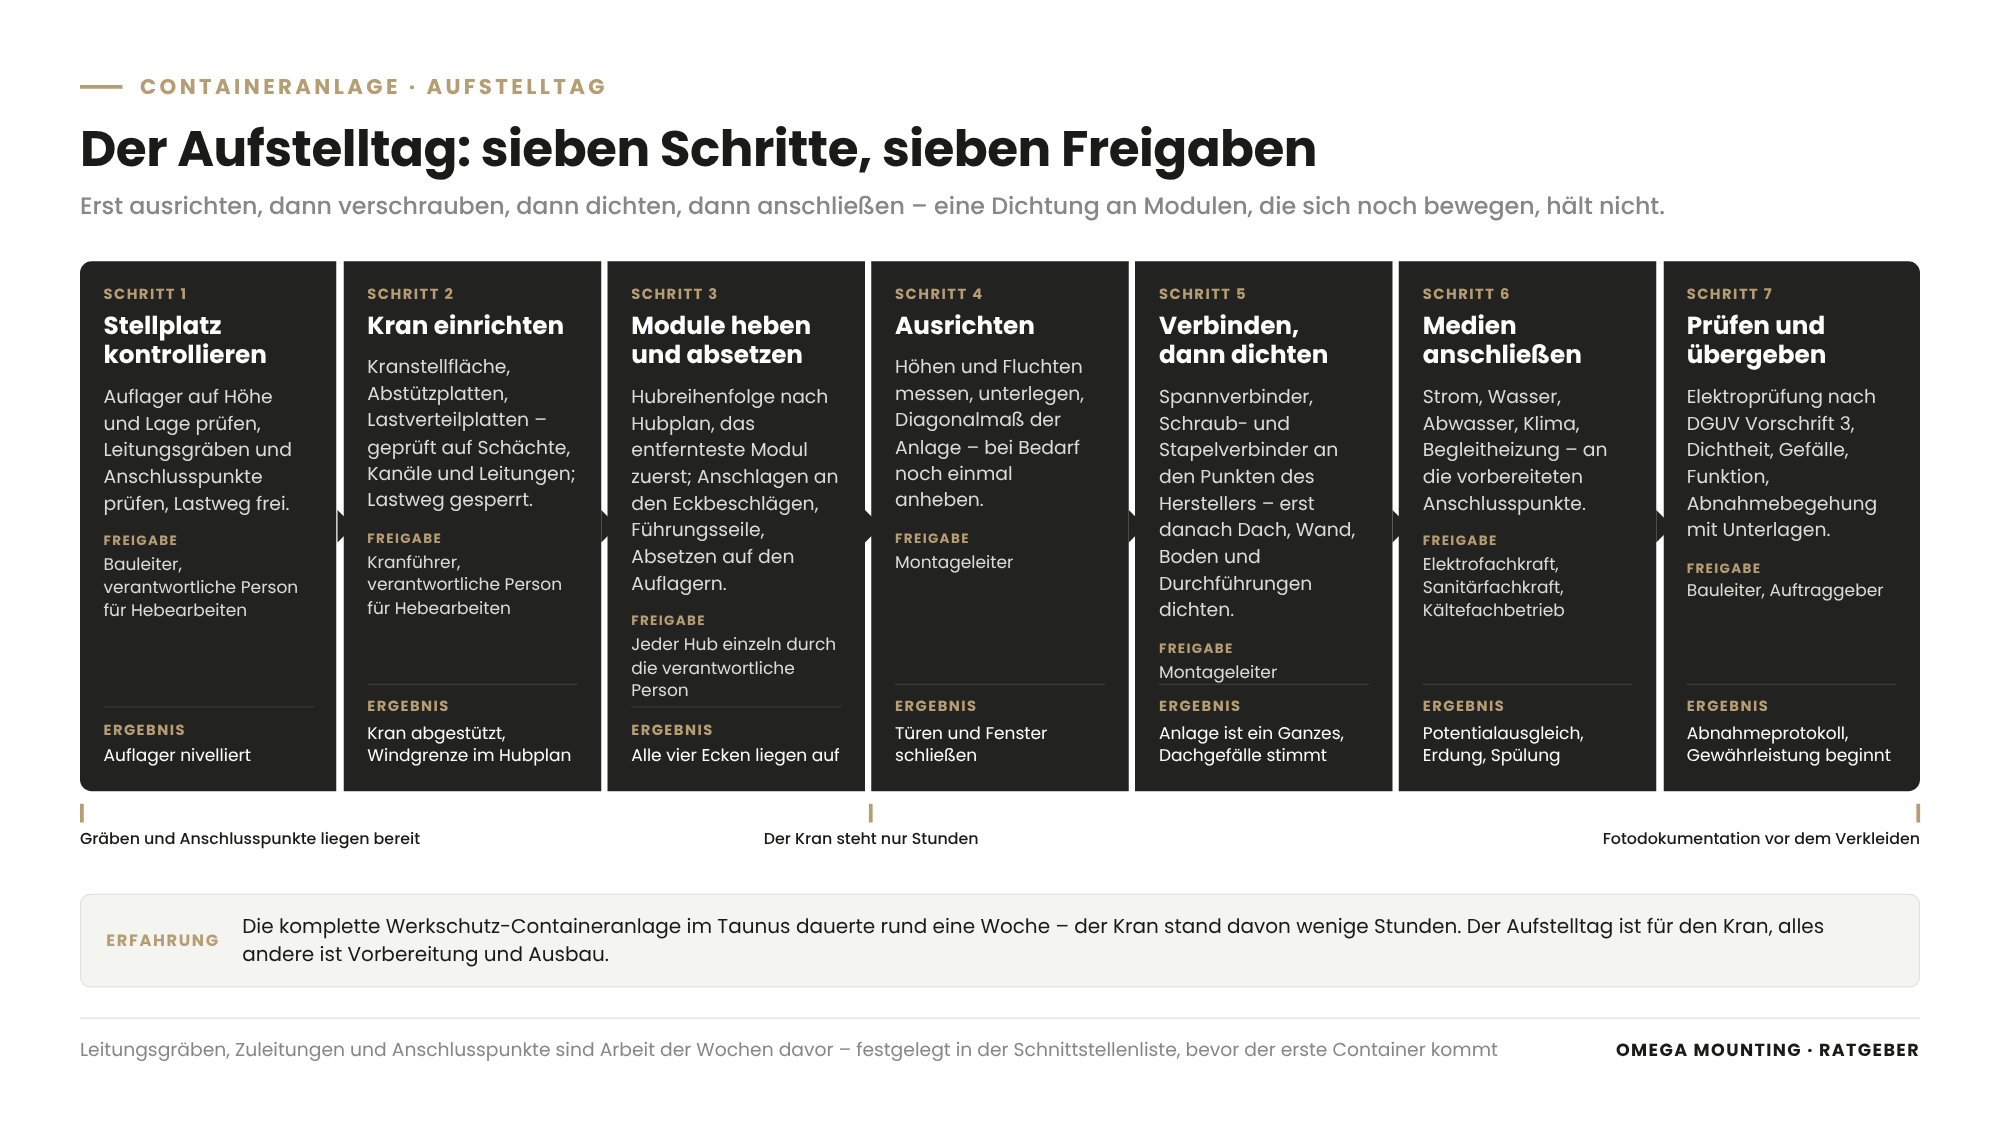
Installation day for a container facility proceeds in a fixed sequence: check ground and supports, set up and stabilise the crane, set down and align the modules in lifting sequence, join, seal, connect utilities, test. Between each step comes the release for the next.
| Step | What happens | Who releases |
|---|---|---|
| Check the site. | Check supports for height and position, check pipe trenches and connection points, load path clear. | Site manager, appointed person for lifting operations. |
| Set up the crane. | Crane set-up area, outrigger pads, load spreading plates, closure of load path. | Crane operator, appointed person for lifting operations. |
| Lift and set down the modules. | Lifting sequence according to lift plan, slinging at corner castings, tag lines, setting down on supports. | Release of each lift by the appointed person. |
| Aligning. | Measure heights and alignments, shim, check diagonal dimension of the facility. | Installation supervisor. |
| Join. | Tensioning connectors, bolted connections, stacking connectors. | Installation supervisor. |
| Seal. | Roof, wall, floor, penetrations. | Installation supervisor. |
| Connect utilities. | Electricity, water, drainage, air conditioning, trace heating. | Qualified electrician, plumber, refrigeration contractor. |
| Test and hand over. | Electrical test, tightness, function, acceptance walk-through. | Site manager, client. |
The actual lift is the shortest part – in the Taunus the complete facility took around a week, of which the crane was on site for a few hours.
What is different with restricted access and ongoing operations?
For container facilities on sites with restricted access – works sites with plant security, airports, security areas – all trades involved must be cleared in advance. It is often quicker and safer if an installation contractor with vetted personnel takes on all trades from a single source.
In the Taunus the rule was: access only after security vetting – and because only our personnel were vetted, all installations stayed with us. What access, background checks and time windows mean in security areas is described in our guide to installation at airports and in security areas.
In ongoing works operations, closures of works roads under the load path, time windows for delivery and protection of operations from crane and lorry are added. If the crane or lorry stands on a public footpath or road for this, a special use permit and a traffic order are needed. Often the container facility is itself part of the site security: as an access container with turnstile or gatehouse at a gate, through which site passes and site rules regulate access. Site offices and accommodation need visibly available hand-held fire extinguishers. And anyone operating a facility as plant security around the clock – as in Frankfurt – plans the commissioning without a gap between the old and new facility.
What belongs in acceptance and documentation?
The acceptance of a container facility covers alignment and supports, connections and tightness, the electrical installation with test report, water and drainage connection with tightness and gradient check, as well as air conditioning and trace heating. Added to this is the handover of the manufacturer's documents, test reports and photo documentation.
Acceptance is the moment at which the client takes over the facility and the warranty begins. This includes complete documents, among them the photo documentation of supports and connections before they were covered. By now at the latest, building law, fire protection and workplace requirements must also match the intended use.
Thinking ahead to relocation and dismantling
A container facility is built to be moved again. The documentation should therefore record how the facility comes apart: sequence of separation, position of connections, penetrations, connection points. That this works is shown by the container office in the practice chapter.
Installing a container facility in the Rhine-Main region: how we do it
In the Rhine-Main region we install container facilities mainly on works sites and construction sites between Frankfurt, the Hochtaunus district, Raunheim and Gelnhausen – as plant security, site office, sanitary block or plant room. Often with access control, always during ongoing operations.
Our container placements begin with a site visit at which we record the site, access, crane set-up area and utility connections and compare them with the manufacturer's scope of supply. From this we produce an interface list: who levels, who excavates trenches, who lays services, who connects, who tests. On a construction site with several companies, the container site belongs in the client's site set-up plan, which plans and releases day accommodation, utility connections and access as shared facilities at a higher level. The release fixes the planning and is the basis for invoicing if something changes later. After the shell construction, facilities are often relocated; a construction phase plan records when which container moves where. The more comes from a single source, the shorter the coordination.
Our own workshop in Rodgau supplies what the site needs and the manufacturer does not deliver: support plates, protective boxes, stairs and platforms, railings, impact protection. For operators in Offenbach, Wiesbaden or Hanau, proximity means that a facility being relocated or extended is moved by the same people who installed it.
How we do it in practice
Three projects from our project diary show what matters when installing container facilities – and a fourth shows what happens when a facility has to go again.
Plant security container facility in the Taunus – all trades from a single source
On a site in the Hochtaunus district, with access only after security vetting, we completely installed and fitted out a plant security container facility. Three fitters needed around a week – from the levelled ground through the loader crane lift with container lifting hooks of 12.5 tonnes capacity each to sanitary facilities, trace heating, drainage in a sand bed and two split air-conditioning units. Because of the access vetting, all installations stayed with our mechatronics technicians.
Container facility for plant security in Frankfurt
In Frankfurt we installed a container facility for a plant security service operating 24 hours a day . The loader crane set the modules on concrete slabs levelled in advance. The container facility was given toilets and showers, frost-protected fresh water, drainage pipes with trace heating and insulation in a sand bed, and two air-conditioning units for summer and winter.
Shipping containers in the Ahr valley – when nothing can be planned
During a relief operation in the Ahr valley we relocated shipping containers. In disaster areas, the material is whatever is there. The containers were stacked on top of each other by loader crane, and an excavator lifted them apart again. The lifting accessories were specially assembled for lifting height and angle, and trackway mats and gravel made the waterlogged terrain passable.
Container office relocated – dismantling as part of the life cycle
At a manufacturing plant we dismantled a container office inside the hall and reassembled it elsewhere. This was done in reverse assembly sequence because production needed the space for machines.
Are you planning a container facility for plant security, office, sanitary or technical use – or is an existing one to be relocated? Then get in touch with us: a site visit usually clarifies within an hour whether the loader crane is sufficient, where the services have to go and what the client prepares.
What this means for your role
For buyers: In the scope of works, separate delivery of the modules, preparation of the site, crane lift, joining and sealing, utility connection and acceptance as individual items. Define in an interface list what is done by the client – the BAuA practice guide requires that site set-up services are clearly assigned to one lot. Check whether the installation contractor provides the trades itself or coordinates them – on sites with access vetting this is decisive for the schedule.
For designers: Define the site, type of support, access, crane set-up area and the connection points for electricity, water and drainage before the container manufacturer draws its modules. The height of the drainage connection determines the height of the sanitary container. Position day accommodation outside the crane slewing range, sanitary rooms next to the break rooms and the site office with a view of the access road. Clarify building law, fire protection and workplace requirements early and plan for later relocation.
For project managers and site managers: As project manager, you schedule earthworks, pipe laying, delivery, lift and trades so that the crane is not waiting for the trench. You coordinate the site with the health and safety coordinator, who plans shared facilities at a higher level. As site manager, you check supports and pipe trenches on installation day, release the load path, give briefings and accept the facility with test reports. The release of each lift remains with the appointed person for lifting operations.
For maintenance managers: You operate the facility for years. Demand the electrical test report, manufacturer's documents, lift plan and photo documentation. Include trace heating, air-conditioning units and drainage in the maintenance schedules and check supports and joints after the first winter – settlement shows up as jamming doors.
For facility managers and operators: A container facility is a building with all the associated obligations: testing of the electrical installation, drinking water hygiene, fire protection, traffic safety at the site – and as a workplace the requirements of the workplace rules. Record who can be reached at night if heating, water or electricity fails.
For manufacturers and system builders looking for an installation partner: If you supply containers or room modules but do not install them yourself, you need a partner who takes on and documents site, crane lift, joining and utility connection according to your specifications. Define lifting points, connection points, weights and centres of gravity in your documents – then your warranty remains intact.
Container site preparation checklist on request
The container site preparation checklist summarises on two pages what must be clarified before the modules are delivered: building law, ground and crane set-up area, utilities with frost protection and gradient, access and acceptance. That way installation day does not fail because of the site. Request the checklist via our Contact form – keyword “container site checklist”.
Why Omega Mounting?
From Rodgau near Frankfurt, Omega Mounting installs container facilities and modular buildings – from the levelled ground through the crane lift to electricity, water, drainage and air conditioning. Our mechatronics technicians can take on all trades from a single source, and our own workshop manufactures supports, stairs, protective boxes and impact protection. The linked projects show how we work: site first, lift plan before the lift, utilities frost-proof, acceptance with report. Via our 24-hour hotline you can also reach us when a facility has to be relocated or extended at short notice. For you this means: a single point of contact from the site visit to acceptance, short distances in the Rhine-Main region – and with access vetting no waiting for a second or third trade.
Conclusion
Anyone who wants to install a container facility is planning a small building with a big lift. The ground must be level, load-bearing and frost-proof at the corners, and the crane lift is planned backwards from the farthest module. Slinging is done only at the corner castings, joining before sealing, and electricity, water and drainage are ready before the lorry arrives. If the facility becomes a workplace, the workplace rules specify floor areas and equipment; acceptance brings together building law, use and technology. Send us your site plan, the manufacturer's module list and your preferred date – we will get back to you with an honest assessment, ideally before the site is fixed.
Planning maintenance, moving in or installation in the Rhine-Main region?
Tell us briefly what it is about – we will come back to you with an honest assessment.
100% free and without obligation
You may also be interested in these guides
About the author
Tobias Schott
Managing director of Omega Mounting GmbH, Rodgau · more than 20 years of hands-on experience in installation and maintenance
A trained mechatronics technician, at home in maintenance, servicing and industrial installation since 2004 – first at his father's side, since 2012 with Omega Mounting: from the overhead conveyor in Frankfurt to the crane system in a new-build hall. Plans and leads lifting operations as appointed person in data centers and on industrial sites in the Rhine-Main region, is an instructor and examiner for cranes, mobile elevating work platforms and telehandlers, and a safety officer. On jobs abroad he is known as the “German Troubleshooter” – the one you call when things get stuck on site. He learned what quality means not from a manual but from his father: Made in Germany as a standard for his own work, not as a label. That is why it comes first at Omega Mounting – before speed and before price. He writes these guides from that practice: what works on our sites is in them – what only exists in the standard is not.
Frequently asked questions
At the support points – usually the four corners of each module – a level, load-bearing, frost-proof and drained support: pad foundations of concrete slabs or foundation blocks, strip foundations or a ground slab. The heights are levelled before the lift and adjusted with shims; a container sitting lower on one corner twists.
The lorry loader crane sets most office containers directly from the vehicle. Its limit is the outreach: if the site is far away or behind a building, or the module has a heavy fit-out, a mobile crane is needed. The decision is made in the lift plan on the basis of weight, position and crane set-up area.
At its four upper, standardised corner castings – with container lifting hooks, with container lifting gear with twistlocks or, for sensitive roofs, via a spreader beam. The capacity of the lifting accessories decreases with the sling angle of the legs, so they are selected with a reserve – and never attached to the roof or doors.
With trace heating – a heating tape wound spirally around the pipe – and insulation over it, laid in the ground or in a protected trench. The trace heating needs its own power connection and a control that switches on in frost. Outdoor drainage pipes are also protected with a gradient, a sand bed and, if necessary, trace heating.
That depends on the use. Containers used for site set-up – site office, day accommodation, store for the construction period – are not subject to planning permission according to the BAuA module, but must be structurally stable and safe to use. A permanently used facility on a works site is a structure whose need for permission under the state building code depends on size, use and duration. The client clarifies this with the building authority before ordering; we ask about it with every enquiry, because the answer affects the site and fit-out.
A qualified electrician connects the electricity and tests the installation before commissioning, including equipotential bonding and earthing. A specialist company installs the drinking water, and certified refrigeration personnel connect the refrigerant lines of the air-conditioning units. Our mechatronics technicians take on these trades from a single source where access vetting or schedules require it.
The lift itself takes hours, the facility as a whole takes days: the plant security container facility in the Taunus was completely installed, connected and air-conditioned by three fitters in around a week. The duration depends on the number of modules, fit-out, service routes and on whether trenches and connection points are prepared before delivery.
From Rodgau, Omega Mounting installs container facilities and modular buildings in Frankfurt, the Hochtaunus district, Offenbach, Hanau, Wiesbaden and throughout the Rhine-Main region. Site preparation, crane lift, joining, utility connection and acceptance come from a single source – including on sites with restricted access.
The basis is the ArbSchG (German Occupational Safety Act) with the risk assessment and the BetrSichV (Industrial Safety Ordinance) with its technical rules on ground, outriggers and wind limit for the crane, and on the inspection of crane and lifting accessories. For crane operations: no standing under suspended loads, tag lines, release of each lift; a qualified electrician tests the electrical connection, and before excavating pipe trenches, services are located. If the facility is used as a break, sanitary or office room, the German Workplace Ordinance and the workplace rules ASR are added.
Via a short enquiry with three details: a site plan or photos of the site with access, the manufacturer's module list with weights and dimensions, and the desired installation date. We arrange a site visit, check the ground, crane set-up area and service routes on site and send you a written assessment with an interface list – what the client prepares and what we take on. Your contact is Tobias Schott, reachable via our Contact form.
 English
 German