
- Guide – Data Center
Chiller Replacement in Data Centers: Plan for Replaceability from Day One
By Tobias Schott · Reading time approx. 23 minutes · Last updated: October 2026
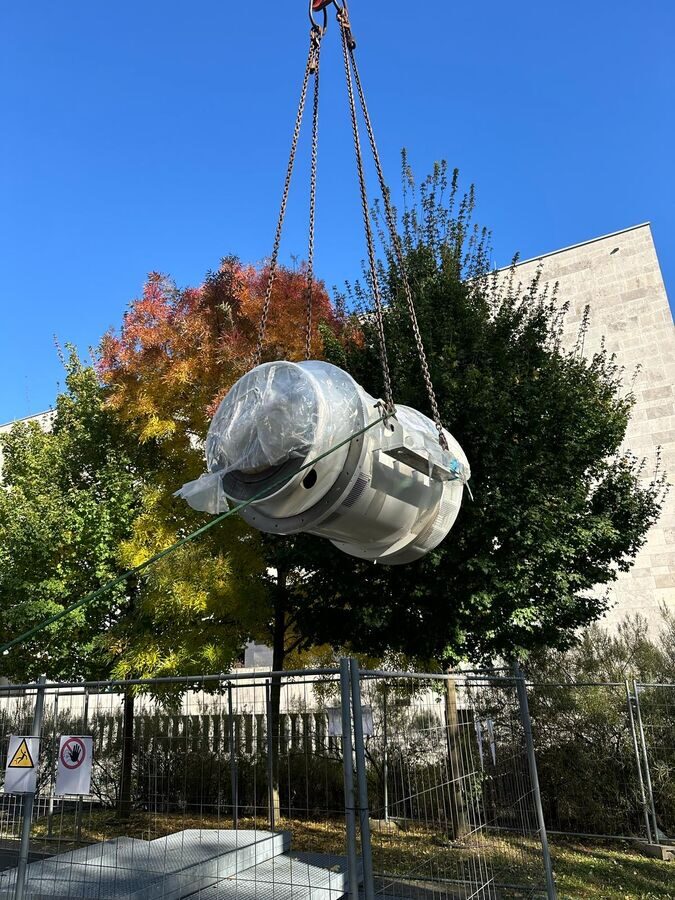
Chillers, CRAH units and generators have a far shorter life than the building they stand in. If their replacement during live operation is not planned into the design, you pay for it later with downtime risk, alterations and weeks instead of days.
You are designing a data center or an extension and have the moving in and installation of the major components under control. The chillers go on the roof, the standby power systems on the upper floors, the CRAH units in the CRAH gallery. Then the facade is closed, the crane leaves, operation begins. And at some point, long before the end of the building's life, the project “chiller replacement in the data center” comes up, later the CRAH and generator replacements. Each of these components has to come out again and a new one go in. Meanwhile the data hall (white space) keeps running as a live environment.
This is exactly what is often underestimated in design. The installation opening has since become a window front, a transformer station stands on the crane set-up area. The heavy-duty lift is too small for the new, larger unit, and the manoeuvring area next to the chiller has been used for additional plant. What was a crane lift in the new build becomes a dismantling project with hot work in the plant areas (grey space) of the existing building.
This article is the in-depth follow-up to our foundation guide “Data Center Installation: What's Different for Subcontractors” and is aimed at designers. It shows what a chiller replacement in a data center, a CRAH replacement and a generator replacement during live operation demand of the building: moving-in routes, openings, slab loads, crane set-up areas, reserve areas, isolation of services, redundancy. And how to plan for this from the outset – with examples from our projects in the Rhine-Main region.
Key points at a glance
- Major components such as chillers, CRAH units and generators are replaced at least once in the life cycle of a data center – during live operation, not during shell construction.
- The moving-in route from the new build must be preserved as a replacement route: openings, shafts, lifts and corridors must not be built over or restricted in their load-bearing capacity.
- Crane set-up areas at the building belong in the external works plan, with verified ground pressure, outreach and a clear slewing range.
- Manoeuvring and reserve areas next to every major component make the difference between a replacement in one piece and a dismantling project with a hot work permit.
- Services – water, fuel, exhaust, power, controls – must be isolatable per unit without affecting the neighbouring units.
- Redundancy (N+1 or 2N) is lower during the replacement than in normal operation; the design defines the reserve with which replacement in a maintenance window is permitted.
- The documentation package from the initial installation – load paths, lift plans, weights, lifting points – is the basis for the replacement years later and belongs in the as-built records of the building file.
What is replaceability in a data center?
Replaceability in a data center is the capability, built into the design, for a building to allow every major component of the technical infrastructure to be removed and replaced with a new one during live operation. This is achieved without interrupting supply, without intervening in the load-bearing structure and without dismantling the component on site.
Three things are needed: a route (installation opening, installation shaft, lift, corridor, crane set-up area), space (manoeuvring and laydown area at the installation location) and independence. The unit can then be disconnected electrically, hydraulically and in terms of controls from the neighbours that keep running. If one of these is missing, the replacement becomes a special project.
The components in question:
- Chiller: Chilled-water units, usually on the roof or in plant rooms, which generate the chilled water for cooling together with dry coolers.
- CRAH units: Recirculating air cooling units (Computer Room Air Handlers) that use this chilled water to cool the data hall via cold aisle and hot aisle; they stand in the hall or in the CRAH gallery.
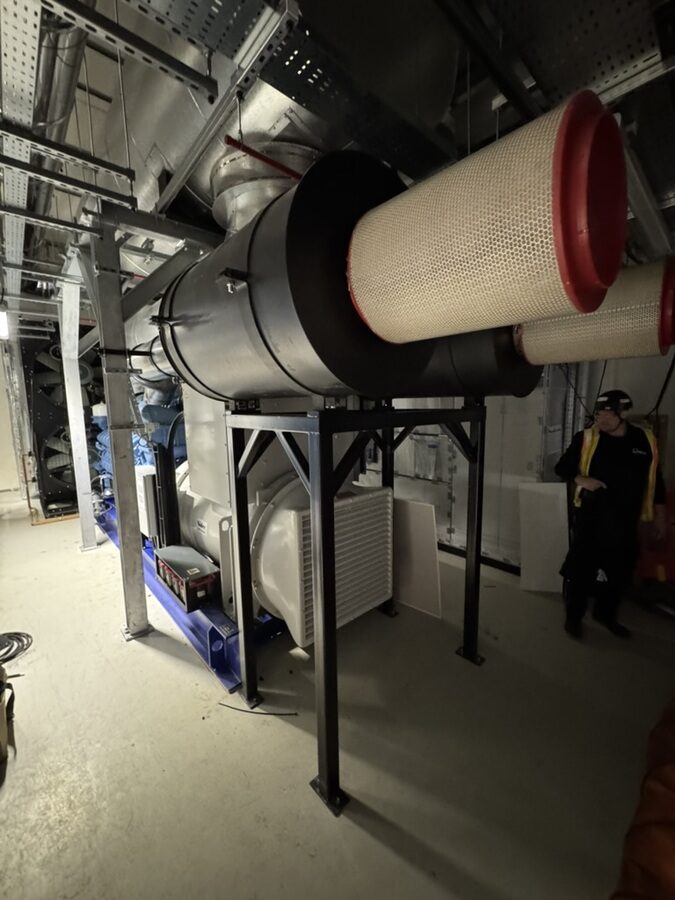
- Standby power systems (gensets): Emergency generating sets consisting of diesel engine and generator, with radiator, exhaust line, silencers, tanks and switchgear – in generator rooms or as containers outdoors.
- Transformers, medium-voltage switchgear, UPS systems, busbars, pumps as further heavy units in the grey space.
How we move in and install such components is shown on our page on industrial installation for data center construction.
Chiller replacement in data centers: why must it be considered at the design stage?
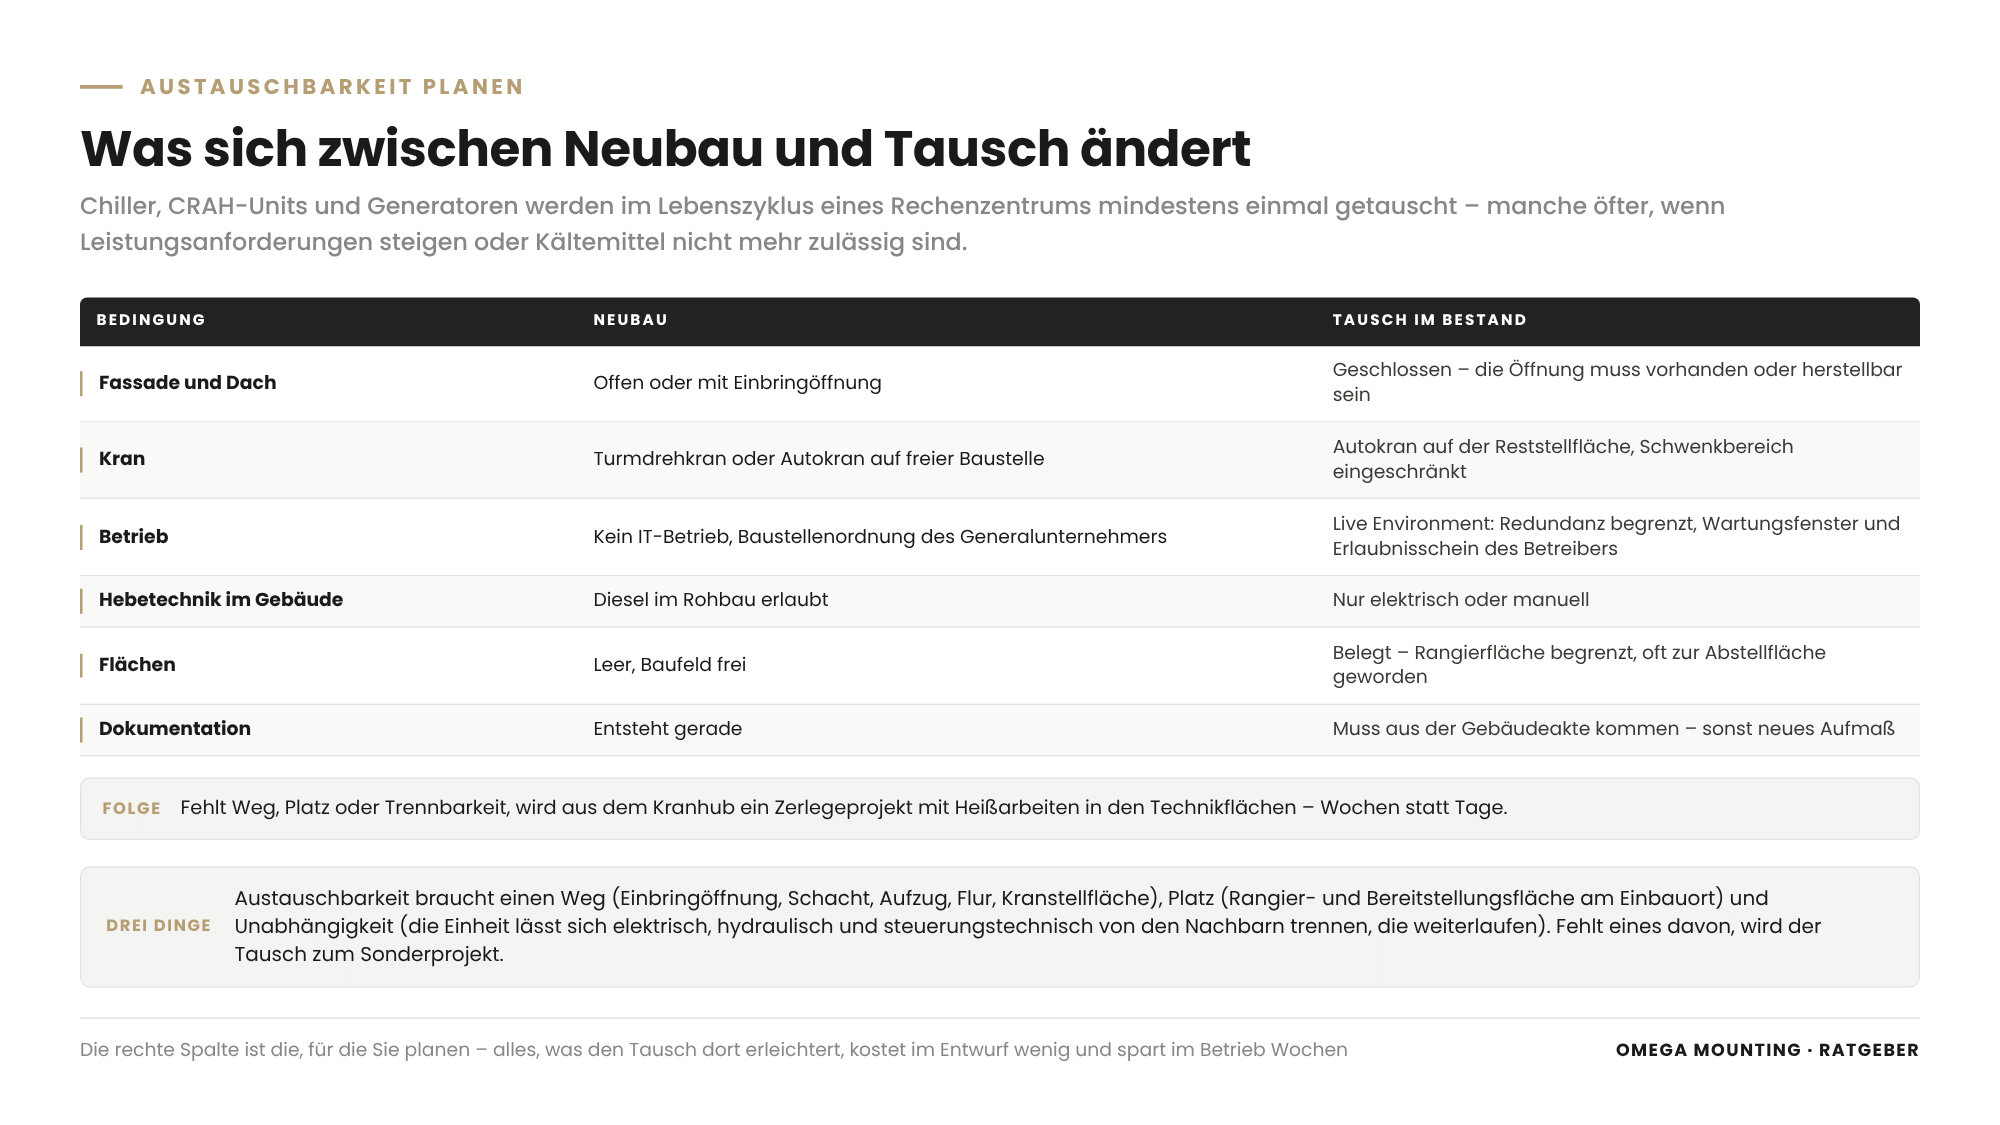
Replacement must be considered at the design stage because the service life of chillers, CRAH units and generators is far shorter than that of the building. And every replacement in an existing building takes place under conditions the new build did not have – closed facade, live operation, occupied areas.
Major components of building services typically reach the end of their economic life after one and a half to two decades, depending on utilisation, maintenance and technical development. A data center is operated for considerably longer. So expect every major component to be replaced at least once in the life cycle. Some more often, for example when capacity requirements rise or refrigerants are no longer permitted.
What changes between new build and replacement
| Condition | New build | Replacement in existing building |
|---|---|---|
| Facade and roof | open or with installation opening | closed, opening must exist or be creatable |
| Crane | tower crane or mobile crane on an open construction site | mobile crane on the remaining set-up area, slewing range restricted |
| Operation | no IT operation, site rules of the general contractor | live environment, limited redundancy, maintenance window and operator's permit to work |
| Lifting equipment inside the building | diesel permitted during shell construction | electric or manual only |
| Areas | empty, site clear | occupied, manoeuvring area limited |
| Documentation | being created | must come from the building file |
The right-hand column is the one you are designing for. Everything that makes replacement easier there costs little at the design stage and saves weeks in operation.
Which moving-in routes does a data center need for later replacement?

For later replacement, a data center needs at least one permanently usable moving-in route per major component. The options are an installation opening in the facade, an installation shaft across the levels, an adequately sized heavy-duty lift or a roof opening, plus the horizontal load path to the installation position.
Installation openings in the facade
The simplest solution for generator rooms on upper floors: an opening in the facade that is closed with a removable element during normal operation. In front of the opening, a laydown area is needed inside the building where the load is taken over from the crane and set onto machine skates. Do not size the opening to today's component, but with reserve – the next generation is rarely smaller.
Installation shafts
A shaft across all technical levels, with a removable cover at the top, allows components to be lowered or raised vertically by mobile crane. Important: the shaft must remain clear after completion – no construction hoist, no services, no later installations. And the slabs at the shaft edges must take the loads of the transfer.
Heavy-duty lift
A heavy-duty lift solves many replacement problems. Prerequisite: lift capacity, car dimensions and door clearance match the largest component that will ever have to be moved, including lifting device and packaging. A lift that is sufficient for the PDCs but not for the CRAH unit is no help with the CRAH replacement.
Roof areas for chiller replacement
Chillers on the roof are replaced by mobile crane. The chiller is lifted out in one piece and the new unit set onto the same position. This requires a crane set-up area from which the outreach reaches the most distant unit, and a roof area that carries the manoeuvring and setting down. Plus spacing between the units so that one can be removed without shifting its neighbours.
The horizontal load path
From the entry point to the installation position: door clearances, headroom, turning radii and swept paths in corridors, thresholds, fire doors, ceiling heights under trays and ducts. Each of these points must suit the largest component plus lifting device. It only stays clear if it is designated as a load path in the building file.
Which slab and floor loads must be considered for replacement?
For replacement, slabs and floors along the entire load path must take the point and distributed loads from component, lifting device and wheels. This applies not only at the installation location but at every point in between, including laydown areas, shaft edges and lift lobbies.
Load path instead of location
Structural engineers design slabs for the static load of the component. During replacement, the transport load is added. The component stands on a few machine skates or two lifting devices, its weight concentrated as point loads on small areas. Add load spreading plates, chain hoists on spreader beams and – when taking over from the crane – dynamic components. Designate the load path in the structural load assumptions. Document live load and permissible point load per section so that the installation contractor does not have to guess later.
Raised floor in the white space
CRAH units in the data hall stand on or next to the raised floor. It only tolerates the distributed and point loads approved by the manufacturer. A replacement across the raised floor needs load spreading plates along the pedestal lines or a route across the structural slab. For CRAH units, plan either plinths that transfer the load to the structural slab or a load path that avoids the raised floor.
Ground pressure outside
Crane set-up areas transfer high loads into the ground via the outrigger pads. The crane company calculates the permissible ground pressure and the packing the crane needs from the load chart, outreach and your information on the ground conditions. For that, the ground must be known and documented. Underground car parks, service routes, cisterns and soakaways beneath the set-up area are the classic surprises. The BG BAU/BAuA information sheet “Site set-up – large equipment” describes what this comes down to: a crane may only stand on ground with sufficient bearing capacity. The outrigger force spreads in the ground at about 45 degrees; outrigger pads or timber baulks increase the contact area. For designers this means: in the external works plan, indicate not only the area but also what lies beneath it. Then the crane company can calculate instead of guess at the time of replacement.
Where must crane set-up areas be provided at the building?
Crane set-up areas must be provided where a mobile crane with sufficient reach can access every installation opening, every shaft and every roof position. They lie on load-bearing ground that is kept permanently clear, with a clear slewing range.
Reach and lifting height
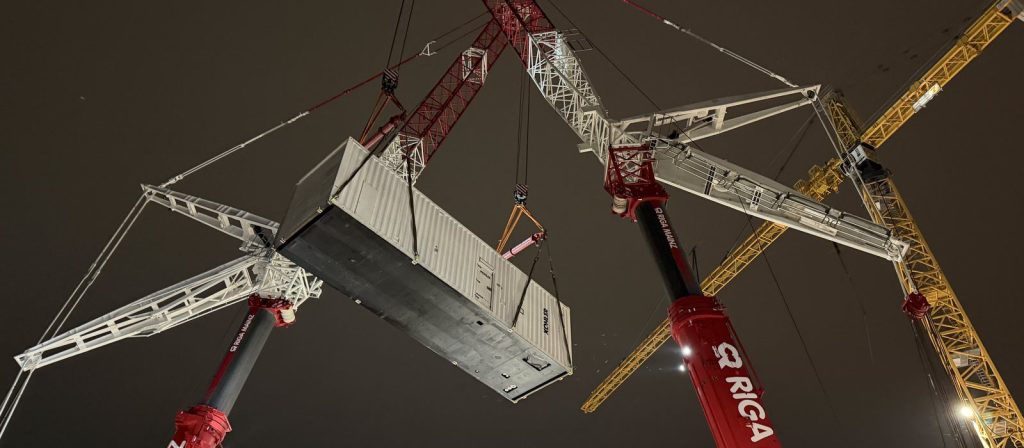
The outreach is determined by the distance to the facade, the hook height by the height of the entry point. Together with the load weight, both give the load moment the crane must carry according to its load chart. Generator rooms on the first and second floors, chillers on the roof: the higher and further, the larger the crane, its ballast and its set-up area. For very heavy loads a tandem lift comes into consideration – two mobile cranes lifting synchronously – and that needs two set-up areas with spacing.
Keep permanently clear
The set-up area from the construction phase is often the first area to be used differently after completion: transformer station, cooling tower, car park, green space with trees, fence with security clearance. Enter the crane set-up areas in the external works and security plan and protect them against change of use. A set-up area with a container on it is not one. If it lies in the public realm, every replacement needs a special-use permit with a traffic order.
Slewing range and load path in the air
Nothing may be in the way between crane and entry point: no overhead lines, no light masts, no roof structures, no camera masts. For overhead lines, the information sheet specifies fixed safety clearances, five metres for unknown voltage. A line later routed above the set-up area can make replacement impossible. Also check the slewing range against the neighbouring property – slewing over it requires consent. And the wind limit decides whether a roof lift takes place on a given day. The German technical rule TRBS 2111 Part 1 (mobile work equipment) does not specify a value for this. It requires the employer to define the permissible wind speed and to reassess the suitability of the crane at each place of use. For your schedule this means: a roof lift needs a fallback day in the maintenance window, and the wind limit is stated in the lift plan in advance.
How lift & shift works from the crane to the final position is explained on our service page on lift & shift into finished buildings.
Which reserve areas and service isolation points make replacement easier?
Replacement is made easier by manoeuvring and laydown areas next to every major component and by services that can be isolated per unit without affecting the neighbouring units.
Manoeuvring area at the installation location
Removing a component in one piece needs space: to lift it, turn it, set it onto machine skates and move it out of position. Without this space, it gets dismantled – and that means hot work in the plant room, hot work permit, fire watch, extraction, dust control, longer duration. Keep an area next to every major component clear that is at least equal to its footprint. Enter it in the plan as a manoeuvring area. This area is not a luxury. In operation it becomes the first storage space for spare parts, ladders and additional equipment if nobody protects it.
Laydown area at the entry point
Behind the installation opening or at the shaft edge, the load needs an area where it is taken over from the crane, set down, transferred and set onto skates. Plus sufficient slab load and clear height for lifting beam and chain hoists. Also plan power for electric lifting equipment there. The BG BAU/BAuA information sheet “Site set-up – utility supply” rules out supplying installation work directly from fixed existing installations. Power from existing sockets is only permitted via a portable residual current device (PRCD-S). A designated site power connection at the laydown area saves running a cable drum through three fire compartments during replacement.
Service isolation per unit
Every unit should be individually isolatable and lockable against reconnection (lockout/tagout, LOTO). This includes isolation valves in the flow and return of every CRAH unit and every chiller, flanged connections instead of welded pipe runs at the unit. For each generator, separable exhaust and fuel connections, dedicated switch panels and control connections. Whatever can only be shut down together with its neighbour cannot be replaced during live operation. It will not get a permit to work from the operator – the written authorisation to work in a defined area for a defined period.
Retrofit capability
Not every intervention is a replacement. Silencers, filters, exhaust after-treatment or additional tanks are retrofitted when regulations or neighbours demand it. This too needs space above and beside the plant – and a route for parts that have to travel through goods lifts and corridors without a crane.
Chiller replacement in data centers: how is redundancy maintained?
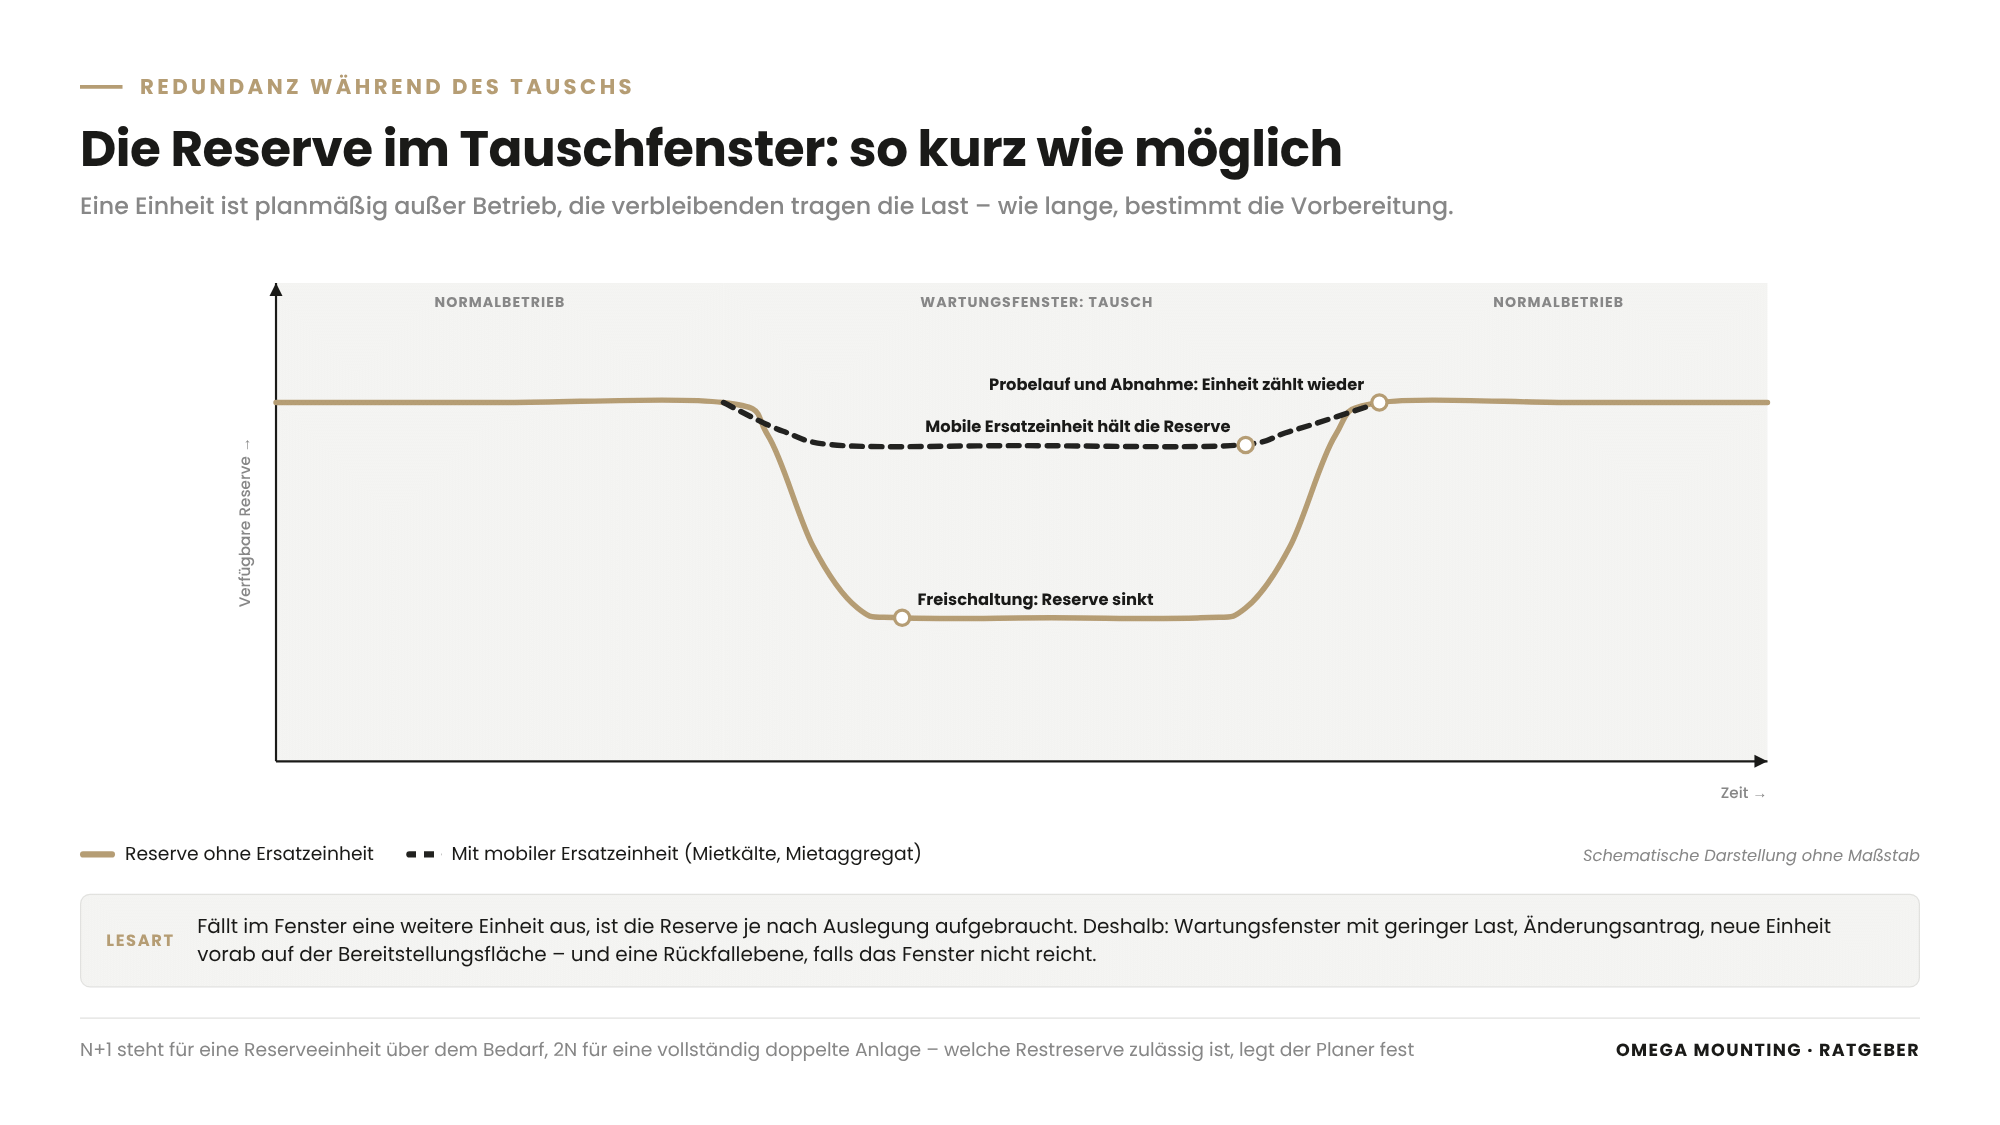
Redundancy is maintained during chiller replacement in a data center if the remaining units carry the full load while one unit is out of service. And the design must define the residual reserve with which replacement is permitted.
Redundancy means holding more units than the load requires, so that the failure of one unit does not disrupt operation. N+1 stands for one reserve unit above demand, 2N for a fully duplicated system. During a replacement, one unit is out of service as planned. If another fails during this time, the reserve is used up depending on the design. That is why operators schedule replacement work in maintenance windows with low load and approve every intervention via a change request. And that is why the replacement must be as short as possible.
What the designer should define
- With what residual reserve may a unit be taken out of service as planned? This defines whether a replacement is possible at any time or only during low-load periods.
- Can mobile replacement units (rental chillers, rental gensets, a load bank for the test run) be connected to restore the reserve during the replacement? This requires external connection points and set-up areas.
- How long may the maintenance window last before the reserve must be restored? This determines whether replacement must be in one piece or may involve dismantling – and whether a night or weekend window is needed.
What the installation contractor contributes to a chiller replacement
We shorten the time out of service through preparation. The new unit is ready for use on the laydown area before the old one is isolated. Load path, lift plan and protection are complete in advance; removal and moving in follow one another directly. The fallback in case the window is not enough is agreed with the operator. For this, a lift plan defines load weights, centre of gravity, lifting points, lifting accessories, machine positions, load paths and safety clearances. The risk assessment under Section 5 of the German Occupational Safety Act (ArbSchG), or rather the RAMS, safeguards every step – the method statement combines risk assessment and work instruction. After the mechanical handover, the commissioning by the specialist trades follows: site acceptance test (SAT) and test run before the unit counts towards redundancy again.
Preparation also includes the test certificates. The German technical rule TRBS 1201 (inspection of work equipment) specifies an annual inspection of lifting accessories and a check on every working day. It makes clear: a test sticker only proves that an inspection took place – not that the equipment is free of defects today. That is why we inspect the crane, spreader beams and round slings once more on the day of the lift before the unit leaves its foundation. As the operator, you are entitled to request these certificates before the lift release.
What from the initial installation belongs in the building file?

The building file should contain everything that makes replacement possible years later without a new site survey. That means load paths with permissible loads, lift plans from the initial installation, weights, centres of gravity and lifting points of the components. Plus dimensions of openings and lifts, crane set-up areas with ground data and the photo documentation of the moving in.
The documentation package we hand over
- Lift plans for each lift with load weights, lifting points, lifting accessories, machine positions and load paths
- Installation records with survey, alignment and tightening torques of the installed units
- Photo documentation of the moving in, transport frames and lifting points
- Notes on pinch points and particular features of the load path, completed punch list
What the designer should add
- Load paths in the structural plan with permissible distributed and point loads per section
- Installation openings, shafts, lifts with clear dimensions and load capacities
- Crane set-up areas with ground conditions, permissible ground pressure and slewing range
- Manoeuvring and laydown areas as protected areas in the operations plan
- Isolation valves and disconnection points per unit in the services schematic
Whoever replaces a chiller years later will be grateful for this file – or pay for its absence.
How we do it in practice
Four jobs from our project diary show what replaceability means in practice – in new builds and existing buildings.
More than 60 generators moved in over three years
How a standby power system gets into a data center is shown by a project running over three years with more than 60 generators moved in: moving in emergency generators. The heaviest single unit weighed a good 20 tonnes, the heaviest containerised solution 54 tonnes, and the power classes ranged up to two to three megawatts. The generator rooms were on the first and second floors. The tandem lift with two mobile cranes of 650 tonnes capacity each raised the loads around 16 metres. Three methods were used: crane lift with an open facade, tandem lift for the heaviest units, machine skates for closed buildings. Inside the building the rules were: no combustion engines, electric forklifts, lift plan before every lift, briefed crew, exactly one person gives the commands, double securing under suspended loads. After the lift came radiator, exhaust after-treatment, manifold and exhaust line, supply lines for coolant, urea solution and fuel, tanks and control cabinet – up to a system ready for commissioning. For designers this means: every one of these units will one day take the same route back – the facade opening and the crane set-up area must still be there.
Generator overhauled via the installation shaft
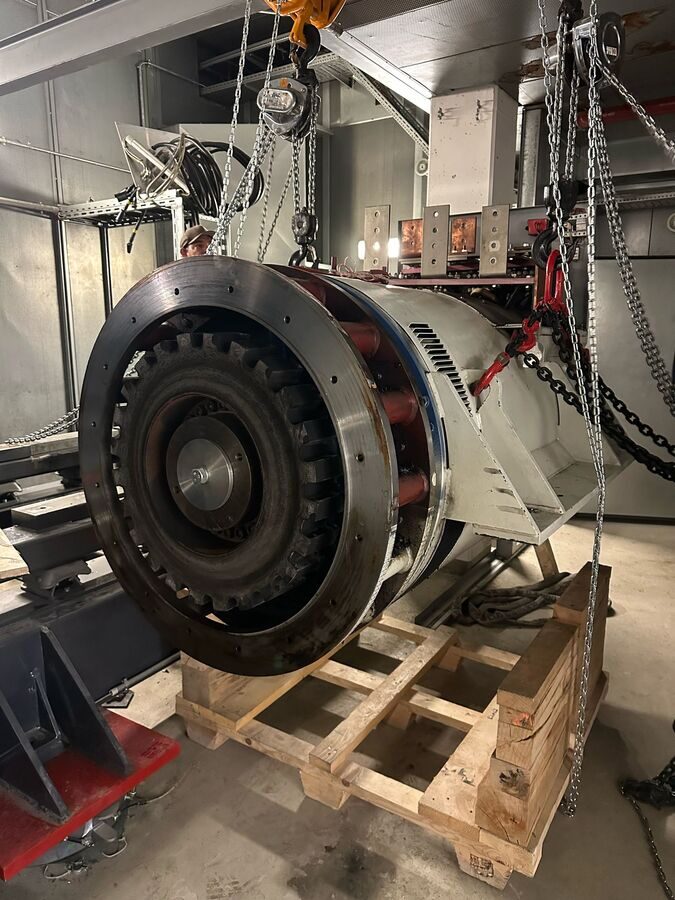
In a larger building complex in the Rhine-Main region we removed and reinstalled the generator of a standby power system for overhaul. One lifting contact person and three mechanics dismantled the genset in the plant room and separated the generator from the drive engine millimetre by millimetre using chain hoists. They then set it onto a custom-made timber transport frame and moved it on machine skates through the building corridors to the installation shaft. There the mobile crane lifted it out; after the external overhaul it went back the same way, followed by reassembly and alignment. The project worked because the installation shaft existed and was clear, and because the corridors allowed the load path – exactly the points in this article.
CRAH unit replaced on the second floor
In a data center in Frankfurt we replaced a CRAH unit during live operation. The heat exchanger was damaged, the fin pack torn open down to the copper tubing. One supervisor and three riggers needed two working days. The new unit travelled from the truck up to the second floor and was positioned in the narrow aisles of the CRAH gallery with two synchronously guided compact lifting devices. The old unit went out step by step, heavy modules such as the fan section on hydraulic machine skates. All routes under protective fleece, access via security gates with interlocked doors, RAMS and lift plans in advance. That the replacement succeeded in two days was also due to the existing load path up to the second floor. Our CRAH unit replacement checklist describes the sequence of a CRAH replacement phase by phase.
Silencers retrofitted without a crane
In a live data center in Offenbach we installed twelve double turbo silencers. These are silencers for the intake side of the turbochargers of the standby power system, because only one street separates the generator rooms from neighbouring offices. No crane was available. The parts arrived by truck, were unloaded in front of the building and distributed to the floors via goods lifts. Three fitters raised them with winch stackers onto base frames more than two metres high above the generators, aligned them and bolted them in place. Connected via welded stainless steel piping with rubber sleeves; performance test and noise measurement under full load were part of the acceptance. For designers this shows: retrofits will come – and space above the plant and a route via goods lifts make them possible.
Four jobs, one pattern: where route, space and isolation capability existed, the replacement stayed within the window. Are you currently designing a data center, or is a replacement in an existing building coming up? Then get in touch with us. A site survey appointment usually clarifies within an hour whether the replacement route works or where it needs improvement.
What this means for your role
For buyers: Include replaceability in procurement – as an award criterion for the design services, and as a line item in the scope of works for the installation services. Require the installation contractor of the initial installation to provide lift plans, load paths and weights as part of the documentation package at acceptance, not as an additional service. Record in the interface list what is provided by the client: crane set-up area, opening, lift, isolation. For the later replacement, this saves you the site survey and gives you comparable quotations, because every bidder knows the same boundary conditions. And no change order can be justified with “unknown load path”.
For designers: Designate a replacement route for each major component and secure it in the structure, the external works plan and the operations plan. This includes installation opening or installation shaft, lift capacity and door clearance, horizontal load path with swept path, crane set-up area with ground pressure and outreach, manoeuvring and laydown area. Plan openings and areas with reserve for the next generation of equipment and record live and point loads per section in the load assumptions. Define service isolation per unit and document everything in the building file. Involve an installation contractor early in the installation planning – a site survey appointment at the design stage is cheaper than a dismantling project in operation.
For project managers and site managers: When the replacement is due, the work begins with the building file and a site visit. What is documented, what has to be re-surveyed, is the crane set-up area clear, is a special-use permit needed? Make lift plan, RAMS and permit to work the prerequisite for the lift release, and plan maintenance, night or weekend windows in the construction schedule with a fallback. How access, induction, protection, lifting equipment and documentation generally work in a data center is covered in the foundation guide on data center installation. For the generator area, you will find our services under energy and standby power.
For maintenance managers: One day you will be responsible for the replacement – triggered by an assessment, remaining wear margin or obsolescence, when spare parts are only available as remanufactured items. Check today whether the replacement routes for your major components are still clear and documented in the building file. Report changes of use of manoeuvring or crane set-up areas before they become habit. Agree with the operator in which maintenance windows a replacement is possible and how isolation and LOTO work for each unit. Involve the installation contractor early so that site survey and lift plan are ready before the failure, not after.
For facility managers and operators: Protect the planned areas and routes against change of use, and check with every change request for an extension whether the replacement route is still clear. Define in the change process with what residual redundancy – N+1 or less – replacement is permitted, which maintenance windows are suitable for it and who issues the permit to work. Keep the building file up to date with lift plans, load paths and weights; at the time of replacement it is the basis for availability and audit.
Designer's replaceability checklist: template on request
The designer's replaceability checklist lists the checkpoints for concept and detailed design for each major component – chiller, CRAH unit, generator, transformer, UPS. The checkpoints: moving-in route (opening, shaft, lift, horizontal load path with dimensions), slab and floor loads along the load path, crane set-up areas with ground conditions and slewing range. Plus manoeuvring and laydown areas, service isolation per unit, redundancy during replacement, retrofit reserves and the documentation for the building file.
It helps designers to work through replaceability systematically, and operators to check during extensions whether the routes are still clear. The template is kept neutral and can be used for new builds and existing buildings alike. Request the designer's replaceability checklist via our Contact form – reference “replaceability”.
Why Omega Mounting?
Omega Mounting is based in Rodgau near Frankfurt, at the centre of the data center market in the Rhine-Main region. The linked jobs cover exactly the situations you are designing for: new build, replacement and retrofit during live operation. They include generator moving-in over three years, generator overhaul via the installation shaft, CRAH replacement in Frankfurt and silencer retrofit in Offenbach. We are happy to bring this experience into the design stage, with site survey, load path check and lift plan. Our workshop in Rodgau manufactures transport frames and load spreading plates to measure. Via the 24-hour hotline you can reach us when a replacement has to go into the maintenance window at short notice. For you this means: a single point of contact from the load path check at the design stage through lift and shift in the data center to maintenance of the standby power system. Plus short distances to Frankfurt, Offenbach, Hanau and Darmstadt, and documentation that is back on the table at the next replacement. If you want to bring this experience into your design, get in touch with us.
Conclusion
“Chiller replacement in the data center” is not a question of if, but when: it will come as surely as the CRAH and generator replacements – during operation, with a closed facade and limited redundancy. Whether this replacement takes two days or two weeks is decided at the design stage. Preserve the moving-in route, secure the crane set-up area, keep the manoeuvring area clear, make services isolatable per unit, define the residual reserve, document everything in the building file. That costs attention at the design stage and saves downtime risk in operation. Send us the floor plan, component list with weights and your current design status – we will get back to you with an honest assessment of where the replacement route works and where it does not.
Planning maintenance, moving in or installation in the Rhine-Main region?
Tell us briefly what it is about – we will come back to you with an honest assessment.
100% free and without obligation
You may also be interested in these guides

About the author
Tobias Schott
Managing director of Omega Mounting GmbH, Rodgau · more than 20 years of hands-on experience in installation and maintenance
A trained mechatronics technician, at home in maintenance, servicing and industrial installation since 2004 – first at his father's side, since 2012 with Omega Mounting: from the overhead conveyor in Frankfurt to the crane system in a new-build hall. Plans and leads lifting operations as appointed person in data centers and on industrial sites in the Rhine-Main region, is an instructor and examiner for cranes, mobile elevating work platforms and telehandlers, and a safety officer. On jobs abroad he is known as the “German Troubleshooter” – the one you call when things get stuck on site. He learned what quality means not from a manual but from his father: Made in Germany as a standard for his own work, not as a label. That is why it comes first at Omega Mounting – before speed and before price. He writes these guides from that practice: what works on our sites is in them – what only exists in the standard is not.
Frequently asked questions
At least once in the life cycle of the building, because the service life of these components is far shorter than that of the data center. One and a half to two decades is typical, depending on utilisation and maintenance. Rising capacity requirements or refrigerants that are no longer permitted can make a replacement necessary earlier.
Yes, if the remaining chillers carry the load – that is, if N+1 redundancy still holds with one unit fewer. In addition, the unit must be individually isolatable and a mobile crane must be able to reach the roof position. The operator defines in the change process the residual reserve with which replacement is permitted. The replacement is scheduled in a maintenance window with low load and kept as short as possible through complete preparation.
An installation opening is an opening in the facade, roof or slab that is closed during normal operation but designed to be removable, through which major components are moved in and out by crane. It should be sized not to today's component but with reserve for the next generation of equipment, including packaging and lifting equipment. Behind it, a laydown area with sufficient slab load is needed.
Because the conditions change: the facade is closed, the tower crane gone, the crane set-up area repurposed. The construction hoist in the shaft has been removed or is in the way, areas are occupied, diesel machines inside the building are prohibited. Add to this the operator's permit to work, induction and escort instead of the general contractor's site rules. Only a moving-in route that was planned and protected as a replacement route is still available at the time of replacement.
One from which a mobile crane with sufficient outreach and hook height can reach every installation opening, every shaft and every roof position – on load-bearing, documented ground with known permissible ground pressure and a clear slewing range. Tandem lifts of very heavy units require two set-up areas. The area belongs in the external works plan and must be protected against change of use; if it lies in the public realm, every lift needs a special-use permit.
Risk assessment under Section 5, cooperation of several employers under Section 8 and briefing under Section 12 of the German Occupational Safety Act (ArbSchG), inspection and safe use of work equipment under the Industrial Safety Ordinance (BetrSichV). Plus DGUV Rule 100-500 for lifting accessories, DGUV Regulation 52 for cranes and, for larger projects, the Construction Site Ordinance (BaustellV) with a health and safety plan. Hot work in the plant room adds a hot work permit and fire watch; every lift adds a cordoned-off load area. In data centers this is usually combined in the RAMS with the lift plan and released via the operator's permit to work.
Load paths with permissible distributed and point loads, clear dimensions and load capacities of openings, shafts and lifts, crane set-up areas with ground data. Plus manoeuvring and laydown areas, isolation valves and disconnection points per unit, as well as the lift plans, weights, lifting points, installation records and photos of the initial installation.
Because a site survey or coordination appointment in Frankfurt, Offenbach, Raunheim or Darmstadt can be arranged at short notice from Rodgau, and because we know the region's data centers from new build, replacement and retrofit. This experience flows into the design before the first wall stands – and is available again at the time of replacement years later.
Send us via the Contact form – reference “chiller replacement data center” – three pieces of information: floor plan or site plan with the presumed moving-in route, and the component with weight and dimensions. Plus the time frame – design status in a new build or maintenance window in an existing building. We check the documents, suggest a site visit if needed and get back to you with a written assessment of replacement route, crane set-up area, lifting equipment and duration. Your contact is Tobias Schott.
 English
 German