
- Guide – Data Center
Data Center Installation: What's Different for Subcontractors
By Tobias Schott · Reading time approx. 24 minutes · Last updated: October 2026
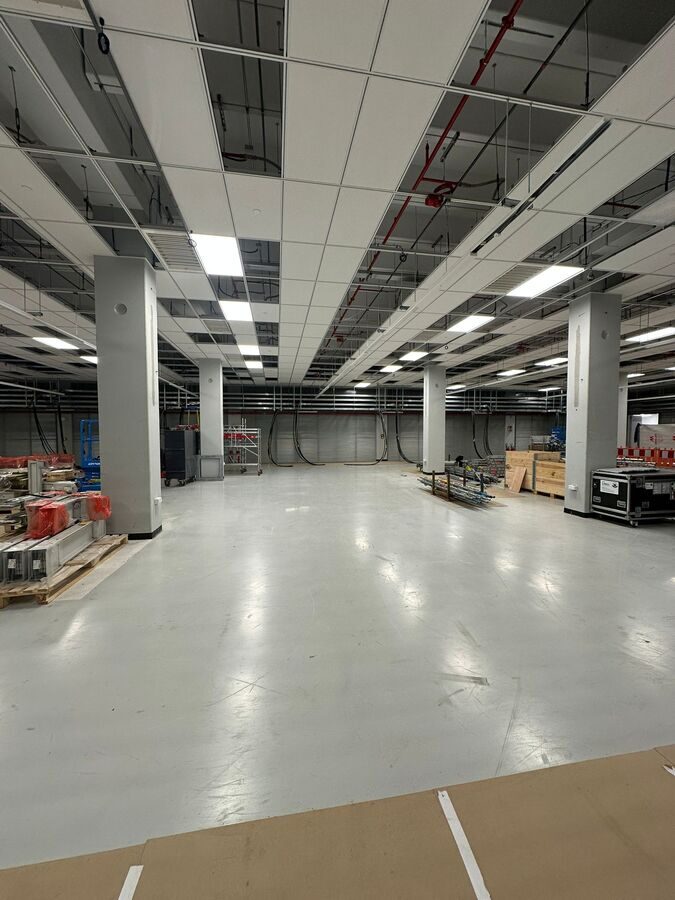
Anyone installing equipment in a data center is working in a building that never stops – which is why access, cleanliness, floor loads and documentation decide the outcome long before the first bolt is tightened.
You are planning installation work in a data center – CRAH units, power distribution cabinets, generators, fire suppression, pipework – and you can already tell from the tender: the rules are different from a production hall. Every access is registered, every machine checked, every travel route protected. A subcontractor experiencing a data center for the first time loses hours on day one, the schedule on day two and the client's trust on day three.
That costs you nerves as a project manager and, as a buyer, change orders in the end. Every wait at the security gate, every rework on floor protection and every missing document resurfaces somewhere. And data centers in a live environment – in ongoing operation – do not forgive carelessness. A scratch in the raised floor is annoying; a damaged cable in a live data hall is an incident.
This foundation guide to data center installation explains what sets this work apart from any other industrial installation – from the perspective of an installation contractor that knows both. You will learn how access and induction work and why cleanliness is a technical requirement here. Also how heavy components get into the building, what the raised floor can take and which documentation is handed over at the end. Finally, five jobs from the Rhine-Main region show what this looks like in practice.
Key points at a glance
- Data center installation almost always takes place in or next to live operation, so protecting the existing equipment takes priority over speed.
- Access list, safety induction and equipment approval need lead time and must be fully settled before the first working day.
- Whitespace (data hall) and grayspace (plant areas) place different demands on floor protection, lifting equipment and access.
- Combustion engines are as a rule off limits inside the building; lifting and transport equipment must be electric or manual.
- The raised floor carries only the loads approved by the manufacturer and the structural engineer – every point load is calculated or spread beforehand.
- Every lift is described in a lift plan and covered by a risk assessment or RAMS; without a permit to work and lift approval, nobody lifts.
- The handover to the following trade is documented: position, alignment, bolting, photos, test certificates and punch list are part of the service.
What is data center installation?
Data center installation is the moving in, placement, alignment and mechanical fixing of technical equipment in a building whose core purpose is the uninterrupted operation of IT systems. The requirements for safety, cleanliness and documentation are well above those of an ordinary industrial site.
This typically includes:
- Computer room air handlers (CRAH units, which cool the data hall).
- Power distribution cabinets (PDCs, which distribute energy from the main switchboard to the racks) and busbars.
- Standby power systems (diesel generator sets), transformers and UPS systems (uninterruptible power supply).
- Chillers, fire suppression equipment, exhaust and silencer systems as well as pipework and cable routes.
The installation contractor delivers the mechanical part: lift and shift, placement, levelling and alignment, bolting and handover. Lift and shift – as it is usually tendered in data center construction – means bringing heavy equipment into finished buildings. Electrical connection, the chilled-water side and commissioning are handled by the specialist trades. Commissioning is the staged start-up from factory acceptance test (FAT) to site acceptance test (SAT). How we set up these services is shown on our page on industrial installation for data center construction.
Data center or industrial hall: what is different?
Data center installation is different because the building keeps running during the work or is about to go live. Every mistake threatens not one machine but the availability of entire customer systems.
In a production hall, a line can be shut down for installation in a maintenance window. In a data center, cooling, power supply and fire suppression keep running even while a single component is replaced. Redundancy is the reason a replacement is possible at all. It means keeping spare units so that the failure of one unit does not disrupt operation – known in the industry as N+1 (one unit more than needed) or 2N (fully duplicated). But it is also the reason why less reserve remains during the work. That is why every intervention runs through a maintenance window and a change request from the operator.
This results in three differences that shape everyday work:
- Access is controlled. Every person, every tool and every machine is registered, checked and either escorted or cleared. Spontaneous material deliveries do not work.
- Protection before speed. Floors, walls, cable trays and neighbouring equipment are protected before work starts, not repaired afterwards.
- Everything is documented. From the lift plan to the equipment inspection to the handover photo – what is not documented counts as not done.
For you as the client this means: a subcontractor who treats these three points as a matter of course saves you coordination effort. One who sees them as harassment costs you time.
Whitespace or grayspace: where is the work done?
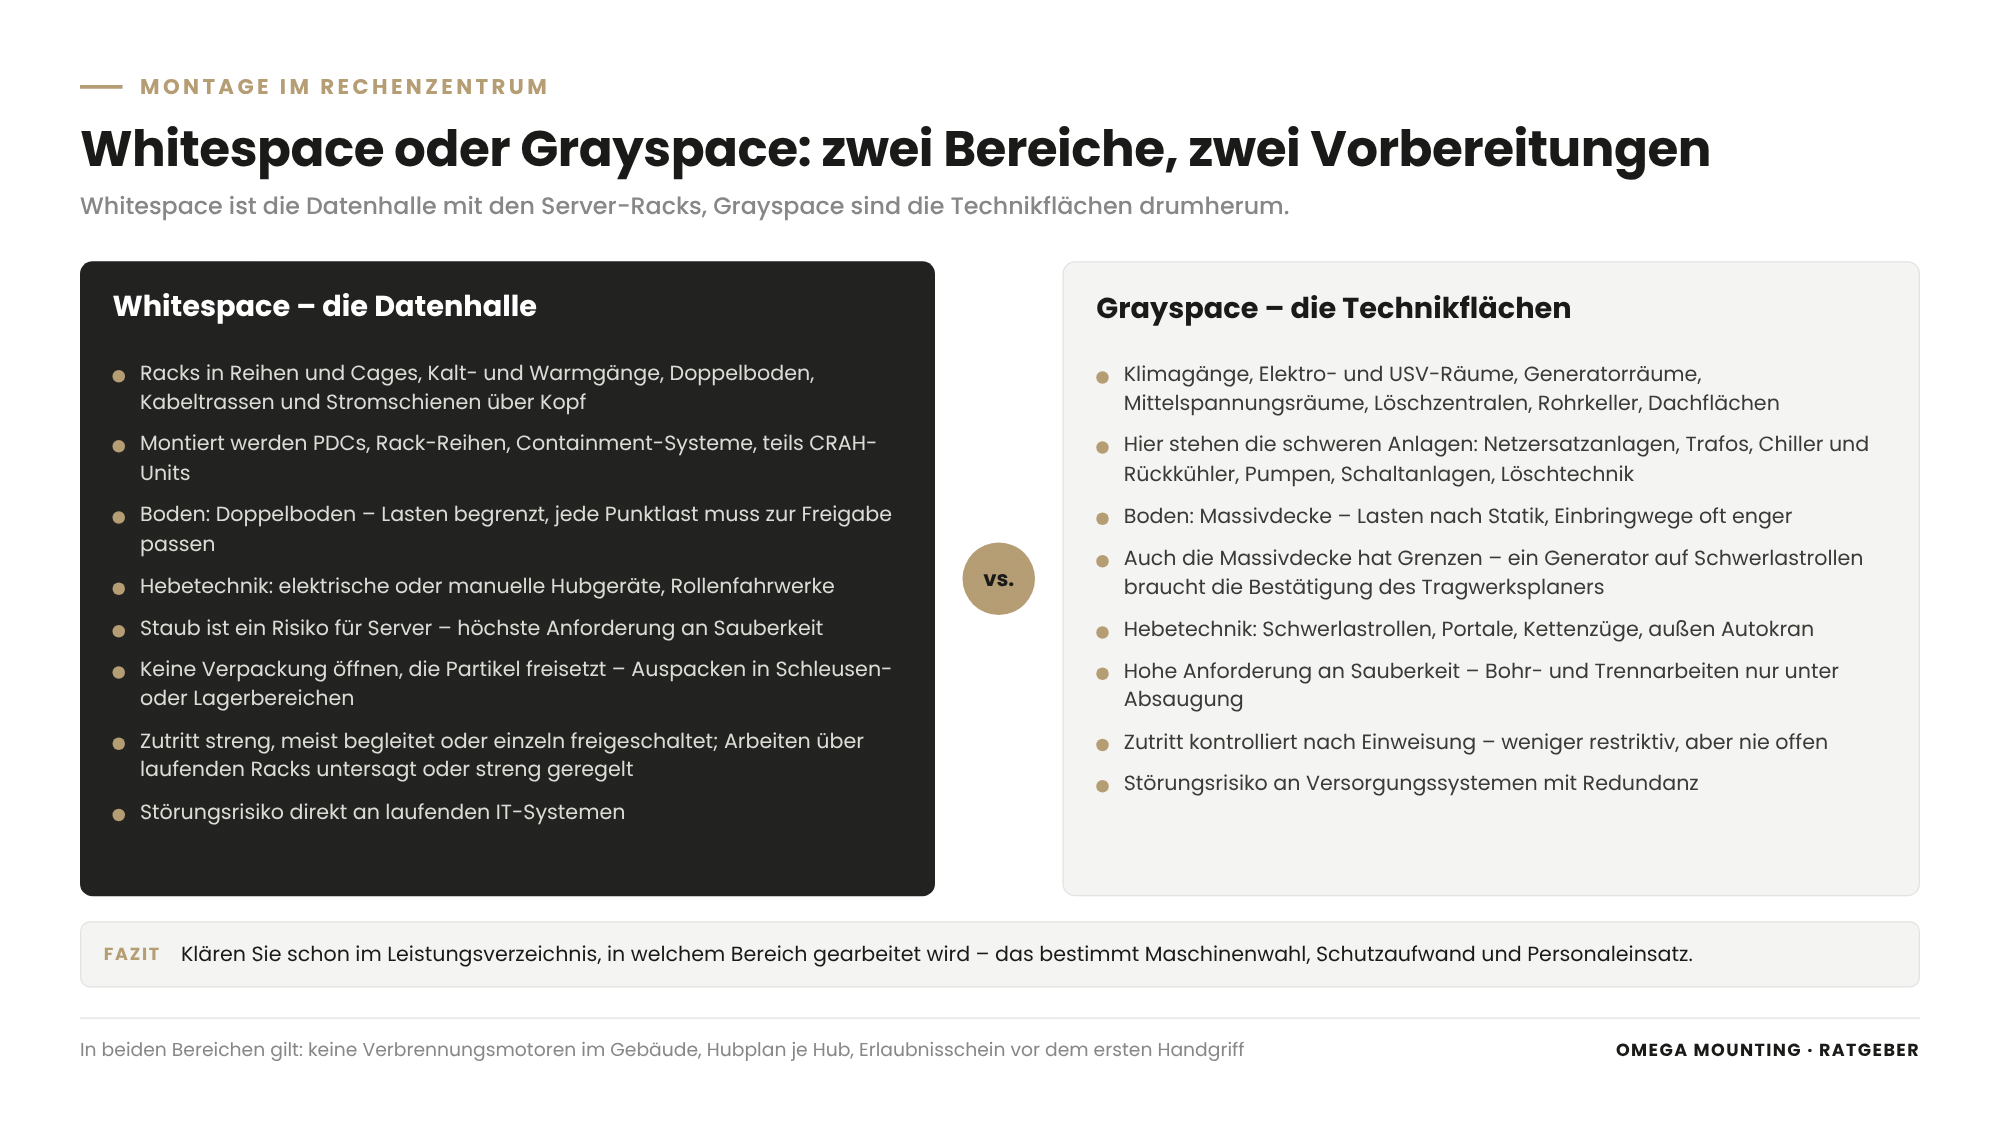
Whitespace is the data hall with the server racks, grayspace is the plant areas around it – and both areas require different preparation.
Whitespace: the data hall
The whitespace is the area where the IT sits: racks in rows, sometimes in enclosed cages, cold aisles and hot aisles, raised floor, cable trays and overhead busbars. The requirements are at their maximum. Dust is a risk to servers, every point load has to match the raised floor, and work above live racks is either prohibited or strictly regulated.
Grayspace: plant and supply areas
The grayspace comprises CRAH galleries, electrical rooms, UPS rooms, generator rooms, medium-voltage rooms, fire suppression rooms, pipe basements and roof areas. This is where the heavy equipment stands. The floors are mostly solid, the loads larger, the access routes tighter. In return, access is often somewhat less restrictive than in the data hall – but never open.
What the difference means for installation
| Criterion | Whitespace (data hall) | Grayspace (plant areas) |
|---|---|---|
| Typical components | PDCs, racks, containment, sometimes CRAH units. | Generators, chillers, transformers, UPS, fire suppression, pipework. |
| Floor | Raised floor, limited loads. | Solid slab, loads per structural design. |
| Lifting equipment | Electric or manual lifting devices, machine skates. | Machine skates, gantries, chain hoists, mobile crane outside. |
| Dust and cleanliness | Highest requirement. | High requirement. |
| Access | Strict, usually escorted or individually cleared. | Controlled, after induction. |
| Disruption risk | Directly at live IT systems. | To supply systems with redundancy. |
Clarify in the scope of works which area the work takes place in. It affects the choice of equipment, the protection effort and staffing.
How do access and induction work on a data center site?
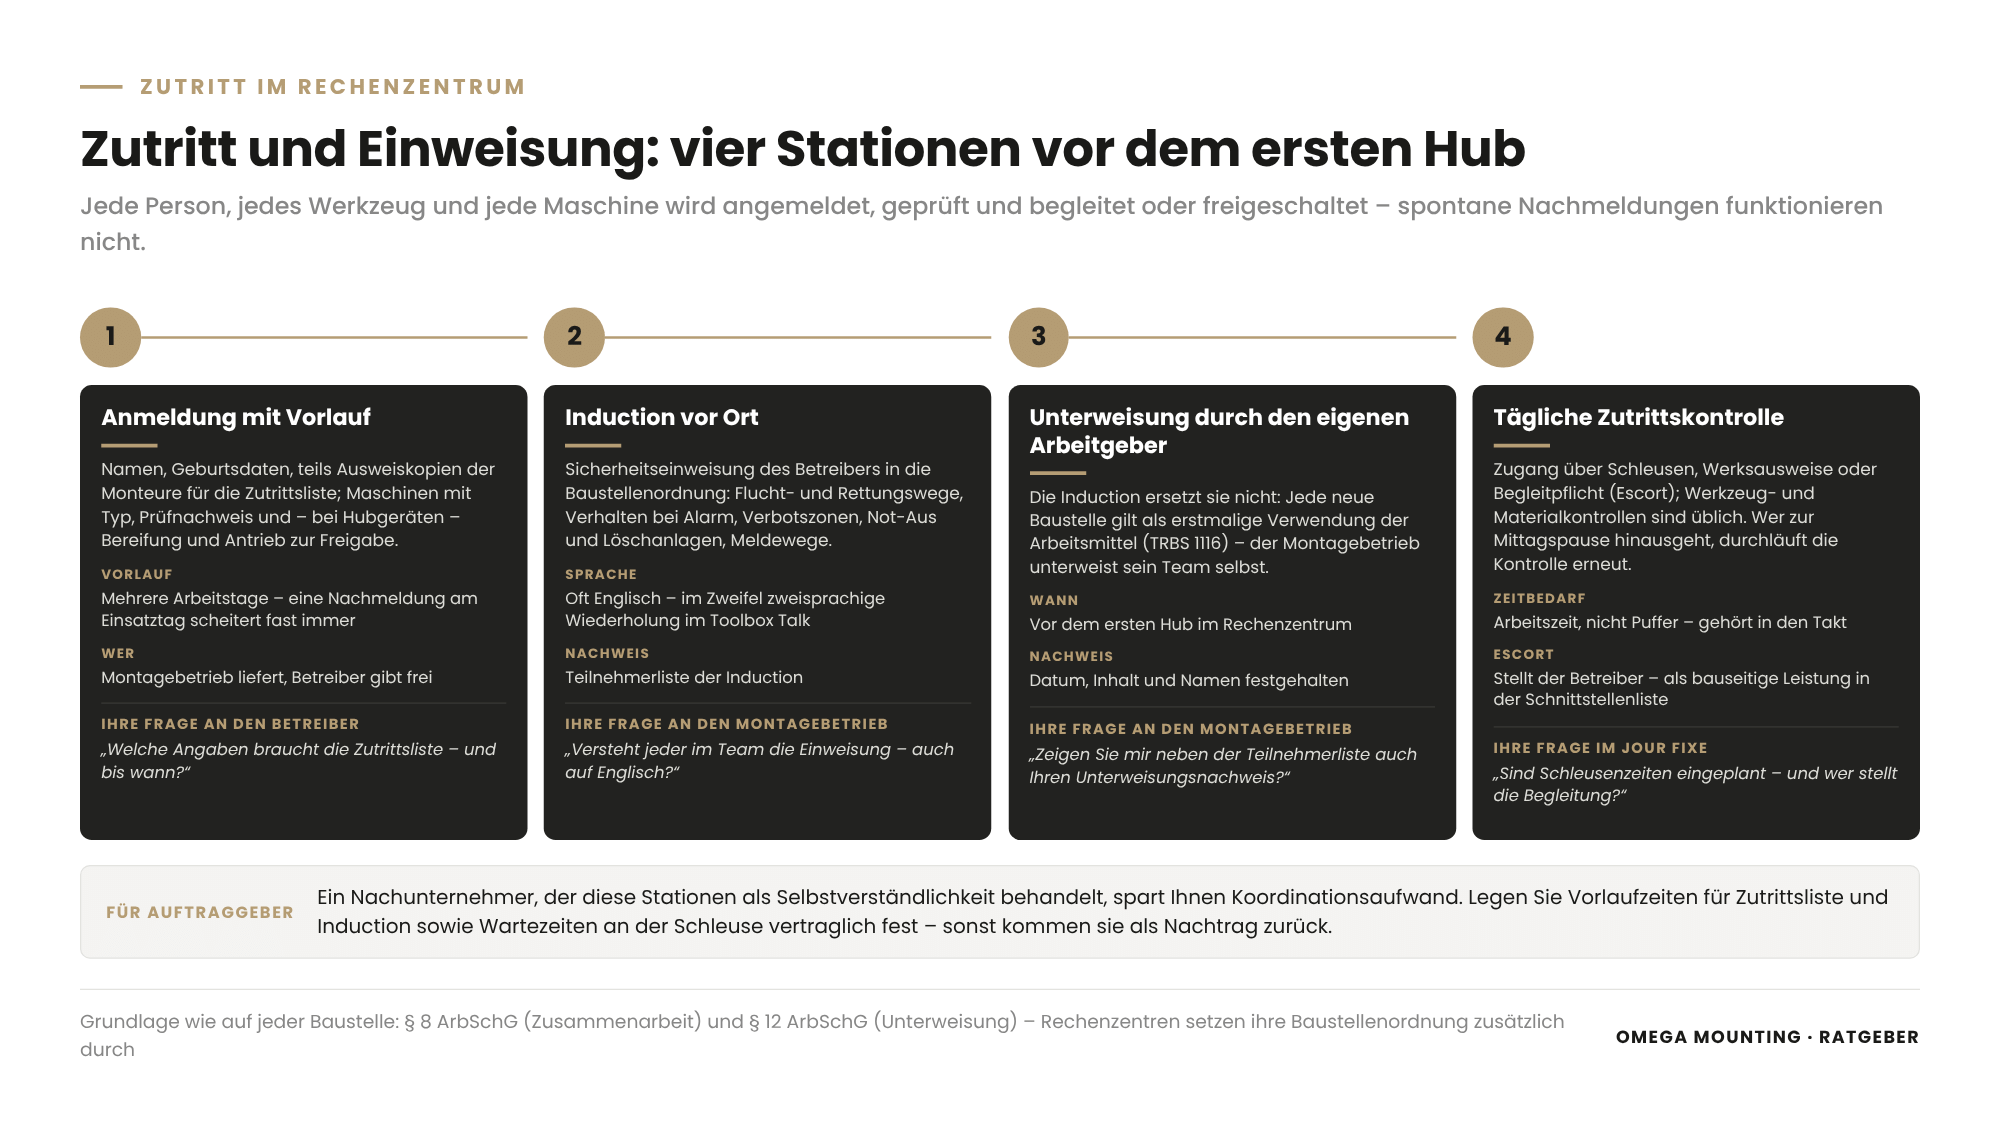
Access and induction in data centers generally run in three stages. First the registration of people and machines with lead time via the access list, then the on-site safety induction, and finally the daily access control via security gates or site passes.
The legal basis is the same as on any construction site. Employers working at the same location must cooperate under the German Occupational Safety Act and inform each other about hazards; briefing employees is also a legal duty. In data centers this is practised more consistently than elsewhere because operators additionally enforce their site rules. The BAuA practice guide on site set-up states the principle behind it: anyone starting work on a site must be inducted into local conditions at the outset, and again when conditions change significantly. For you this means: an installation job in a data center starts with an induction appointment, not with the delivery.
Registration with lead time
Names, dates of birth and sometimes ID copies of the fitters are submitted in advance for the access list. Machines are registered for approval with type, test certificate and – for lifting devices – details of tyres and drive. Allow several working days for this; a late registration on the day of the job almost always fails.
On-site induction
Before the first working day, every fitter receives a safety induction into the site rules. Content: escape and rescue routes, behaviour in an alarm, prohibited zones, handling of emergency stops and suppression systems, reporting lines. The site language in many data centers is English, because designers, operators and subcontractors are international. An installation contractor must make sure everyone in the team understands the induction. If in doubt, a bilingual repeat in the toolbox talk – the foreman's short briefing before the shift – helps.
The operator's induction does not replace the briefing by the fitter's own employer. The German technical rule TRBS 1116 (qualification, briefing, appointment) treats every new site as first use of the work equipment. So the installation contractor must brief its team before the first lift in the data center and record it with date, content and names. For you as the client this is a simple check: ask to see the subcontractor's briefing record alongside the induction attendance list.
Daily access control
Access to the data hall and plant areas is via security gates, site passes or mandatory escort by the operator. Tool and material checks are common. Anyone leaving the building for lunch goes through the check again. We plan these times as working time, not as buffer.
What role does cleanliness play on a data center site?
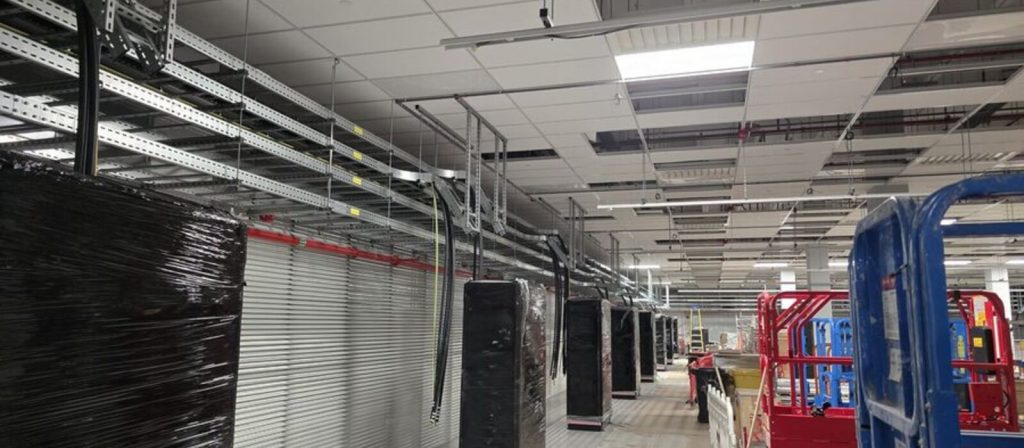
Cleanliness in a data center is not a matter of making a good impression but a technical requirement. Dust, swarf and abrasion endanger servers, filters and fire detection, and scratches on the floor or existing equipment count as damage.
That is why every installation starts with protecting the surroundings. Dust control and floor protection are separate items in the method statement. Travel and work routes are laid out with hardboard or protective fleece, transitions taped cleanly, walls draped, cable trays and neighbouring equipment covered. Machines run on non-marking tyres. Drilling and cutting are done outside wherever possible or under extraction. Hot work is carried out only with a hot work permit and fire watch.
Some of what counts as an operator rule in a data center is law anyway. The BG BAU/BAuA module “Site set-up – low-dust working” reminds us that under the German Hazardous Substances Ordinance dust must be extracted at the point of origin. Dry sweeping or blowing off with compressed air is generally not permitted; the module calls for dust class M extractors. For your tender this means: extraction when drilling and vacuum instead of broom are not special requests from the operator. They are the minimum standard every quotation must include.
Typical rules subcontractors must follow
- Do not open any packaging in the data hall that releases particles (wood wool, polystyrene, cardboard dust). Unpacking takes place in airlock or storage areas.
- No combustion engines in the building; forklifts, lifting devices and cranes run electrically or are powered by cable.
- No unsecured tools overhead in populated areas.
- Cleaning at the end of every shift, not just at the end of the job.
- Protection material stays in place until the following trade has taken over and the completion notice has been issued.
That sounds like effort, and it is. But the alternative costs more time than any roll of fleece: a complaint about a damaged floor or a particle alarm from the early fire detection.
How are heavy components brought into the data center?
Heavy components enter the data center by three routes: by mobile crane through installation openings, installation shafts or open facades, by goods lift to the floors, or horizontally through doors and corridors. Horizontally means: on machine skates, heavy-duty dollies and lifting devices – almost always in combination with the other routes. Every door clearance, headroom and swept path along the way is surveyed in advance.
Lift and shift describes exactly this service: bringing a piece of equipment from the truck to its position in a finished building without having to open up the building. Our service page explains how lift and shift into finished buildings works.
The lift plan
A lift plan is produced before every lift. It contains load weight and centre of gravity, lifting points (where the load is attached) and lifting accessories (round slings, chain slings, spreader beams, shackles) including sling angles and edge protection. Plus machine positions, load path, safety distances and responsibilities. The lift plan is part of the risk assessment under section 5 of the German Occupational Safety Act or of the RAMS (risk assessment and method statement). That is the Anglo-American combination of risk assessment and method statement common in data centers. Lifting accessories are selected, inspected and used in accordance with DGUV Rule 100-500. Before the actual lift, a trial lift checks that the load hangs steadily.
Lifting equipment inside the building
Because diesel engines are off limits inside the building, lifting equipment works electrically or manually. Typical are:
- Electric lifting devices, winch stackers and hydraulic machine skates.
- Chain hoists on aluminium gantries, hydraulic gantries and mobile gantry cranes.
- Spider cranes in electric mode – compact crawler cranes with extendable outriggers that turn almost on the spot on rubber tracks.
Which equipment fits depends on weight, door clearances, turning radii, headroom and floor load.
Electric lifting equipment needs power – and where that comes from is a question in its own right in existing buildings. The BG BAU/BAuA module “Site set-up – utility supply” rules out supplying a site directly from fixed existing installations. Power from existing sockets may only be drawn via a portable residual current device (PRCD-S), and RCDs must be tested every working day. For you this means: clarify in the interface list whether a site distribution board is provided by the client or whether the installation contractor works with its own distribution board and PRCD-S.
One person gives the commands
On every lift, exactly one person gives the commands and everyone else carries them out. This appointed person for lifting operations – often called the lifting supervisor or appointed person – approves every lift and has the authority to stop. Slingers and banksmen work on their command. Nobody stands in the load area; no standing under suspended loads. The load is doubly secured before anyone lays a hand on it. That is not just a data center rule but the basic rule of every lifting operation.
How a specific replacement of an air-handling unit runs step by step is described in our separate checklist for the CRAH unit replacement.
What floor loads can the raised floor take?
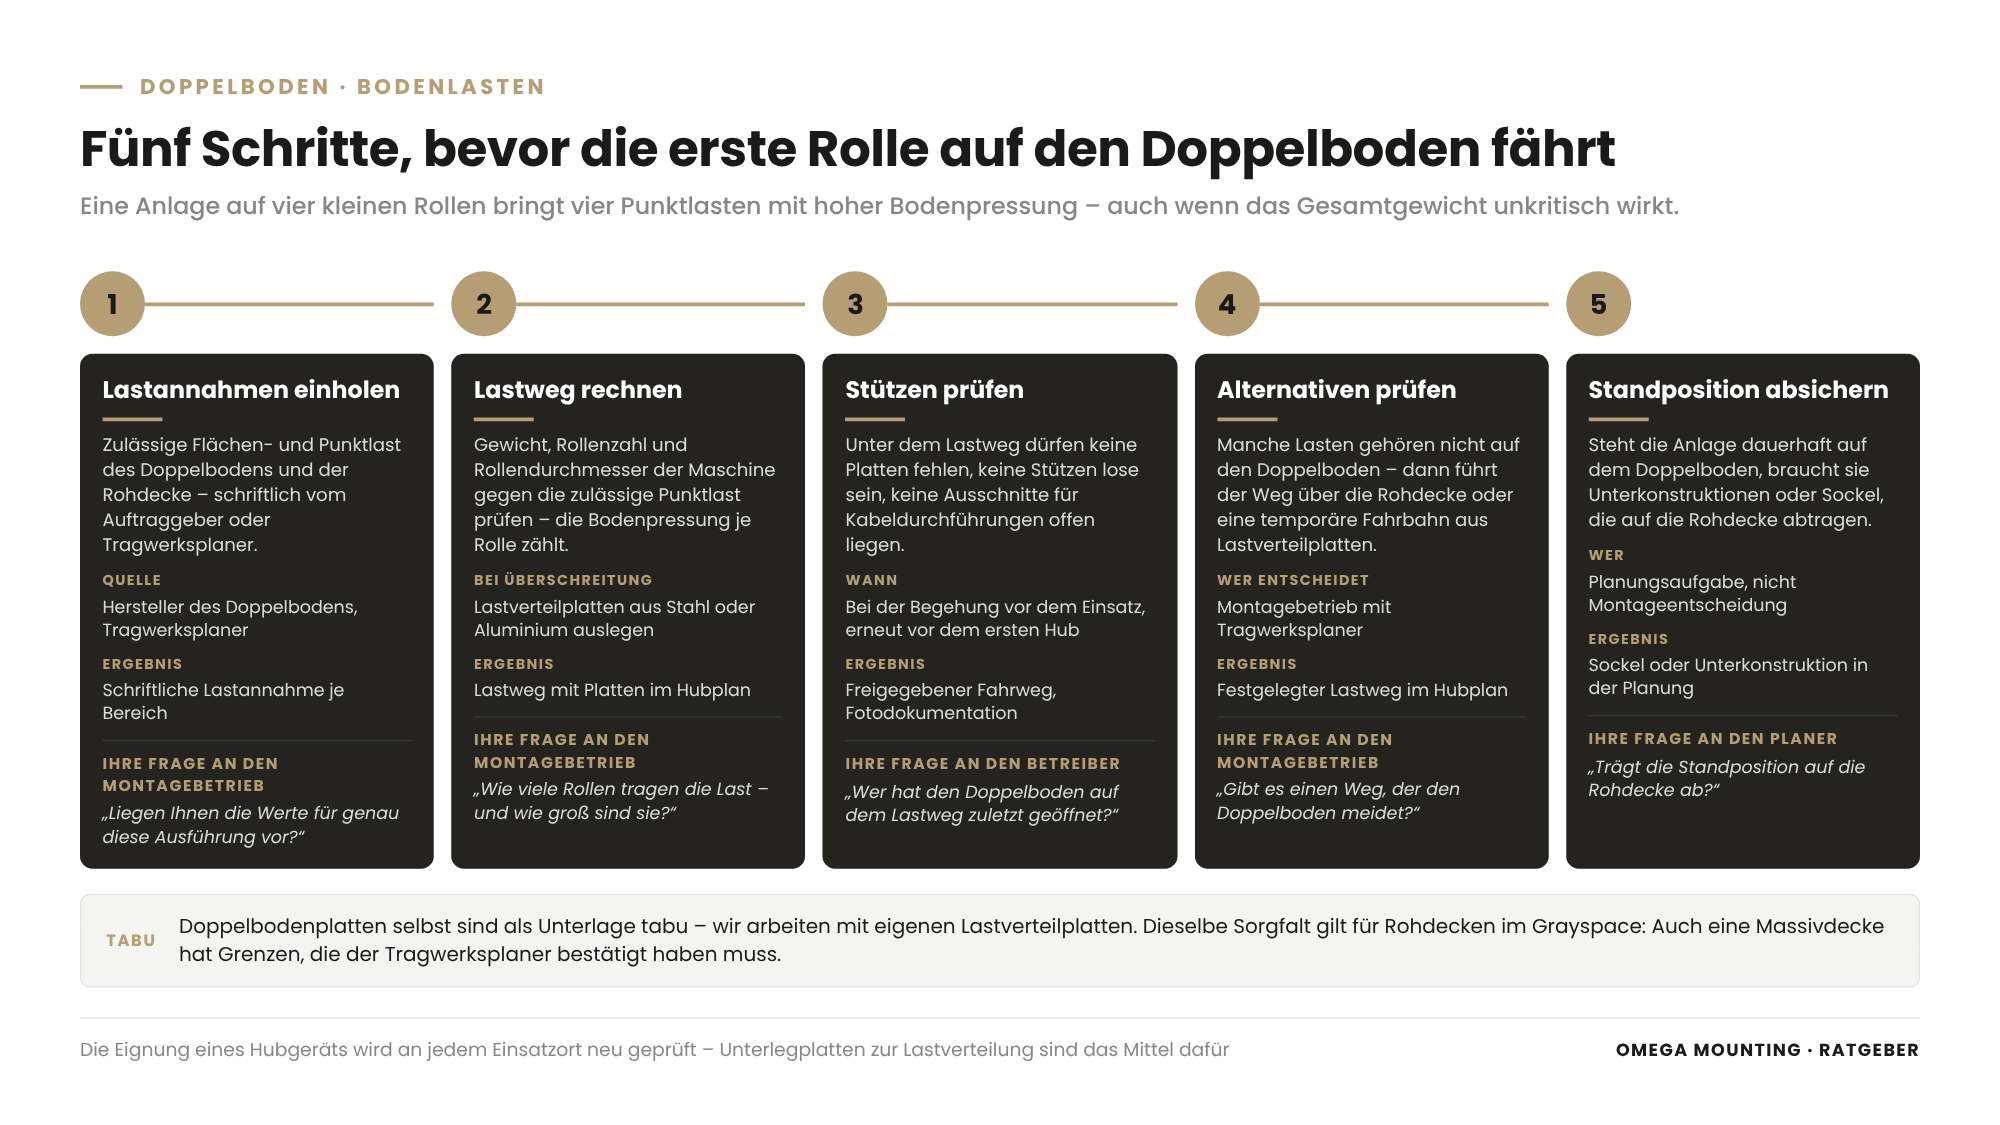
The raised floor can take exactly the distributed and point loads that the manufacturer and the structural engineer have approved for the specific installation. The installation contractor must know these values before the first skate rolls onto it.
A raised floor consists of panels on height-adjustable pedestals; the void beneath carries cables and sometimes cold air. Its load capacity is specified as a permissible distributed load (imposed load in kN/m²) and a permissible point load per panel. A unit on four small rollers produces four point loads with high contact pressure. These quickly exceed the limit, even if the total weight seems uncritical.
How we handle floor loads
- Obtain load assumptions: permissible loads of the raised floor and the structural slab from the client or structural engineer, in writing.
- Calculate the load path: Check weight, number of rollers and roller diameter of the machine against the permissible point load. If exceeded, lay out load spreading plates – steel or aluminium plates that spread the load over several panels and pedestals.
- Check pedestals: No panels may be missing along the load path, no pedestals loose, no cut-outs for cable penetrations left open.
- Check alternatives: Some loads do not belong on the raised floor; then the route runs over the structural slab or over a temporary track of load spreading plates.
- Secure the standing position: If the unit stands permanently on the raised floor, it needs substructures or plinths that transfer the load to the structural slab. That is a design task, not an installation decision.
The same care applies to structural slabs in the grayspace. Even a solid slab has limits, and a generator on machine skates produces loads the structural engineer must have confirmed. Reviewing the raised floor loading afresh before every job is not excessive caution. The German technical rule TRBS 2111 Part 1 (mobile work equipment) requires the suitability of a lifting device or crane to be checked again at every place of use. It explicitly names load spreading plates as a means to do so. We work with our own load spreading plates – raised floor panels themselves are off limits as packing.
What must an installation contractor document and hand over?
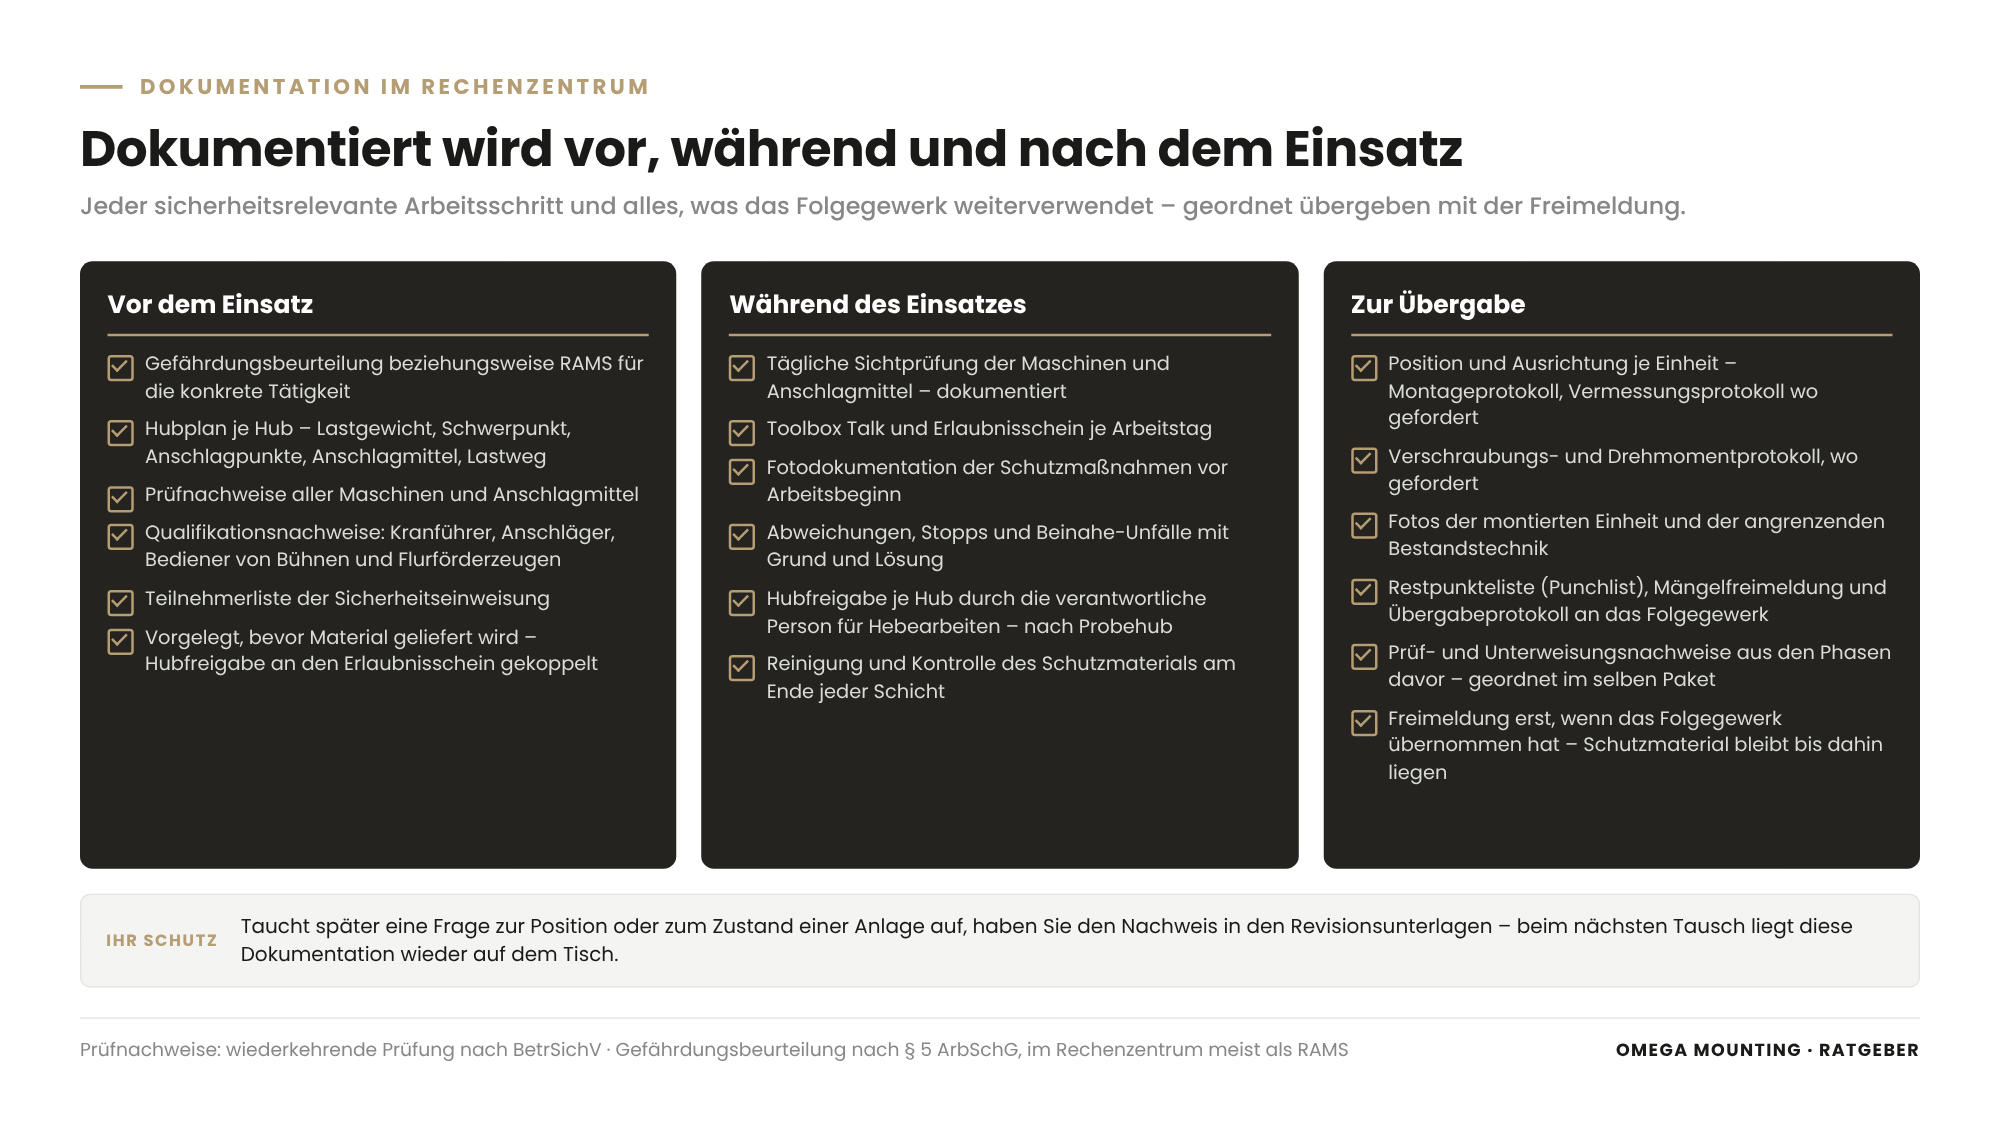
In a data center, an installation contractor documents every work step that is safety-relevant or used further by the following trade. This documentation package is handed over in an orderly form with the completion notice.
Before the job
- Risk assessment or RAMS for the specific activity.
- Lift plan per lift.
- Test certificates for all machines and lifting accessories (periodic inspection under the German Industrial Safety Ordinance by a competent person).
- Qualification certificates (crane operators, slingers, operators of mobile elevating work platforms and industrial trucks).
- Attendance list of the safety induction.
During the job
- Daily visual inspection of machines and lifting accessories, documented.
- Toolbox talk and permit to work for each working day.
- Photo documentation of the protective measures before work starts.
- Deviations, stops and near misses with cause and solution.
At handover
- Position and alignment of each unit (installation record, survey record where required).
- Bolting and torque record where required.
- Photos of the installed unit and the adjacent existing equipment.
- Punch list, defect-free completion notice and handover record to the following trade.
This documentation is also your protection as the client. If a question about the position or condition of a unit comes up later, you have the evidence in the as-built records.
Data center installation: what safety culture does the operator expect?
A data center expects a safety culture in which every fitter is allowed to stop work when something is not right. There, that counts as a strength, not a delay.
It shows in small things: in the toolbox talk before the shift, the team discusses the day's sequence and its risks. Every change to the planned sequence is reported before it is implemented. Anyone who finds a damaged lifting accessory takes it out of service, even if that postpones the lift. Discard criteria tolerate no delay. Near misses are reported, not concealed. Personal protective equipment (PPE) is worn in full; for work with a fall risk, fall arrest PPE is part of it.
Formally, this rests on what applies anyway: risk assessment, briefing, employer duties under DGUV Regulation 1 and, for larger construction projects, the health and safety plan under the German Construction Site Ordinance. Data centers add permit to work, induction and site rules. Anyone who lives the legal basis properly rarely has difficulties with that.
For buyers this means: do not just ask for certificates, ask about lived practice. Anyone who can explain when they last stopped a lift and why has the culture you need.
How we do it in practice
Five jobs from our project diary show how the principles described above become concrete in the Rhine-Main region.
160 power distribution cabinets in eight data halls
In a data center in the Rhine-Main region we moved in and installed 160 PDCs. Eight data halls with 20 cabinets each, two rows of ten, spread over four levels from the basement to the second floor. Six lift and shift mechanics were on site for the PDC installation over several weeks. The cabinets came up to the floors by goods lift and were lifted off the pallets with an electric lifting device or an aluminium gantry with chain hoist. Before placement, every hall was laser-surveyed and every set-down position marked. All travel and work routes were under protection boards and fleece, the walls were draped. Result: not a scratch on floor or existing equipment and, across 160 cabinets, zero rework.
Replacing a CRAH unit in a live data center
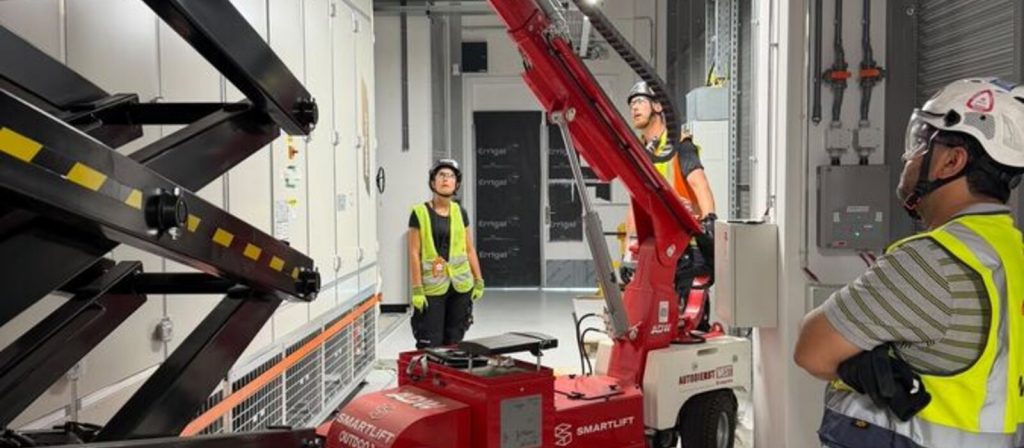
In a data center in Frankfurt we replaced a CRAH unit during live operation. The heat exchanger of the old unit was damaged, the fin pack torn open down to the copper tube. One supervisor and three lift and shift riggers needed two working days. The new unit was transported from the truck to the second floor. Two synchronously guided compact lifting devices positioned it with millimetre precision through the narrow aisles of the CRAH gallery next to the data hall. Heavy modules of the old unit, such as the fan section, were moved secured on hydraulic machine skates. All walking and travel routes were laid out with protective fleece and taped, access was via security gates and locked doors. RAMS and lift plans were in place before the start.
Retrieving a spider crane from the finished basement
In a data center in Raunheim, a spider crane stood in the basement, having been brought in during the structural phase. The building was completed around it, and its last job was placing CRAH units. Then it had to come out – through a shaft occupied by a construction hoist that could not be dismantled, with a shortfall of two centimetres in the upright passage. Four fitters retrieved the spider crane from the basement in a single day. Survey and route planning through the fitted-out basement, lift plan, electric operation via a long power cable because the diesel engine was off limits in the data center. Travel with driver and banksmen at several positions, timber baulks under the construction hoist for load spreading, angled slinging with an adjustable chain to deal with the shortfall. Finally the lift up through the shaft with the tower crane.
240 nitrogen cylinders for the suppression cylinder room
In the Frankfurt area, for a specialist fire protection company, we installed the cylinder room of a nitrogen gas suppression system. Steel cylinder racks, pipework connected to the building network and 240 nitrogen cylinders in six banks of 40. Every cylinder connected to the manifold with valve, pressure gauge and high-pressure hose, operating pressure around 300 bar. Three fitters, two weeks. Every connection tightened under control and leak-tested, every hose routed free of strain. Design and commissioning lay with the fire protection trade – the mechanical installation with us.
Retrofitting silencers in generator rooms
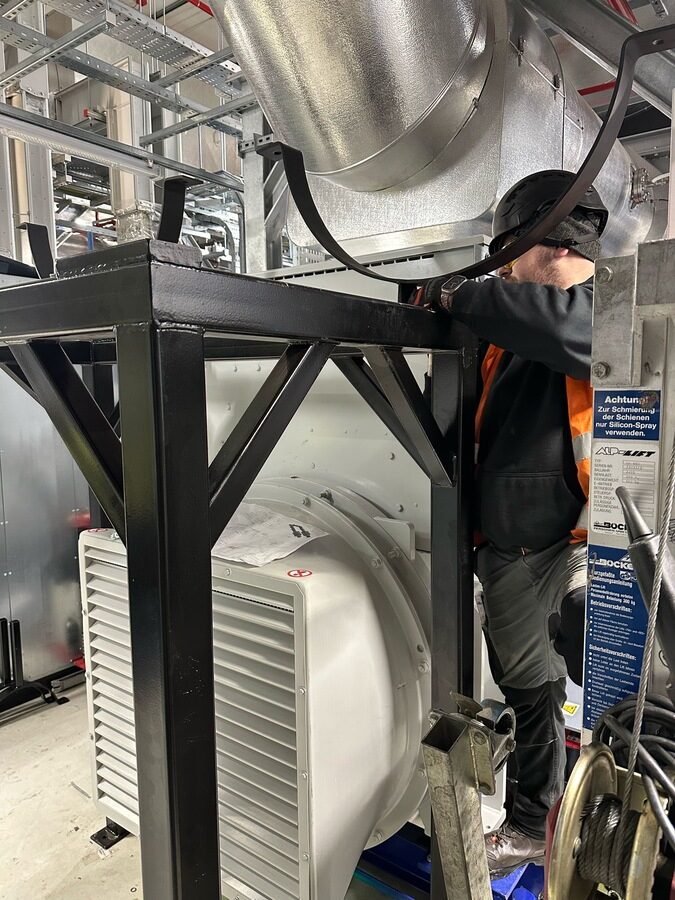
In a live data center in Offenbach we installed twelve double turbo silencers. These are silencers for the intake side of the turbochargers of the standby power system, whose generator rooms are separated from neighbouring offices by just one street. No crane was available. The parts arrived by truck, were unloaded in front of the building and distributed to the floors by goods lifts. In the generator rooms, winch stackers raised them onto base frames over two metres high, where they were aligned and bolted. Connection via welded stainless steel pipework with rubber bellows for vibration decoupling. Three fitters, several construction phases over several weeks. Acceptance included a performance test and a noise measurement under full load.
Five jobs, always the same sequence of surveying, protection, lift plan and documented handover. Is something comparable coming up for you? Then get in touch with us. A site visit usually clarifies within an hour which installation route and which lifting equipment suit your building.
What this means for your role
For buyers: Award data center installation on suitability criteria, not just on the quoted sum. That means: references from live operation, test and qualification certificates and the commitment to deliver RAMS and the documentation package in the operator's site language. List floor protection, lift plan, RAMS and handover documentation as separate items in the scope of works. Clarify in the interface list what the client provides – lift, power for electric lifting equipment, storage area, escort. Fix lead times and waiting times at the security gate in the contract, otherwise they come back as change orders.
For designers: Think about installation routes, installation openings, door clearances, lift capacity, crane set-up areas and reserve space for later replacement already at design stage. Record the imposed and point loads of raised floor and structural slab in the installation planning. Every component brought in today must come out again in a few years – in live operation, with N+1 redundancy. How to plan for replaceability from the outset is covered in our guide to replacing chillers, CRAH units and standby power systems in a live data center.
For project managers and site managers: Before the first working day, clarify in a site visit access, induction, storage and unpacking areas, load paths, permissible floor loads, power for electric lifting equipment and the operator's contacts. Have the lift plan and RAMS submitted before material is delivered, and tie the lift approval to the permit to work. As site manager you brief, coordinate preceding and following trades in the work area, release and accept the completion notice together with the punch list. Check and gate times belong in the schedule as working time.
For maintenance managers: For you, data center installation does not begin with the new build but with repairs in the existing facility. Define the residual redundancy with which a unit may be taken out of service and how isolation and lockout/tagout (LOTO) are carried out. Keep load paths, installation openings and permissible floor loads up to date in your plant documentation. Require that handover photos, test certificates and installation records fit into your asset file and maintenance plan – they are your working basis at the next replacement.
For safety officers and HSE coordinators: Check whether the installation contractor's RAMS reflects the specifics of the data center: work next to live existing equipment, electric lifting equipment with cable routing, point loads on the raised floor, English as the site language. Have them show you who gives the commands on every lift, who holds the authority to stop and how permit to work and lift plan are linked. Align the operator's induction and the installation contractor's briefing so that no fitter hears two sets of rules. Make sure near misses are reported.
For facility managers and operators: You set the framework on which an installation job fails or succeeds. That includes the change process with change request, maintenance window, proof of redundancy, access list, gate times, permissible floor loads, power for electric lifting equipment and unpacking areas outside the data hall. Name a contact who is reachable during the job, issues permits to work and grants approvals. Keep a fallback ready in case the maintenance window is not enough. Request the handover documentation in a form that fits your building file – it is the basis for every later replacement and every audit.
Data center site start checklist: template on request
The data center site start checklist summarises on one page what must be settled before the first working day:
- Access: people, ID badges, vehicles.
- Induction: date, language, participants.
- Material: delivery time window, unloading and storage area, unpacking area.
- Machines: type, drive, tyres, test certificates, power connections.
- Protection: floor protection, wall protection, covering of existing equipment.
- Documents: risk assessment or RAMS, lift plans, qualification certificates.
- Contacts: operator, general contractor, specialist trades, emergency.
It helps project managers go through the preparation with the installation contractor point by point, and buyers check a quotation for completeness. Request the data center site start checklist via our Contact form – keyword “Data Center Site Start”.
Why Omega Mounting?
Omega Mounting is based in Rodgau, south-east of Frankfurt, right in the middle of the Rhine-Main data center market. The jobs in Frankfurt, Offenbach and Raunheim linked above are not isolated cases but our everyday work. From series placement to replacement in live operation to retrofits without a crane. Our workshop in Rodgau makes transport frames, load spreading plates and brackets when the standard solution does not fit. And via our 24-hour hotline you reach us even when a replacement has to fall into a maintenance window at the weekend or at night. For standby power systems we offer maintenance and servicing after handover as well. Anyone awarding industrial installation for a data center in Frankfurt, Hanau or Darmstadt therefore gets from us a single point of contact for moving in, installation, lifting equipment and later maintenance. With short distances in the Rhine-Main region and documentation that is back on the table at the next replacement.
Conclusion
In a tender, data center installation is often just one line item – behind it lies a different organisation from industry, though mechanically it is rarely more difficult. Access, cleanliness, floor loads, lifting equipment without combustion engines and seamless documentation are not extras but part of the installation. A subcontractor who has internalised this delivers on time and without rework; one who underestimates it produces waiting times and change orders. If you are planning installation work in a data center, send us the floor plan, the component list with weights and your preferred date. We will come back to you with an honest assessment of what needs to be settled before the first working day.
Further reading: Wie ein Trafo in ein bestehendes Gebäude kommt: Transformator tauschen im Bestand.
Planning maintenance, moving in or installation in the Rhine-Main region?
Tell us briefly what it is about – we will come back to you with an honest assessment.
100% free and without obligation
You may also be interested in these guides

About the author
Tobias Schott
Managing director of Omega Mounting GmbH, Rodgau · more than 20 years of hands-on experience in installation and maintenance
A trained mechatronics technician, at home in maintenance, servicing and industrial installation since 2004 – first at his father's side, since 2012 with Omega Mounting: from the overhead conveyor in Frankfurt to the crane system in a new-build hall. Plans and leads lifting operations as appointed person in data centers and on industrial sites in the Rhine-Main region, is an instructor and examiner for cranes, mobile elevating work platforms and telehandlers, and a safety officer. On jobs abroad he is known as the “German Troubleshooter” – the one you call when things get stuck on site. He learned what quality means not from a manual but from his father: Made in Germany as a standard for his own work, not as a label. That is why it comes first at Omega Mounting – before speed and before price. He writes these guides from that practice: what works on our sites is in them – what only exists in the standard is not.
Frequently asked questions
The key difference is the live environment: cooling, power and fire suppression keep working while installation takes place. From this follow controlled access with induction and escort, a permit to work instead of a shout, and consistent protection of raised floor and existing equipment. Plus electric rather than diesel-powered lifting equipment and a documentation package that evidences every lift and every inspection.
Whitespace is the data hall with racks, raised floor and cable trays – the area with the strictest requirements for dust, floor load and access. Grayspace is the plant areas around it: generator rooms, electrical rooms, CRAH galleries, suppression cylinder rooms, pipe basements. There the floors are solid and access is controlled but less restrictive. The work area belongs in the scope of works because it determines the choice of equipment, the protection effort and staffing.
Exhaust fumes, soot and particles endanger filters, early fire detection and IT equipment. That is why combustion engines are as a rule prohibited in data centers. Lifting and transport equipment works electrically or manually: spider cranes in electric mode via power cable, electric lifting devices, chain hoists on gantries, winch stackers, hydraulic machine skates, machine skates.
The lead time is determined above all by the access list, induction and document review, not by the installation itself. Registration of people and machines, test certificates, lift plan and RAMS must be in place before material delivery, and the operator's change request must be approved. Allow several working days to weeks for this, depending on operator and scope. Settle the time required in the contract.
A lift plan describes load weight and centre of gravity, lifting points, lifting accessories with capacity and sling angle, machines and their positions, the load path and safety distances. Plus the cordoned-off load area and the responsibilities. It is part of the risk assessment or RAMS and is discussed with the team in the toolbox talk before every lift.
The same as on any construction site: the German Occupational Safety Act with risk assessment, cooperation between several employers and briefing, the Industrial Safety Ordinance for inspection and use of work equipment, and the accident prevention regulations of the employers' liability insurance association. For larger construction projects, the Construction Site Ordinance with health and safety plan and coordinator is added. Operators supplement this with site rules, permit to work and induction, agreed by contract – not legal advice, but the checklist for your tender.
The load capacity depends on design, panel type and pedestal grid and is specified by the manufacturer as permissible distributed and point loads. There are no universally valid values. The installation contractor must have the values in writing before the job and check the contact pressure under every roller against them. If necessary, load spreading plates or an alternative route over the structural slab help.
In many data centers, yes, because designers, operators and subcontractors are international. Induction, RAMS, lift plans, permits to work and records are then kept in English. An installation contractor must make sure every team member understands the content. If in doubt, a bilingual repeat in the foreman's toolbox talk helps.
Because data center installation lives on short distances. Site visits, follow-up deliveries, short-notice maintenance windows and breakdowns can be served from Rodgau to Frankfurt, Offenbach, Raunheim or Hanau within a short drive. Add local knowledge: we know how deliveries work in densely built-up locations and what requirements the region's data centers impose.
Send us three things via our Contact form, keyword “Data Center Installation”: the floor plan with installation route, the component list with weights and dimensions, and your preferred date or the maintenance window. We review the documents and suggest a site visit if needed. Then we come back to you with a written assessment of installation route, lifting equipment, lead time and documentation. Your contact is Tobias Schott.
 English
 German