
- Guide – Data Center
Series Installation in Data Centers: How Rollouts in Data Halls Stay on Schedule
By Tobias Schott · Reading time approx. 24 minutes · Last updated: October 2026
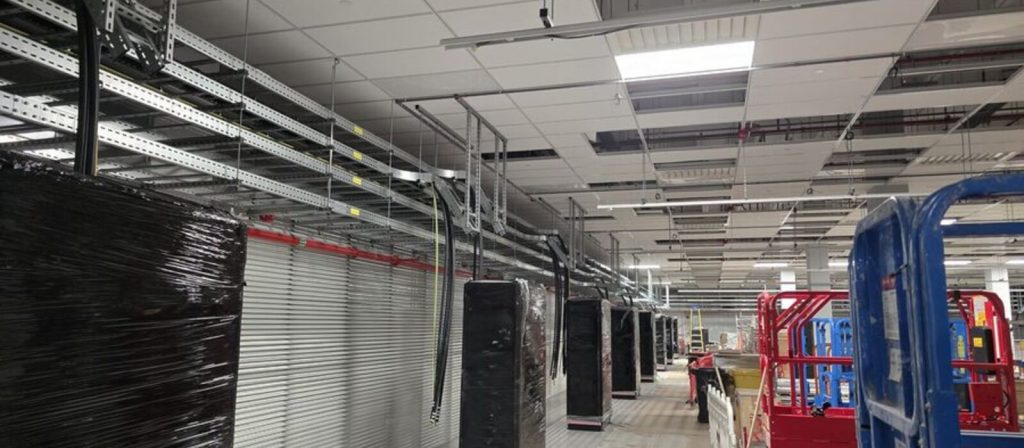
A rollout of identical units in a data center succeeds not through speed but through a stable takt, a planned material flow and an inspection of every unit. Whoever fixes these before the first lift hands over at the end without rework.
You have 20, 80 or 160 identical units in front of you: power distribution cabinets, racks, air handling units, cylinder banks of a suppression system. None of them is a major installation task on its own. In total, however, series installation in a data center decides whether the data hall is handed over to the electrical or cooling contractor on time. Or whether the following trades wait for individual misaligned units and the schedule starts to slip.
The treacherous thing about rollouts is their apparent simplicity. With the first cabinet everyone is focused, by the fiftieth there is routine, by the hundredth carelessness looms. At the same time, the material flow runs through a single heavy-duty lift. Storage space in the data hall – the white space, as the server area is called on international sites – is scarce, and the raised floor is already finished and accepted.
Anyone searching for “series installation data center” usually wants to know three things: how the takt is planned, how material flow and storage areas are organised, and how repeat accuracy and quality are ensured for every unit. That is exactly what this article shows. It is an in-depth follow-up to our foundation guide on data center installation and is aimed at project managers and buyers who award or manage a rollout.
Key points at a glance
- Series installation in a data center means repeating the same installation sequence on many identical units at consistent quality – the challenge is process discipline, not lifting equipment.
- The takt is set by the bottleneck; in data halls this is usually the heavy-duty lift or the delivery zone, not the installation team – takt planning here means planning from the bottleneck outwards.
- Material flow and storage areas must be planned just as carefully as the installation itself, because finished data halls offer hardly any space for interim storage.
- Repeat accuracy comes from one reference per hall – such as a laser survey with marked set-down positions – instead of individual measurement at every unit.
- Every unit needs its own installation record with position, alignment in the row, levelling, fixing and completion notice to the following trade.
- Surface protection, access rules, permits to work and occupational safety are not a one-off preparation in series work; they are checked afresh every day in the toolbox talk.
- From the Rhine-Main region we carry out rollouts in Frankfurt, Offenbach, Hanau and Raunheim as a stand-alone lift-&-shift trade – with a clean interface to the electrical works.
What is series installation in a data center?
Series installation in a data center is the repeated moving in, positioning and handover of many identical technical units in data halls according to a defined, takted sequence. Typical units are PDCs (power distribution cabinets), the central distribution cabinets that pass power from the main distribution to the server racks. Then there are server racks in rows and cages, busbars above the rows, CRAH units (computer room air handlers, recirculating air cooling units for the data hall) or the cylinder banks of a gas suppression system.
The difference from one-off installation lies neither in the weight nor in the lifting equipment. It lies in the fact that a mistake happens not once but potentially 160 times – and that a delay at one unit holds up the whole chain behind it. Series installation is therefore a process, not a lift. In the construction programme it is a takt of its own between the preceding trade (raised floor, trays) and the following trade (electrical, cooling).
In data center construction, this process – lift and shift in series – is a trade in its own right within lift & shift, i.e. moving heavy equipment from the truck to its final installation position. Setting up PDCs is the most common case. What is generally different for subcontractors in a data center is described in our foundation guide on data center installation: access with induction, dust control, white space and grey space (data hall and plant areas), live environment, English as the site language. Here we deal with what the series adds.
Series installation in data centers: why do rollouts fail even though every unit is simple?
Rollouts fail through the sum of small frictions, not through one spectacular mistake. The cabinet stands a centimetre out of line, the next crate comes out of the lift an hour late. The fleece on the travel route has slipped by the third day, the following trade asks which units have been released. Every friction costs minutes; over weeks it costs days.
We see three causes again and again:
- The takt was not planned from the bottleneck. Whoever plans installation capacity but forgets the heavy-duty lift has a team that waits.
- Material and packaging were not planned in. Wooden crates, pallets and film need space, routes and a disposal rhythm – in a finished data hall none of that exists by itself.
- Inspection was organised in bulk instead of per unit. “Accepting the hall” at the end of the week finds errors too late, when the neighbouring units are long since in place – and fills the punch list instead of keeping it empty.
The remedy is not more staff but a sequence that has settled these three points before the first lift.
How do you plan the takt of a rollout?
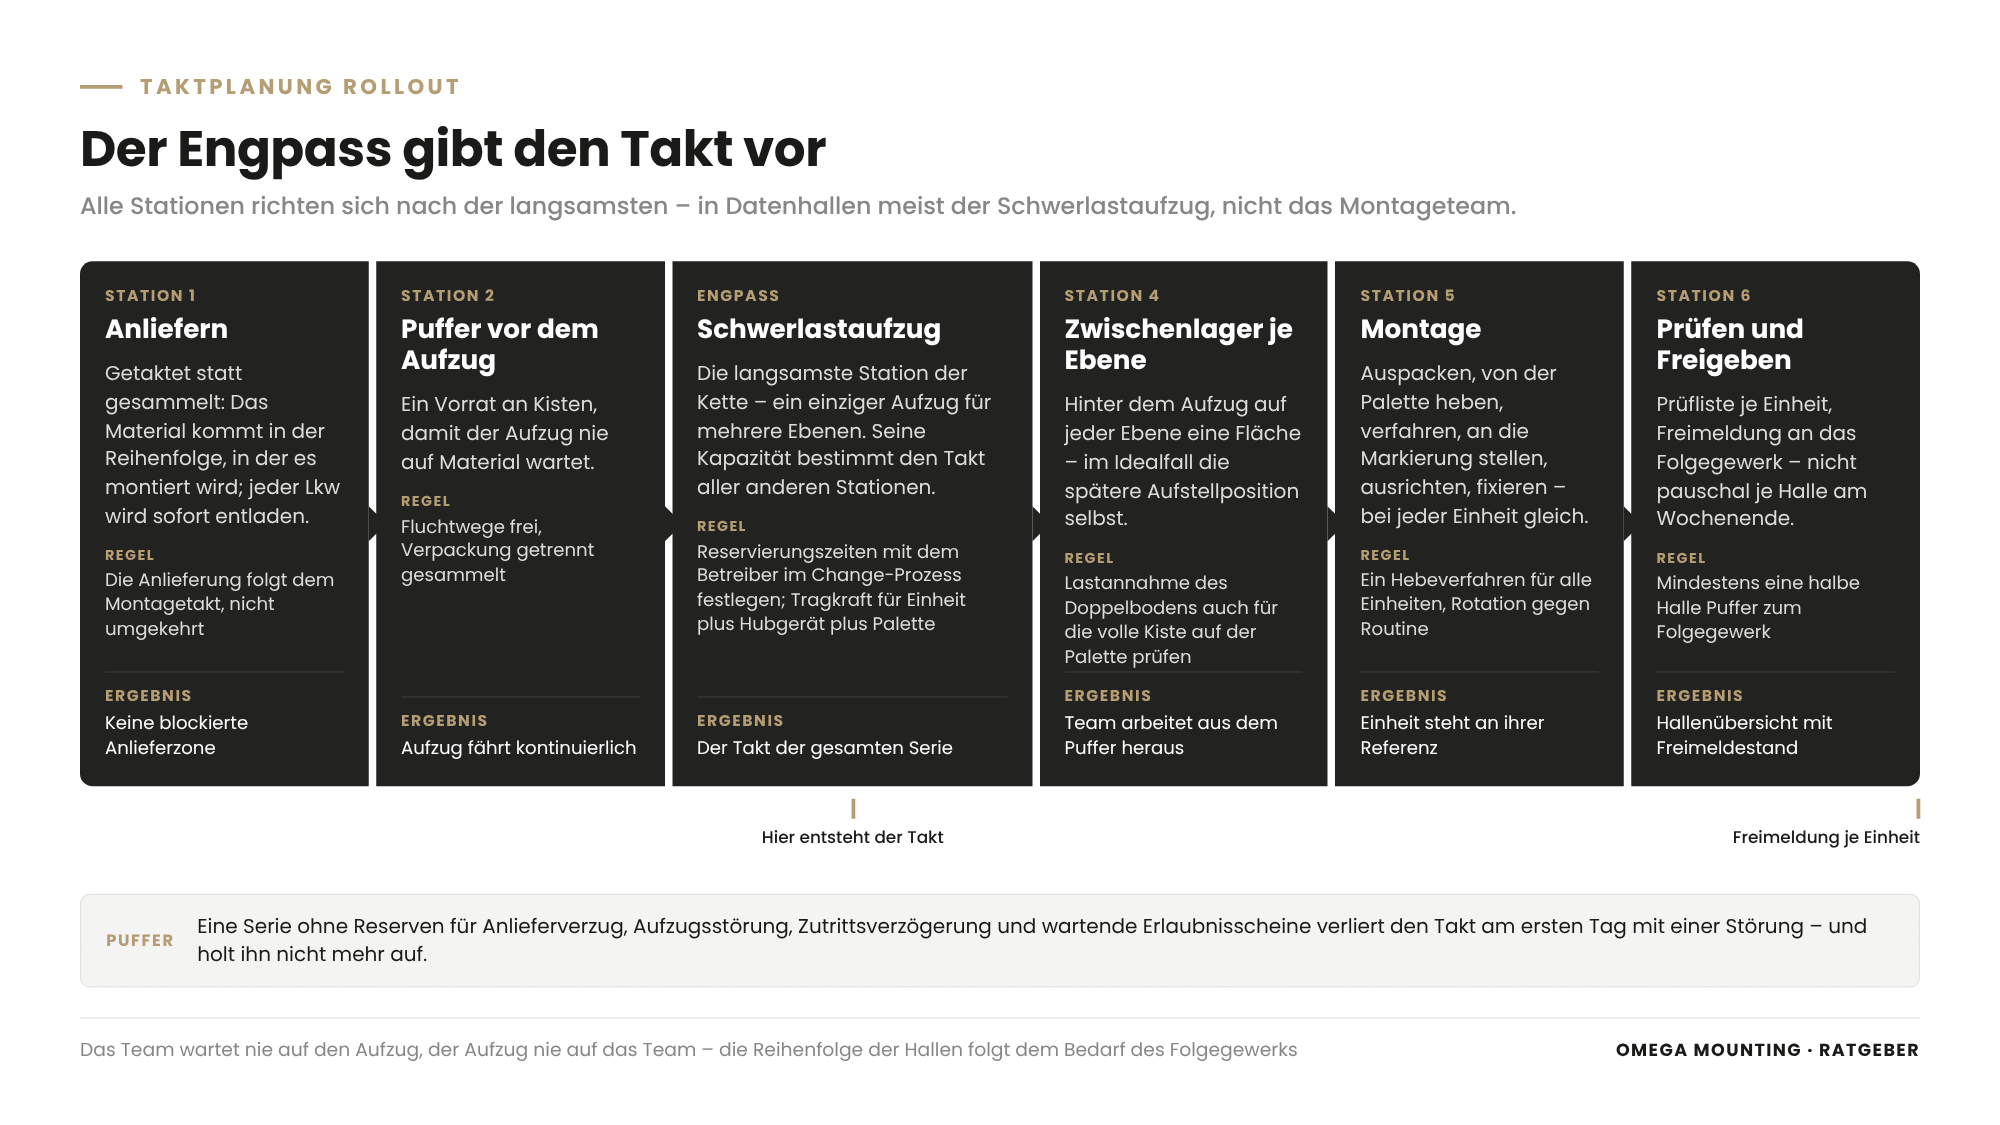
The takt of a rollout is planned from the bottleneck: you identify the slowest station in the chain and align all other stations to it. In data halls this bottleneck is rarely the installation team but usually the heavy-duty lift, the delivery zone or the number of lifting devices.
Breaking the chain down into stations
A rollout consists of a recurring sequence of stations. It runs from delivery, moving into the building, vertical transport and interim storage in the hall, through unpacking, lifting from the pallet, moving and positioning, to levelling, fixing, inspection and release. Every station has a duration and a capacity. Laying them side by side shows at once where material piles up and where people wait.
Identifying the bottleneck
On our rollout of 160 PDCs across four levels – basement, ground floor, first and second floor – a single heavy-duty lift was the bottleneck. Once that is clear, the rest follows: the lift runs continuously, a buffer of crates stands in front of the lift. Behind the lift there is an interim storage area on every level, and the installation team works out of this buffer. The team then never waits for the lift, and the lift never waits for the team.
Fixing the sequence of halls
The sequence of halls is a question of trade coordination in the regular site meeting. It makes sense to start with the hall that the electrical contractor wants to connect first. Place the halls on the levels with the longest transport routes so that the lift stays evenly utilised. A buffer of at least half a hall between installation and the following trade prevents the two teams from getting in each other's way in the work area.
Do not plan away the buffer times
A rollout over several weeks needs reserves for late deliveries, lift breakdowns and access delays. Add to this permits to work – the operator's written work authorisation per area and day – that take their time. Experience shows: a series planned without buffers loses its takt on the first day with a disruption and never catches up. What stands as a milestone in the construction schedule therefore needs a fallback.
How do you organise material flow and storage areas in the data hall?
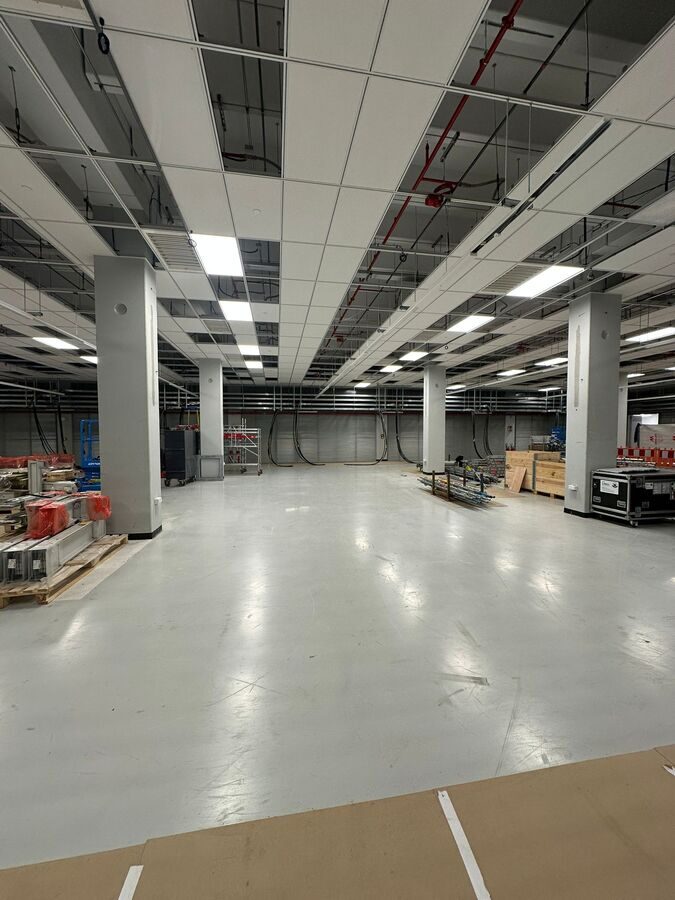
You organise material flow and storage areas by assigning every unit a fixed route and a fixed interim storage place from truck arrival to installation position – before the first vehicle arrives. In series work, the material flow on site is as important as the installation itself. In finished data halls, space is the scarcest resource; whatever is not planned is in the way.
Takted delivery instead of bulk delivery
Large deliveries all at once sound efficient but block the delivery zone and force interim storage that does not exist. A takted delivery is better, with the material arriving in the order in which it is installed. One example is the moving in of generators and load banks into a Frankfurt data center – mobile load banks that simulate the electrical load of the servers for load tests. There we takted five heavy haulage transports so that each low loader could be unloaded by mobile crane immediately after arrival. The principle is the same for cabinets as for containers: delivery follows the installation takt, not the other way round. The BG BAU/BAuA information sheet “Site set-up – traffic areas, transport routes, storage and parking areas” says the same from the site planning perspective. In confined conditions, interim storage is to be avoided and deliveries coordinated so that escape and rescue routes remain clear. For your procurement this means: delivery takt and storage areas belong in the interface list, not in the improvisation of the first week.
Interim storage where the unit will later stand
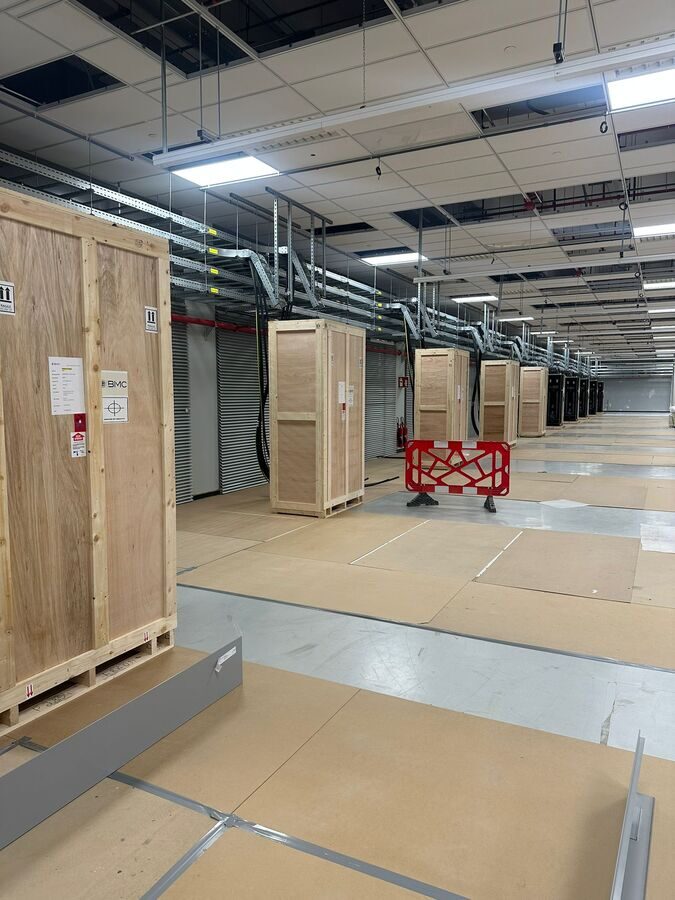
The most elegant interim storage place in a data hall is the future installation position itself. During the PDC rollout, the cabinets packed in wooden crates were set down in the halls – beneath the already prepared cable trays near which they were later connected. This eliminates a second transport route within the hall, and the following trade can see what the row will look like even before unpacking. The information sheet names one condition explicitly: floor slabs used for interim storage must be checked for their load-bearing capacity beforehand. In the data hall this means: the load assumption of the raised floor also for the full crate on the pallet.
Packaging as a material stream of its own
Whatever comes in must go out again: wooden crates, pallets, film, edge protection. In the data hall, packaging is also a fire load and a trip hazard. So plan a return route for packaging with fixed collection points and a removal rhythm that matches the takt. Otherwise the buffer behind the lift fills with empty crates instead of full ones. What looks like tidying up at first glance is waste law. The BG BAU/BAuA information sheet “Site set-up – waste separation and waste disposal” requires separate collection under the German Circular Economy Act in permanently labelled containers – wood, film, cardboard separated. Plus a named person responsible for disposal and a contractual arrangement if several companies use the same containers. For buyers this is the template for a clear line item in the scope of works.
Observe floor loads and travel routes
Raised floors in data halls – elevated floors on pedestals, beneath which cables and air are routed – have limited point and distributed loads. Where a unit stands, where it is stored temporarily and on which route it is moved must match the floor's load assumption. What matters is the floor pressure under each wheel, not the total weight. Load spreading plates and hardboard distribute the load and protect the surface; they are part of material flow planning, not decoration.
How do you ensure repeat accuracy across hundreds of units?
You ensure repeat accuracy by creating a single binding reference per hall and setting every unit against this reference. Measuring every unit individually against walls, neighbours or cable drops adds up errors; one reference does not propagate them.
Laser survey of the hall as the reference
During the PDC rollout, every hall was fully laser-surveyed before a single cabinet reached its final position. Based on the survey, all set-down positions were marked on the floor protection. Each PDC was then set at its marking, aligned in line with its row, set plumb and positioned exactly beneath its cable drop. With two rows of ten cabinets, any deviation in alignment is immediately visible – the reference makes it avoidable.
One lifting method for all units
Repeat accuracy needs a lifting method that runs the same way for every unit. For cabinets in data halls, the combination of a compact battery-powered lifting device for picking up and moving and an aluminium gantry with chain hoist has proven itself. With it, the unit is lifted off the pallet on round slings with edge protection. Lifting points and centre of gravity are determined once for identical units and apply to the whole series. The pallet is removed, the cabinet sets down on its own feet. The method is quiet, emission-free and low-vibration – and above all, it is identical for the 160th cabinet and the first.
Standard work instruction and roles
Series installation needs a written work instruction with fixed roles. Who operates the lifting device, who slings and guides the load (slinger), who directs (banksman), who checks position and alignment, who documents? For the driver of the electric forklift or lifting device this is more than organisation. The German technical rule TRBS 2111 Part 1 (mobile work equipment) requires a written appointment for the independent operation of industrial trucks. For you this means: ask the subcontractor not only for the driver's licence but for the appointment for this specific device. The work instruction is at the same time part of the risk assessment under Section 5 of the German Occupational Safety Act, usually submitted in data centers as a RAMS (method statement, i.e. risk assessment plus work instruction in one document). Because repeated lifting and positioning work brings its own hazards: fatigue, crush points between unit and neighbouring unit, manual handling during unpacking.
Rotation against routine
Concentration is not a continuous performance. We rotate tasks within the team over the day so that nobody makes the same hand movement for eight hours. This way, the person checking is not the person who has just set the unit. Four eyes per unit are not an extra in series work but basic equipment. Rotation does have a limit, though: TRBS 1116 (qualification, briefing, appointment) ties the appointment to the respective work equipment. Whoever rotates must be briefed and appointed for every station. That is why we define the rotation in advance.
How does quality assurance per unit work?
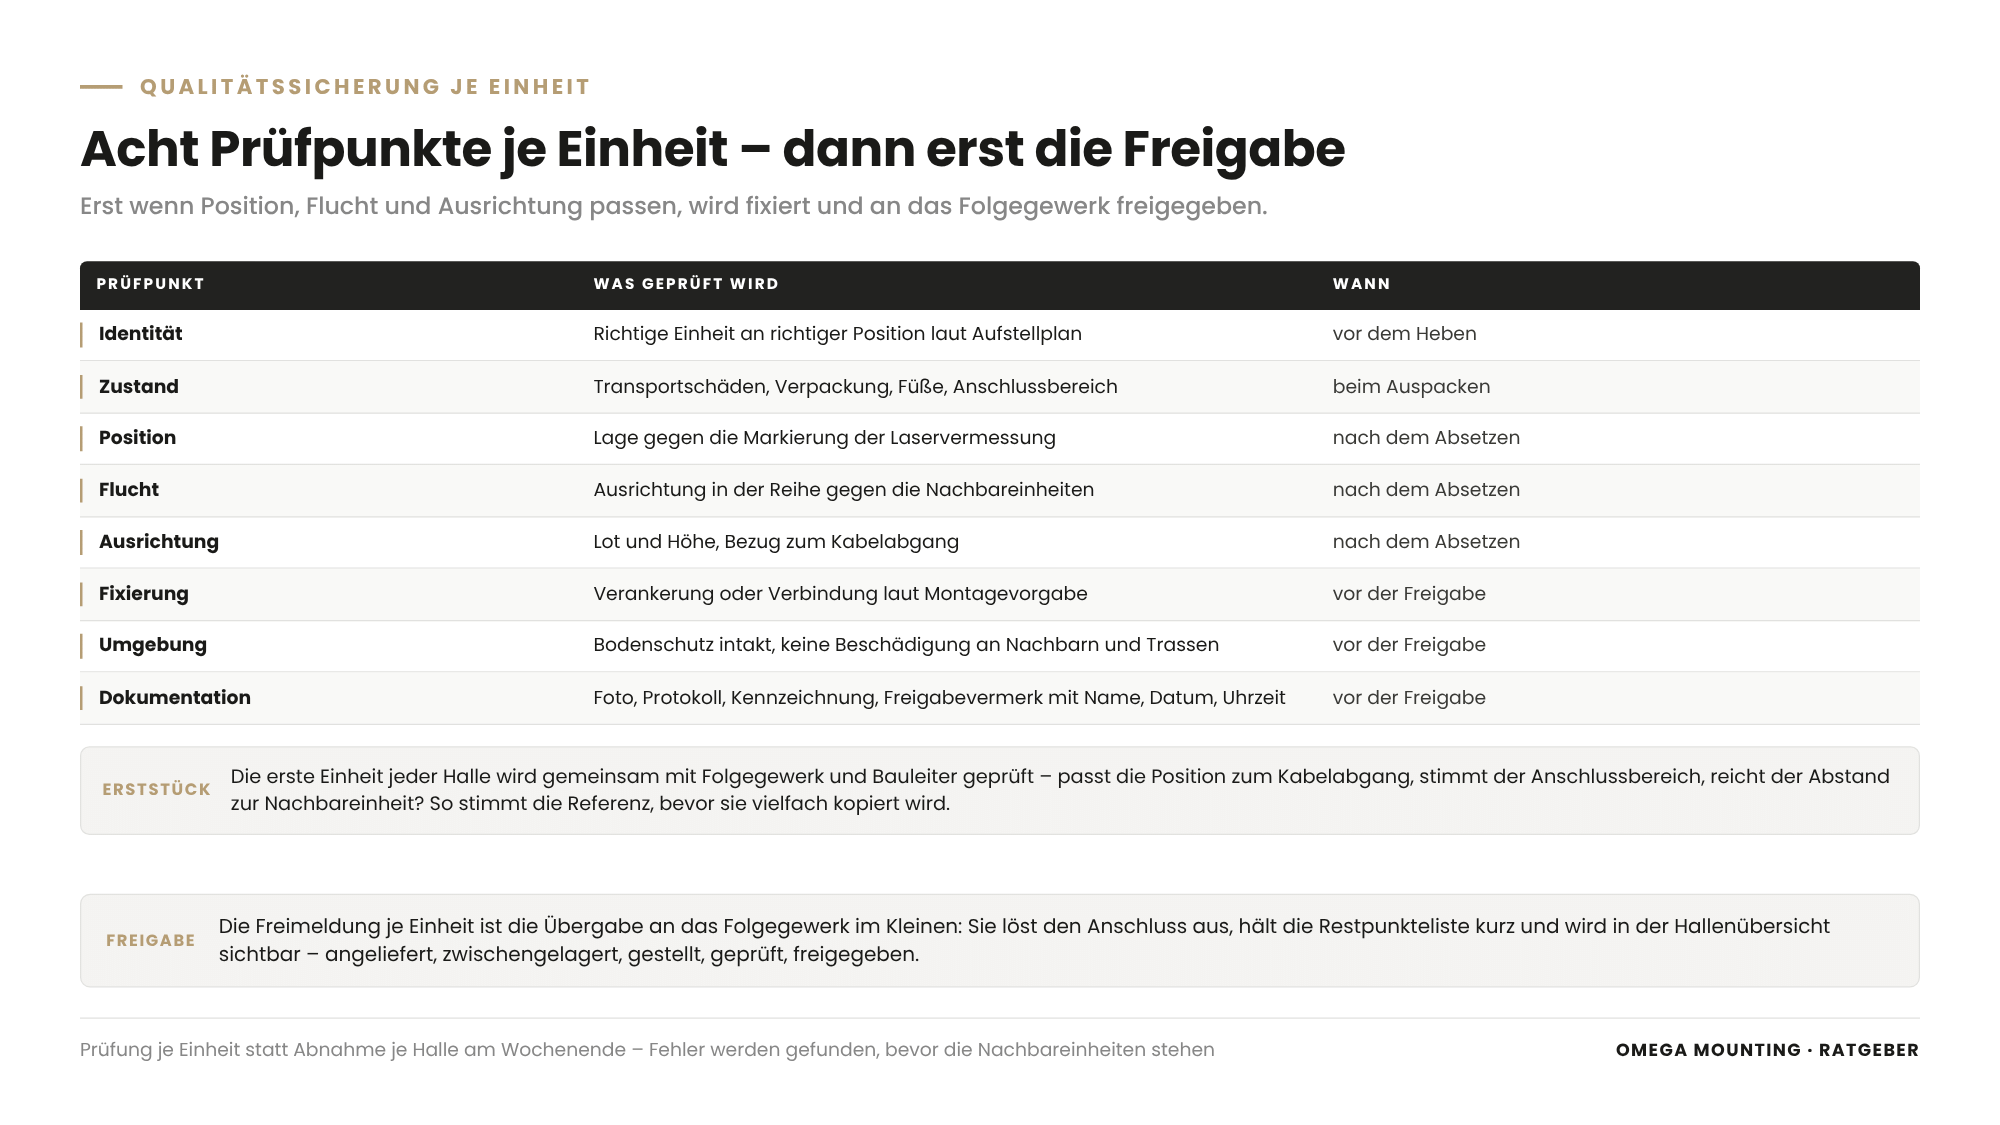
Quality assurance runs per unit according to a fixed checklist whose completion triggers release to the following trade – not in bulk per hall at the weekend. Only when position, alignment and levelling are right is the unit fixed and released.
The checkpoints per unit
| Checkpoint | What is checked | When |
|---|---|---|
| Identity. | Correct unit at the correct position according to the layout plan. | Before lifting. |
| Condition. | Transport damage, packaging, feet, connection area. | On unpacking. |
| Position. | Location against the survey marking. | After setting down. |
| Alignment. | Alignment in the row against neighbouring units. | After setting down. |
| Levelling. | Plumb and height, reference to the cable drop. | After setting down. |
| Fixing. | Anchoring or connection according to the installation specification. | Before release. |
| Surroundings. | Floor protection intact, no damage to neighbours and trays. | Before release. |
| Documentation. | Photo, record, labelling, release note. | Before release. |
First-unit inspection per hall
The first unit in every hall is inspected together with the following trade and the site manager. Does the position match the cable drop, is the connection area correctly oriented, is the spacing to the neighbouring unit what the electrician needs? This first-unit inspection ensures that the reference is right before it is copied 19 times.
Release as handover to the following trade
The completion notice per unit is the actual interface of the rollout – the handover to the following trade in miniature. In the PDC rollout, the electrical connection work was not part of our contract; it was carried out afterwards by the electrical contractor. That is why it was crucial that every cabinet stood exactly at its surveyed position, aligned and ready for connection to the prepared cable trays. With 160 cabinets there was exactly zero rework – because the inspection ran per unit, not at the end as a punch list.
Which documentation does a rollout need per unit?

A rollout needs a record per unit that brings together identity, position, inspection, release and photos – and an overview per hall from which the status is clear at a glance. In series work, installation documentation is not paperwork but the control system.
The record per unit
Every installation record contains the unit's identification according to the design, the installation position, the checkpoints with results, the name of the inspector, and date and time. Add at least one photo of the installed unit in its row. For units with bolted connections or hook-ups, the installation steps are added, such as tightening torques in the torque record or leak checks. How this documentation later feeds into commissioning is described in our article on commissioning from the installation contractor's perspective. Commissioning is the staged testing process of the data center from factory acceptance test (FAT) via site acceptance test (SAT) to the integrated systems test.
The overview per hall
A hall overview – on paper at the hall door or digital – shows for every position: delivered, in interim storage, set, inspected, released. It tells the following trade without queries what it may work on, and the project manager whether the takt is holding.
Daily report and shift handover
A rollout over weeks lives on clean ends of day. The daily report records which units were released, where material stands, which disruptions and near misses occurred and what is first on the list the next morning. Whoever takes over the shift needs no narrative, just this list – the shift handover is part of the takt.
Series installation in data centers: what is different about surface protection and occupational safety?
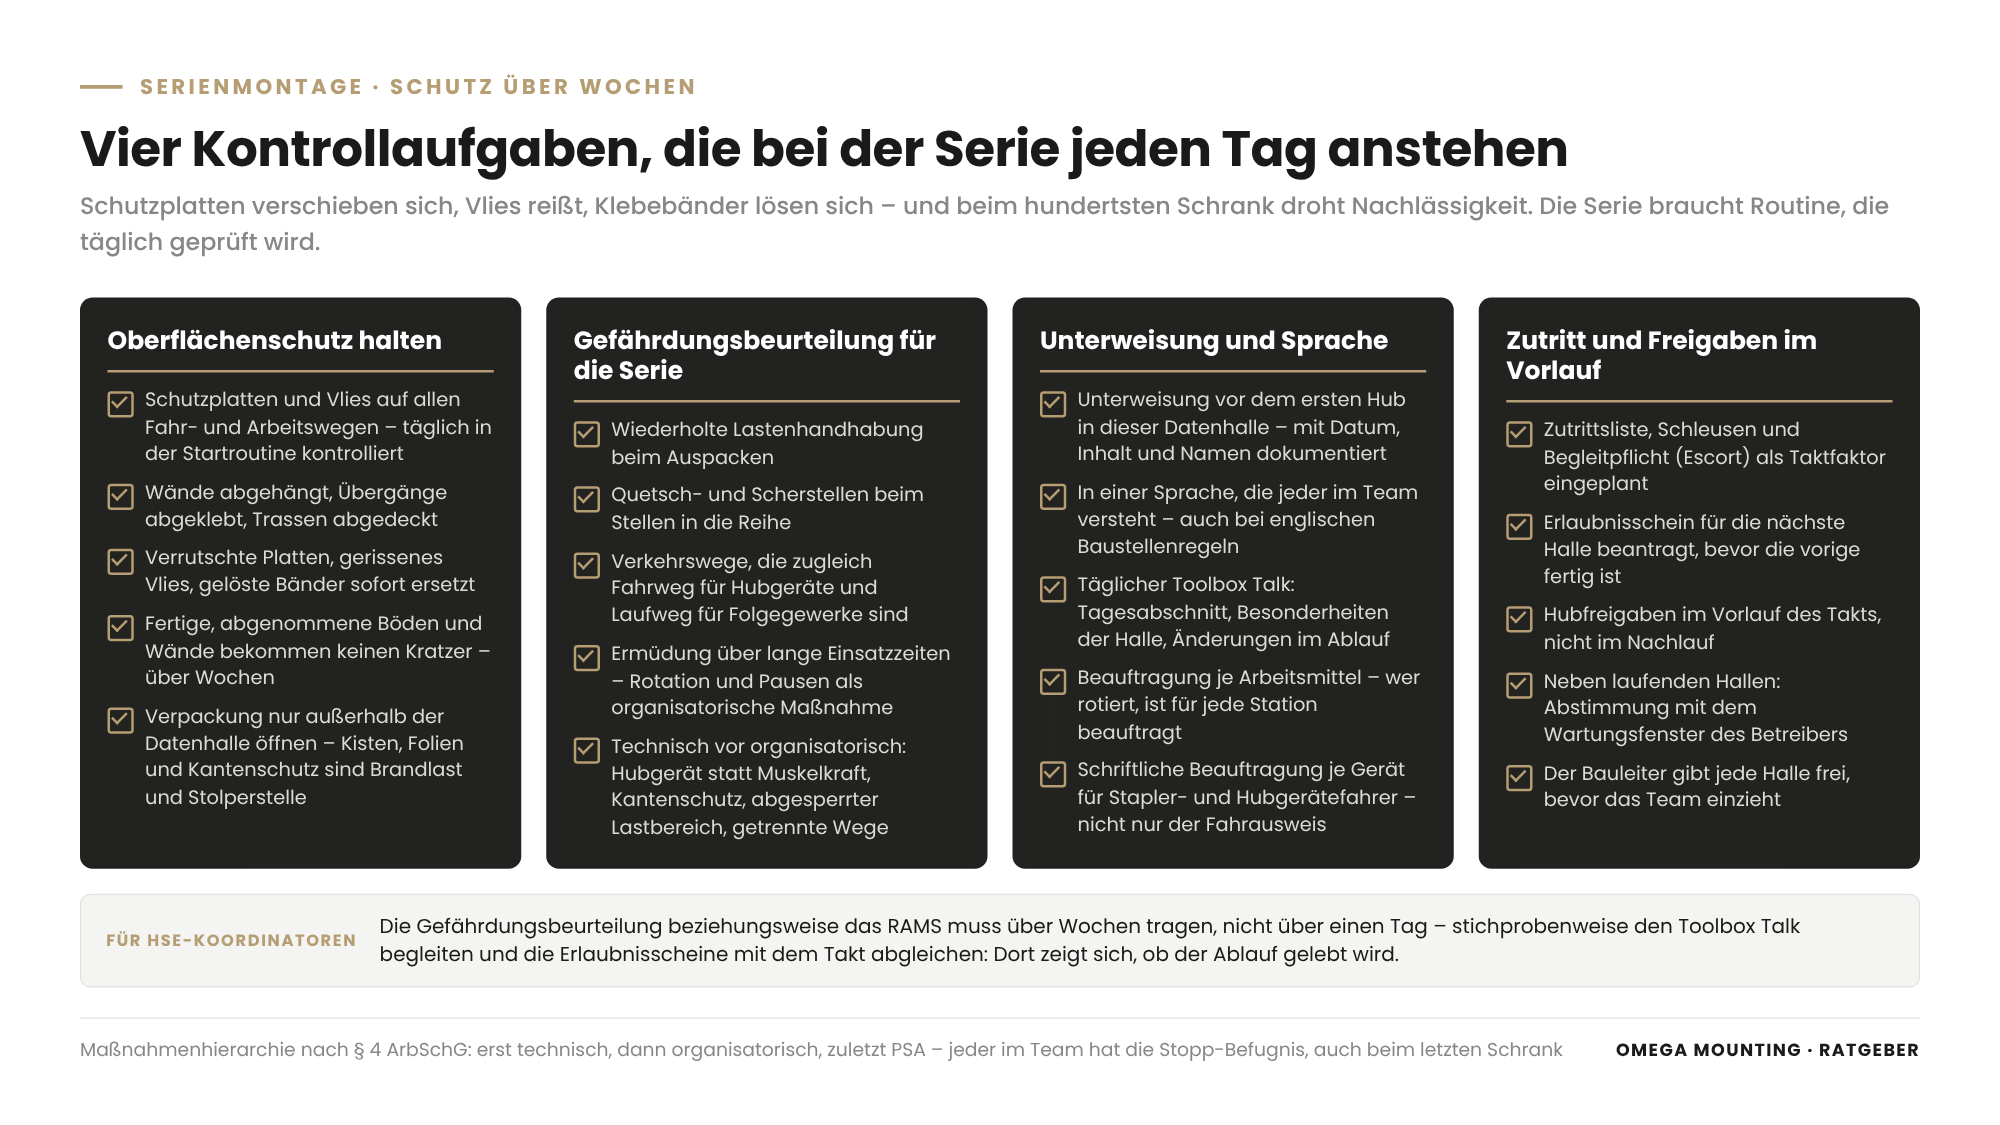
In series installation in a data center, surface protection and occupational safety are not a one-off preparation but a daily control task. A rollout over weeks finds every weak point that a two-day job would never have reached.
Maintaining surface protection over weeks
Finished, already accepted floors and walls must not get a single scratch. During the PDC rollout, all travel and work routes were covered with protective boards and fleece, and the hall walls were protected with hung covers. The difference from one-off installation: protective boards shift, fleece tears, adhesive tapes come loose. That is why checking the floor and dust protection is part of the daily start routine – over several weeks, in eight halls, without a single instance of damage.
Risk assessment for repeated activities
The risk assessment under Section 5 of the German Occupational Safety Act (ArbSchG) must reflect the specifics of series work: repeated manual handling during unpacking, crush and shear points when setting into the row, and fatigue over long working periods. Add traffic routes that are simultaneously travel routes for lifting devices and walkways for following trades. The hierarchy of controls under Section 4 ArbSchG applies here too: technical first (lifting device instead of muscle power, edge protection), then organisational (rotation, separated routes, cordoned-off load area, breaks), and personal protective equipment (PPE) last. Everyone in the team has stop authority – whoever sees something stops, even at the last cabinet of the series.
Briefing and language
With mixed-language teams and English-language site rules, the briefing under Section 12 ArbSchG must be given in a language everyone understands. TRBS 1116 adds that every new site counts as first-time use. The briefing for the rollout therefore takes place before the first lift in this data hall and is documented with date, content and names. In series work, the daily toolbox talk pays off additionally – the short on-the-job briefing on the day's section, particular features of the hall and changes in the sequence. A few minutes that save many misunderstandings over weeks.
Planning access and work permits
Access list, security gates, escort requirement and permits to work are everyday matters in a data center; in series work they become a takt factor. Whoever applies for the permit to work for the next hall only when the previous one is finished loses days. Permits are therefore applied for ahead of the takt, not after it. For work next to halls that are already live, they are additionally coordinated with the operator's maintenance window.
How we do it in practice
Three jobs from our project diary show what series installation in a data center looks like in practice – with cabinets, containers and cylinders.
160 PDCs in eight data halls
Six lift-&-shift mechanics, eight data halls, several weeks. During the rollout of 160 PDCs in a data center in the Rhine-Main region 20 power distribution cabinets were due in each hall – two rows of ten cabinets. The halls were spread across basement, ground floor, first and second floor, with 40 cabinets on the second floor alone. Every hall was fully laser-surveyed, the set-down positions marked on the floor protection. Each cabinet was lifted off the pallet with a lifting device and aluminium gantry and set in line with its row beneath its cable drop. Only when position, alignment and levelling were right was it fixed and released to the electrical contractor. The result: zero rework on 160 cabinets, no damage to floors or walls.
Five heavy haulage transports in one day
Shorter but tighter was the series during the moving in of generators and load banks into a Frankfurt data center. Five heavy haulage transports, one 220-tonne-class mobile crane with 71 tonnes of ballast, one single long working day. One lift-&-shift manager, a three-person crane crew and five drivers takted the delivery so that each low loader could be unloaded immediately after arrival. Every lift was defined in advance in the lift plan with load weight, outreach, crane position and safety zone. The container modules were slung with chain slings, guided with tag lines and set into a multi-storey steel structure. Here the takt was not the lift but the sequence of transports – the principle stays the same.
240 cylinders in two weeks
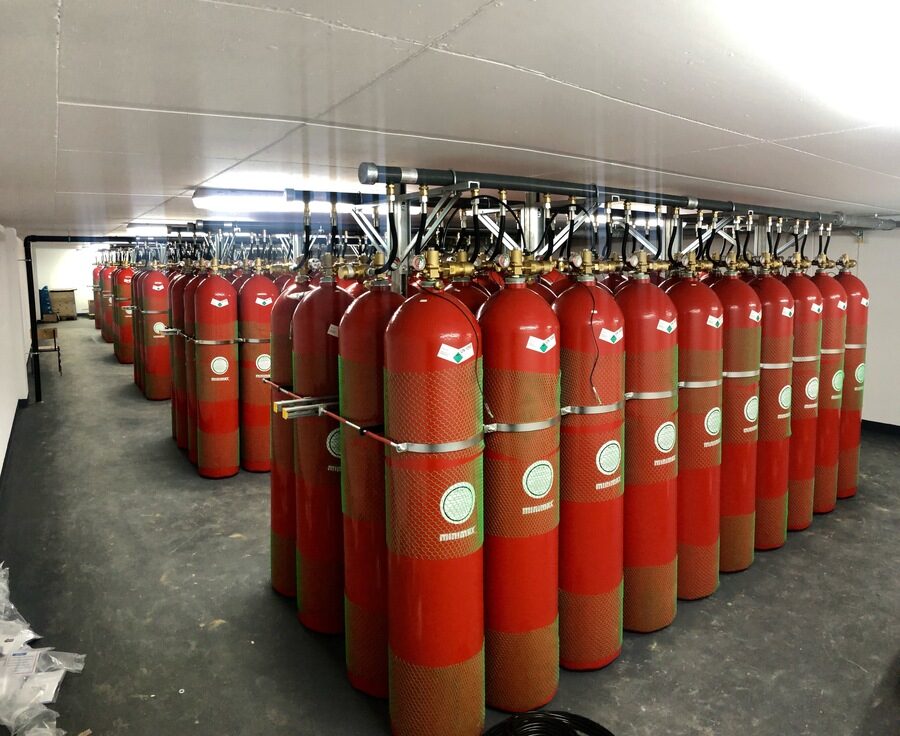
Three fitters, two weeks, 240 nitrogen cylinders. During the installation of a suppression cylinder room for a nitrogen gas suppression system in the Frankfurt area cylinder racks were installed and pipework connected to the existing building network. The cylinders – six banks of 40 – were moved in, secured and connected one by one. At around 300 bar operating pressure, the same things count at every cylinder: valve correctly oriented, pressure gauge readable, hoses to the manifold without tension or kinks. Every screwed connection was tightened under control and leak-tested. The specialist suppression contractor was then able to commission the system section by section – without rework. Series installation is indeed not limited to cabinets: it is the same sequence, 240 times.
Three jobs, three types of unit, one principle: identify the bottleneck, takt the material flow, inspect every unit. Is a rollout in a data hall coming up for you? Then get in touch with us. A site visit with a look at the lift, delivery zone and storage areas usually clarifies within an hour which takt is realistic for you.
What this means for your role
For buyers: Award series installation as a separate trade with a scope of works by units – unit price per unit set and released, not a lump sum per hall. An interface list defines what is provided by the client: delivery, heavy-duty lift, packaging disposal, acceptance per unit. Include waiting times caused by late permits to work or lift failure as a provisional item so that they do not come back as a change order. Require the installation record per unit and references with comparable quantities as evidence of suitability. Our service page on Lift & Shift shows what belongs to the trade.
For designers: One reference per hall, one label per position, one interim storage area per level with sufficient live and point load: whoever provides for this in the installation planning makes the rollout possible. Think of door clearances and travel routes wide enough for lifting device and unit, of the lift capacity for unit plus lifting device plus pallet, and of a return route for packaging. Set the installation sequence so that the preceding trade (raised floor, trays) and the following trade (electrical) do not have to work in the same area. More about our approach in data center construction.
For project managers and site managers: Define the bottleneck before you write the construction schedule, and plan buffers between installation and the following trade into the takt. Require a hall overview with release status that can be read without queries, and agree in the regular site meeting on a first-unit inspection per hall with the following trade. As site manager you brief, release each hall and receive the completion notices. Apply for the access list, permits to work and lift releases ahead of the takt, not after it.
For maintenance managers: For you, a rollout does not end with the completion notice to the following trade but with documentation that you can carry forward into the maintenance schedule and asset file. Require that installation record, labelling and installation position per unit are handed over in such a way that you can later clearly identify every unit for inspection and periodic testing. Use the first-unit inspection to also check accessibility for maintenance and later replacement – what stands too close in the row stays too close.
For safety officers and HSE coordinators: In series work, the risk assessment, or the RAMS, must hold up over weeks, not over one day. Check whether it covers repeated manual handling, crush points in the row, shared traffic routes and fatigue. Rotation and breaks must be defined as organisational measures, and stop authority must apply to everyone in the team. Attend the toolbox talk at the start of a shift on a sample basis and compare the permits to work with the takt – that is where it shows whether the process is being lived.
For facility managers and operators: A rollout occupies the lift, delivery zone and interim storage areas in your building for weeks. Define in the change process at which times the heavy-duty lift is reserved for installation and which halls in the live environment need special maintenance windows. Clarify where packaging is collected and removed so that neither fire load nor trip hazards arise in the data hall. The hall overview with release status tells you without queries which areas you may put into commissioning.
For manufacturers and system builders looking for an installation partner: If you deliver your units in series to a data hall, the installation partner is your extended arm on site. Make sure that they translate your installation specifications into a work instruction, document transport damage during incoming inspection and deliver an installation record per unit that can be assigned to your serial number. This makes the factory acceptance test (FAT) and site acceptance test (SAT) easier later on. A joint first-unit inspection with your product manager clarifies questions before they repeat themselves many times over.
Data center site start checklist: template on request
A rollout rarely fails at the installation but on the first working day: access, briefing, storage space, missing certificates. Our data center site start checklist summarises on one page what must be clarified beforehand – access, briefing, material and delivery, machines and power connections, protection, documents, contacts. Request it via our Contact form – keyword “Data Center Site Start”.
Why Omega Mounting?
We are an installation contractor from Rodgau near Frankfurt and carry out lift & shift in data centers as a stand-alone trade – from unloading through moving in and positioning to the documented handover to the following trade. The jobs linked here show that we can do series work: 160 cabinets without rework, five heavy haulage transports in one day, 240 cylinders bolted tight. From Rodgau we are quickly on site at the data center locations in Frankfurt, Offenbach, Hanau and Raunheim, and reachable via the 24-hour hotline outside office hours too. Our own workshop in Rodgau manufactures auxiliary structures, adapters and protection solutions when a series needs something that cannot be bought. How we work in the neighbourhood is shown on our page on industrial installation in Offenbach. For you this means: a single point of contact for takt, material flow, lifting equipment and documentation – and a team that keeps the same takt at the 160th cabinet as at the first.
Conclusion
Series installation in data centers, in a nutshell: the bottleneck sets the takt, the material flow follows the takt, one reference per hall ensures repeat accuracy, and one record per unit triggers the release to the following trade. Whoever fixes these four things before the first lift hands over at the end without rework – whether it is cabinets, containers or cylinders. Surface protection and occupational safety are checked afresh every day in series work, not prepared once. If you are planning a rollout in a data hall in the Rhine-Main region, send us the layout plan, the quantity with unit weight and your preferred date. We will get back to you with an honest assessment of takt, interfaces and documentation.
Planning maintenance, moving in or installation in the Rhine-Main region?
Tell us briefly what it is about – we will come back to you with an honest assessment.
100% free and without obligation
You may also be interested in these guides

About the author
Tobias Schott
Managing director of Omega Mounting GmbH, Rodgau · more than 20 years of hands-on experience in installation and maintenance
A trained mechatronics technician, at home in maintenance, servicing and industrial installation since 2004 – first at his father's side, since 2012 with Omega Mounting: from the overhead conveyor in Frankfurt to the crane system in a new-build hall. Plans and leads lifting operations as appointed person in data centers and on industrial sites in the Rhine-Main region, is an instructor and examiner for cranes, mobile elevating work platforms and telehandlers, and a safety officer. On jobs abroad he is known as the “German Troubleshooter” – the one you call when things get stuck on site. He learned what quality means not from a manual but from his father: Made in Germany as a standard for his own work, not as a label. That is why it comes first at Omega Mounting – before speed and before price. He writes these guides from that practice: what works on our sites is in them – what only exists in the standard is not.
Frequently asked questions
Series installation in a data center is the repeated moving in, positioning and handover of many identical units – such as power distribution cabinets, racks or air handling units – according to a takted sequence. The challenge lies not in the individual lift but in maintaining the same quality over weeks and synchronising the material flow with the installation.
The takt is set by the bottleneck in the chain. In data halls this is usually the heavy-duty lift or the delivery zone, more rarely the installation team. Whoever knows the bottleneck plans buffers before and after it in the construction programme and avoids material piling up or people waiting.
That depends on the unit, the building, the lift capacity and the permits to work, and can only be stated seriously after a site visit. On our rollout of 160 PDCs across four levels, six mechanics needed several weeks. The number per day was less important than a takt that was held every day.
Because a laser survey per hall creates a single reference for all units. Whoever measures each unit individually against walls or neighbours accumulates errors along the row. Whoever sets against marked set-down positions maintains alignment, plumb and the reference to the cable drop over the entire length of the row.
Identification and position according to the design, condition on unpacking, position against the marking, alignment in the row, plumb and height, fixing. Plus the condition of the surface protection and surroundings, photo, inspector, date and release note. For units with bolted connections or hook-ups, tightening torques or leak checks are added; the record later feeds into the as-built records and commissioning.
Per unit, not per hall. The completion notice is issued as soon as position, alignment, levelling and fixing have been checked, and made visible in a hall overview; this keeps the punch list short. A first-unit inspection with the following trade and the site manager at the start of each hall ensures that the reference is right before it is copied many times over.
The risk assessment under Section 5 of the German Occupational Safety Act (ArbSchG) must take account of repeated manual handling, crush and shear points in the row, shared traffic routes and fatigue. Technical measures take precedence over organisational ones, the briefing must be in a language everyone understands, and everyone in the team has stop authority. Add the written appointment of the equipment operators and the briefing record for this site.
Yes, data centers in Frankfurt, Offenbach, Hanau and Raunheim are among our regular places of work; from Rodgau we are on site there in a short time.
In the data hall, packaging is a fire load, a trip hazard and a space eater. It therefore needs its own return route with fixed collection points and a removal rhythm that matches the takt. Clarify in the procurement who disposes of the packaging.
Send us via the Contact form three pieces of information: the layout plan with halls and levels, the quantity with weight and dimensions per unit, and the time frame. We check the bottleneck, material flow and load assumptions, suggest a site visit if needed and get back to you with a written assessment of takt, interfaces and documentation. Your contact is Tobias Schott.
 English
 German