
- Guide – Crane technology
Surveying and aligning a crane runway: measurement, correction, verification
By Tobias Schott · Reading time approx. 24 minutes · Last updated: October 2026
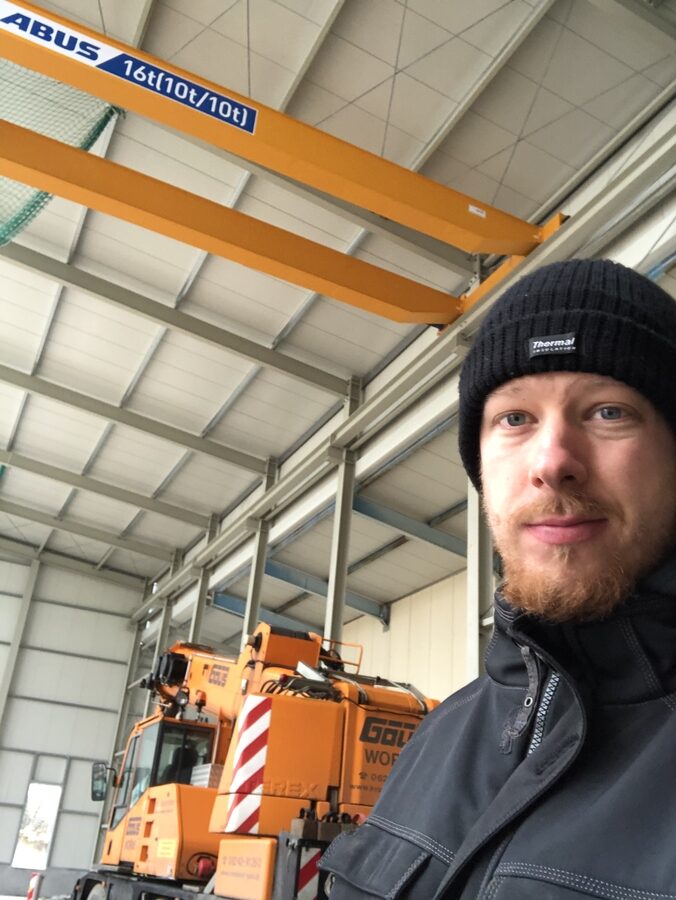
Anyone who replaces wheels without surveying the crane runway will soon be replacing them again – because skewing, flange wear and loose rail clips usually have their cause in the runway, not in the crane.
The crane runs, but it does not run true. It squeals at the same spot every time, the wheel flanges are polished on one side, and the bridge jolts at one rail joint. The qualified person has flagged the wheels, maintenance has replaced them – and a year later the same finding is back in the inspection logbook. Then the problem is not the crane but the runway it travels on. Whoever has the crane runway surveyed finds the cause instead of the symptoms.
This guide builds on our fundamentals page on maintenance and replacement of crane systems for the part that is only one step there: the crane runway. It explains how to recognise a poor runway, when a survey is due, which quantities are measured and what is corrected afterwards. You will deliberately find no tolerance values here. They are set out in two bodies of rules – the international crane standard ISO 12488-1 and the German crane runway guideline VDI 3576 – and in the crane manufacturer's documents, and they apply per installation.
We write from the perspective of the installation and maintenance partner: we survey, align and document crane runways. Inspection of the crane remains with the competent person or the authorised expert, the structural analysis with the structural engineer.
Key points at a glance
- A crane runway consists of runway girders, crane rail, rail fastening, end stops with buffers and the conductor rail – it is load-bearing structure and track at the same time.
- Skewing, one-sided wheel flange wear, noise at rail joints, loose clips and wheels that keep being replaced are the signs of a runway outside tolerance.
- A survey is carried out before crane installation, after alterations to the building or runway, after an impact against the end stops, and periodically as determined by the risk assessment and the manufacturer's instructions.
- Measured are span (rail centre distance), rail level, lateral position, straightness, rail joints and rail inclination – assessed against the crane standard ISO 12488-1, the crane runway guideline VDI 3576 and the crane manufacturer's specifications.
- Corrections are made to the rail and its fastening: realigning, shimming, replacing clips, dressing joints; any work on the girders goes through the structural engineer.
- Omega Mounting measures, aligns and documents; inspection of the crane and release after correction are the job of the competent person or the authorised expert.
- The survey report with before-and-after values belongs in the inspection logbook – as proof that the wear was remedied at its cause.
What is a crane runway – and what does it consist of?
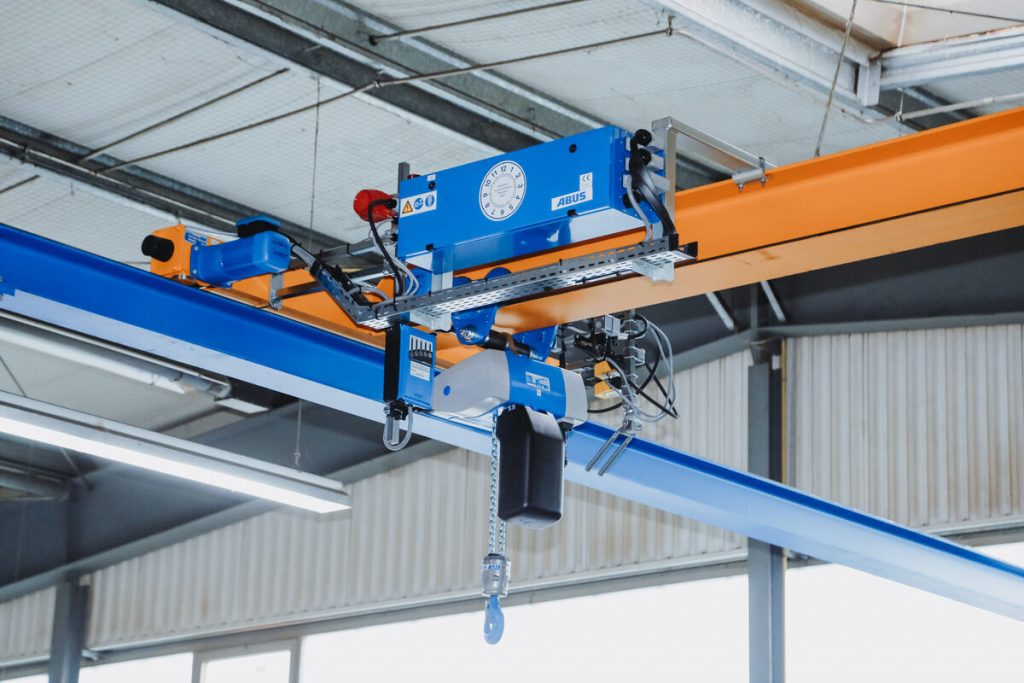
A crane runway is the fixed track of an overhead or gantry crane: two parallel runway girders with crane rails mounted on top, on which the crane wheels travel, together with the rail fastening, end stops, buffers and the conductor rail for the power supply.
Structurally, the crane runway belongs to the building or the gantry, not to the crane. The crane manufacturer supplies the bridge; the operator provides the runway – in the building structure, on brackets or as a gantry. Anyone with wear on the crane therefore looks in two places: at the crane and at the runway that guides it.
The components in detail
- Runway girders. Rolled sections or welded girders that take the wheel loads and transfer them into columns or the gantry. They are part of the load-bearing structure.
- Crane rail. The section the wheels run on – flat bar, square rail or special section. It wears at the head and on the flanks.
- Rail fastening. Welded or clipped. Clips allow realignment but work loose under load cycles.
- Rail joints. The transitions between rail sections – welded, fishplated or with a gap. This is where impacts and cracks originate.
- End stops and buffers. Limit the travel path mechanically; the pre-limit and end limit switches sit in front of them.
- Conductor rail. Runs parallel to the runway; its position depends on the position of the runway.
Which crane types run on which runway is explained in our article on overhead cranes and crane runways. Here we look at what the runway does over the years: it moves. Wheel loads, braking forces, temperature cycles, settlement and alterations shift the rail or girder by amounts the eye cannot see. The crane sees them: it skews, binds and wears.
How do you recognise that the crane runway is the cause of wear?
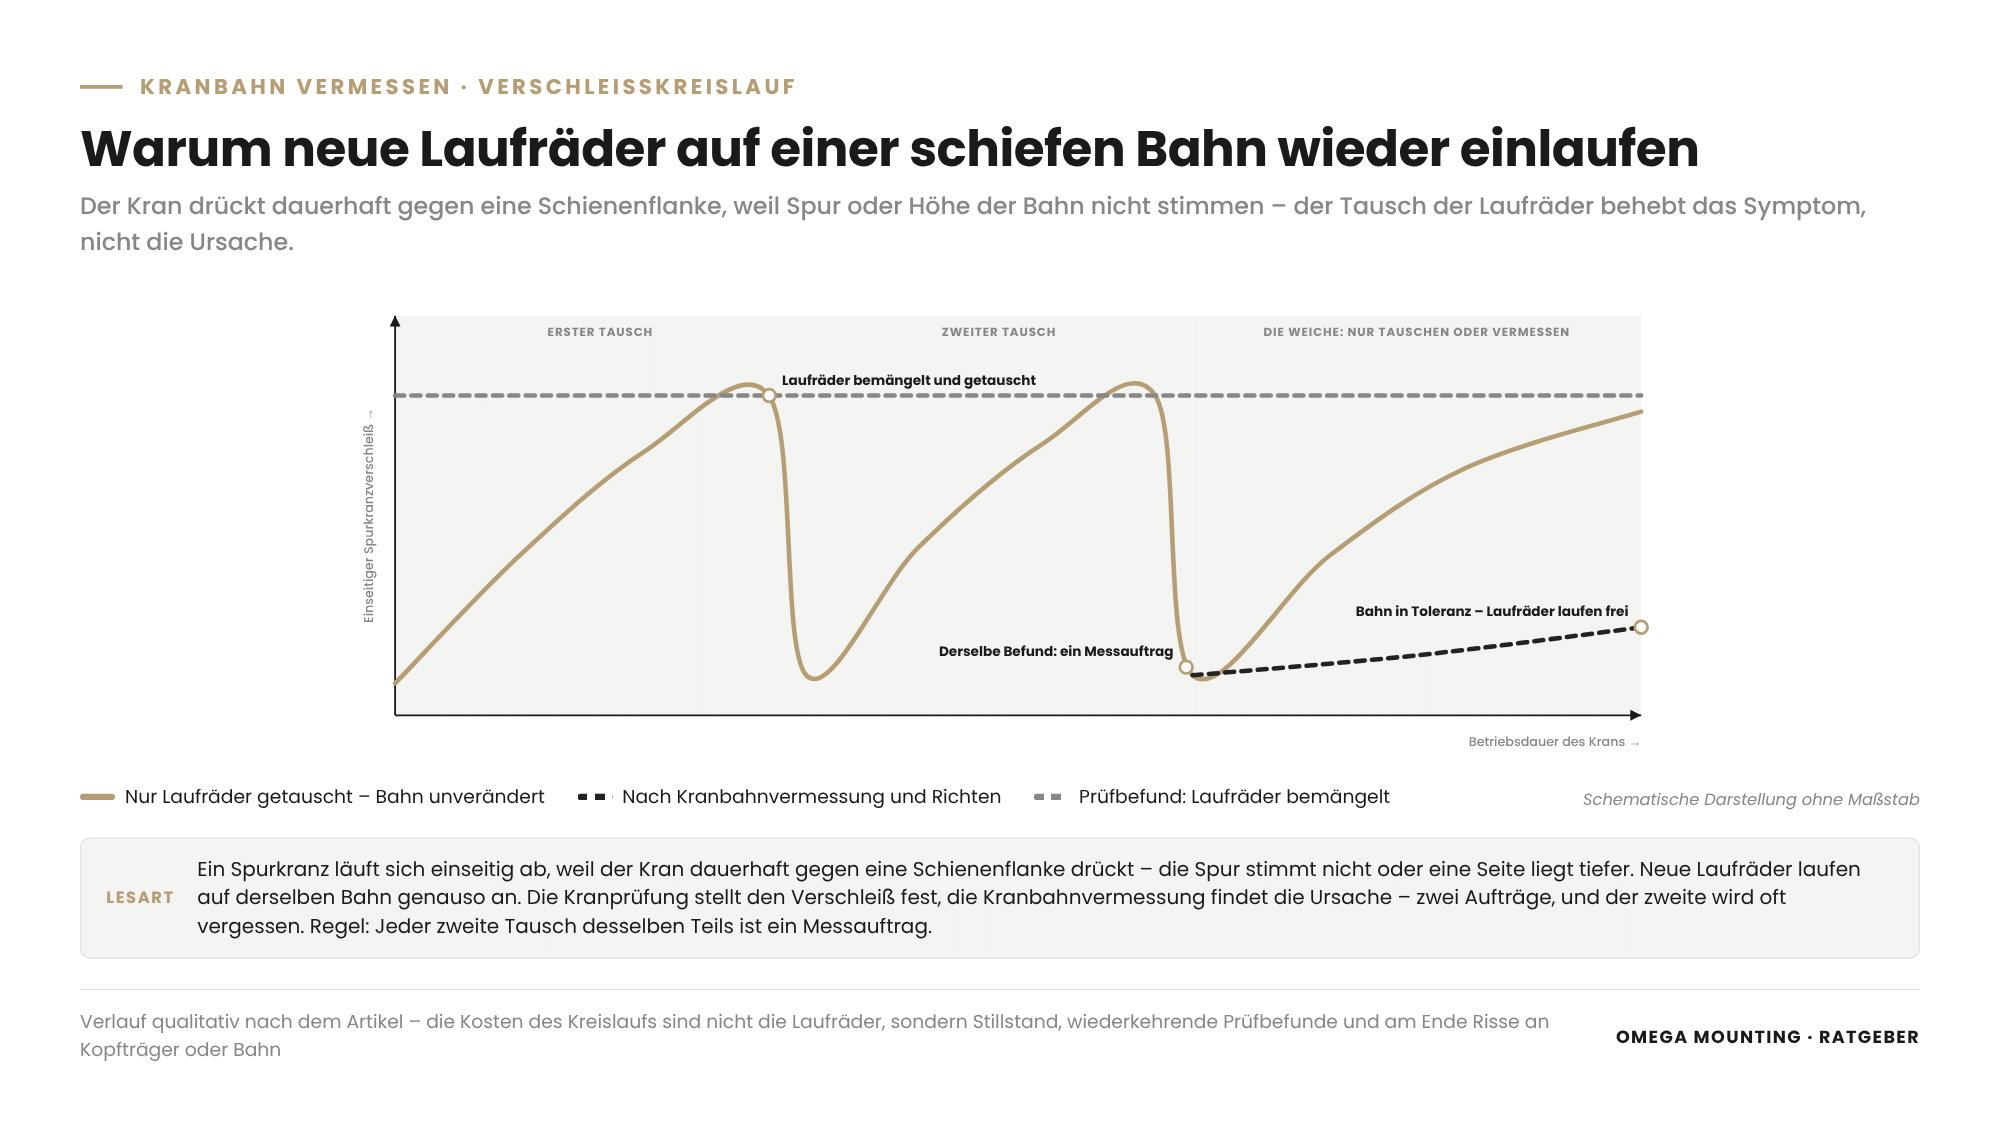
You can tell that the crane runway is the cause by wear that returns after the crane components have been replaced – wheel flanges worn on one side, skewing of the bridge, noise at the same spots every time, loose rail clips and cracks at rail joints.
| Symptom | What may be behind it | What to do |
|---|---|---|
| Skewing of the crane bridge – one end carriage runs ahead. | Span or lateral position outside tolerance, unequal wheel diameters, drive. | Survey the runway before adjusting the drive. |
| One-sided wheel flange wear. | Lateral position, rails not parallel, level difference between the two rails. | Measure span and lateral position. |
| Polished running surfaces, burrs on the rail. | Unequal rail level, worn rail head. | Record rail level and rail profile. |
| Jolting or impact at one spot. | Rail joint with offset, gap or crack. | Record each joint individually. |
| Loose clips, creeping rail. | Load cycles, missing preload, rail under constraint. | Check the fastening, find the cause of the constraint. |
| Cracks at joints or welded attachments. | Joint offset, impact loading, fatigue. | Report the finding to the competent person and the structural engineer. |
| Current collector wearing, faults. | Conductor rail not running parallel to the runway. | Survey the conductor rail together with the runway. |
What warning signs operators hear and feel in everyday work is described in our guide on recognising wear on machinery. For the crane runway, one simple rule applies: every second replacement of the same part is a survey order.
The cycle of wheel wear and crane runway
Wheel wear is rarely a question of the wheel. A wheel flange wears on one side because the crane constantly presses against one rail flank – because the span is wrong or one side sits lower. New wheels rub just the same on the same runway. The cost of this cycle is not the wheels but downtime, recurring inspection findings and, in the end, cracks in the end carriage or runway. The crane inspection identifies the wear; the crane runway survey finds the cause – two orders, and the second is often forgotten.
When should you have the crane runway surveyed?
A crane runway should be surveyed before a crane is installed on it, after every alteration to the building or runway, after an impact against the end stops or a collision, when the wear pattern is conspicuous, and periodically at the interval set by the risk assessment and the manufacturer's instructions.
| Reason | Why | Who initiates it |
|---|---|---|
| New build before crane installation. | The new crane is to run on a runway within tolerance; after the lift, every correction costs downtime. | Site manager, crane manufacturer. |
| Crane replacement on an existing runway. | Otherwise the new crane inherits the faults of the old one; wheel loads and flange dimensions may change. | Maintenance manager, designer. |
| Alterations to the building. | Settlement and displacement are transferred to the runway. | Site manager, structural engineer. |
| Impact against end stops, collision, dropped load. | Exceptional event – inspection before further use, including the runway and end stops. | Operator, competent person. |
| Wear pattern on the crane. | Recurring wheel or wheel flange wear, skewing, noise. | Maintenance, qualified person. |
| Periodic. | Interval according to risk assessment, manufacturer's instructions and duty. | Operator. |
| Change of use. | Higher loads, more load cycles, second trolley, tandem operation. | Plant manager, designer. |
How often – and why we do not quote an interval
There is no fixed interval for a crane runway survey as a general figure. The crane inspection itself takes place at least annually; whether and how often the runway is surveyed as part of it is set by the operator in the risk assessment – according to duty, age, previous findings and the manufacturer's instructions. A crane in three-shift operation needs a different rhythm from a workshop crane; more on this in our guide on the inspection obligations for plant operators.
Crane runway survey: which quantities are measured – and against what are they assessed?
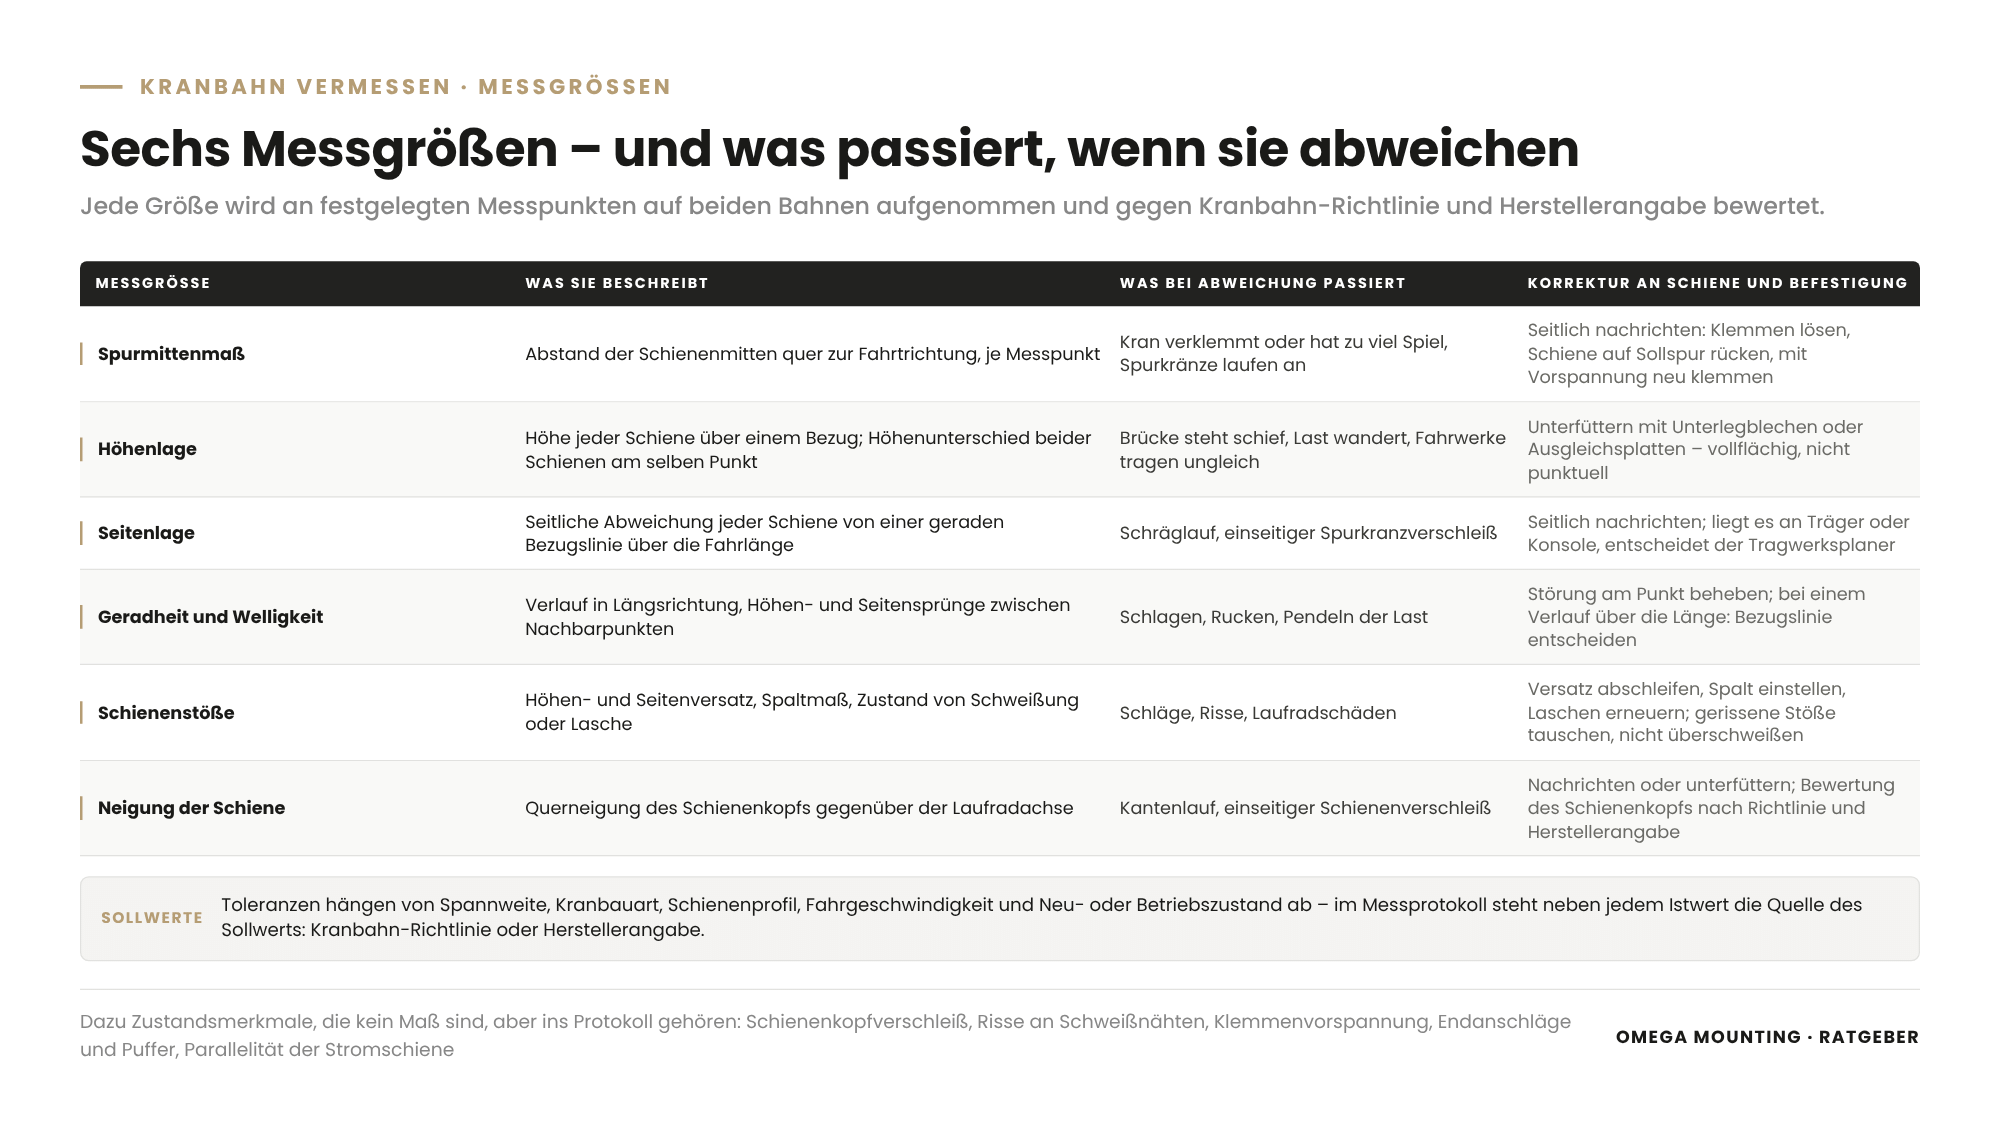
A crane runway survey records six quantities – span, rail level, lateral position, straightness, rail joints and inclination – and assesses them against the tolerances of the crane runway guideline and the crane manufacturer's specifications.
| Measured quantity | What it describes | What happens on deviation |
|---|---|---|
| Span (rail centre distance). | Distance between the two rail centres transverse to the direction of travel, at every measuring point. | Crane binds or has too much play; wheel flanges rub. |
| Rail level. | Height of each rail above a datum and the level difference between both rails at the same measuring point. | Bridge sits askew, load drifts, travel gear carries unequal loads. |
| Lateral position. | Lateral deviation of each rail from a straight reference line. | Skewing, one-sided wheel flange wear. |
| Straightness and waviness. | Course of the rail in the longitudinal direction, vertical and lateral steps between adjacent points. | Banging, jolting, swinging of the load. |
| Rail joints. | Vertical and lateral offset, gap width, condition of weld or fishplate. | Impacts, cracks, wheel damage. |
| Rail inclination. | Transverse inclination of the rail head relative to the wheel axis. | Edge running, one-sided rail wear. |
Added to these are condition features that are not dimensions but belong in the report: rail head wear, cracks in weld seams, condition and preload of the clips, position of end stops and buffers, parallelism of the conductor rail.
Why there are no tolerance values here
The permissible deviations depend on span, crane type, rail section, travel speed and on whether the runway is new or in service. Anyone who transfers a figure from a guide to their own runway assesses it wrongly. That is why the survey report states the source of the target value next to every measured value – standard, guideline or manufacturer's specification.
Two bodies of rules must be kept clearly apart. The crane standard ISO 12488-1 is the international standard for tolerances on crane wheels and runways. It describes crane and runway as one system, sets limit values for construction and operation and assigns them to tolerance classes. The crane manufacturer generally refers to this standard in its documents: it names the class for which its travel gear is designed, and from that follow the target values against which a runway is to be measured. The crane runway guideline VDI 3576 is the German code of practice for the rail itself: rail connections, rail bedding, rail fastening and manufacturing tolerances for new crane runways and cranes, with recommendations for in-service tolerances. It is the working tool of the steelwork contractor and of the fitter who aligns the runway. In short: the standard says what the crane needs from its runway; the guideline says how the runway is built, fastened and maintained. For you, this means: have the tolerance class confirmed by the crane manufacturer, have the runway built and aligned to the guideline, and demand a survey report with both sources for each measured quantity.
How does a crane runway survey proceed?
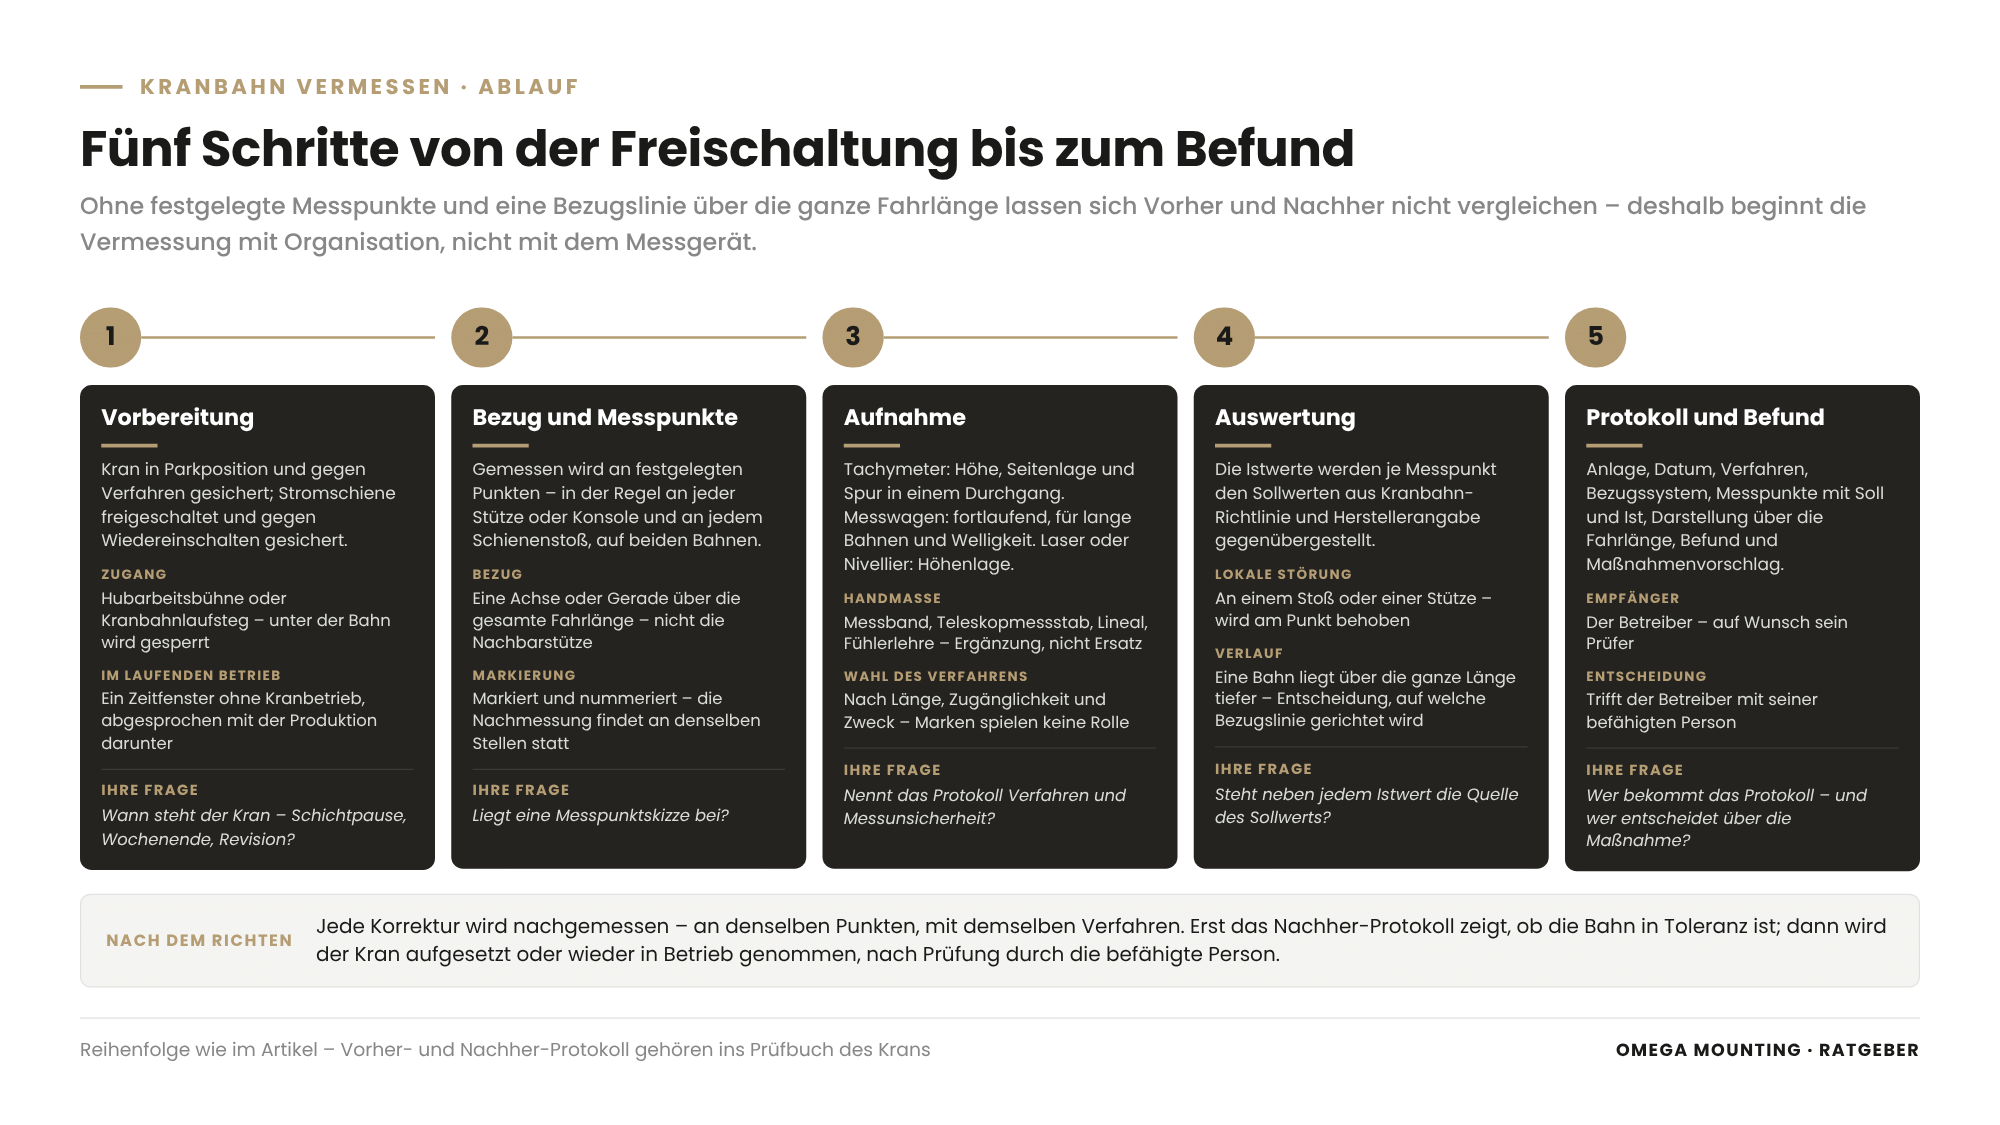
A crane runway survey proceeds in five steps: preparation with isolation and access, definition of datum system and measuring points, recording of the measured quantities over the entire travel length, evaluation against the target values, and a report with findings and proposed measures.
Step 1: Preparation
The crane is driven to a parking position and secured against travel; the conductor rail is isolated and locked out against reconnection – as with any work on a plant carrying energy, see lockout/tagout in maintenance. Access to the runway is by MEWP or runway walkway; the area beneath the runway is cordoned off. In live operations this means a time window without crane operation and coordination with the production below.
Step 2: Datum system and measuring points
Measurements are taken at defined points – as a rule at every column or bracket and at every rail joint, on both runways opposite each other. The datum is an axis or straight line that applies over the entire travel length, not the neighbouring column. The measuring points are marked and numbered so that the re-survey takes place at the same locations. Without this definition, before and after cannot be compared.
Step 3: Measuring methods
- Total station. An electronic instrument records angles and distances to a prism placed on the rail at each measuring point – level, lateral position and span in a single pass.
- Rotating laser and level. For rail level over long distances; robust, but for one quantity only.
- Measuring trolley. Runs on the rail and records span, level and lateral position continuously – useful on long runways and for waviness.
- Hand measurements. Span with tape measure or telescopic measuring rod, joint offsets with straightedge and feeler gauge – as a supplement, not a substitute.
Which method is suitable depends on length, accessibility and purpose. For a new runway before crane installation and for a diagnostic survey on wear, the full survey is usually chosen. Brands are irrelevant to you; the report must state the method and the measurement uncertainty.
Step 4: Evaluation
The measured values are compared with the target values at each measuring point. This produces a picture of the runway: a local fault at a joint or column – or a trend in which one runway sits lower over its entire length. The fault is corrected at the point; the trend calls for a decision on which reference line to align to.
Step 5: Report and findings
The survey report contains the installation, date, method, datum system, the measuring points with target and actual values, a plot over the travel length, findings and proposed measures. It goes to the operator and, on request, to their inspector; the decision is taken by the operator together with their competent person.
Crane runway alignment: what corrections are there?
A crane runway is aligned by correcting the rail and its fastening – realigning, shimming, renewing clips, dressing joints, relocating end stops; work on girders, brackets or columns is a structural alteration and goes through the structural engineer.
Corrections to rail and fastening
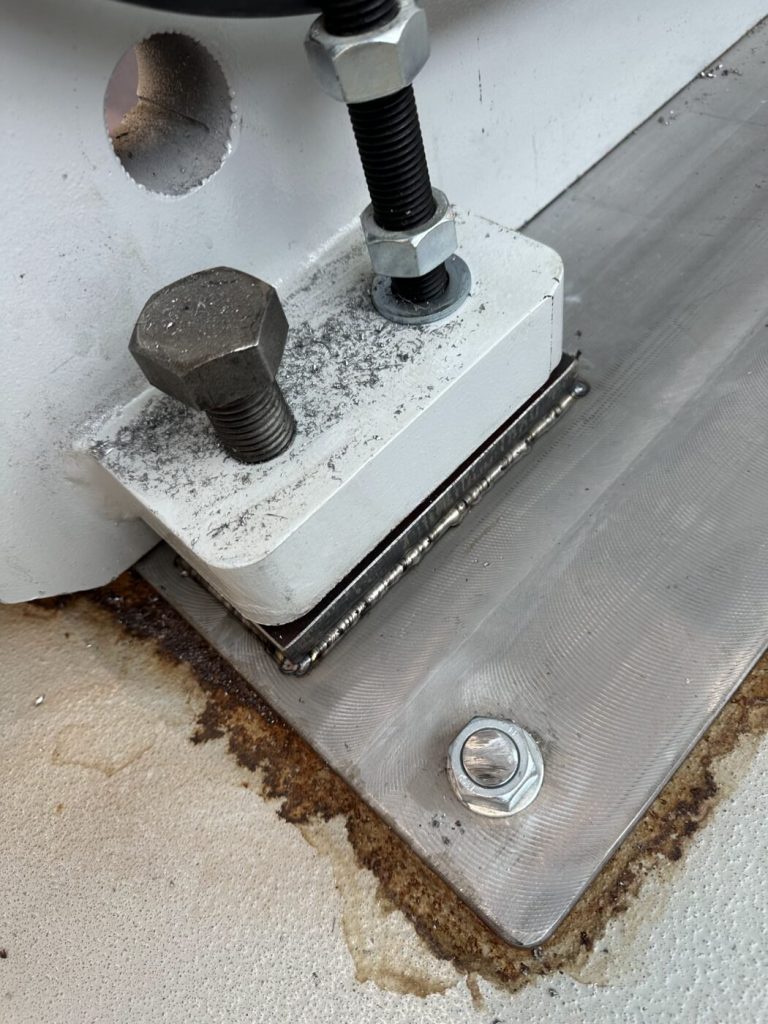
- Lateral realignment. With clipped rails, the clips are loosened, the rail is moved to the target span and the clips are re-set with preload.
- Shimming. Level errors are compensated with shims or levelling plates under the rail or base plate – over the full area, not at single points, so that the girder is not locally overloaded.
- Replacing clips. Worn or loosened clips are replaced; bolts are tightened to the manufacturer's specification and secured.
- Dressing rail joints. Offset is ground down, gaps are set, defective fishplates or welds are renewed; cracked joints are replaced, not welded over.
- Replacing rail. Where head wear exceeds the permissible limit according to the manufacturer, the section is renewed – with a new joint within tolerance.
- End stops and buffers. After alignment, these are adapted to the new position and the buffer height of the crane; the pre-limit and end limit switches are readjusted.
Corrections to the structure
If the deviation lies not in the rail but in the girder, bracket or column, the scope for realignment ends. Deformed girders, sagging brackets, pulled-out anchors or settlement at the foundation are structural matters. Here the structural engineer specifies what is permissible – strengthening, replacement, re-bedding with grout – and the steelwork contractor carries it out after their release. We take on the installation of these measures and fabricate fitting pieces, brackets and end stops in our workshop in Rodgau; we do not calculate the load-bearing capacity. Welding on load-bearing parts is no routine job – see repair welding on industrial plant.
After alignment: re-survey
Every correction is re-measured – at the same points, with the same method. Only the after report shows whether the runway is within tolerance. Only then is the crane set down or returned to service, after inspection by the competent person. How machines are aligned at floor level is described in our guide Aligning and anchoring a machine – the logic of datum, measuring, aligning, fixing and re-measuring is the same.
Who inspects, who measures, who aligns? Inspection duties in context
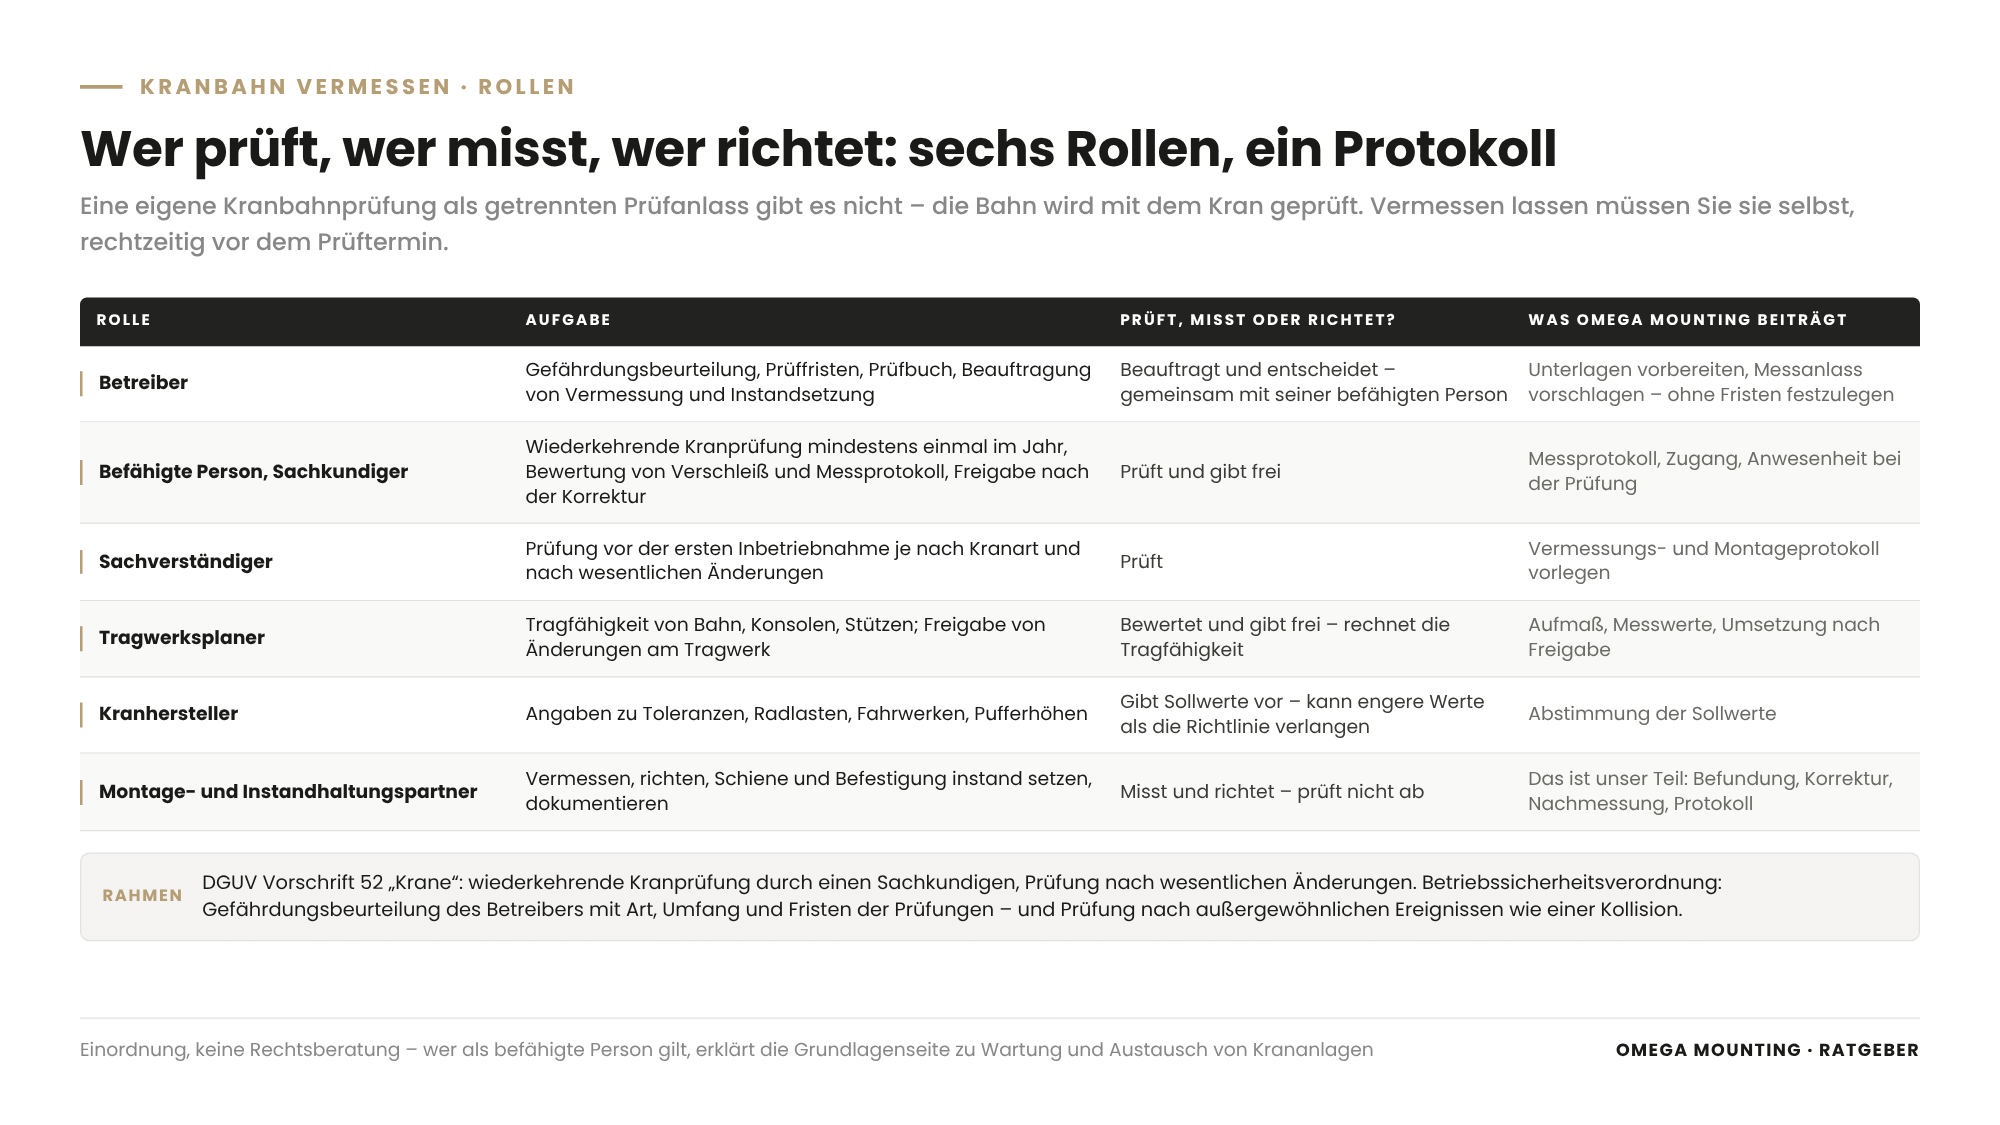
The crane inspection – before first commissioning, after significant modifications and periodically at least once a year – is carried out by a competent person or an authorised expert; surveying and aligning the crane runway are maintenance services that the operator commissions and whose results the inspector assesses.
Two bodies of rules set the framework. The accident prevention regulation DGUV Vorschrift 52 „Krane“ (DGUV Regulation 52 „Cranes“) requires the periodic crane inspection by a qualified person and the inspection after significant modifications. The BetrSichV (German Industrial Safety Ordinance) requires the operator to carry out a risk assessment, from which the type, scope and intervals of inspections follow – and the inspection after exceptional events such as a collision. There is no separate „crane runway inspection“ as a distinct inspection trigger – the runway is inspected together with the crane. For you, this means: the crane runway is part of what your inspector assesses. Having it surveyed is your own responsibility – in good time before the inspection date if you want to avoid a finding. This guide is no substitute for legal advice; it tells you who has which role.
| Role | Task | What Omega Mounting contributes |
|---|---|---|
| Operator. | Risk assessment, inspection intervals, inspection logbook, commissioning of work. | Preparing documents, proposing survey triggers – without setting intervals. |
| Competent person, qualified person. | Periodic crane inspection, assessment of wear and survey report, release. | Survey report, access, attendance at the inspection. |
| Authorised expert. | Inspection before first commissioning depending on crane type, after significant modifications. | Presenting the survey and installation records. |
| Structural engineer. | Load-bearing capacity of runway, brackets, columns; release of alterations. | Site survey, measured values, implementation after release. |
| Crane manufacturer. | Specifications for tolerances, wheel loads, travel gear, buffer heights. | Coordination of target values. |
| Installation and maintenance partner. | Surveying, aligning, repairing rail and fastening, documenting. | That is our part – we do not carry out the inspection. |
Who counts as a competent person is explained on the fundamentals page. What becomes of an inspection finding on the runway is shown in our guide Rectifying UVV defects.
Documentation: survey report, before and after, inspection logbook
Documented are the survey report before correction, the measures carried out, the survey report after correction and the entry in the crane's inspection logbook – in such a way that a third party can trace years later what was changed on the runway and when.
The before report justifies the measure; the after report proves that the runway is within tolerance. In between are the measures: which clips, which shimming, which joints, which tightening torques to the manufacturer's specification – with photos of every corrected location before and after alignment. If girders or columns were touched, the structural engineer's release goes into the file. The whole file is kept for the entire service life of the crane. How a plant file that passes every audit is structured is explained in our guide on maintenance documentation. A note from practice: reports that show only measured values are of little use to the inspector. Every line needs the target value and its source; every report needs the measuring point sketch.
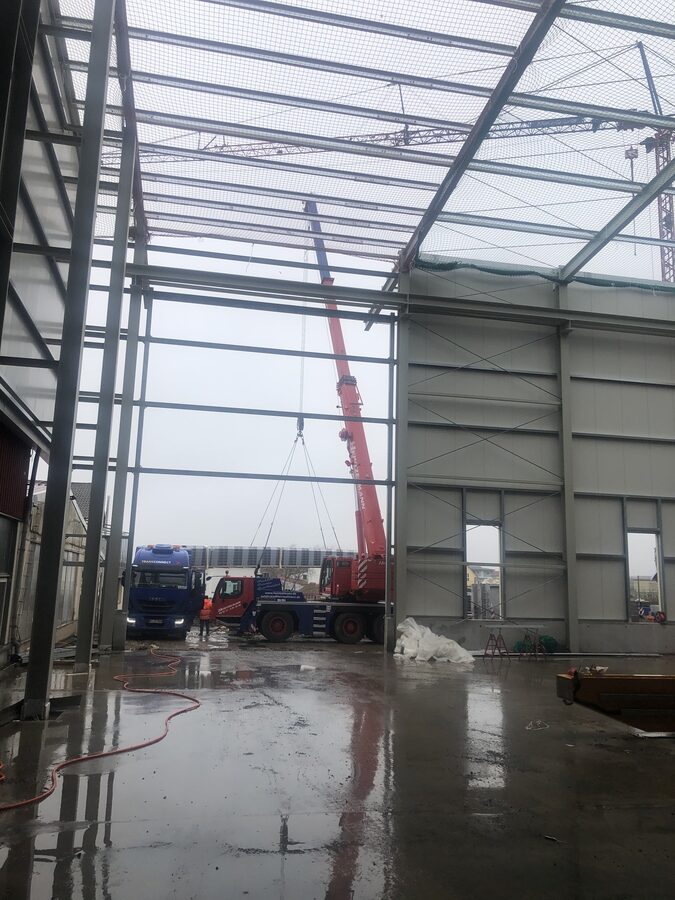
Crane runway during crane installation: new build, replacement, gantry
With every crane installation, the runway is surveyed and released before the lift – in a new hall the runway supplied by the steelwork contractor, in a replacement the existing runway, with a gantry crane its own gantry after grouting of the base plates.
New build: the runway comes from the steelwork contractor, the crane from the manufacturer
In a new hall, the steelwork contractor provides the crane runway and the crane manufacturer supplies the bridge. In between lies an interface that is often assigned to nobody: who surveys the runway before the crane, and who releases it? If this remains open, the mobile crane stands outside the hall on installation day and the bridge does not fit the span. Order the survey as a separate item with report before the lift date.
Replacement: the old runway carries the new crane
When replacing a crane on an existing runway, the survey is the first step, not the last. The new crane may have different wheel loads, flange dimensions and buffer heights. The structural engineer checks the wheel loads, we survey and align the runway, adapt the end stops and set the conductor rail – only then comes the lift. How the replacement proceeds in eight steps is described on the fundamentals page.
Gantry crane: the runway is part of the crane
With a gantry crane, the manufacturer supplies legs, end carriages and runway girders, and the runway is aligned during erection: measure level and diagonals with the laser, only then tighten, grout the base plates, allow to cure. The diagonal measurement is the control value for squareness: if it is wrong, the travel gear will bind later.
At great height
That crane installation also works at heights of more than 30 metres is shown by the Installation of a 16 t overhead crane at a height of over 30 m with three fitters in a single day. The height changes nothing about the measured quantities, but everything about access, fall protection and time required.
Crane runway survey in the Rhine-Main region: how we do it
In the Rhine-Main region we survey and align crane runways in production and steel fabrication halls between Aschaffenburg, Hanau, Offenbach, Darmstadt and Frankfurt – with short distances from Rodgau for diagnostic survey, alignment and re-survey.
Three situations are typical. First, the existing crane whose inspection logbook names the same wheels every year – then we come for a diagnostic survey, usually in a weekend window. Second, the new hall in Babenhausen, Dieburg or Groß-Umstadt, where the steelwork contractor and the crane manufacturer are waiting for each other – then we take on the survey and release of the runway. Third, the crane replacement in live operations, where the runway is aligned in sections while production continues below in time windows – the ground rules are in our guide on Maintenance during live operations. What we install around crane runways and overhead cranes is shown on our service page on crane installation and crane construction.
How we do it in practice
Four projects show how surveying and alignment are part of crane installation for us.
Crane runway for an overhead crane: shortening, aligning, grouting
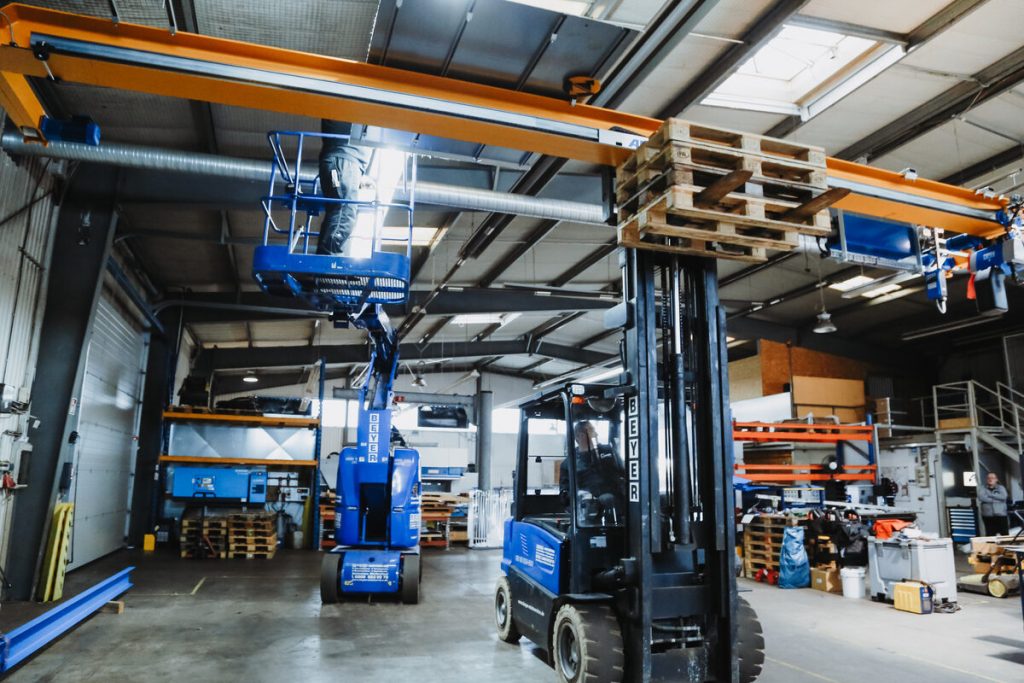
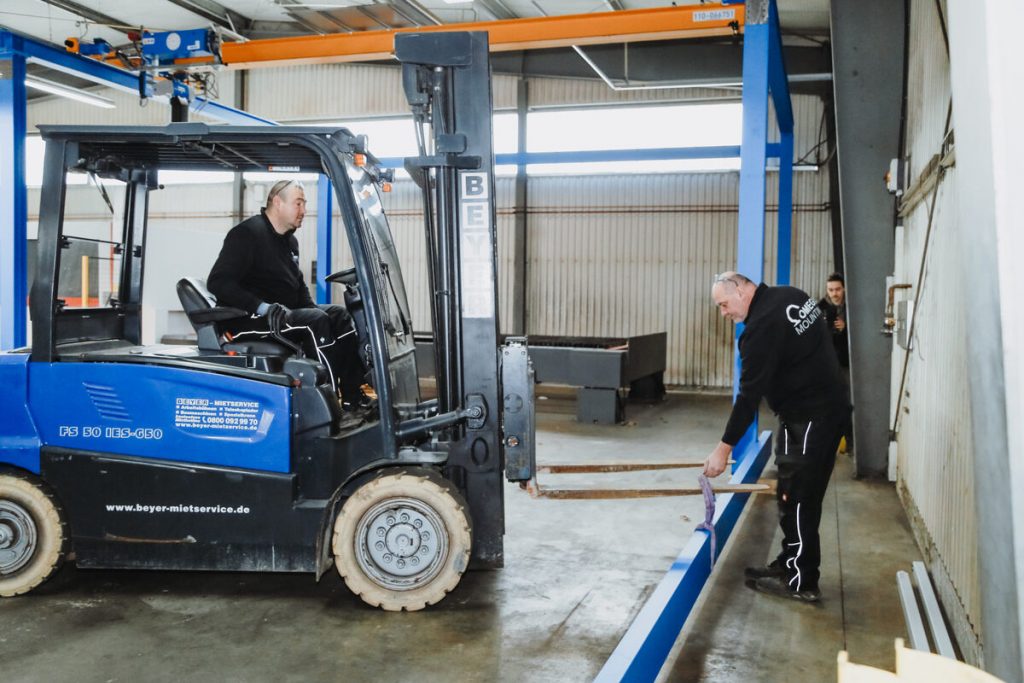
With the installation of a crane runway for an overhead crane the runway was shortened, and new end stops and bearing blocks were welded on. The legs were aligned via anchors and adjusting screws and brought to the same level with a rotating laser; the base plates were anchored and grouted. Two forklift trucks then lifted the runway onto the legs; it was aligned to exact span with the laser and fixed, and the plant's maintenance team surveyed it before the crane was set down. For your runway, this means: level first, then span, then fix, then measure.
Aschaffenburg: double-girder overhead crane set down on the runway
During the installation of the 16-tonne double-girder overhead crane in the Aschaffenburg area the runway in the new hall was ready and waiting. Two fitters pre-assembled hoists and attachments on the floor, turned the bridge in through the open wall bays with the mobile crane and set it down in a single working day. Then followed the conductor rail, limit switches and controls up to the main isolator; from there the plant electrician took over. For your installation, this means: the diagonal measurement of the bridge and the span of the runway belong on the same table before the lift date.
Babenhausen: gantry surveyed, grouted, then the bridge
During the gantry crane project for a steel fabricator in Babenhausen two fitters erected a free-standing gantry with a 2-tonne single-girder bridge over two working days. Day one: erect the gantry, align level and diagonals with the laser, only then tighten, grout the base plates, allow to cure overnight. Day two: pre-assemble the bridge on the floor, lift it onto the gantry runway with the forklift, fit the conductor rail, limit switches and controls. For your runway, this means: grouting comes after measuring, loading only after curing.
Nuclear sector: aligning to plumb with shims
With the workshop fit-out with two pillar jib cranes there was no crane runway, but the same principle applied: two spirit levels offset by 90 degrees, fine adjustment with shims under the base plate, tightened only afterwards. A column out of plumb lets the jib drift under load – just as a runway out of true makes the crane skew.
Is your crane skewing, or is a new crane going onto an old runway?
Then get in touch with us. Send us the crane type and capacity, the latest inspection logbook entry and a photo of the runway showing a joint and a clip. During a site visit in the Rhine-Main region we look at the wheels, rail and joints and tell you whether a survey will find the cause.
What this means for your role
For buyers: Request the crane runway survey and crane runway repair as separate items – with method, measuring points, report before and after correction and the source of the target values. A quotation for „crane runway alignment, lump sum“ without a before survey is not comparable. What a complete enquiry looks like is shown in our guide on commissioning industrial installation.
For designers: In a new build, define who surveys and releases the runway before crane installation – steelwork contractor, crane manufacturer or installation contractor – and write the tolerances to the guideline and the manufacturer's specification into the scope of works. Plan for measuring points and access to the runway.
For project managers and site managers: As project manager, you schedule survey, correction and re-survey ahead of the lift date, including curing times for grout. As site manager, you release the runway only once the after report is available, cordon off the area beneath the runway and coordinate MEWPs, steelwork and electrical trades around the survey date.
For maintenance managers: Read the inspection logbook backwards. If a wheel or travel gear finding appears for the second time, commission a survey before you order parts. Define the survey trigger in the risk assessment and file every survey report with the crane.
For operations and plant managers: A crane runway out of true costs downtime and, eventually, the crane. Schedule the survey into a shutdown window and use the crane replacement to look at the runway and wheel loads together.
For safety officers and HSE coordinators: Work on the crane runway is work at height on an energised installation. Demand proof of isolation, a cordon beneath the runway and MEWPs instead of ladders – the basics are in our guide on MEWPs in installation work.
Crane runway survey report: template on request
The crane runway survey report is a two-page template for diagnostic survey and verification. Page 1 records the installation, crane, runway length, method, datum system and the measuring points per axis with target and actual fields for span, rail level, lateral position and rail joints – without preset values, because the target values come from the guideline and the manufacturer's specification. Page 2 contains findings, measure per measuring point, re-survey and the signatures of installation contractor, operator and inspector. Request the template via our Contact form – reference „crane runway survey report“.
Why Omega Mounting?
We are based in Rodgau near Frankfurt and install, survey and align crane runways and cranes across the Rhine-Main region – the linked projects show the sequence we follow: level, span, fix, measure, then the crane. Our workshop fabricates end stops, bearing blocks, brackets and fitting pieces; our 24-hour hotline is there when a crane comes to an unexpected standstill. We are neither a crane manufacturer nor an inspector: we measure, align and document so that your competent person can work with the report. For you, this means: a single point of contact from diagnostic survey to re-survey, installation and lifting equipment from a single source, and short distances between Aschaffenburg, Hanau and Darmstadt.
Conclusion
Having a crane runway surveyed is the step that turns recurring wheel wear into a remedied cause. Measured are span, rail level, lateral position, straightness, joints and inclination – assessed against the crane runway guideline and the crane manufacturer's specifications, never against a blanket value. Corrections are made to the rail and its fastening; anything on the structure goes through the structural engineer. The before and after reports belong in the inspection logbook, and inspection of the crane remains with the competent person. If your crane is skewing or a new crane is to go onto an old runway, send us the crane type, an extract from the inspection logbook and a photo of the runway – we will get back to you with a site visit date and an honest assessment.
Planning maintenance, moving in or installation in the Rhine-Main region?
Tell us briefly what it is about – we will come back to you with an honest assessment.
100% free and without obligation
You may also be interested in these guides
About the author
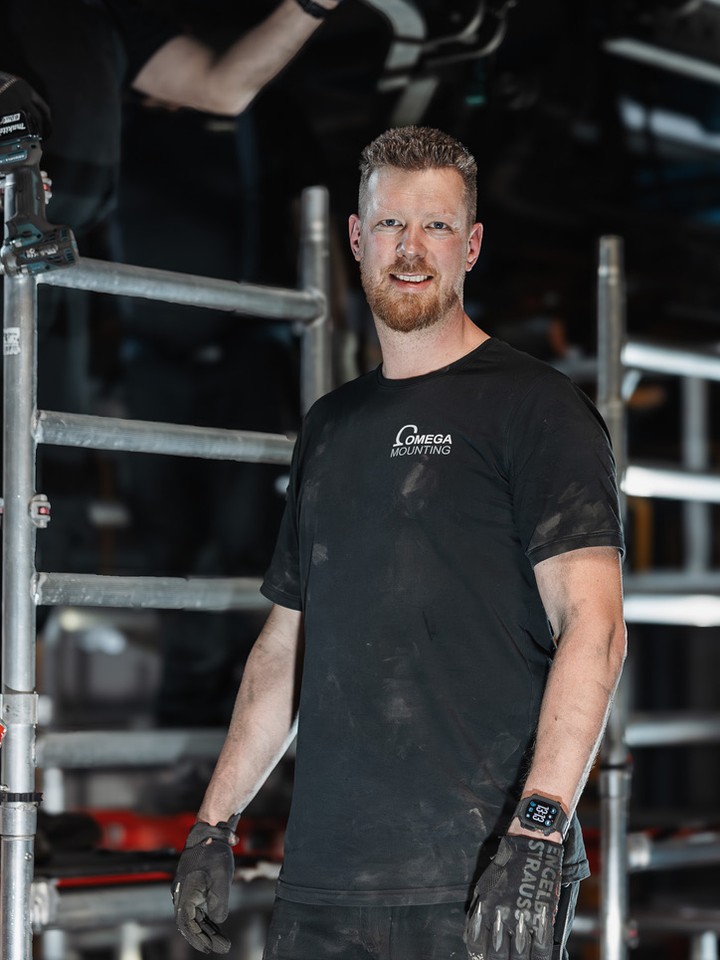
Tobias Schott
Managing director of Omega Mounting GmbH, Rodgau · more than 20 years of hands-on experience in installation and maintenance
A trained mechatronics technician, at home in maintenance, servicing and industrial installation since 2004 – first at his father's side, since 2012 with Omega Mounting: from the overhead conveyor in Frankfurt to the crane system in a new-build hall. Plans and leads lifting operations as appointed person in data centers and on industrial sites in the Rhine-Main region, is an instructor and examiner for cranes, mobile elevating work platforms and telehandlers, and a safety officer. On jobs abroad he is known as the “German Troubleshooter” – the one you call when things get stuck on site. He learned what quality means not from a manual but from his father: Made in Germany as a standard for his own work, not as a label. That is why it comes first at Omega Mounting – before speed and before price. He writes these guides from that practice: what works on our sites is in them – what only exists in the standard is not.
Frequently asked questions
There is no general interval. The crane inspection takes place at least once a year; whether and how often the runway is surveyed as part of it is set by the operator in the risk assessment – according to duty, age of the runway, findings of previous inspections and the manufacturer's instructions. Independently of this, a survey is carried out before crane installation, after alterations to the building or runway, after a collision and in the case of recurring wear.
By wear that returns after replacement: wheel flanges worn on one side, skewing of the bridge with one end carriage running ahead, noise and jolting at the same spots every time, loose rail clips and cracks at rail joints. A current collector that wears quickly also points to a runway to which the conductor rail is no longer parallel. Only a survey gives certainty.
Inspection of the crane including its runway is carried out by a person competent to inspect – the qualified person under the German crane regulation – and, before first commissioning depending on crane type, by an authorised expert. Surveying and alignment are maintenance services carried out and documented by an installation contractor. The survey report is the basis on which the inspector makes their assessment; it does not replace their inspection.
That depends on runway length, accessibility, method and on whether the crane can be taken out of service for it and whether a MEWP has to be provided. Added to this is whether the runway is only measured or corrected and re-measured straight away. A figure without a site visit would be a guess – what is certain is that the survey costs less than the third set of wheels plus downtime.
Yes, if the building structure can take brackets and wheel loads – that is decided by the structural engineer. If the structure is not sufficient, a gantry crane with its own legs is the solution; what column structures mean in an existing building is covered in our guide on planning a steel platform. In both cases, the new runway is surveyed before the first lift.
For the measurement, yes – the crane is secured in its parking position, the conductor rail is isolated, and the area beneath the runway is cordoned off. The time window fits into shift breaks, weekends or a shutdown; corrections on long runways can be carried out in sections.
The permissible deviations for span, rail level and lateral position, straightness and joints are set out in the crane standard ISO 12488-1 (limit values and tolerance classes for crane and runway as a system, the crane manufacturer's point of reference) and in the crane runway guideline VDI 3576 (construction and tolerances of the rail, separately for new runways and runways in service); the crane manufacturer may specify tighter values. Blanket values from the internet are no yardstick. That is why the survey report states the source of the target value next to every measured value.
Yes. The measured quantities are the same; the target values differ by crane type: with a gantry crane the diagonal measurement is added, with an underslung crane the position of the runway sections beneath the roof, outdoors settlement and temperature cycles. In every sector, only the environment changes, not the sequence of measuring, aligning and re-measuring.
Our focus is on the Rhine-Main region – Frankfurt, Offenbach, Hanau, Aschaffenburg, Darmstadt and the area around Rodgau – because diagnostic survey, alignment and re-survey often require several visits. On a project basis we also work further afield; we will tell you frankly whether the location fits our scheduling.
With a short enquiry containing three details: crane type with capacity and span, the latest inspection logbook entry with findings, and a photo of the runway showing a joint and a clip. We arrange a site visit, look at the wheels, rail and joints and send you a written assessment of whether a survey, a correction or both are due. Your contact is Tobias Schott – reachable via our Contact form.
 English
 German