
- Technology explained – technology and procedures
In-plant office and room-in-room: a room inside the hall
By Tobias Schott · 6-minute read · Updated November 2026
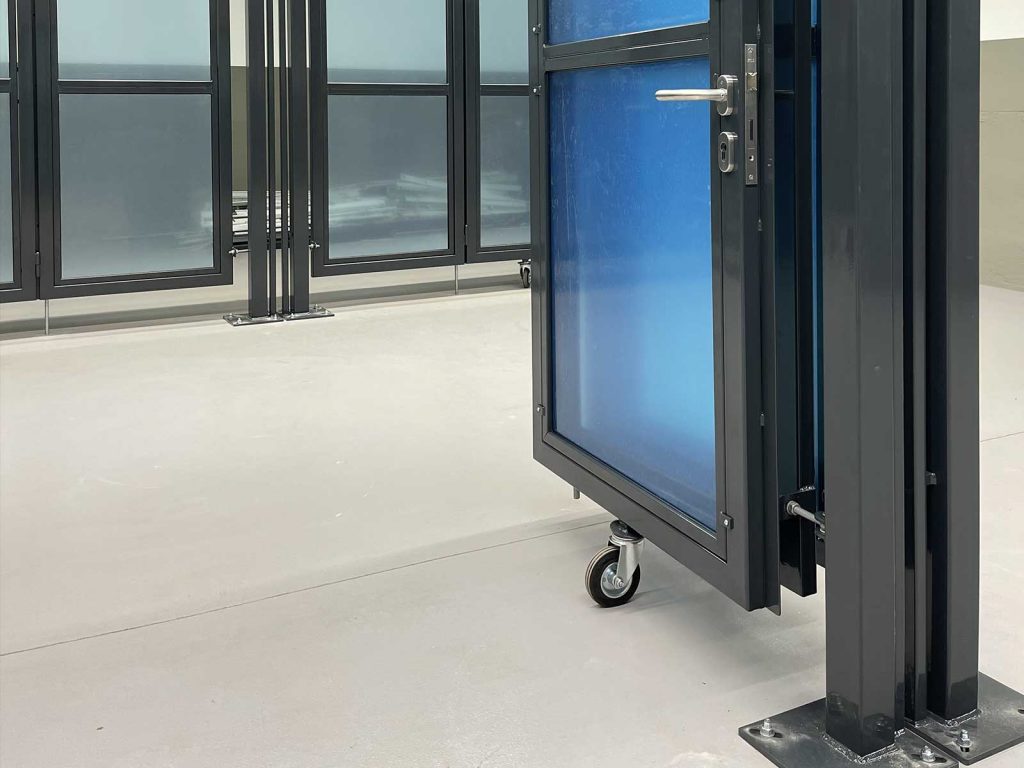
An in-plant office is an enclosed room built into an existing hall – as a supervisor's office, test station, break room or store – usually from system components that can later be moved or dismantled.
In many halls you need a quiet, warm or enclosed area at some point: an office overlooking production, a test room with access control, a room for sensitive measuring equipment. An extension would be expensive and slow. An in-plant office is created within the existing building without the hall itself having to be altered.
Here we explain the types, how a room-in-room system is built, what fire safety, sound and services require and how dismantling and conversion work.
What is an in-plant office?
An in-plant office is a room inside a hall that is separated from the hall space by walls and usually its own ceiling. If it is built as a self-contained system with walls and ceiling, it is called a room-in-room system.
In-plant offices are usually made of prefabricated elements: steel or aluminium frames, steel sheet panels with an insulating core, glazed elements and doors. They are bolted and slotted together, not built in masonry. That makes them fast, clean and reusable.
The use determines the design. A supervisor's office needs glass, light and heating. A test room needs access control, sometimes shielding and its own circuit protection. A store room mainly needs a lockable door. Describing the use precisely and early saves later alterations to walls that are already standing.
In-plant offices have many names: supervisor's office, hall cabin, modular room system, room-in-room or simply an office in the hall. What is meant is always a room that is not part of the building itself but placed inside it. That makes it movable, but also dependent on the hall: on the floor it stands on, the services that lead into it and the fire safety of the hall it affects. That is why it pays to plan an in-plant office like a small building project and not like a piece of furniture.
Key facts
- Types: System partition, room-in-room system, prefabricated room module.
- Components: Posts, frames, wall and ceiling panels, glass, doors.
- Use: Supervisor's office, test room, break room, store, plant room.
- Equipment: Light, power, network, ventilation, heating or cooling.
- Requirements: Fire safety, sound insulation, escape routes, daylight.
- Ceiling: not walkable, or walkable as storage space.
- Dismantling: Removal with separation of materials.
Partition, room-in-room or module?
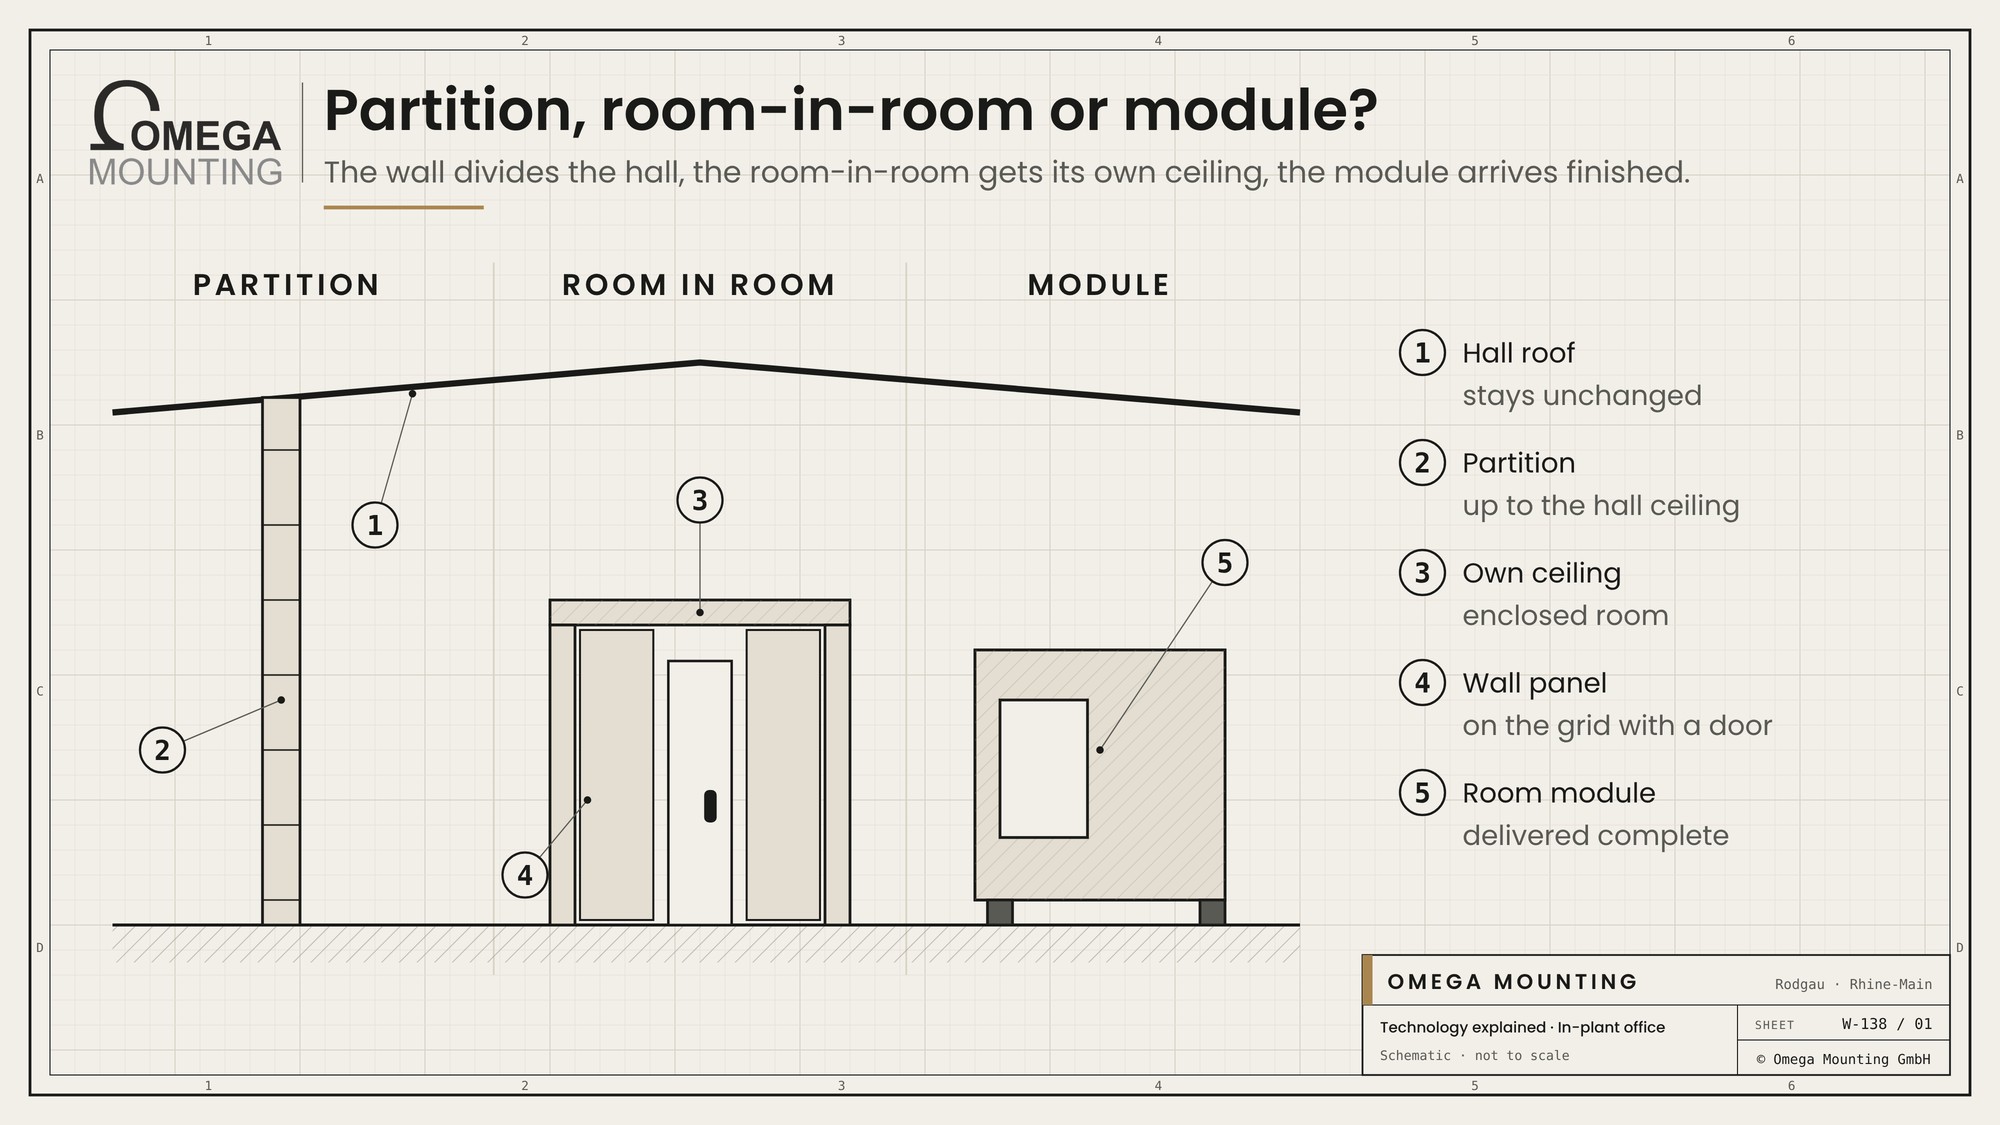
There are three basic ways of creating a room in a hall.
| Characteristic | System partition | Room-in-room system | Room module |
|---|---|---|---|
| Design | Wall up to the hall ceiling or free-standing. | Walls plus their own ceiling. | Finished room, simply set in place. |
| Climate | Divides the hall space. | Separate room with its own climate. | Separate room. |
| Installation time | Short. | Medium | Very short on site, longer prefabrication. |
| Flexibility | High | High, grid freely plannable. | Fixed dimensions. |
| Typical for | Separating areas, dust protection. | Offices, test rooms, supervisor's offices. | Break rooms, quick solutions. |
For installation, the room-in-room system is the most demanding variant, because walls, ceiling and services have to fit together. In return it is the most versatile.
How a room-in-room system is built
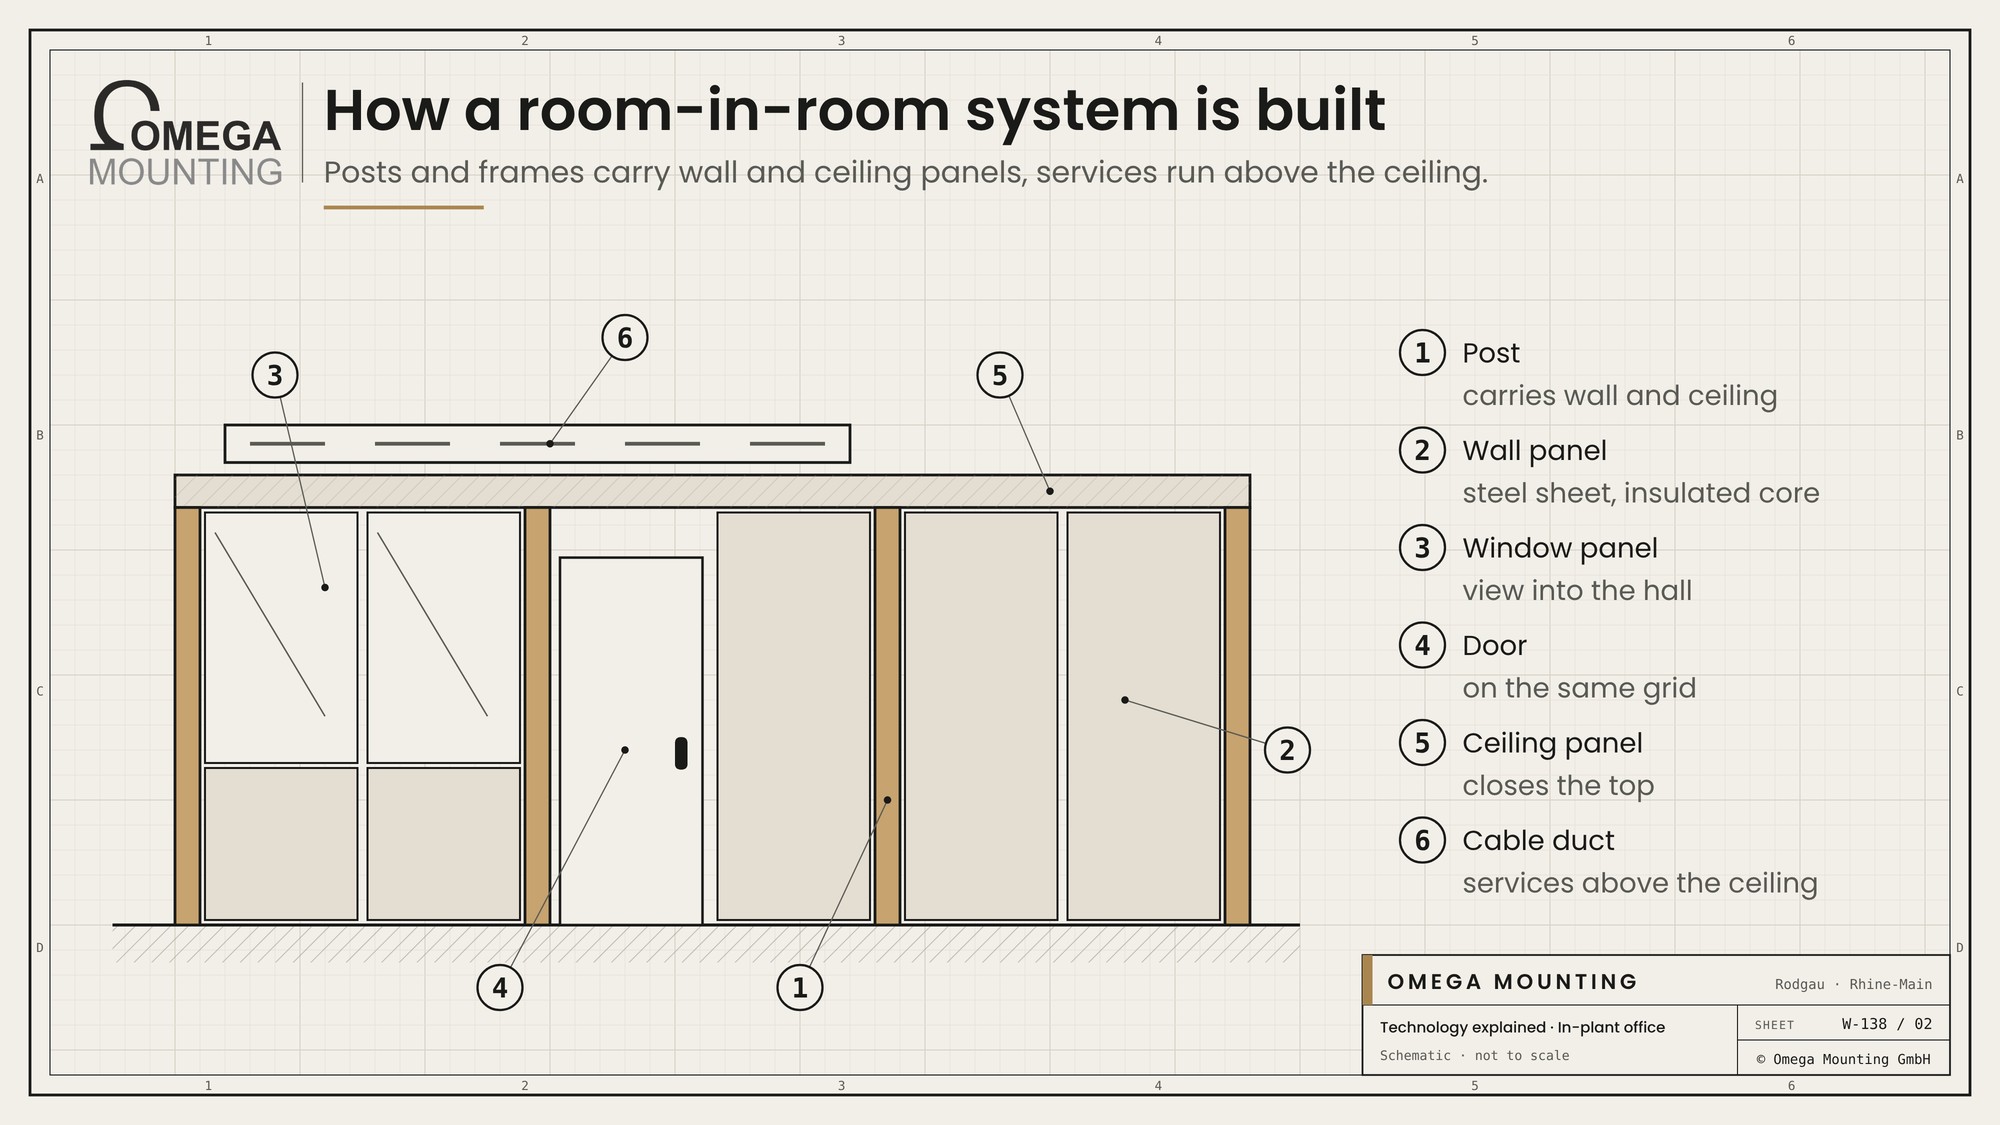
A room-in-room system consists of a load-bearing frame and the elements that close it.
- Posts and frames: stand on the hall floor and carry walls and ceiling.
- Wall panels: Steel sheet with insulating core, fitted on the grid.
- Glazed elements: for a view into the hall and daylight.
- Doors: on the same grid, with lock or access control on request.
- Ceiling panels: close the room at the top, with beams if the ceiling is walkable.
- Cable ducts: in the plinth, the frame or above the ceiling.
The floor is usually the hall floor itself. It must be level enough for the elements to stand plumb and the doors to close. Unevenness is compensated with adjustable feet or packing plates.
Fire safety, sound and services
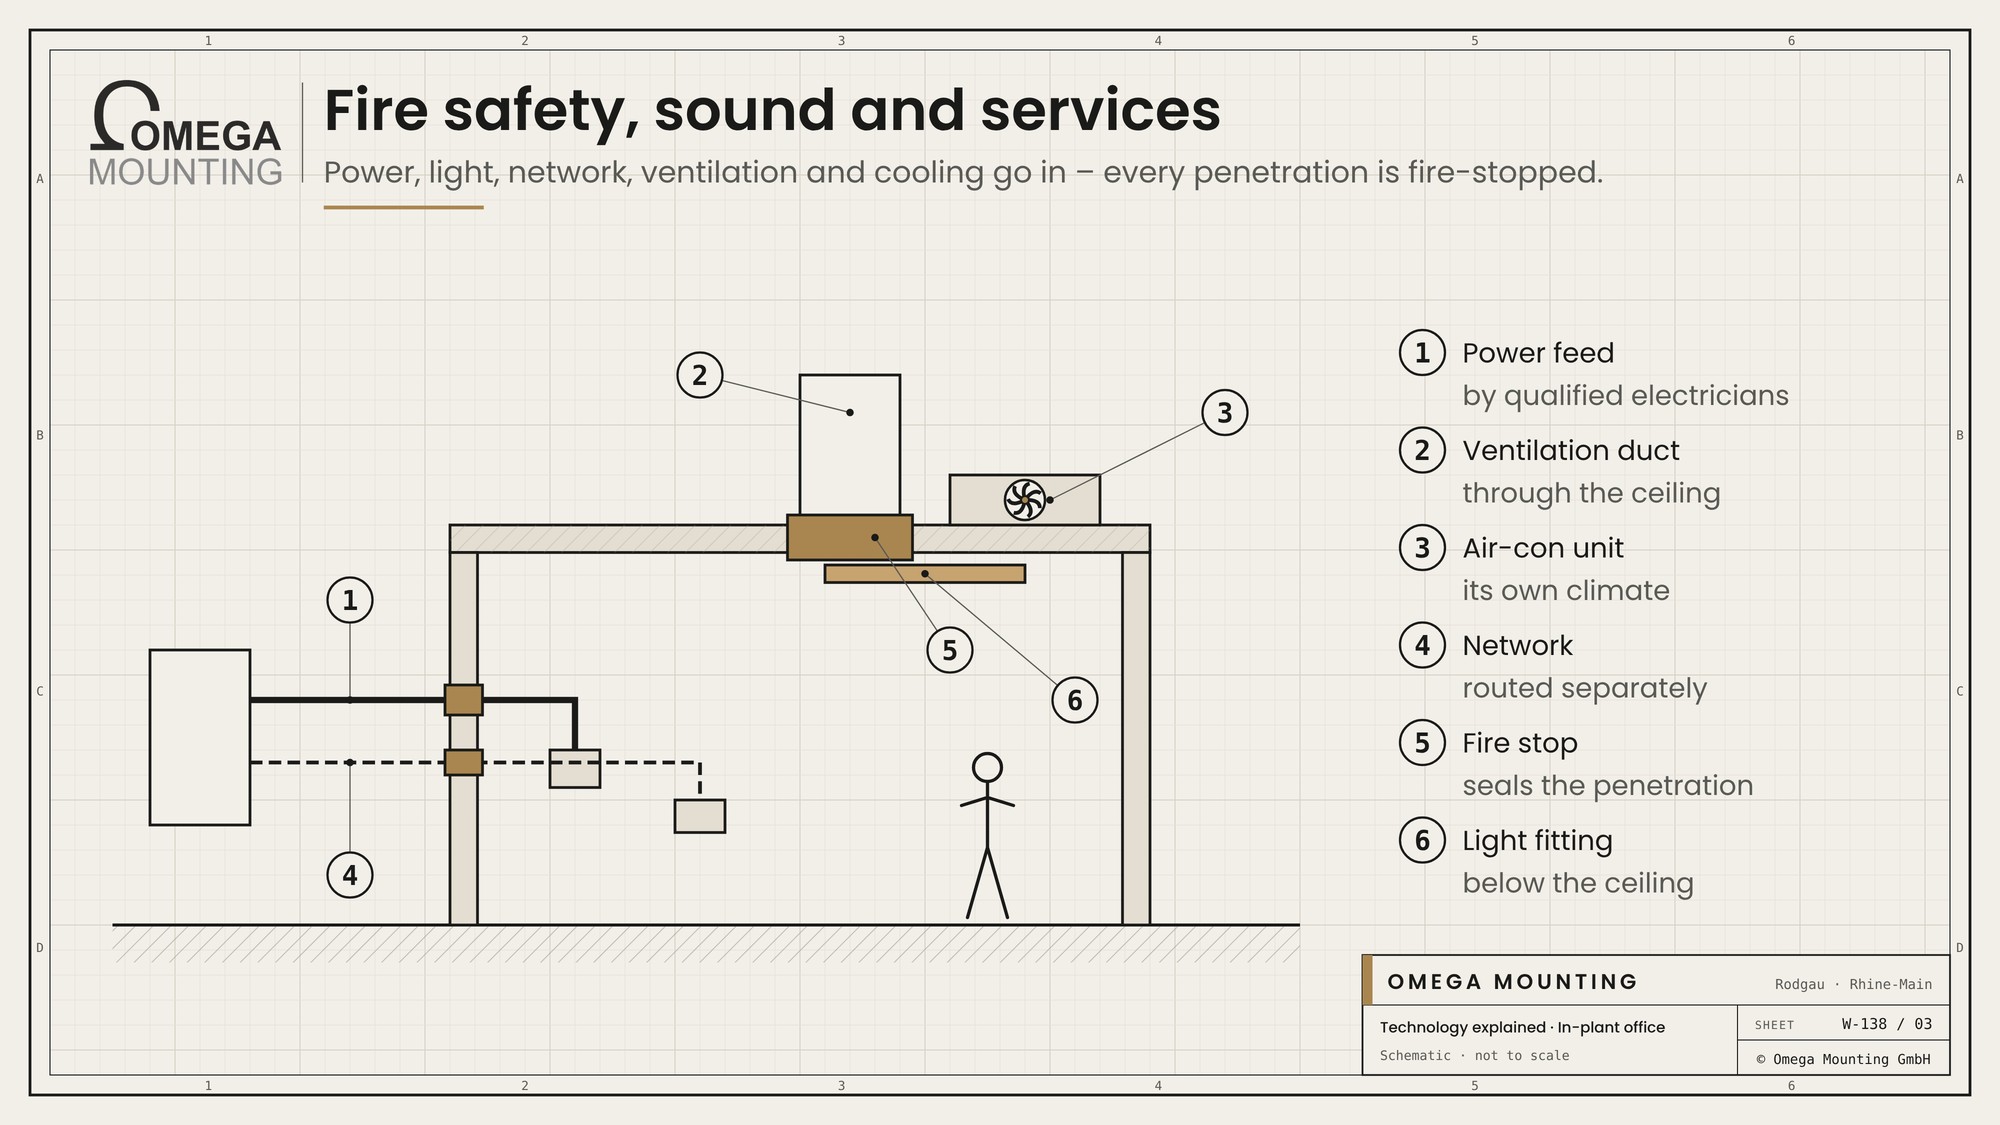
An in-plant office changes the hall – including for fire safety and escape routes.
- Fire protection: Walls and ceiling must meet certain requirements depending on location and use. The hall's detectors and sprinklers often do not reach the new room and are supplemented.
- Escape routes: The room needs a safe exit, and the hall's escape routes must not be obstructed.
- Sound: Insulated panels and tight joints keep hall noise outside.
- Utilities: Power, light, network, ventilation and heating or cooling have to get into the room.
Every line that passes through a wall or ceiling is an opening. Where fire protection is required, it is sealed again with a fire stop. Whether an in-plant office needs a permit depends on size, use and federal state. The planner clarifies this; our description is not legal advice.
Dismantling and rebuilding
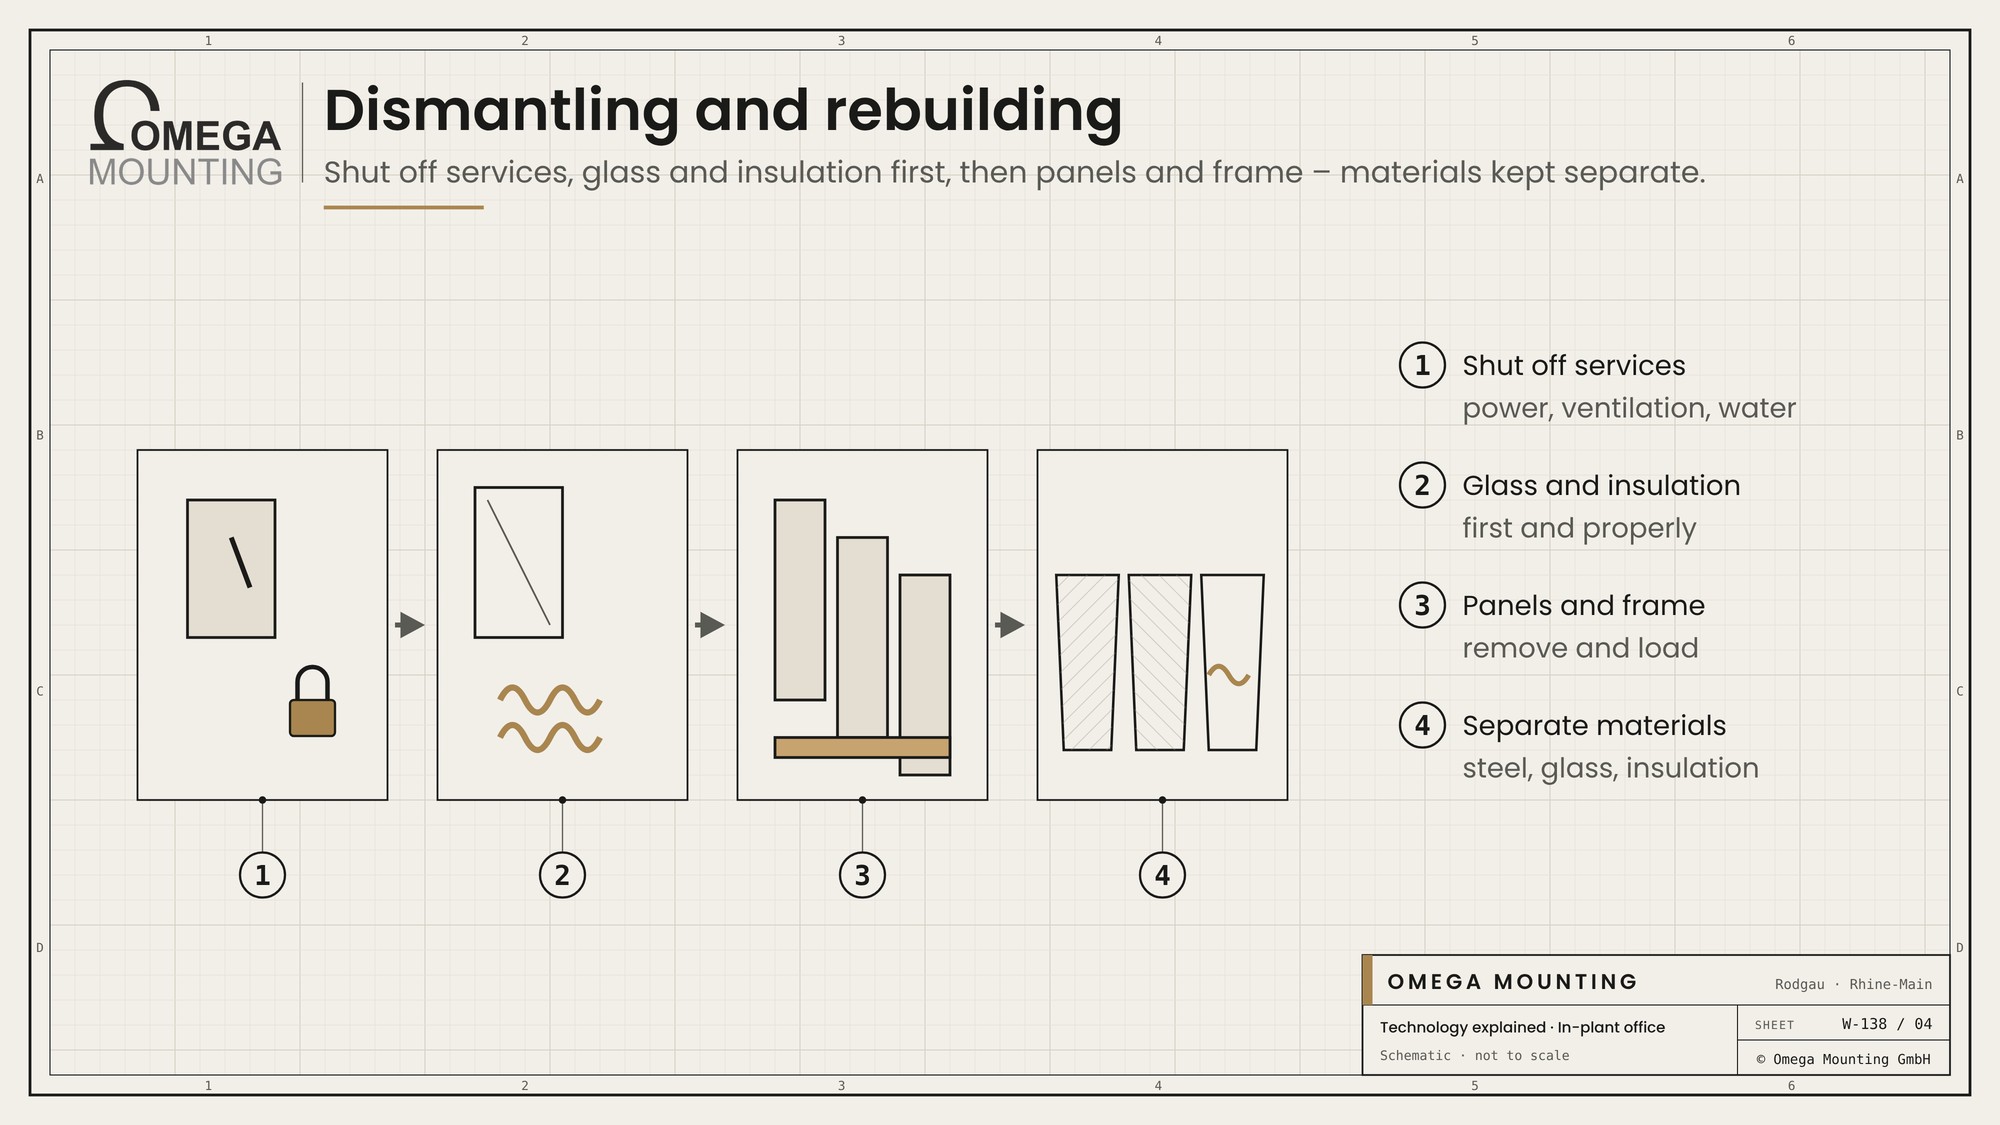
An in-plant office is dismantled in reverse order.
- Shut off services: Power, ventilation and water are disconnected and removed.
- Fit-out: Glass, doors and fittings first, so that nothing breaks.
- Panels and ceiling: are released and taken down.
- Frames and posts: are dismantled and loaded.
- Separate materials: Steel, aluminium, glass, insulation and wood go into separate containers.
Mineral wool and glass need special care because they must be disposed of properly. Elements in good condition can be rebuilt elsewhere. For this they are labelled during dismantling and stored in order so that every part finds its place when rebuilt.
What must be clear before the first element
An in-plant office goes up quickly once the planning is in place. These questions should be answered beforehand:
- Use and size: How many workstations, which equipment, how much storage space?
- Grid and height: Does the grid fit the doors, windows and the hall's columns?
- Ceiling: Walkable or not? If so, what load should it carry and how do you get up there?
- Utilities: Where do power, network, water and ventilation come from?
- Fire safety and permits: Which requirements apply, and who clarifies them with the authorities?
- Installation during operation: How is the site cordoned off, where are deliveries made, when may work be done?
The last point in particular is often underestimated. An in-plant office is usually built in the middle of running production or a warehouse. Forklift traffic, noise, dust and escape routes must be managed during installation. With prefabricated elements and a clear sequence, the disruption stays short.
Those who have the answers early get a quotation that holds and an installation without extras. Those who provide them late build walls twice.
What we pay attention to
When building and dismantling in-plant offices we work cleanly and in coordination with all trades.
- We survey the hall floor and grid before the first element goes up.
- We keep the hall's escape routes, sprinklers and detectors clear.
- We close every penetration again where fire protection is required.
- Our own qualified electricians handle the equipment wiring up to the main switch; the building electrics remain with the operator.
- When dismantling we separate the materials and dispose of glass and insulation properly.
Where we use it
For a battery test station we partitioned off a test area with dividing walls: a four-person team, one day, doors with earth cable, contact switches and electric door locks, connected to the existing glass front. As the last trade on site, clean working was a must. On another job we took down a paternoster and dismantled an in-plant office – with separation of materials and proper disposal of glass panes and mineral wool. More on this on our page on Industrial installation.
More technology explained
Technology explained
how an intermediate level goes into the hall.
Guide
our guide to dismantling with separation of materials.
Do you have questions about how this works on your site?
Do you have questions about how an in-plant office gets into your working hall, or out again? We plan installation, dismantling and coordination with the trades. Request a callback.
Free, no-obligation callback
About the author
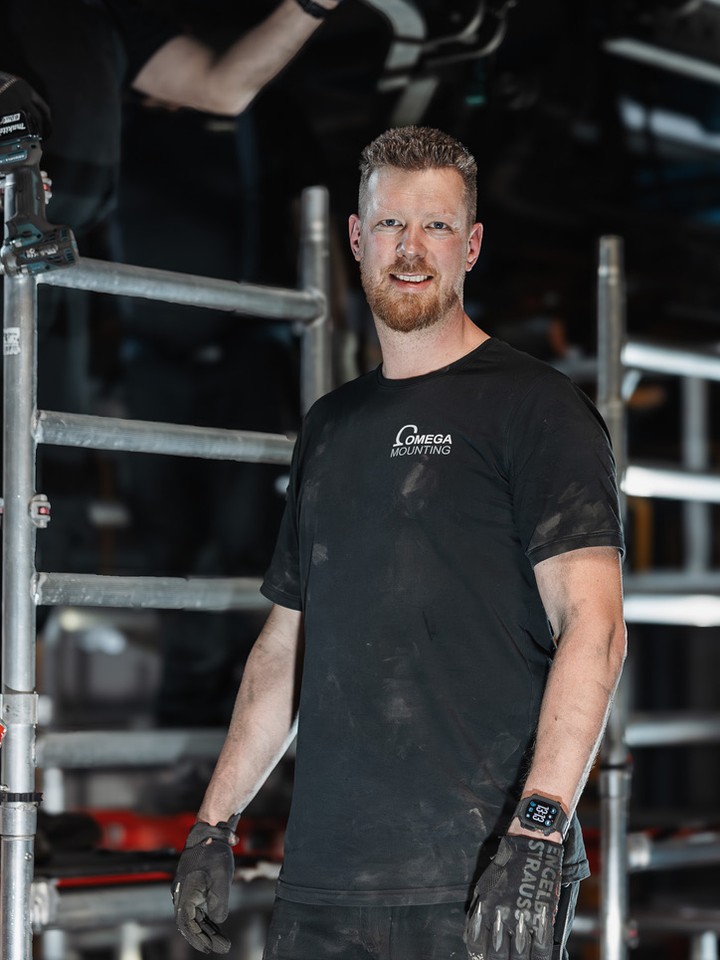
Tobias Schott
Managing director of Omega Mounting GmbH, Rodgau · more than 20 years of hands-on experience in installation and maintenance
A trained mechatronics technician, working in maintenance, servicing and industrial installation since 2004 – first alongside his father, and with Omega Mounting since 2012: from overhead conveyors in Frankfurt to the crane system in a new-build hall. He plans and leads lifting operations as an appointed person (AP) in data centers and on industrial sites in the Rhine-Main region, trains and examines operators of cranes, mobile elevating work platforms and telehandlers, and is a qualified occupational safety specialist. On jobs abroad he is known as the “German Troubleshooter” – the person you call when a site gets stuck. He learned what quality means from his father, not from a manual: Made in Germany as a standard for his own work, not a label. That is why quality comes first at Omega Mounting – ahead of speed and price. The Technology explained articles cover the equipment and techniques his team uses every day: what counts on site is in them – what only appears in the brochure is not.
 English
 German