
- Technology explained – machines and equipment
The office container: module, corner casting, foundation – how steel boxes become a building
By Tobias Schott · 5-minute read · Updated November 2026
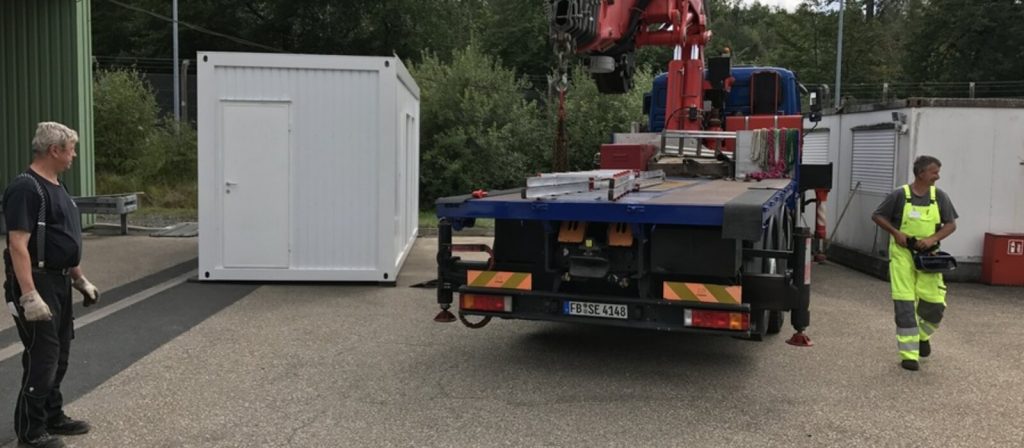
An office container is a fully fitted steel module that is set by crane and joined into a building in days – provided the ground, connections and services are right.
You come across the office container as a site office, a gatehouse, a break room in the hall or a whole container facility with showers and toilets. It arrives finished on the lorry, with windows, doors, electrics and interior fit-out. What takes months with a masonry building stands in days.
Whether it turns out well is decided in three places: the ground, the connection of the modules and the service connections. Here we explain how an office container is built and what matters for each of these three points.
What is an office container?
An office container is a modular unit with a load-bearing steel frame that is used as a single room or combined with further modules into a container facility. Other names are portable cabin, accommodation container, sanitary container or container module, depending on the fit-out.
It differs from the ISO shipping container in its fit-out: the shipping container is a closed transport box with double doors at the end, the office container has insulated walls, windows, doors and installations. Both share the corner castings to ISO 1161, by which they are lifted, stacked and connected.
Key facts
- Type: Steel frame of base and roof frame with four corner posts, wall, floor and roof panels in between.
- Fit-out: Office, welfare, sanitary, storage – on its own or as a facility side by side and stacked.
- Slinging: At the four top corner castings with container lifting hooks.
- Ground: Levelled bearings under the corners and frame points – strips, slabs or pad foundations.
- Connection: Modules bolted and joined with tension connectors, joints sealed.
- Services: Power via external plug connections, fresh water frost-proof, waste water laid to a fall.
How is an office container built?
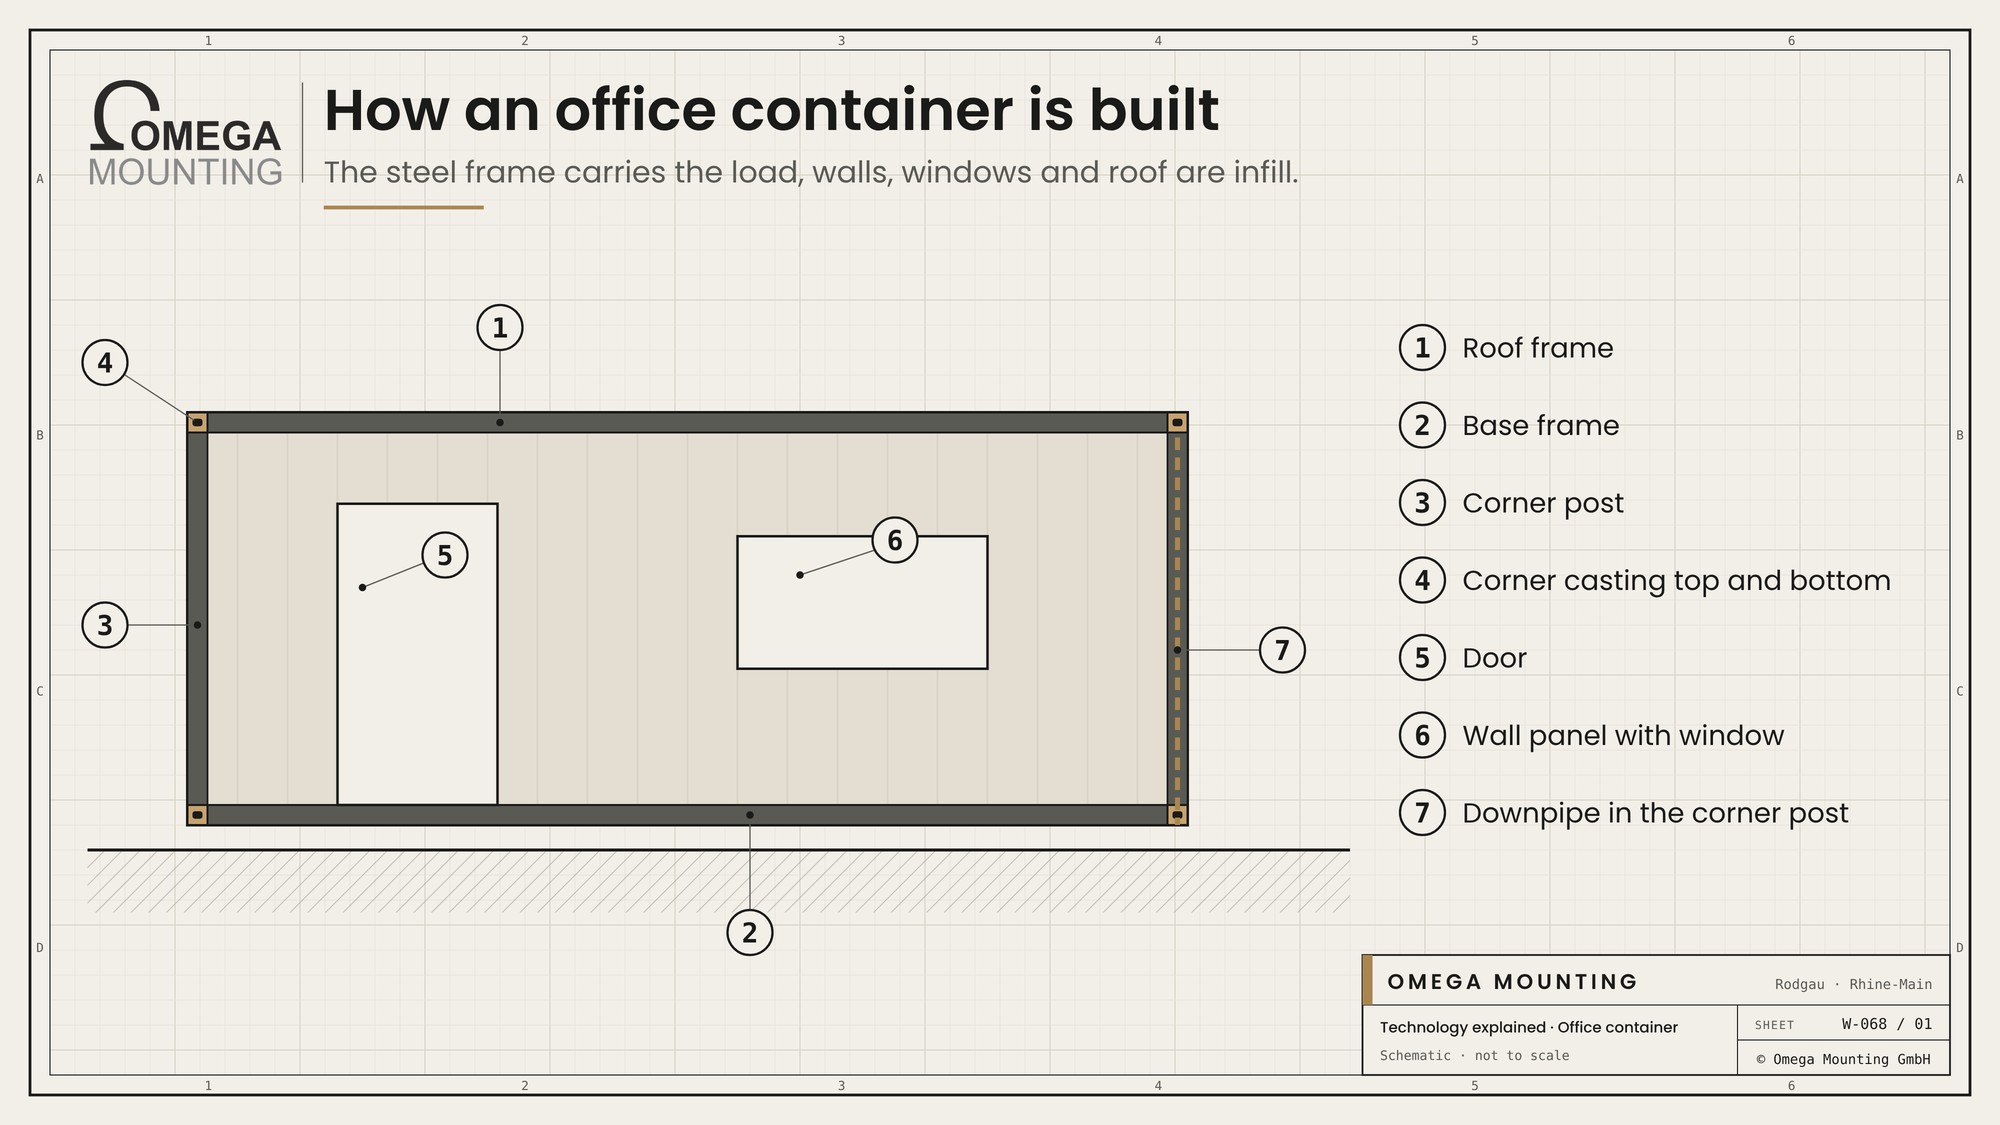
An office container is a steel frame into which everything else is fitted.
A Base frame and roof frame are connected by four corner posts . At each corner, top and bottom, sits a corner casting, a cast part with openings into which lifting hooks, connectors and twistlocks engage. This frame carries the load – including that of the modules stacked on top.
Fitted into the frame are the wall panels with insulation, windows and doors, the floor and the roof. Rainwater often drains inside through the corner posts. Electrics and cables are installed at the factory and end at connection boxes on the outside of the module.
Why the foundation decides everything
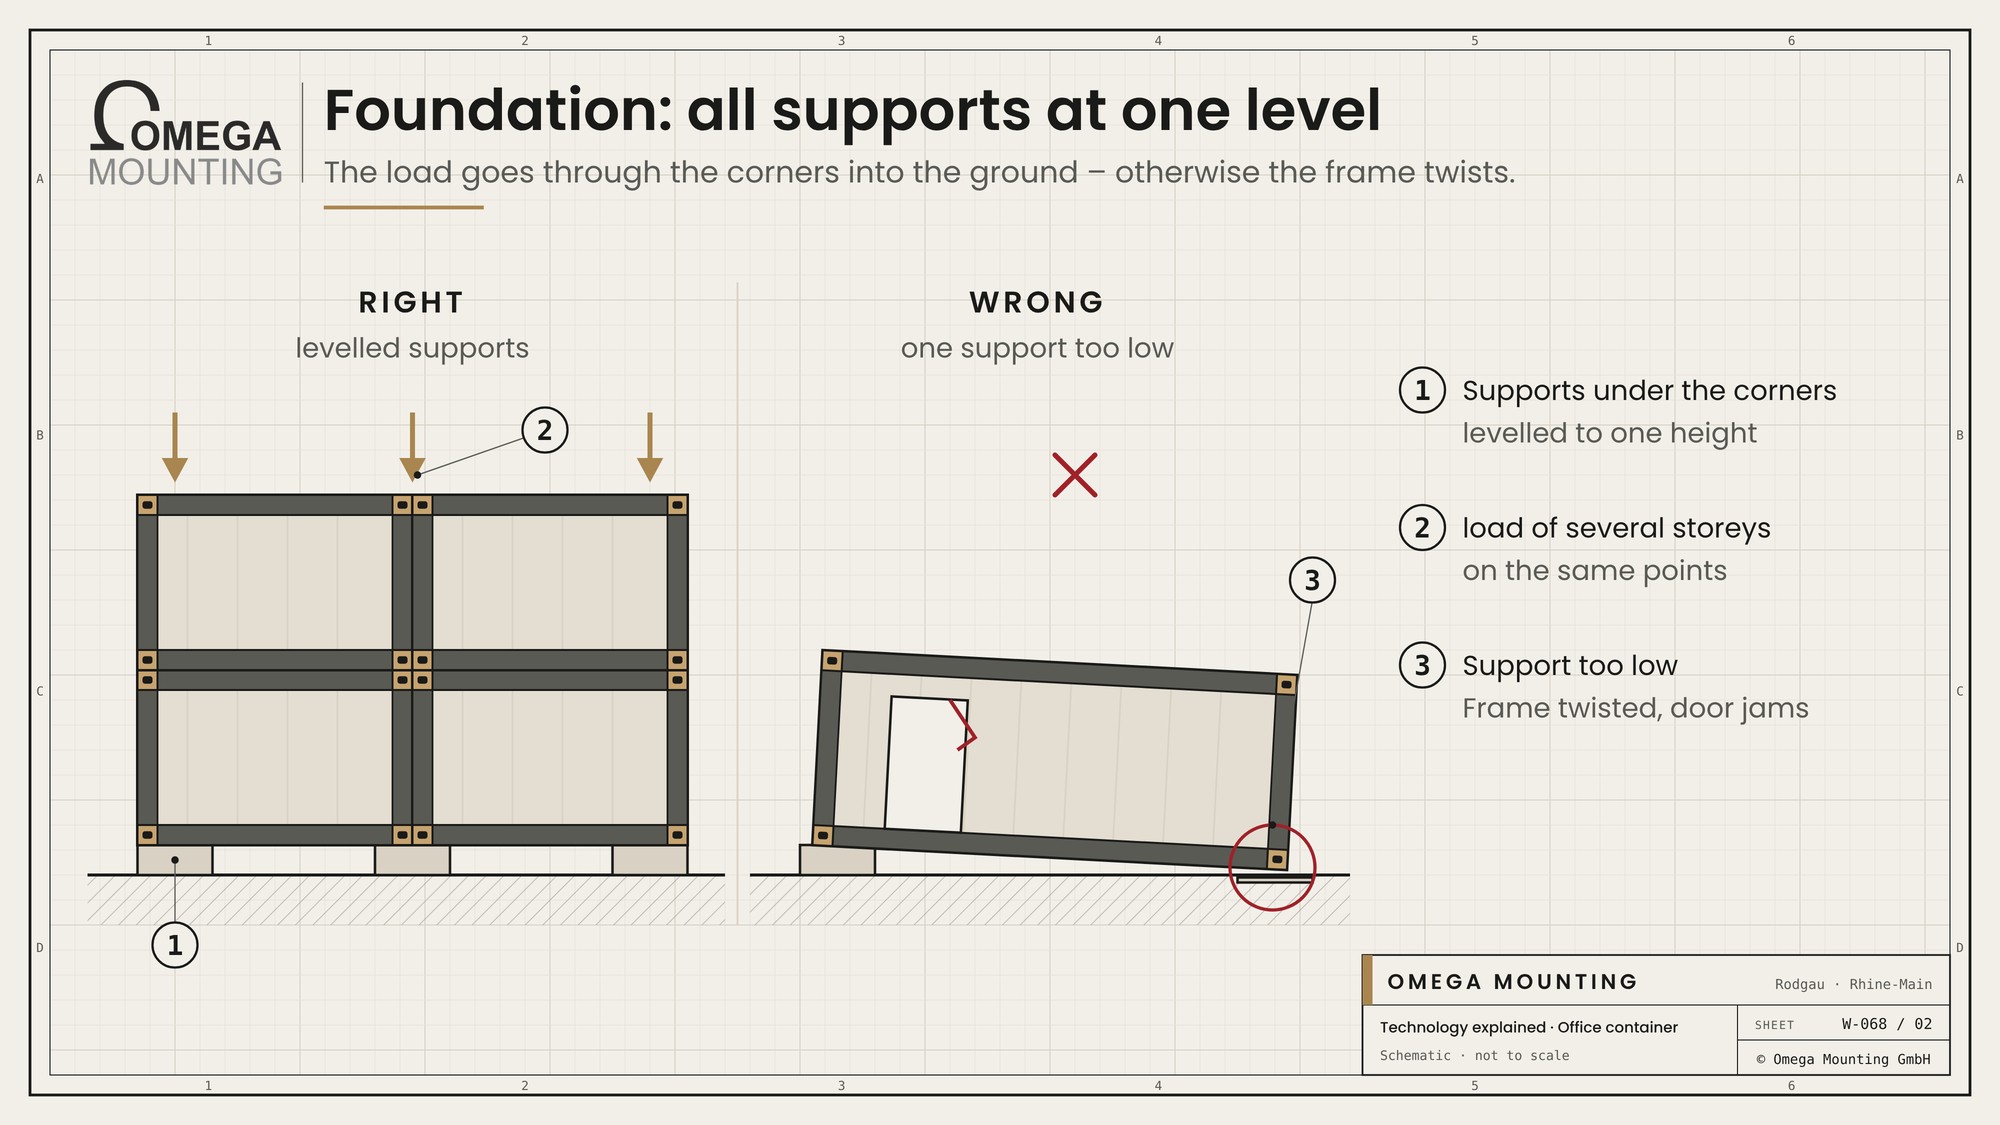
A container facility stands only as straight as its foundation, because the entire load goes into the ground through the corners and a few frame points.
If the bearings are not exactly at one height, the frame racks. Anyone who has worked in a crooked container knows the consequences: doors do not close cleanly, windows jam, the transitions between modules wobble and start to leak.
That is why the ground is prepared before delivery – with strips, concrete slabs or pad foundations under the bearing points, all levelled to one height. With stacked modules, the load of several storeys comes onto the same points. How much bearing capacity the ground needs is clarified by the manufacturer and the designer; how loads go into the ground is explained in our article on load spreading mats and ground pressure.
Installation: crane lift at the corner castings
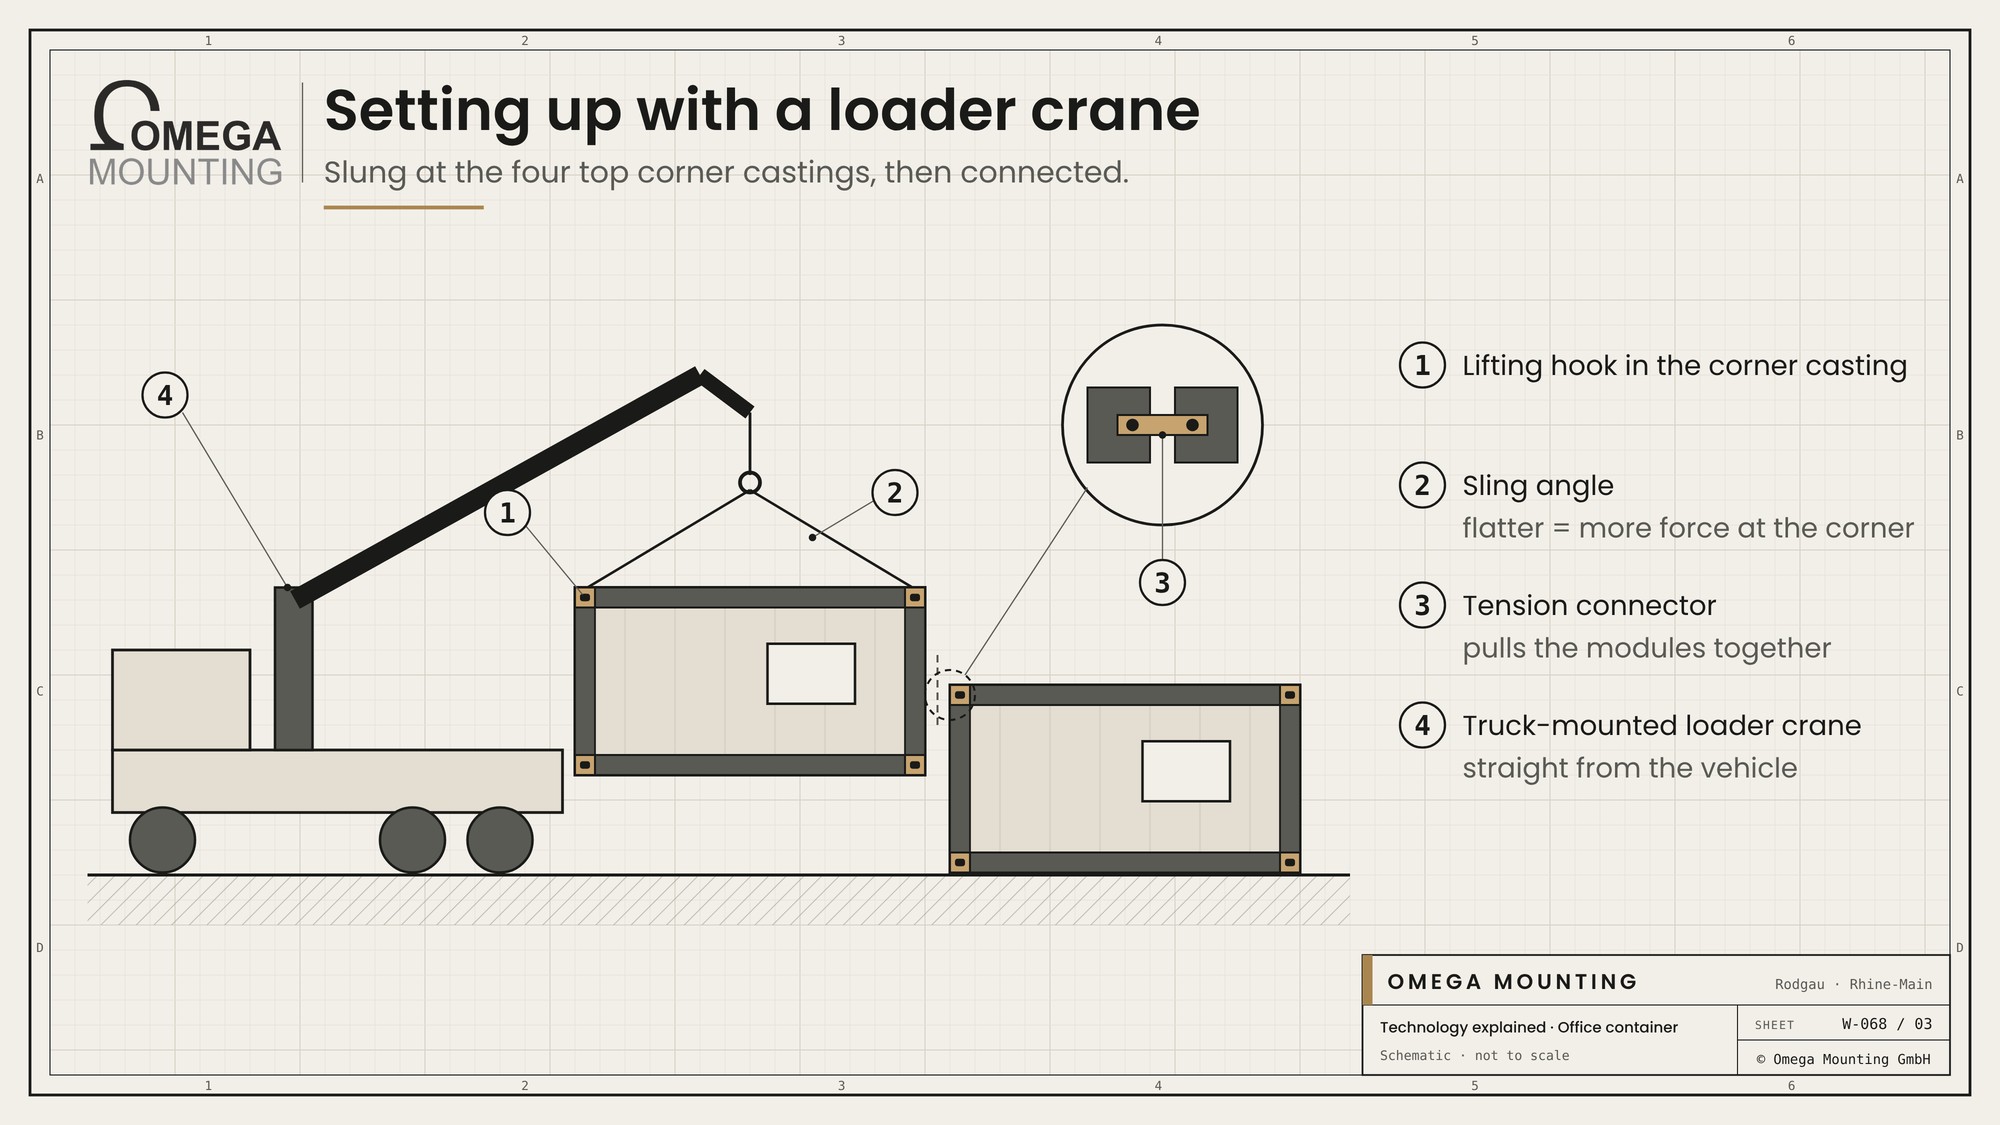
An office container is slung from its four top corner castings and lifted by crane directly from the lorry to its position.
A lorry loader crane is usually enough; for longer outreach or high stacks a mobile crane comes in. Special container lifting hooks made for these openings engage in the corner castings. The angle of the slings is important: the flatter it gets, the greater the forces at the corners. Long modules are therefore often lifted with a spreader beam.
Once the module is in place, it is bolted to its neighbours and pulled together with tension connectors. Joints between the modules are sealed, roof transitions covered. Only then have individual boxes become a building.
With the ISO shipping container there is a question of its own that is often searched for: how to close it properly. The right-hand door overlaps the left with its seal. That is why the left door is closed and locked first, then the right.
Power, water, waste water: the service connections
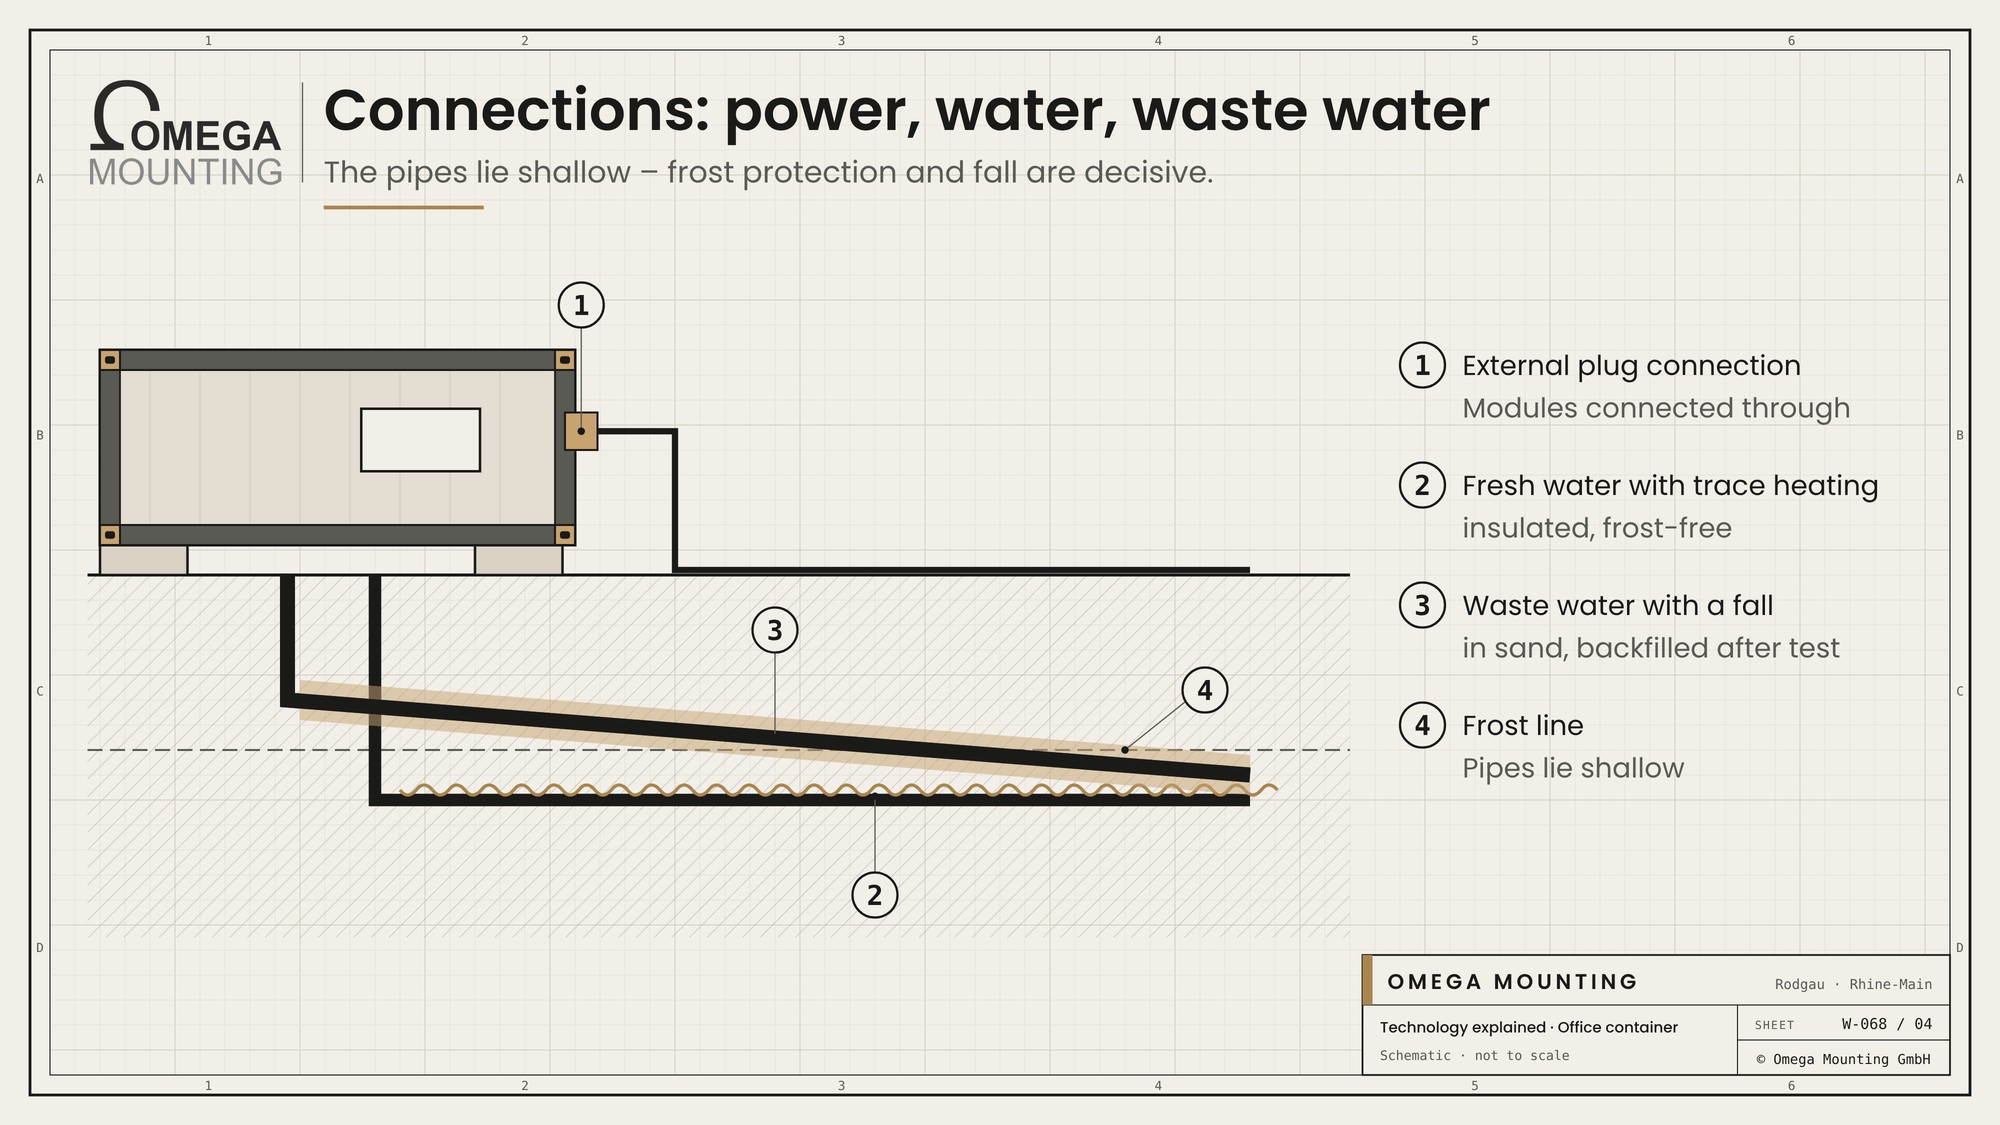
The service connections are the part that shows in the first winter whether the work was done properly.
| Connection | How it is done | Typical pitfall |
|---|---|---|
| Electricity | External plug connections on the module, modules linked through to each other. | Cables unprotected across roadways. |
| Fresh water | In a trench, frost-proof with trace heating and insulation. | Pipes lie shallower than for a building with a basement and freeze. |
| Drainage | Laid to a fall in sand, backfilled only after testing. | Stones press on the pipe, the fall is wrong. |
| Air conditioning and heating | Split units or radiators per module. | Outdoor units without condensate drain. |
The electrical connection is made by a qualified electrician, gas and drinking water by the responsible specialist contractors. Our concern is that every line is protected and tested before backfilling.
Relocating, extending, dismantling
Containers are often used more than once: a facility grows, moves or is dismantled again after a construction phase. The sequence is almost always the same:
- Disconnect services: Power, water and waste water are disconnected before a module is moved. Electricians handle the electrical disconnection from the supply.
- Release the connections: Roof cover strips over the joints, bolted connections between the modules and internal transitions are opened. Everything that belongs together later is marked.
- Lifting at the corner castings: Each module is slung again at its corner castings. Loose fittings inside are secured beforehand.
- New location: Foundations or supports at the new location are surveyed beforehand. A facility that stood straight before needs the same level there.
- Seal and connect: Joints are resealed and services reconnected. A walk round checking for leaks and function follows.
An extension adds one step: the existing external wall on the connecting side is opened or a wall element removed. Whether this is possible depends on the module, because some walls are load-bearing.
Planning modules with later relocation in mind from the start saves a lot of work on the second use: the same grid, accessible connections and services on the outside.
What we pay attention to
With container facilities, we work from the bottom up.
- We prepare the ground before delivery and level every bearing point.
- We sling only at the corner castings, with lifting hooks made for containers.
- We connect the modules immediately after setting them down and seal the joints.
- We lay fresh water frost-proof and waste water to a fall in sand.
- We only backfill trenches once tightness, fall and position have been checked.
Where we use it
On a secured site in the Taunus, our three fitters took around a week to set up a container facility for a plant security service: levelled ground of concrete slabs and steel plates, installation by lorry loader crane directly from the lorry, lifting hooks in the corner castings, modules bolted, fresh water with trace heating, waste water in sand, power via external plug connections. In a production plant we dismantled a container office and re-erected it elsewhere. More under Lift and Shift.
More technology explained
Guide
the process from planning to handover.
Technology explained
how loads go safely into the ground.
Technology explained
when the lorry loader crane is not enough.
Do you need this machine together with a team on site?
Do you need a container facility set up, relocated or connected? We prepare the ground, set the modules and connect them. Request a callback.
Free, no-obligation callback
About the author
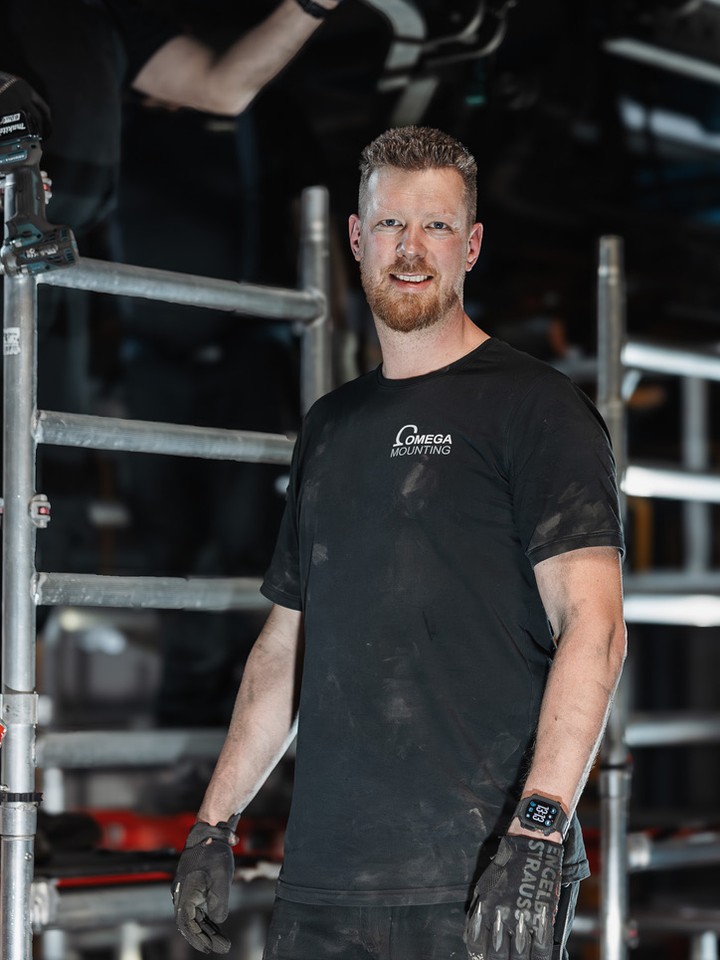
Tobias Schott
Managing director of Omega Mounting GmbH, Rodgau · more than 20 years of hands-on experience in installation and maintenance
A trained mechatronics technician, working in maintenance, servicing and industrial installation since 2004 – first alongside his father, and with Omega Mounting since 2012: from overhead conveyors in Frankfurt to the crane system in a new-build hall. He plans and leads lifting operations as an appointed person (AP) in data centers and on industrial sites in the Rhine-Main region, trains and examines operators of cranes, mobile elevating work platforms and telehandlers, and is a qualified occupational safety specialist. On jobs abroad he is known as the “German Troubleshooter” – the person you call when a site gets stuck. He learned what quality means from his father, not from a manual: Made in Germany as a standard for his own work, not a label. That is why quality comes first at Omega Mounting – ahead of speed and price. The Technology explained articles cover the equipment and techniques his team uses every day: what counts on site is in them – what only appears in the brochure is not.
 English
 German