
- Guide – Installation
Installing partition walls in the hall: separating test areas, securing doors, joining cleanly to finished rooms
By Tobias Schott · 19-minute read · As of November 2026
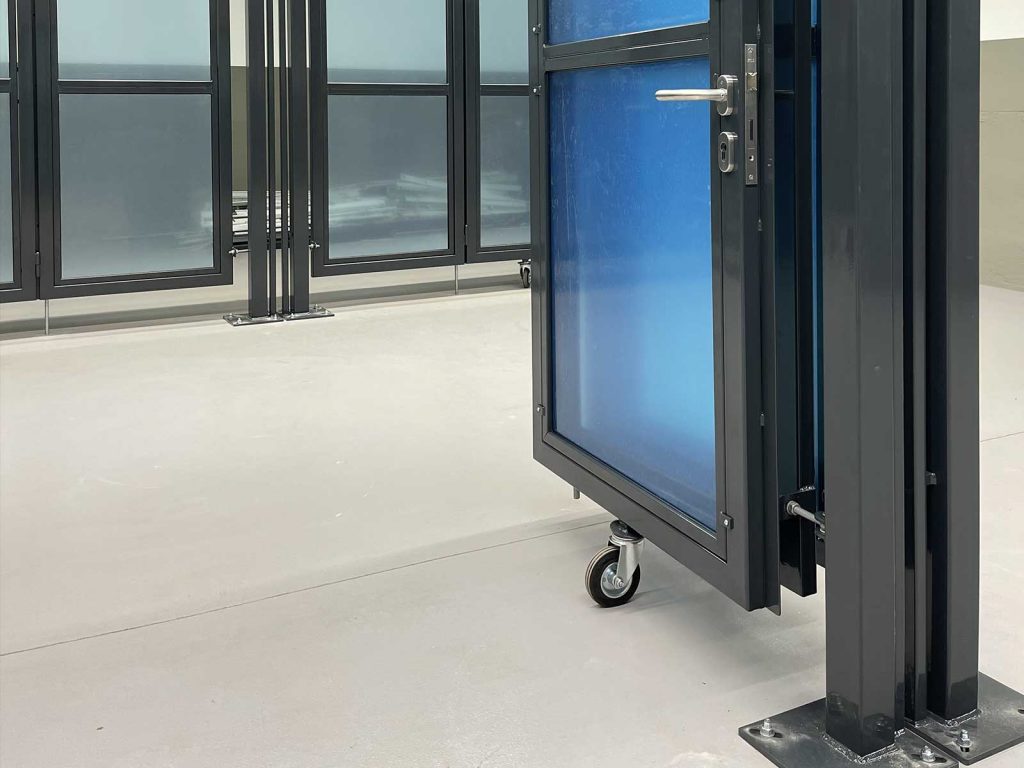
Installing partition walls in the hall means separating areas so that each one is protected on its own – without damaging what is already finished. For test areas, this includes doors with earthing, door switches and guard locking that only open after release.
New areas are created in many production halls: a test station for batteries, a laboratory, a store for hazardous substances, a zone for robots. They all need a clear boundary with the rest of the hall. Sometimes safety fencing is enough. Often more is needed – closed walls, safe doors and technology that controls access.
Anyone having partition walls installed in a hall usually faces two conditions. Production keeps running. And the room is often already finished – floor coated, walls painted, glass facade fitted. The partition comes as one of the last trades and must not damage anything.
This guide shows how partition walls are installed in the hall – with a focus on test areas, safe doors and clean junctions with existing elements. It is written for production and plant managers, heads of test facilities and laboratories, technical and maintenance managers, project managers, occupational safety specialists and buyers.
Key points at a glance
- Installing partition walls in the hall means: clarify the purpose, protect existing finishes, erect walls, fit doors with safety technology, join cleanly, test and hand over.
- Each area on its own. In test areas, the separation protects people and neighbouring stations.
- Doors are safety devices. Earthing, door switches and guard locking make sure doors only open after release.
- Working cleanly as the last trade. Floor, walls, folding walls and glass are finished and are protected.
- The junction decides. At the glass facade, ceiling and floor, the wall has to fit without damaging the existing finishes.
- Alongside production. With a good team and prepared material, installation can often be done in a day.
- Clear roles. The safety concept comes from the operator and system manufacturer, the installation from a single source.
What does installing partition walls in the hall actually involve?
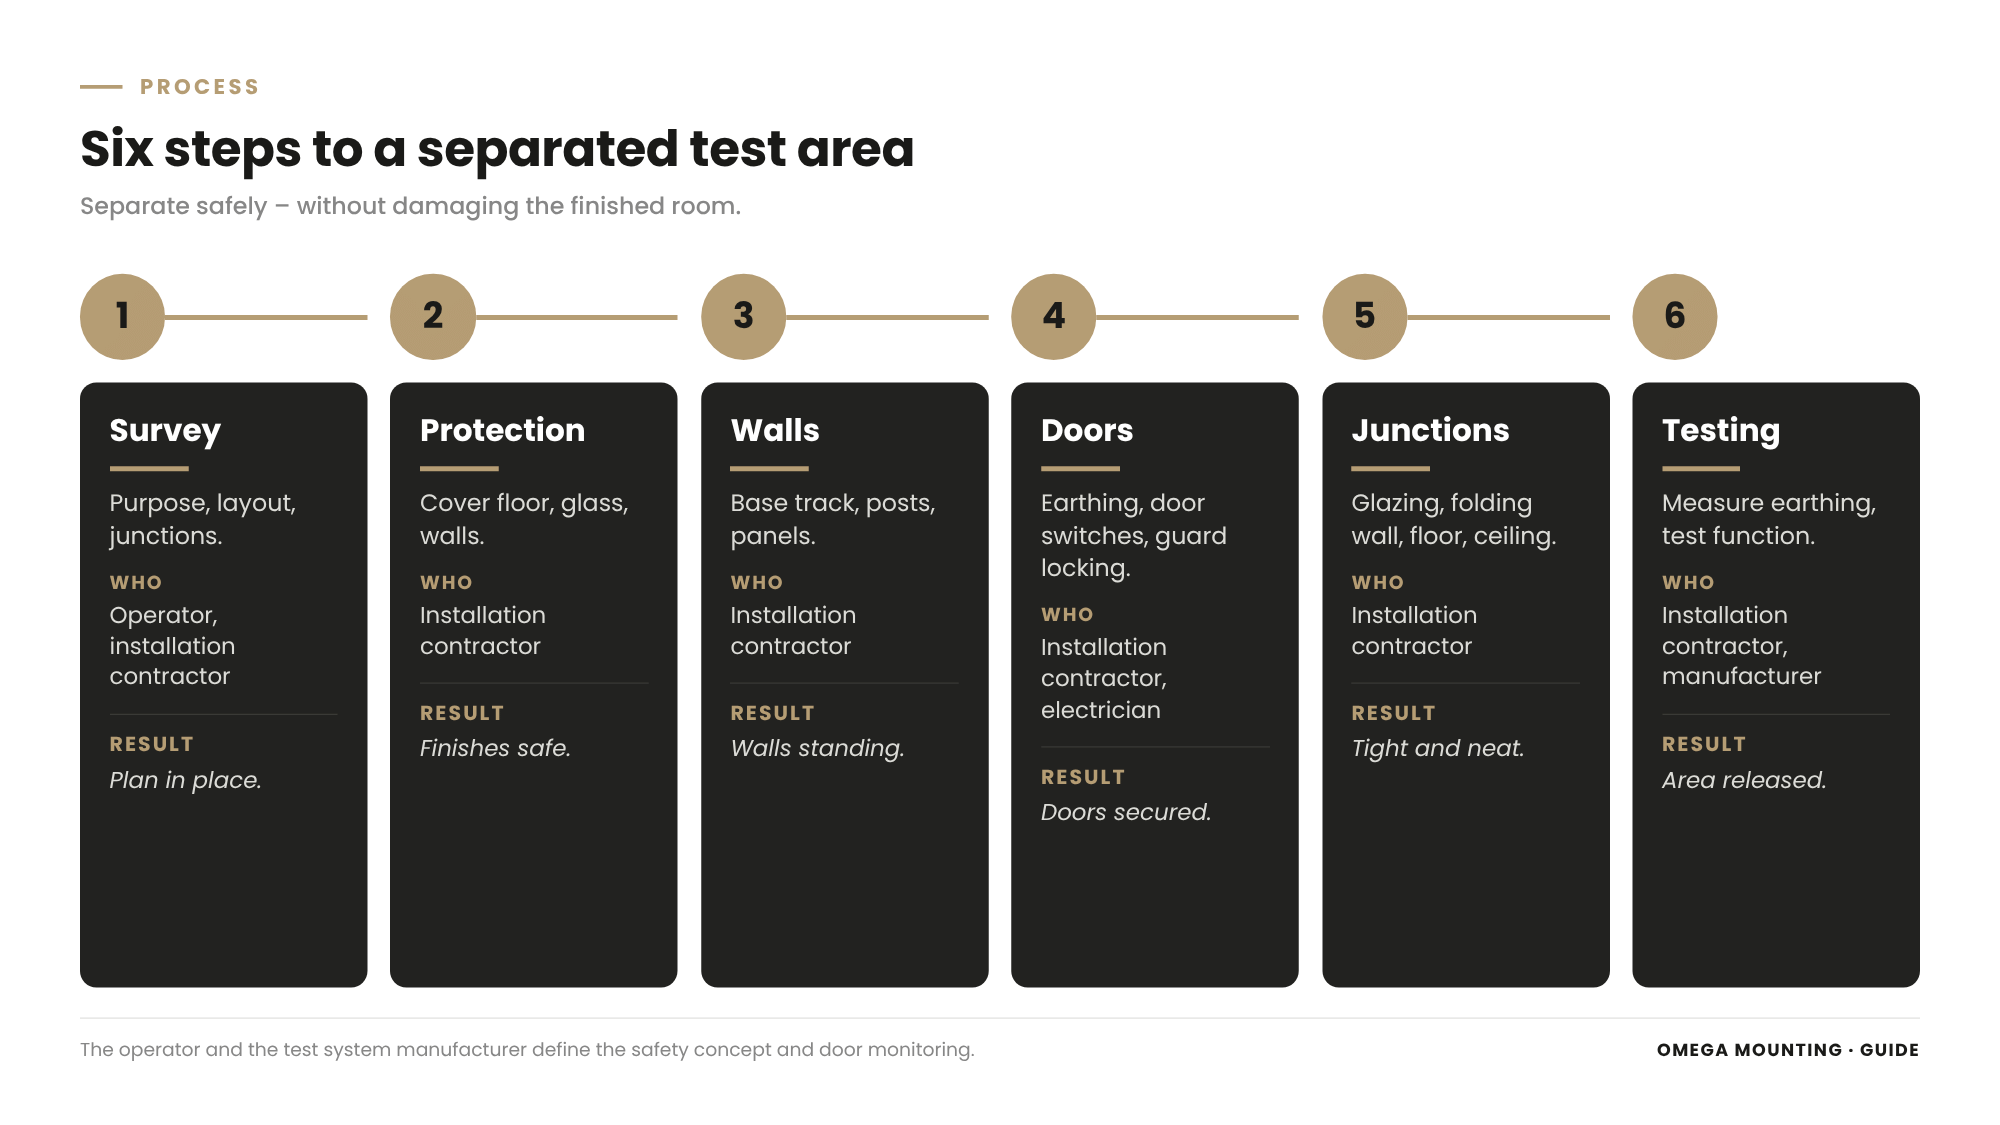
A partition wall in the hall divides a room. In test areas it does more: it protects.
Installation has six steps. First, the survey: purpose, floor plan, junctions with existing elements. Second, protecting existing finishes: cover floor, glass and finished walls. Third, erecting the wall system. Fourth, fitting the doors with safety technology. Fifth, joining to glass facade, folding wall, ceiling and floor. And sixth, testing and handover.
Divide or protect?
A partition wall can just divide rooms – against noise, dust or views. In test areas, it is about protection: against voltage, fire, ejected parts. Then different requirements apply to wall, door and technology.
Why test areas in particular?
In test areas, components are pushed to their limits. Batteries are charged and discharged, motors run under load, pressure vessels tested. If something goes wrong, it should stay inside the test area.
Fencing, panel or enclosure?
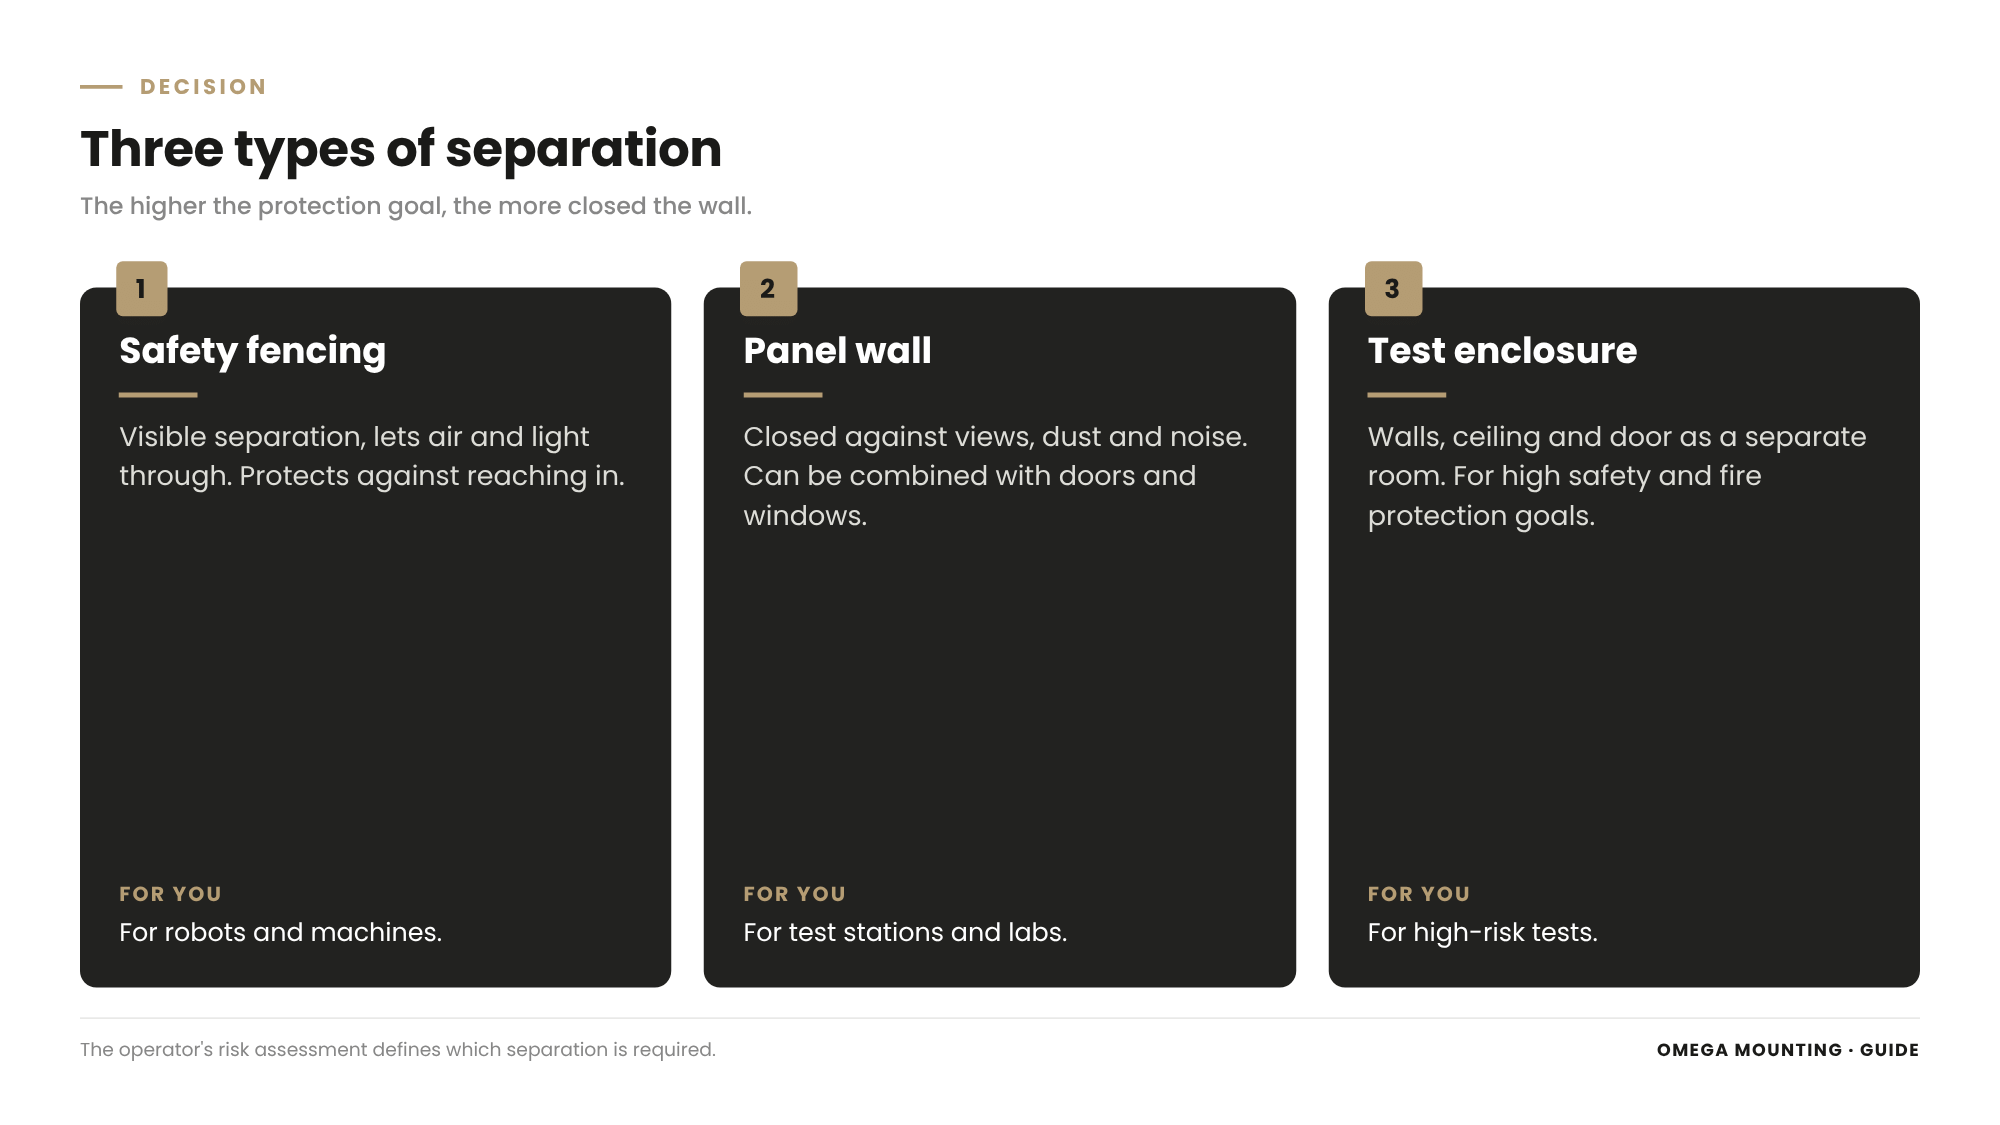
There are several ways to separate an area in the hall.
Safety fencing
Steel mesh walls separate areas visibly but let air and views through. They are typical for robot cells and machine areas. They protect against reaching in, not against noise or fire.
Panel wall
Closed wall panels made of sheet metal, sandwich panels or glass separate areas completely. They protect against views, dust and noise and can be combined with doors and windows.
Test enclosure
A closed enclosure with walls, ceiling and door forms a room of its own. It can meet additional requirements, for example for fire protection or extraction.
The choice
Which separation fits follows from the operator's risk assessment and the system manufacturer's specifications. For installation, what counts is: the higher the protection goal, the more important doors, junctions and safety technology become.
Planning the floor plan
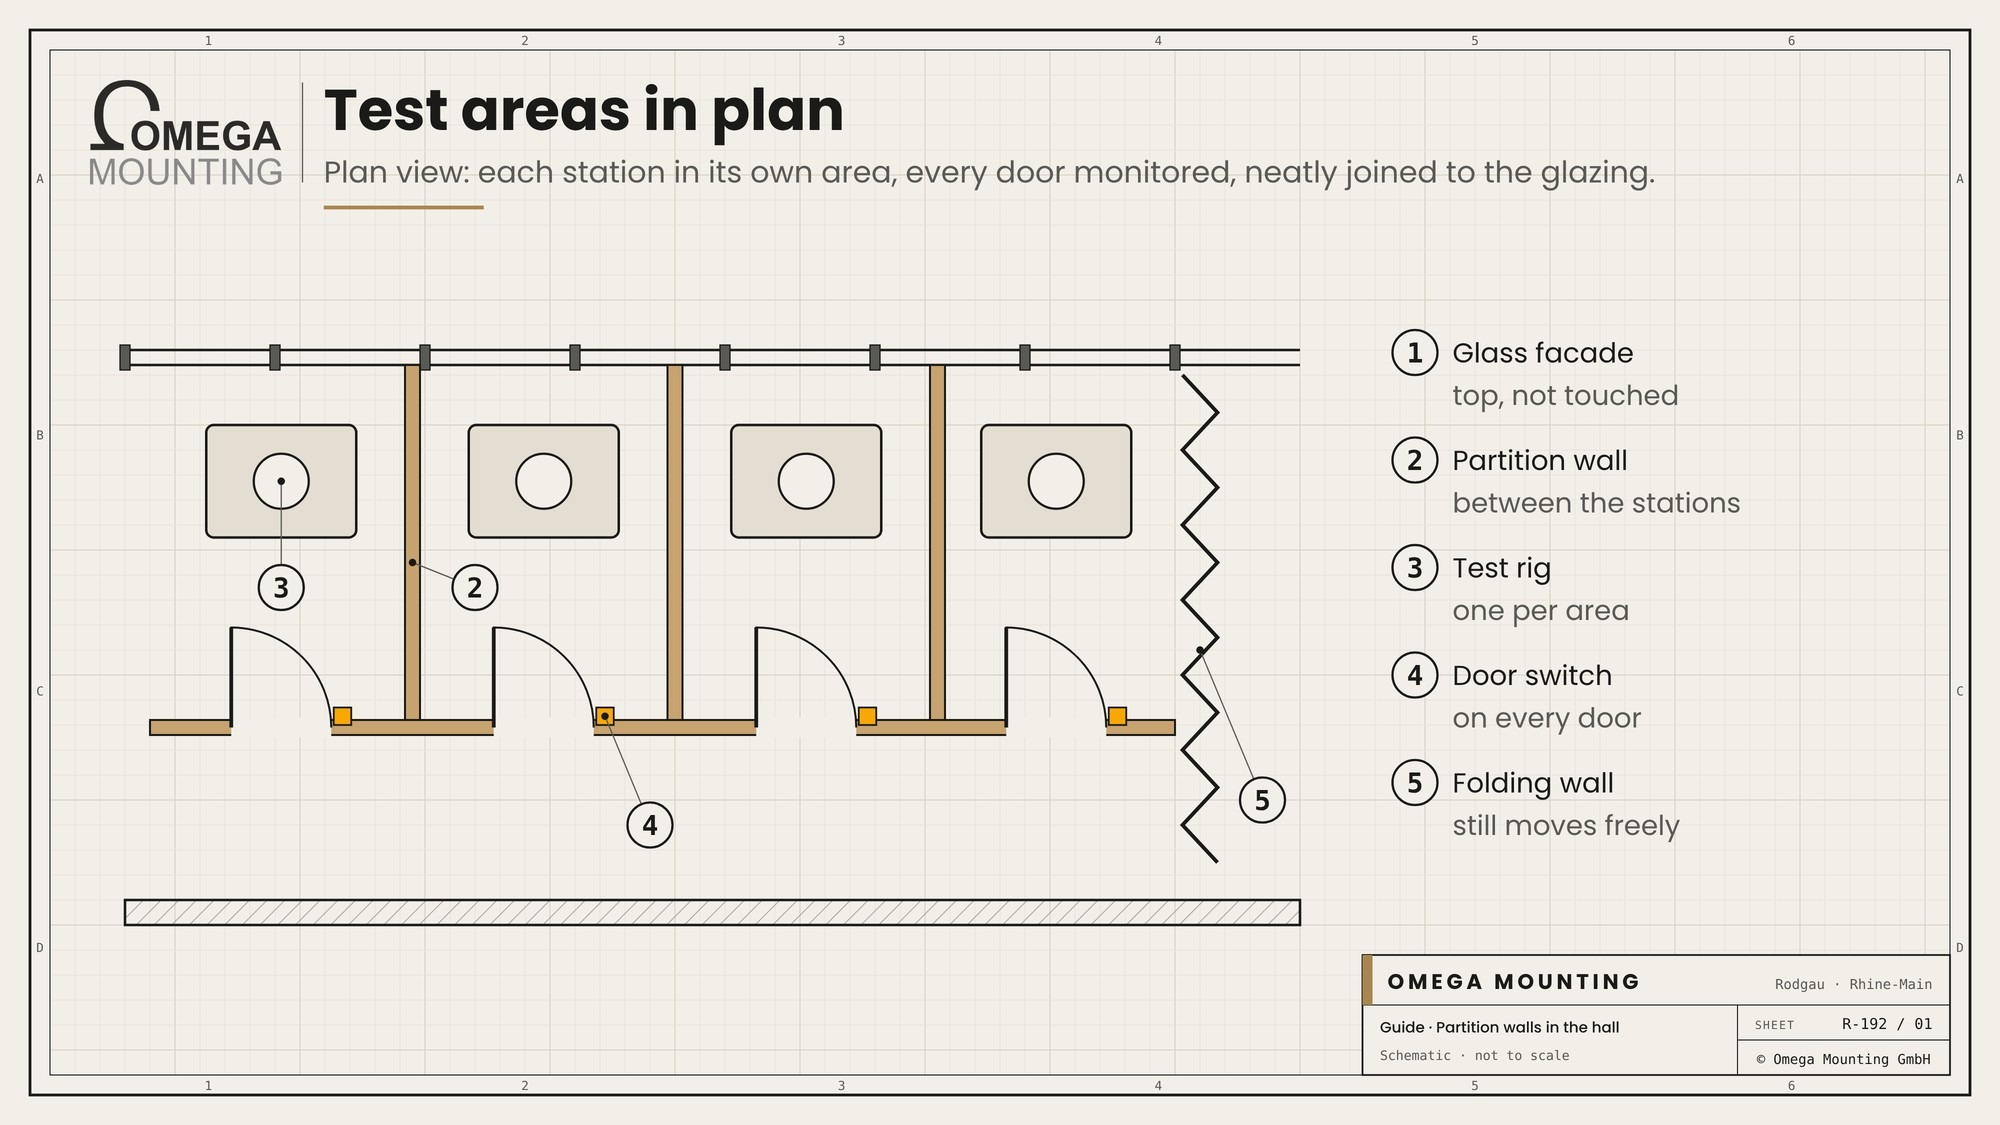
Before the first wall stands, it must be clear where it goes.
Defining areas
How many areas will there be? How big is each one? Where will the test rigs stand? How do components get in and out?
Doors and routes
Every area needs at least one access. Escape routes from the areas and from the hall must remain clear. Doors open so that they do not block anything in an emergency.
Junctions with existing elements
Where does the new wall meet a glass facade, a hall wall, a folding wall or the ceiling? Each of these points needs its own solution.
Services
Power, data, compressed air and extraction have to get into the areas. Their routes are planned with the floor plan so that nobody drills through finished walls later. Often they run above the walls in trays and enter each area from above.
Working cleanly in a finished room
Partition walls often come when everything else is already finished.
Protecting the floor
The floor is coated or covered. It is protected with boards or mats wherever work, set-up and driving take place. Ladders and scaffolds get soft feet, and material is set down on supports, never directly on the floor.
Protecting walls and glass
Finished walls, folding walls and glass surfaces are covered or fitted with edge protection. A scratch in the glass can hardly be repaired, and a damaged folding wall can put the whole room out of action.
Tidiness
Material is stored neatly, waste disposed of immediately, drilling dust extracted. Packaging leaves the room the same day. At the end of the day, the room looks as if only the wall had been added.
Without extensive advance planning
As a subcontractor, the installation contractor sometimes joins at short notice without long advance planning. Then experience counts: check dimensions on site, find solutions for junctions, make the material fit.
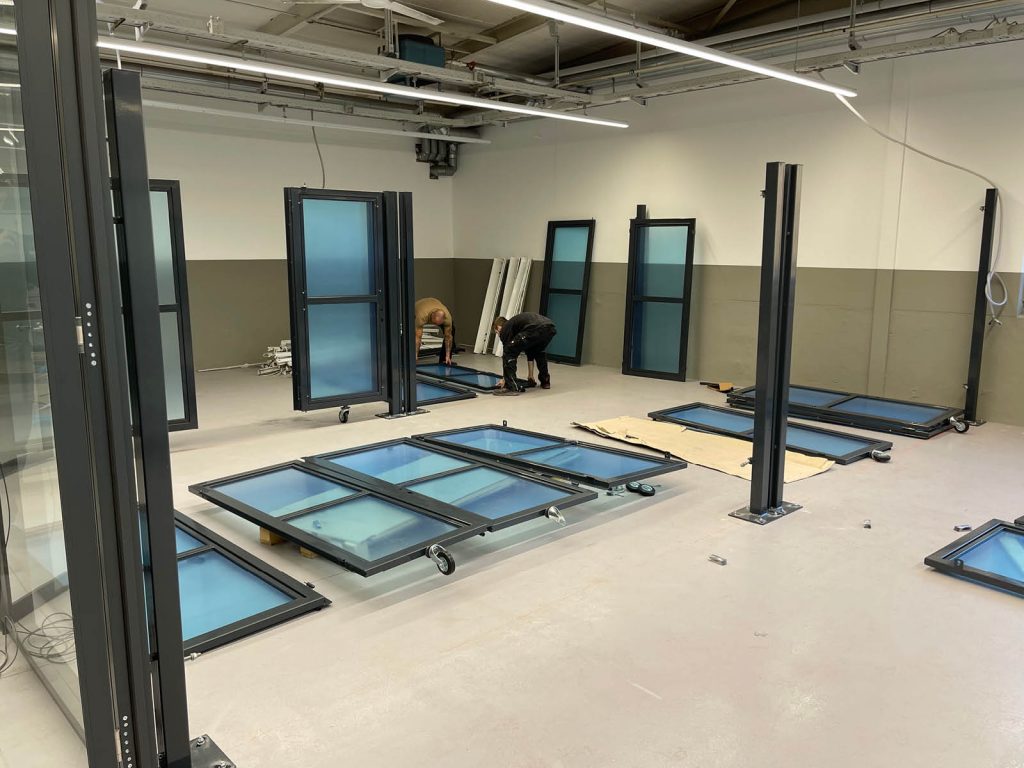
Erecting the wall system
Now the wall takes shape.
Base
The wall needs a guide or track at the bottom. On a finished floor, it is fixed so that the coating is damaged as little as possible – or with adhesives and clamps where drilling is not allowed.
Posts and panels
Posts are set plumb and wall panels inserted between them. The panels are connected to each other and aligned. A laser shows the wall axis on floor and ceiling so that the wall stands straight and square to the room. How to align and anchor properly is described in the guide Aligning and anchoring a machine.
Height and ceiling
If the wall ends below the ceiling, it needs bracing at the top. If it reaches the ceiling, it is connected at the top – with a profile that allows the ceiling to move.
Penetrations
Where cables have to pass through the wall, penetrations are prepared. Drilling later damages the finished wall.
The door as a safety device
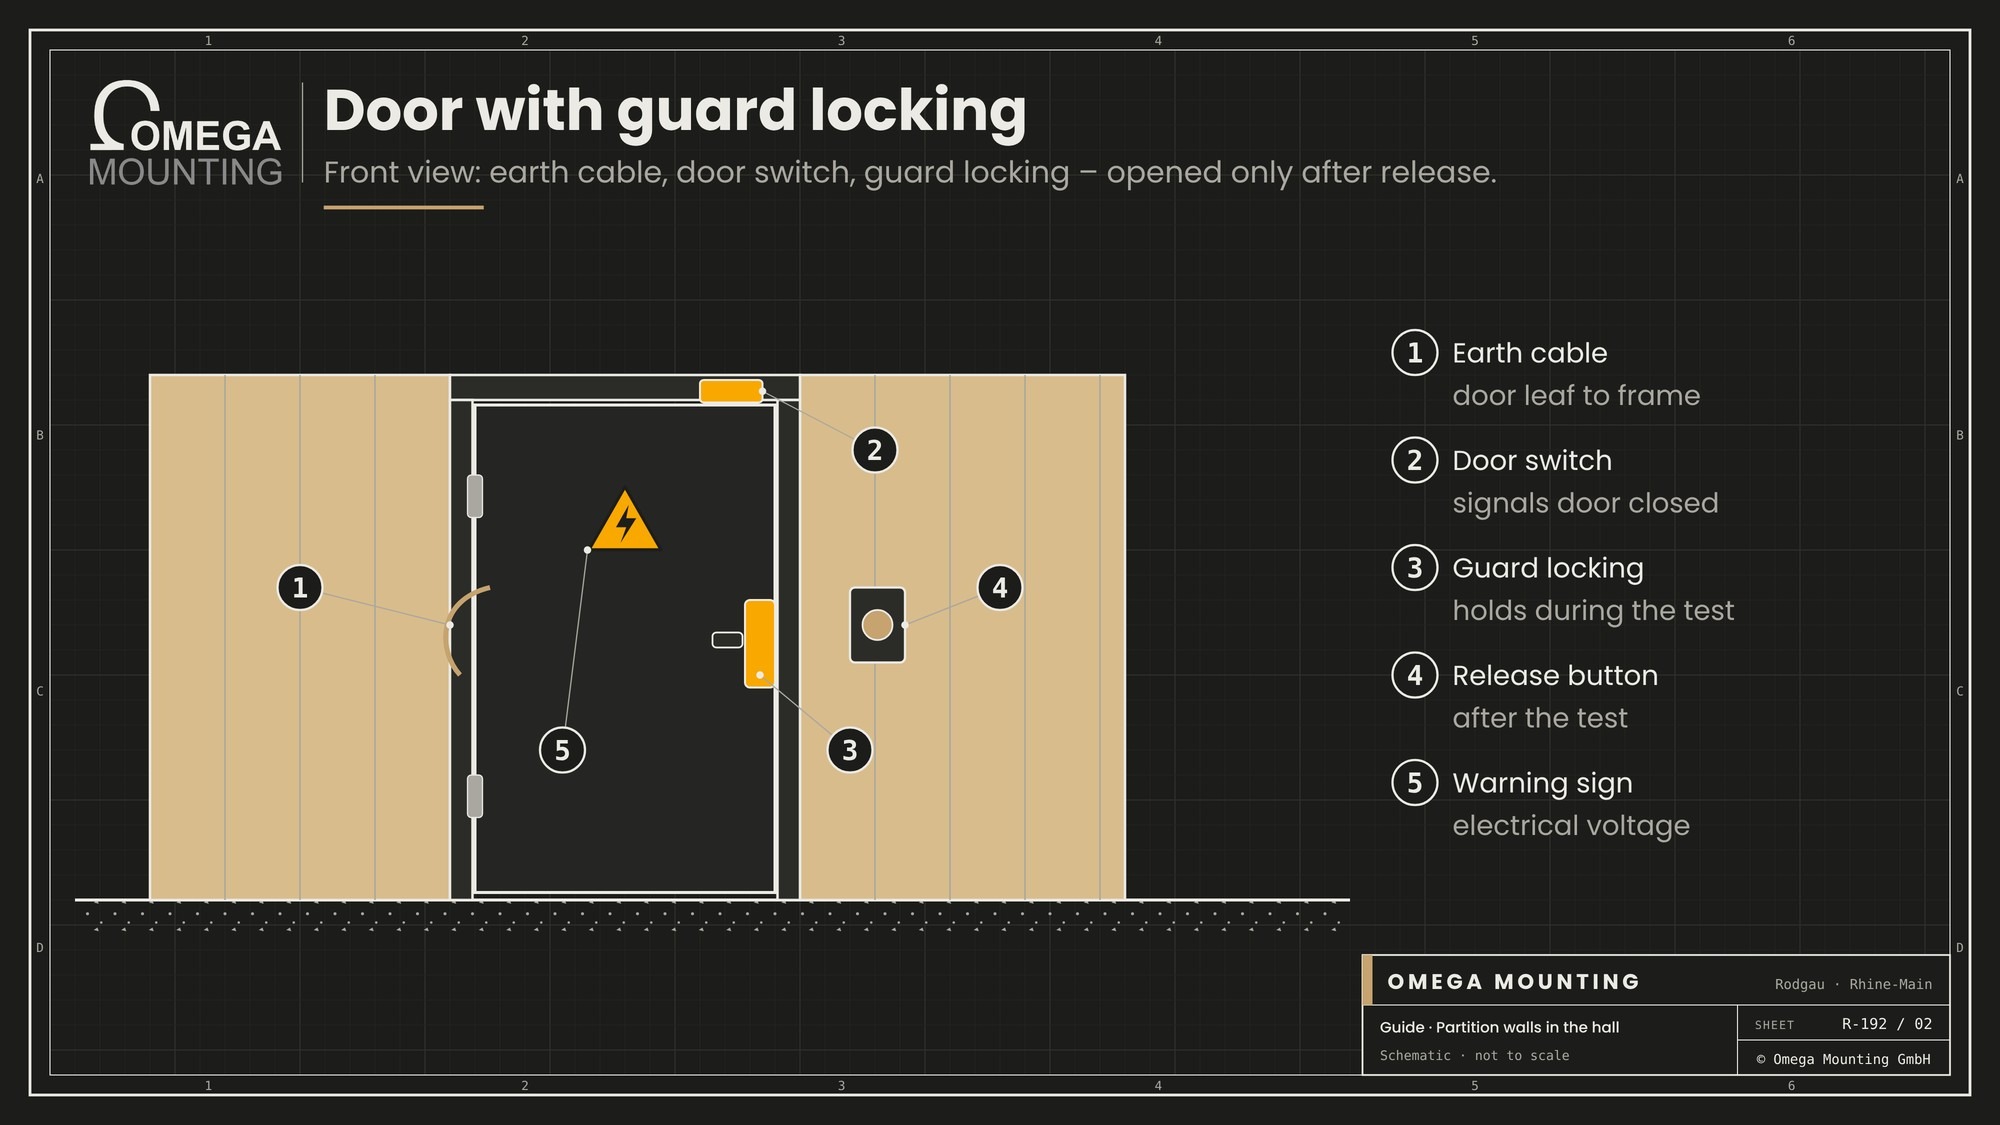
In test areas, the door is the most important part of the wall.
Earthing
In areas where work is done with voltage, doors and wall panels are earthed. An earth cable connects the door leaf to the frame so that the moving door is also reliably earthed.
Door switch
A door switch reports whether the door is closed. The test system only runs when all doors are shut. If a door opens, the system switches to a safe state.
Guard locking
An electric door lock – the guard locking – keeps the door closed while the test is running. Only after release by the controls can it be opened. That way nobody can enter an area in which testing is taking place.
Approval
Release is given via the test system's controls, often with a button at the entrance. How this works together is specified by the test system manufacturer.

Fitting doors with safety technology
Installing the safety technology requires care.
According to plan
Door switches and guard locks are installed at the positions specified by the manufacturer. Their position determines whether they switch reliably.
Wiring
The switches are wired to the controls – with us, by our own electricians and mechatronics technicians, de-energised and according to plan. Cables are laid in protected positions so that they do not kink when the door opens. On the door leaf, cable transfers that follow every movement of the door without stressing the cable help.
Connecting earthing
Earth cables are connected to door leaf, frame and wall panels and linked to the hall earthing. Continuity is measured.
Preventing tampering
Safety switches must not be easy to bypass. They are installed so that they cannot be tricked with tape or a magnet. More on retrofitting safety devices is in the guide Retrofitting safety devices.
Electrical shielding and earthing in detail
In electrical test areas, earthing is more than a cable on the door.
All conductive parts
Metal wall panels, posts, door frames and door leaves are connected to each other and to the hall earthing. That way no part can take on dangerous voltage in the event of a fault.
Checking connections
Every connection is measured after installation. Painted surfaces are bared at the connection points or fitted with contact washers.
Documentation
The measurement results go into the handover record. They serve as a comparison in later inspections.
Who does what
Which parts are earthed and how is set out in the safety concept. With us, our own electricians carry out the work.
Junction with glass facade, folding wall and floor
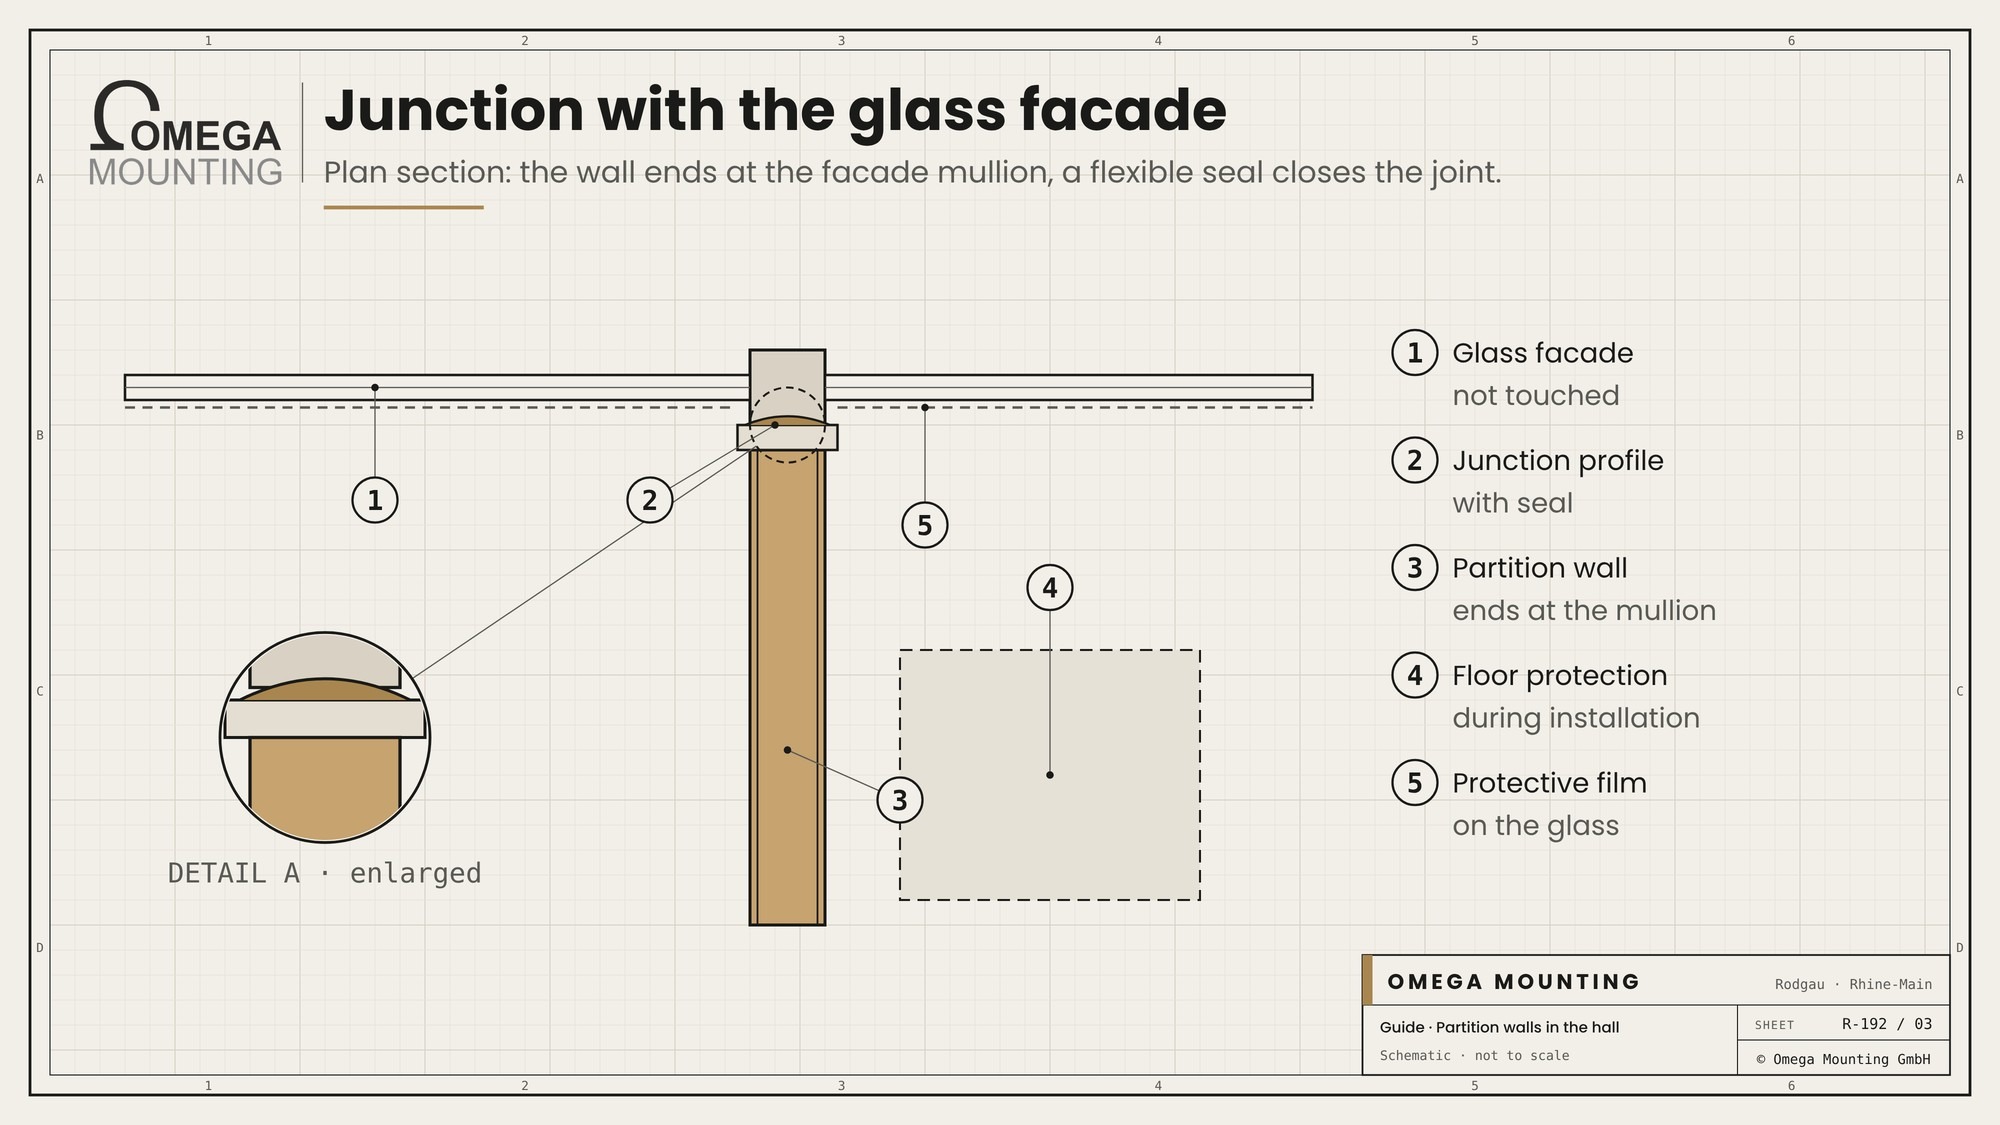
Where the new wall meets existing elements, the quality of the installation shows.
Glass facade
A wall that meets a glass facade must not touch or load the glass. It is connected to the mullion of the glass facade or to a separate profile in front of it – never directly to the pane. It is joined to a profile with a flexible seal that takes up movement. The junction must look clean – with glass, every joint is visible.
Folding wall
Folding walls must keep working after the partition has been installed. The new wall is placed so that folding walls run freely and do not hit it. Before screwing down, the folding wall is moved through its full travel once to check the space.
Floor
At the floor, the wall seals tightly. A skirting or seal prevents gaps through which dust or liquids can travel.
Ceiling
At the top, the wall is connected to the ceiling or to a substructure. Where there are fire protection requirements, special details apply that the fire protection designer specifies.
Escape routes and workplace
Every new wall changes routes in the hall. That has consequences for escape routes and workplaces.
Checking escape routes
Escape routes from every area and from the hall must remain clear. A new wall must not cut off a route. Doors on escape routes open in the direction of escape and can be opened from inside without aids.
Guard locking and escape
Guard locking must not lock anyone in. From inside, a test area door must always be openable in an emergency – for example with an emergency release. That belongs in the manufacturer's planning.
Labelling
New escape routes, emergency exits and danger zones are marked. Warning signs on doors show which hazard is present in the area.
Workplaces
Anyone working in the separated area needs light, air and space. That is part of the operator's planning.
Testing and handover
Once everything is installed, it is tested.
Mechanics
Are the walls plumb? Do the doors close cleanly? Do the folding walls run freely? Is the junction with glass and floor tight?
Electrics
Is the earthing continuous? Do the door switches switch? Do the guard locks hold, and can they be opened after release?
Function with the test system
Together with the test system manufacturer, the safety function is tested: door open – system stops. Test running – door stays shut. Every door is tested individually, including those that are rarely used.
Handover
The operator receives documentation and test records. How a handover works is described in the guide commissioning and handover of a plant.
Battery testing: why it is separated
A battery test station is a good example of why separation is more than a wall.
Energy in a confined space
Batteries store a lot of energy. During testing they are charged, discharged, heated or mechanically loaded. If a cell fails, it can get hot, give off gases or catch fire.
Each station on its own
That is why each test station is separated from the next. Whatever happens in one station should not reach the neighbours – or anyone working next to it.
Voltage in play
Larger batteries work with voltages at which contact is dangerous. Walls and doors are earthed, and access is controlled via door switches and guard locking.
Thinking of fire protection
Which requirements apply to walls, doors, ventilation and extinguishing technology is determined by fire protection designers and experts. The installation contractor implements the specifications.
Safety fencing or hall partition wall?
Not every separation has to be closed.
Safety fencing in the hall
Safety fencing made of sturdy mesh panels is quick to install, lets air and light through and prevents anyone from reaching or walking into a danger zone. For robots and machines, it is often the first choice.
Closed hall partition wall
A closed partition wall in production also protects against noise, dust, views and – depending on design – fire. It needs more planning and cleaner junctions.
Combinations
Often they are combined: closed at the bottom, mesh at the top, or closed walls with vision panels. The protection goal decides.
Test enclosure as a room within a room
Sometimes a wall is not enough. Then an enclosure with its own ceiling is built – a room within a room.
Design
Walls, ceiling and door form a closed unit. The ceiling is supported by the walls or hangs from the hall structure.
Technology in the enclosure
Lighting, ventilation, extraction and sometimes an extinguishing system go into the enclosure. Their penetrations are planned in during construction.
Installing a test enclosure
Installing a test enclosure means assembling wall and ceiling panels according to plan, fitting doors with safety technology and bringing in all services cleanly. It is a room-within-a-room partition with a roof.
Door interlocking in everyday use
After installation, everyday use begins. Safety devices on doors must keep working.
Regular testing
Door switches and guard locks are regularly tested for function. Does the system switch off when the door opens? Does the door stay shut while testing is under way? How inspection duties are organised is described in the guide inspection obligations for operators.
Do not bypass
A door interlock in a test area that is bypassed protects nobody. Anyone who circumvents it endangers themselves and others. Operators check this and train their staff.
Reacting safely to faults
If a door cannot be opened even though the test has ended, the cause is investigated – it is not forced open. For work on the system, it is switched off safely. How that is done is described in the guide lockout tagout in maintenance.
When the test system changes
Test areas grow. New stations are added, old ones are converted.
Extending
New areas are added to the existing ones. The safety circuit is extended and the new doors are integrated.
Converting
If the test system changes significantly, this can have consequences for the safety assessment. More on this is in the guide Substantial modification of a machine.
Building modularly
Wall systems made of panels can be moved and extended. Building modularly makes later conversions easier.
Installation alongside running production
Partition walls are often built in the middle of the plant.
Screening off
The installation area is cordoned off. Staff and forklifts are diverted.
Noise and dust
Drilling and screwing make noise but little dust if extraction is used. Noisy work is agreed with production.
Coordinating beforehand
Anyone coming into a running plant at short notice registers with plant security and shift management, gets a short safety briefing and learns which areas are off limits. That takes a few minutes and avoids trouble.
One day, one room
With prepared material and a well-practised team, a test area can often be separated in one day. That keeps the disruption short.
Material and tools
Clean work in a finished room needs the right equipment.
Protective material
Floor protection boards, mats, edge protection and film for glass and walls. They are laid before the first task.
Wall system
Posts, panels, profiles, seals and fixing material – counted in advance and sorted by wall section.
Safety technology
Door switches, guard locks, earth cables, cable ducts and terminals according to the manufacturer's plan.
Tools
Cordless tools with extraction, a laser for alignment, a meter for the earthing. Little noise, little dust, precise results.
Joining at short notice
Not every job has a long lead time. Sometimes a general contractor calls at short notice.
What counts then
A team that can work without long advance planning: take dimensions on site, solve junctions, work with the material that is there. Experience then replaces the missing planning.
Clear agreements
Even at short notice, a few things are clarified first: what is the goal? What must not be damaged? Who gives release? A short conversation in the morning prevents misunderstandings.
Feedback
If something is found on site to be missing or not fitting, it is reported immediately. Better one question too many than a wall in the wrong place.
Noise, dust and air in the separated area
A closed wall changes the room.
Ventilation
A separated area needs its own supply and extract air, especially if heat or gases are produced in it. That is planned by building services.
Temperature
Test systems produce heat. Without removal, the area gets warm – for people and systems.
Lighting
New walls cast shadows. Sufficient lighting is provided in the separated area.
Partition walls for other purposes
Test areas are one example. Partition walls in the hall have many tasks.
Noise protection
Loud machines can be screened with closed walls. Then tightness and material count – even small gaps let a lot of sound through.
Dust protection
Clean areas – assembly, electronics, food – are separated from dusty areas.
Hazardous substances
Stores for hazardous substances need their own areas with special requirements for wall, floor and ventilation.
Robot cells
Robots work behind safety fencing. Here too, doors with door switches and guard locking are part of it.
Safety during installation
Working at height, with power, alongside production: the rules are clear.
The basic rules
- Installation area cordoned off, traffic routes diverted.
- Work at height only from safe standing positions.
- Electrical work only when de-energised and after release.
- Safety switches according to the manufacturer's plan, not bypassable.
- Escape routes clear at all times.
- Protect existing finishes, dispose of waste immediately.
Legal framework
Installation work, electrical work and safety devices on test systems are subject to the German Occupational Safety Act (ArbSchG), the Industrial Safety Ordinance (BetrSichV), the workplace rules and the manufacturer's requirements. This guide is not legal advice – which obligations apply in your case you should clarify with your occupational safety specialist.
Who does what when installing partition walls in the hall?

Several parties are involved.
Operator
The operator sets the purpose and protection goal, draws up the risk assessment and releases dates and areas.
Test system manufacturer
The manufacturer specifies the safety function: which switches, which guard locks, which release. It also takes part in testing the function.
Fire protection and independent experts
They decide whether walls and doors have to meet fire protection requirements.
Omega Mounting
We protect the existing finishes, erect walls and doors, install door switches and guard locks, connect earthing and wiring with our own electricians, join cleanly to glass, folding wall and floor and test together with the manufacturer. Safety concept and design remain with the operator and manufacturer.
Installing partition walls in the hall: what it means for your planning
Four questions help to estimate the effort early.
What is the separation for?
Clarify the protection goal. Wall, door and technology follow from it.
What is already finished?
Check floor, glass and walls. The more finished the room, the more protection the installation needs.
Which safety technology?
Have the test system manufacturer specify which switches and guard locks are needed.
When can installation take place?
Plan a time window in which the area is free and production is not disturbed.
Typical mistakes when separating areas
Most problems arise at doors and junctions.
- Glass damaged: the wall was placed directly against the glass.
- Floor scratched: no protection during erection.
- Door without earthing: the door leaf is not connected to the earthing.
- Switch installed wrongly: it does not switch reliably or can be bypassed.
- Folding wall blocked: it runs into the new wall.
- Penetrations forgotten: later, someone drills through the finished wall.
- Escape route blocked: the door opens into the route.
The mistake behind the mistakes
Almost all these mistakes happen when the partition wall is seen as a simple wall. In test areas, it is part of a safety system and part of a finished room. If you take both into account, you build it once and build it right.
Installing partition walls in the hall in the Rhine-Main region: how we do it
From Rodgau we quickly reach Frankfurt, Offenbach, Hanau, Darmstadt, Aschaffenburg and the industrial estates of the region – including at short notice when a general contractor needs support.
We survey the room, coordinate with the test system manufacturer and bring fitters and electricians in one team. How else we work in installation is on our page on Industrial installation. If wall or door parts are needed as custom-made items, the guide helps: custom metal fabrication with installation.
For you, that means a team that works cleanly in a finished room and understands safety technology.
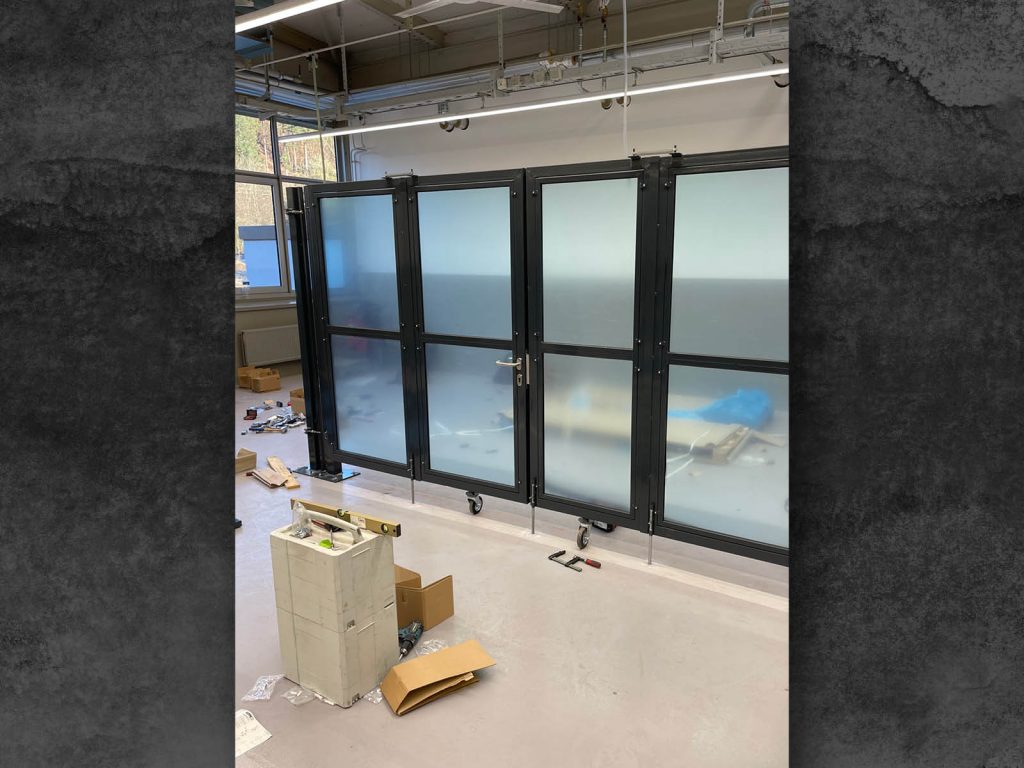
Project examples
A job from our project diary shows how a battery test station was separated.
Partition walls in a battery test station
In a battery test station, several partition walls were to be erected so that each station is protected on its own when batteries are tested. We came in as a subcontractor, without much advance planning, and were almost the last trade in the room – floor and walls were finished. That is why we worked very cleanly: floor and folding walls must not be damaged, and the junction with the glass facade had to fit. Because this was an electrical separation, we installed additional safety technology: doors with earth cables, door switches and electric door locks that only open after release. Four fitters built the new room in one day while production carried on. The job is described in the report Separation with partition walls in a battery test station.
Do you want to separate an area?
Send us the floor plan, photos of the room and the purpose of the separation – we will tell you how walls, doors and safety technology fit together. Get in touch now.
What this means for your role
Buyers: Ask whether protection of existing finishes, safety technology, earthing and wiring are included in the quote.
Planners: Plan partition walls early, before floor and glass are finished. That saves effort and risk.
Project and site managers: Decide when the partition wall will come, and coordinate interfaces with glass, ceiling and electrics.
Maintenance managers: Test door switches and guard locks regularly. They are safety devices.
Heads of test facilities: Clarify with the test system manufacturer which doors belong in the safety circuit.
Hall partition wall survey form: template on request
For your project, we have put together the hall partition wall survey form. On one page it asks about purpose, floor plan, existing finishes, safety technology, interfaces and date. You fill it in, and we plan the installation without follow-up questions. Request the template via our contact form – keyword “Hall partition wall survey form”.
Why Omega Mounting?
With over twenty years of experience in installation and maintenance, we know that partition walls in test areas are safety technology and precision work at the same time. That is why we protect the existing finishes, install doors and switches according to plan, connect earthing and wiring with our own electricians and test the function together with the manufacturer. Even at short notice and without long advance planning, we find clean solutions. For you, that means separated areas that protect – and a room that stays undamaged. Talk to us about your project – get in touch.
Conclusion
Installing partition walls in the hall means separating areas cleanly while protecting the finished room. In test areas, this includes doors with earthing, door switches and guard locking that only open after release.
With protection of existing finishes, clean junctions to glass, folding wall and floor and joint testing with the manufacturer, a safe area is created – often in one day. If you want to separate an area, get in touch with us.
Planning a move-in, installation or maintenance in the Rhine-Main region?
Tell us briefly what you need – we'll come back with an honest assessment.
Free, no-obligation callback
You may also be interested in these guides
Maintenance & Servicing
About the author
Tobias Schott
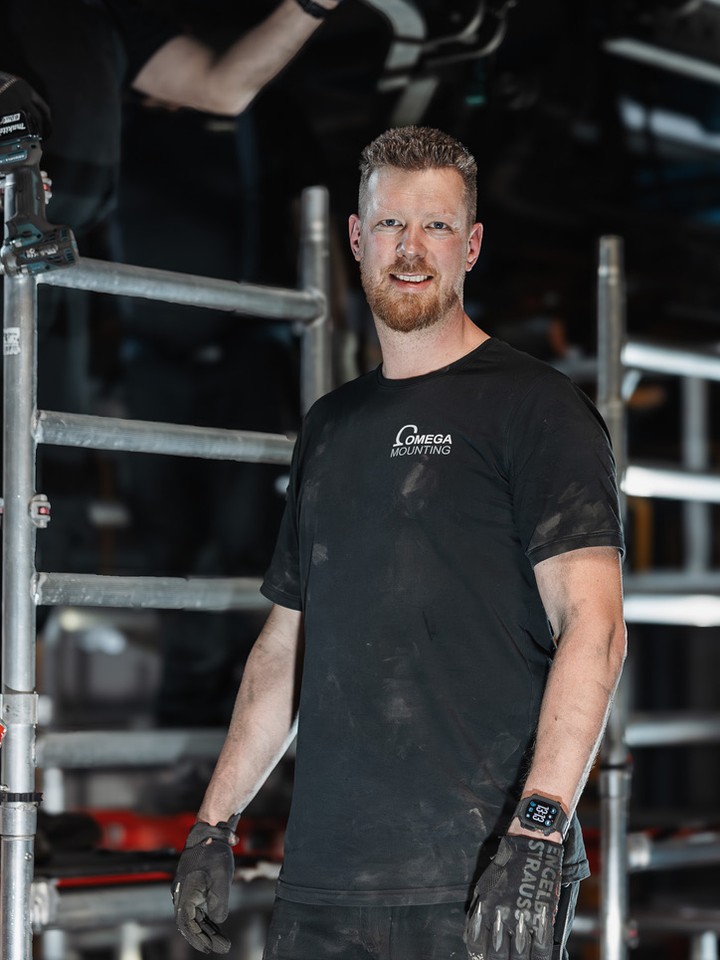
Managing director of Omega Mounting GmbH, Rodgau · more than 20 years of hands-on experience in installation and maintenance
A trained mechatronics technician, working in maintenance, servicing and industrial installation since 2004 – first alongside his father, and with Omega Mounting since 2012: from overhead conveyors in Frankfurt to the crane system in a new-build hall. He plans and leads lifting operations as an appointed person (AP) in data centers and on industrial sites in the Rhine-Main region, trains and examines operators of cranes, mobile elevating work platforms and telehandlers, and is a qualified occupational safety specialist. On jobs abroad he is known as the “German Troubleshooter” – the person you call when a site gets stuck. He learned what quality means from his father, not from a manual: Made in Germany as a standard for his own work, not a label. That is why quality comes first at Omega Mounting – ahead of speed and price. He writes these guides from that practice: what works on our sites is in them – what exists only on paper is not.
Frequently asked questions
So that each station is protected on its own. If something goes wrong during a test, it stays in the area, and nobody can enter during the test.
It keeps the door closed while testing is under way. Only after release by the controls can it be opened.
It connects the moving door leaf to the earthing. That way the door is also reliably earthed.
Yes, with protection of floor, glass and walls and clean fixing that damages the existing finishes as little as possible.
Via a junction profile with a flexible seal. The wall neither touches nor loads the glass.
The test system manufacturer, based on the operator's risk assessment. We install and wire according to its plan.
That depends on size and technology. In our practical example, four fitters separated a test area in one day.
Yes. From Rodgau we are quickly on site throughout the Rhine-Main region, including Frankfurt, Offenbach, Hanau and Darmstadt.
Send us the floor plan, photos of the room and the purpose of the separation. We will assess the effort and come back with a proposal. Go to the contact page.
 English
 German