
- Technology explained – technology and procedures
Vibration analysis: how imbalance and bearing damage give themselves away
By Tobias Schott · 5-minute read · Updated November 2026
Every rotating machine vibrates – vibration analysis shows whether it vibrates as it always has, or whether imbalance, misalignment or bearing damage is developing.
You come across vibration analysis in the measurement report after a walk-round, in the acceptance record after a machine relocation, or as a traffic light on the screen of a permanently installed monitoring system. It shows values in millimetres per second, sometimes a chart with peaks. What does that mean for your motor, your fan, your pump?
This article explains what is measured, how a curve turns into a cause and why the trend matters more than the limit value. How to maintain drives, gearboxes and pumps is covered in the guide Maintaining drives, gearboxes and pumps.
What is vibration analysis?
Vibration analysis is the measurement of a machine’s mechanical movement at defined measuring points, usually on the bearing housings, to assess its condition. A sensor, often an accelerometer, is attached to the housing with a magnet or a screw. It converts the movement into an electrical signal, and the instrument calculates overall values and spectra from it.
Vibration occurs because the forces in a machine are never perfectly balanced. A rotor is never perfectly balanced, two shafts are never perfectly aligned, a bearing never rolls perfectly. As long as the pattern stays stable, this is normal. If it changes, something in the machine has changed. In German the method is called “Schwingungsmessung”; in English it is known as vibration analysis or vibration monitoring.
Key facts
- Purpose: Detect changes in running behaviour early and narrow down their cause.
- Measured quantity: Usually vibration velocity in millimetres per second as an RMS value, plus acceleration for bearings and gear teeth.
- Equipment: Handheld meter for overall values, analyser for spectrum and envelope, permanently installed sensors for critical machines.
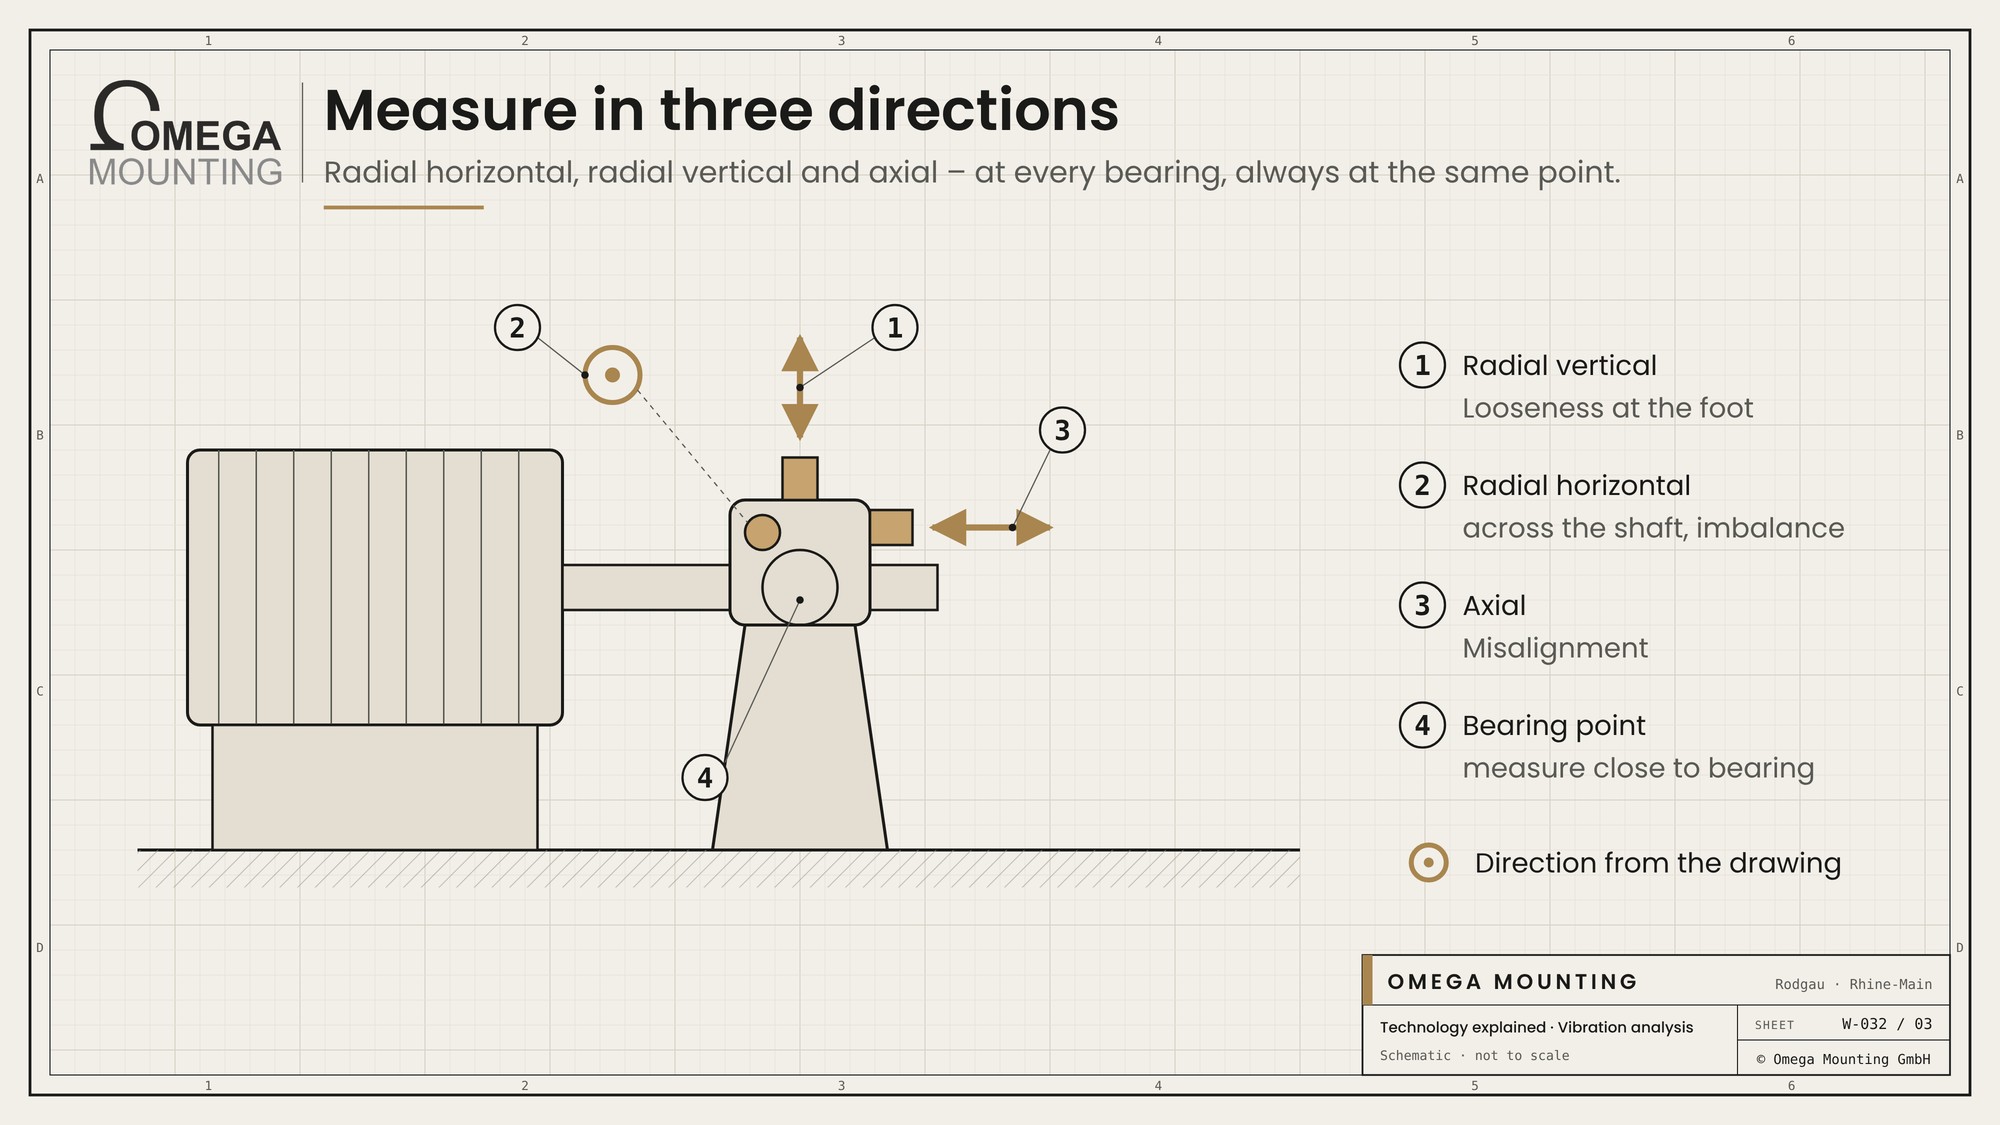
- Typical measuring points: Bearing housings of motors, fans, pumps, gearboxes and compressors – radially in two directions and axially.
- Prerequisite: Same measuring point, same speed, same load condition for every measurement.
- Standard: ISO 20816 for evaluating machine vibration on non-rotating parts.
- Common misconception: A value below the limit does not mean “all good” – a rising trend is a finding even below the limit.
Overall value, spectrum, envelope: what is measured
Vibration analysis has three levels: the overall value tells you whether something is changing, the spectrum tells you what it is, and the envelope finds bearing damage earliest.
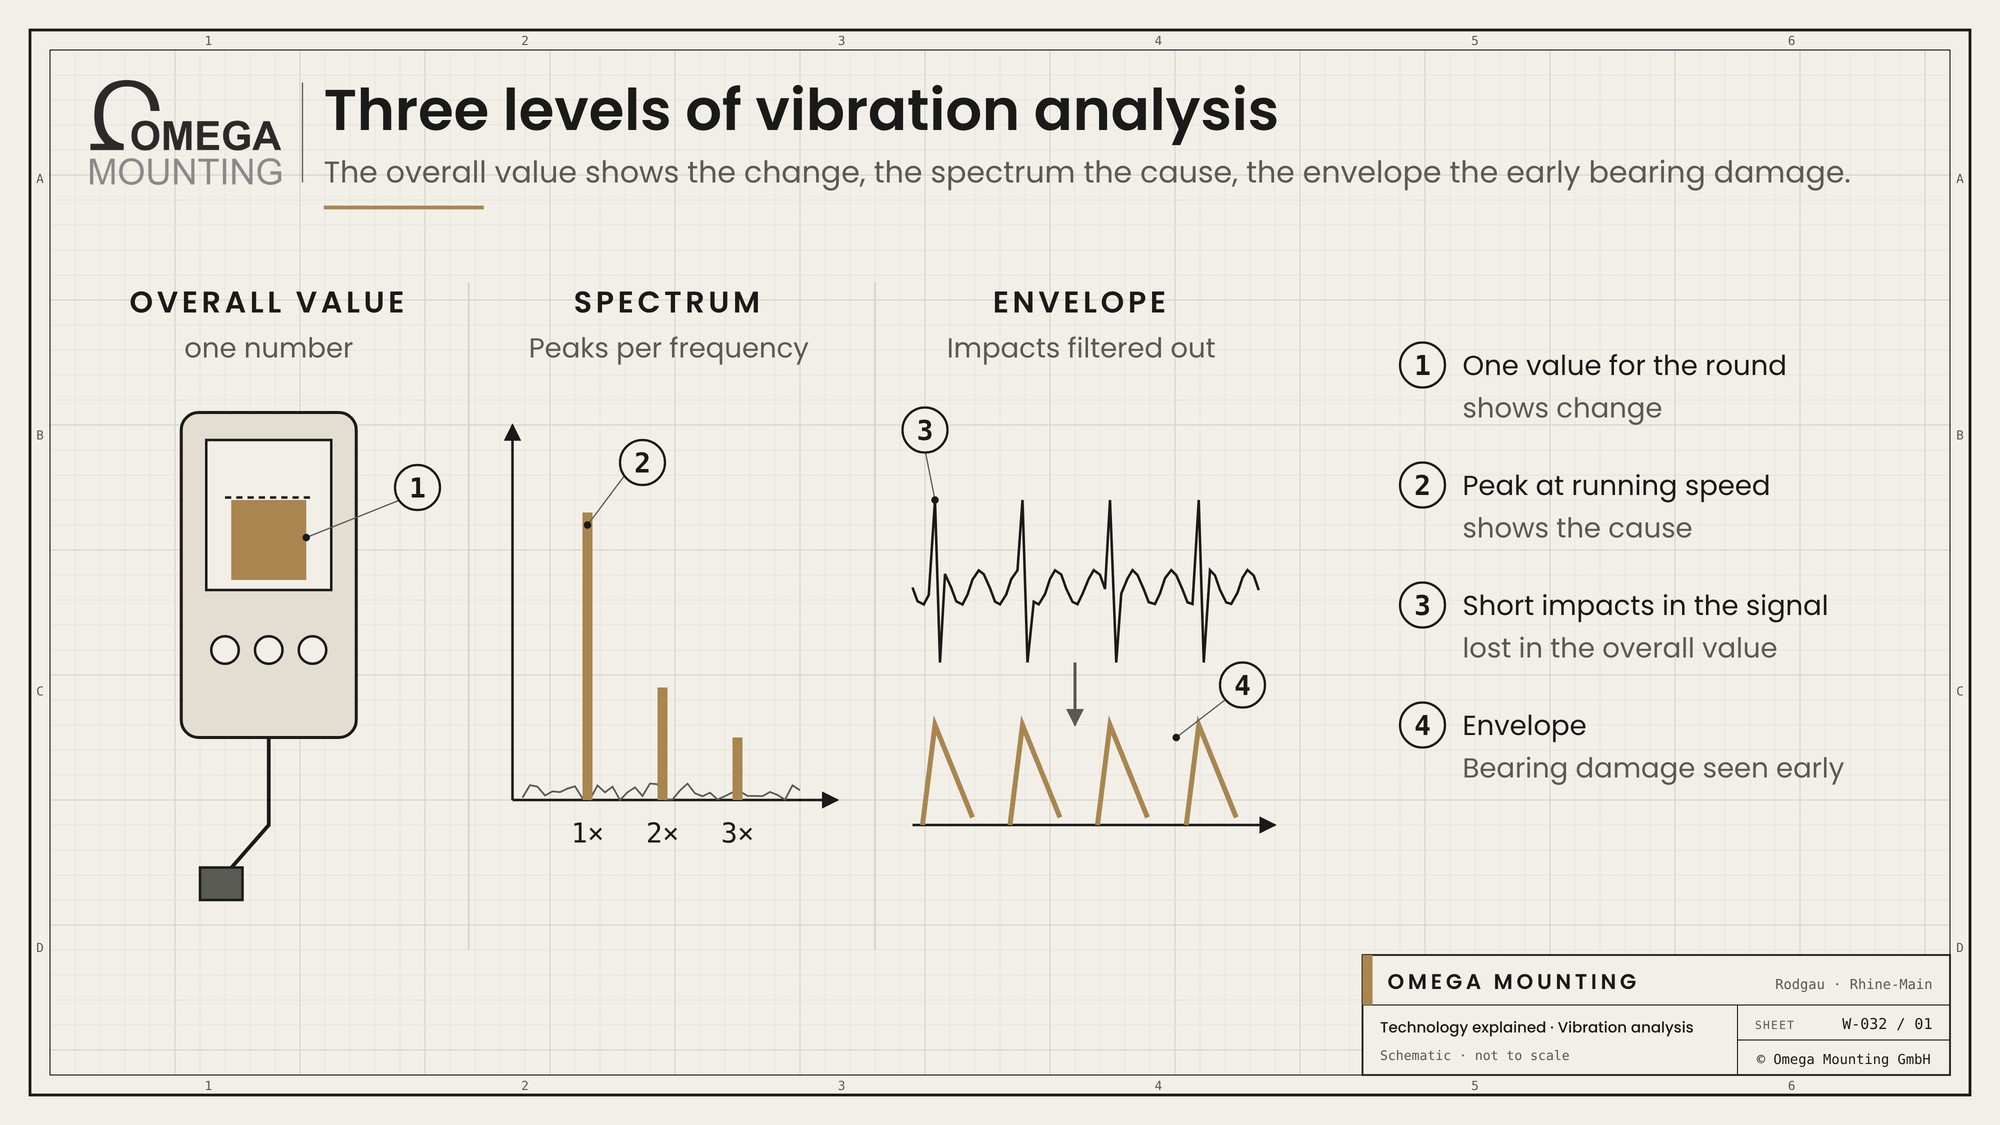
Overall value. The handheld meter measures vibration velocity over a wide frequency range, typically 10 to 1,000 hertz, and shows a single number. ISO 20816, the successor to ISO 10816, classifies such values by machine group and mounting into zones from “new” to “damage possible”. On a walk-round, the overall value is enough to see a change.
Spectrum. Frequency analysis breaks the signal down into its components. Each peak in the spectrum belongs to a frequency – and many faults have their own. The reference point is the shaft’s rotational frequency: the speed in revolutions per minute divided by 60.
Envelope. Incipient damage on the raceway of a rolling bearing produces tiny, fast impacts. In the overall value they are lost. Envelope analysis filters out these impacts and makes bearing damage visible long before the bearing runs warm or becomes audible.
Imbalance, misalignment, bearing damage: which vibration belongs to which fault
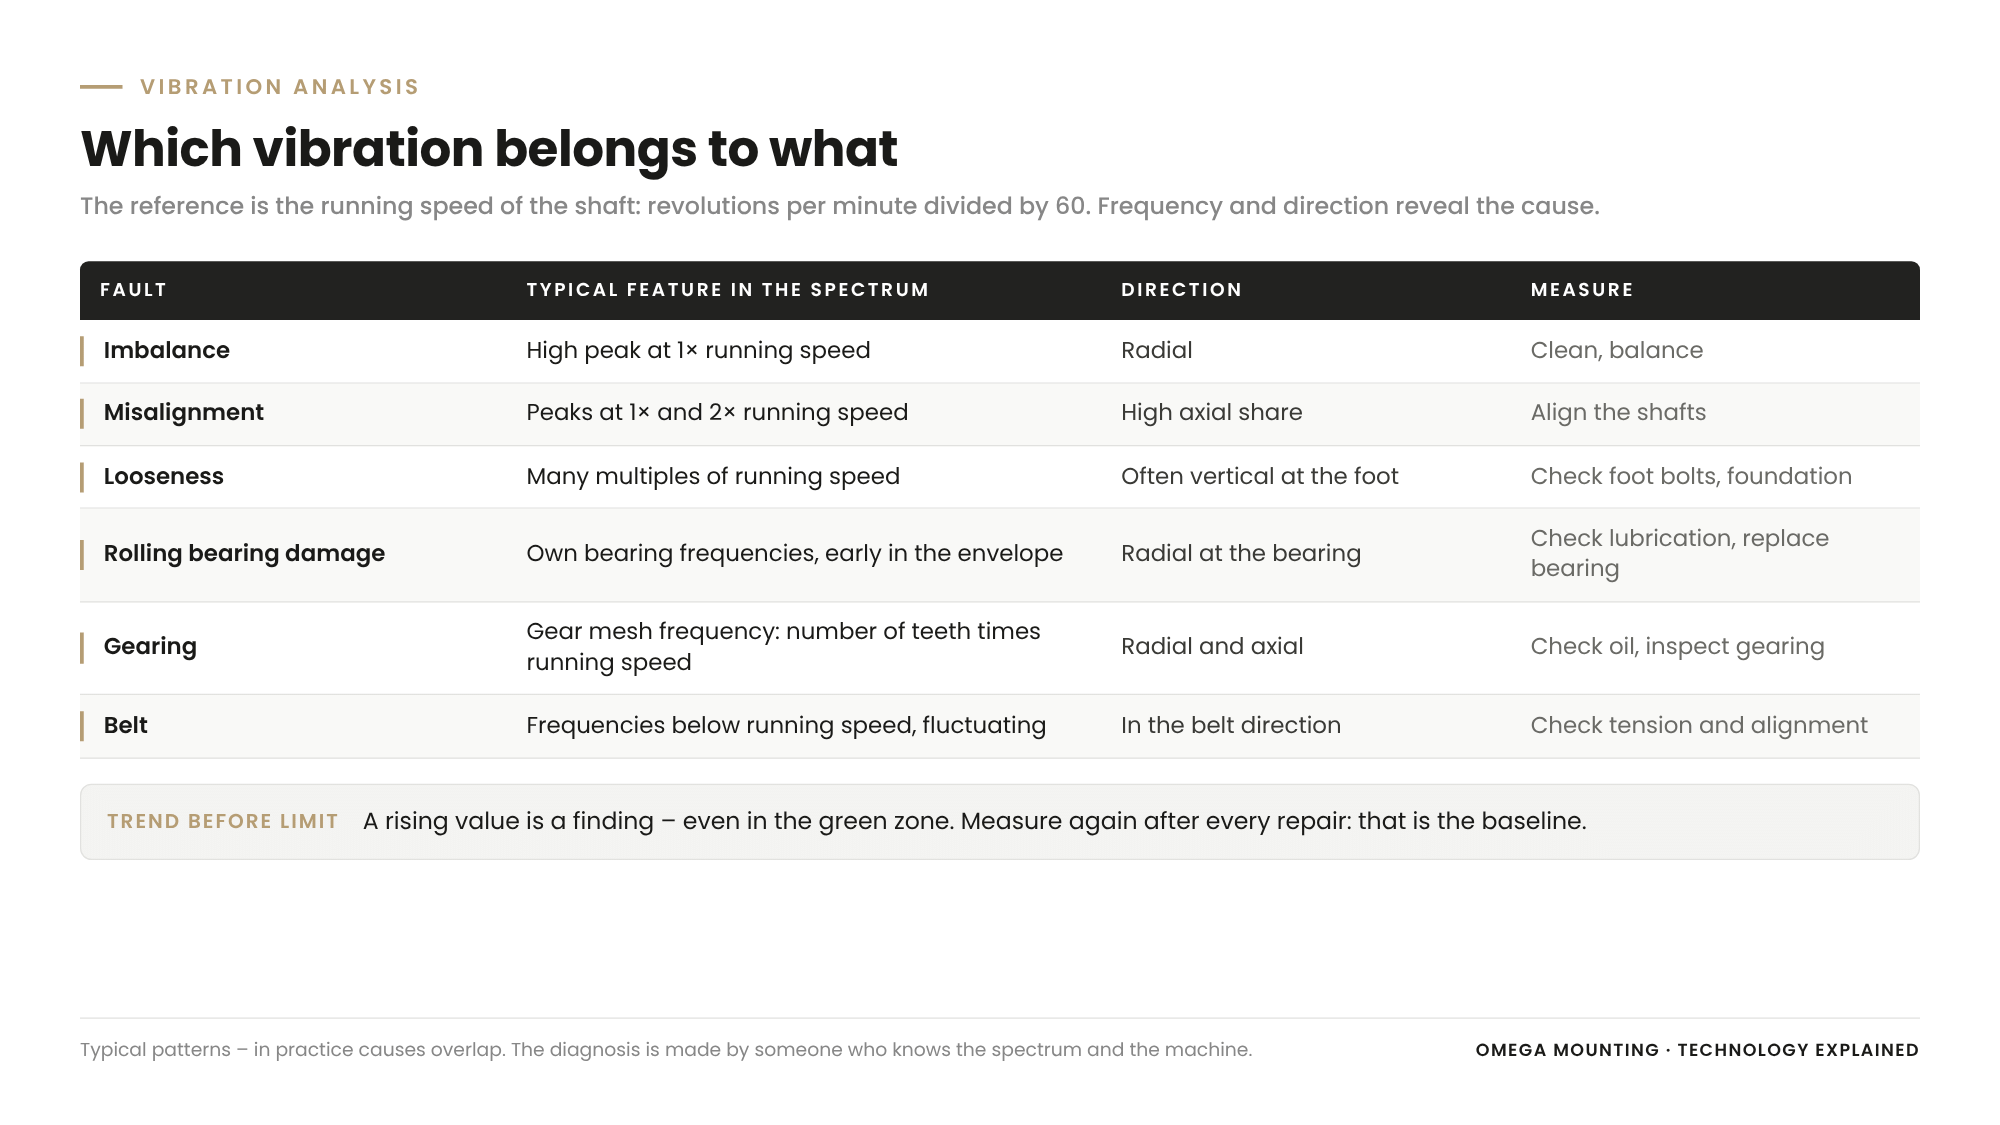
The cause gives itself away through the frequency and direction of the vibration – which is why a spectrum says more than a single value.
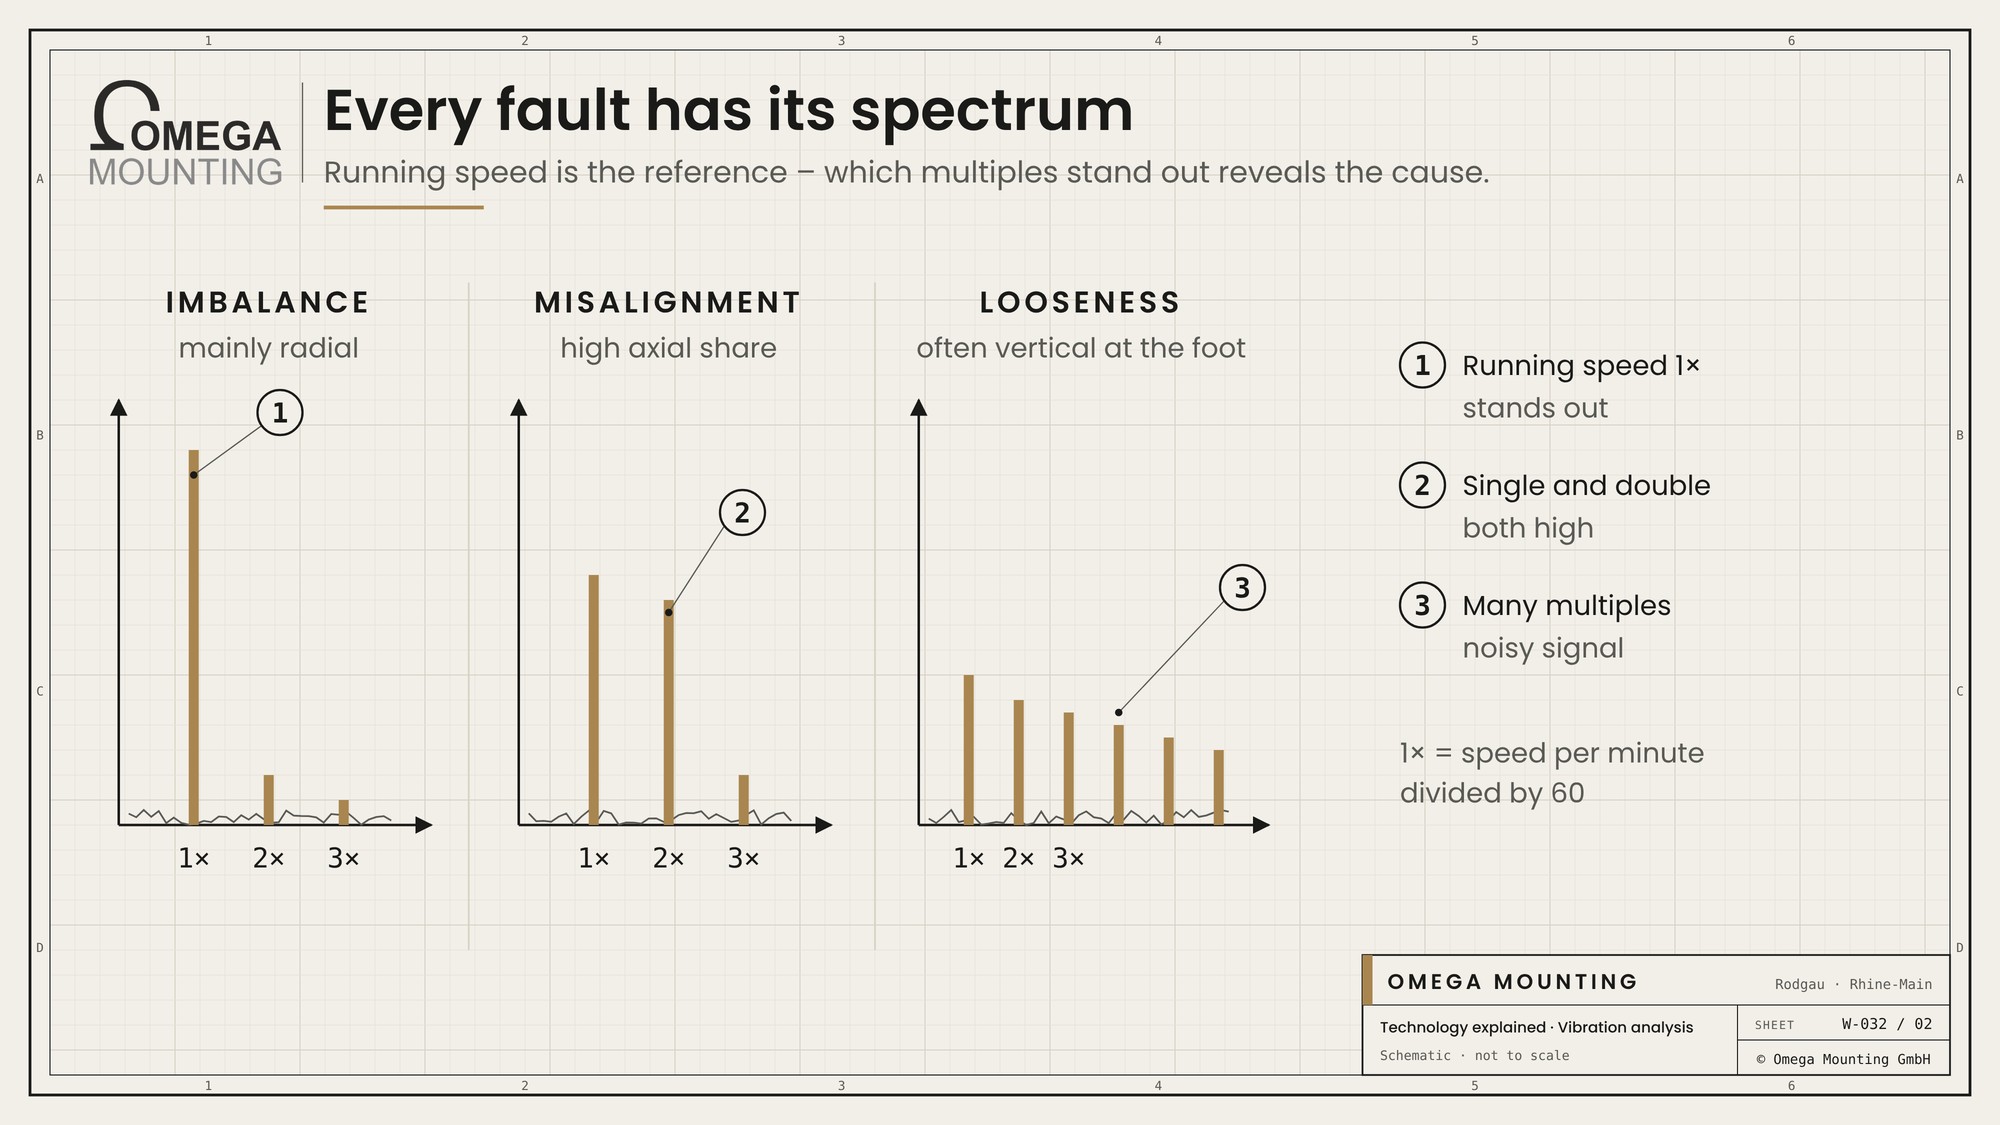
| Fault | Typical feature | Direction | Typical action |
|---|---|---|---|
| Imbalance | High peak at 1× rotational frequency | Mainly radial | Clean the rotor, remove build-up, balance |
| Misalignment | Peaks at 1× and 2× rotational frequency | High axial component | Align the shafts, check the coupling |
| Mechanical looseness | Many multiples of rotational frequency, unsteady signal | Often vertical at the foot | Check foot bolts, foundation, bearing seat |
| Rolling bearing damage | Specific bearing frequencies, early in the envelope, later broadband noise | Radial at the affected bearing | Check lubrication, replace the bearing, find the cause |
| Gear teeth | Peak at gear mesh frequency, i.e. number of teeth × rotational frequency | Radial and axial at the gearbox | Check oil condition, inspect the gear teeth |
| Belts | Frequencies below rotational frequency, fluctuating | Radial in the direction of the belt | Check tension, alignment and belt condition |
The table shows typical patterns. In practice several causes overlap, and a measurement at a single point is rarely enough. The diagnosis is made by someone who knows both the spectrum and the machine.
Why the trend counts more than the limit value
A vibration value only means something in comparison – with the last measurement, with the neighbouring machine and with the condition after the last repair.
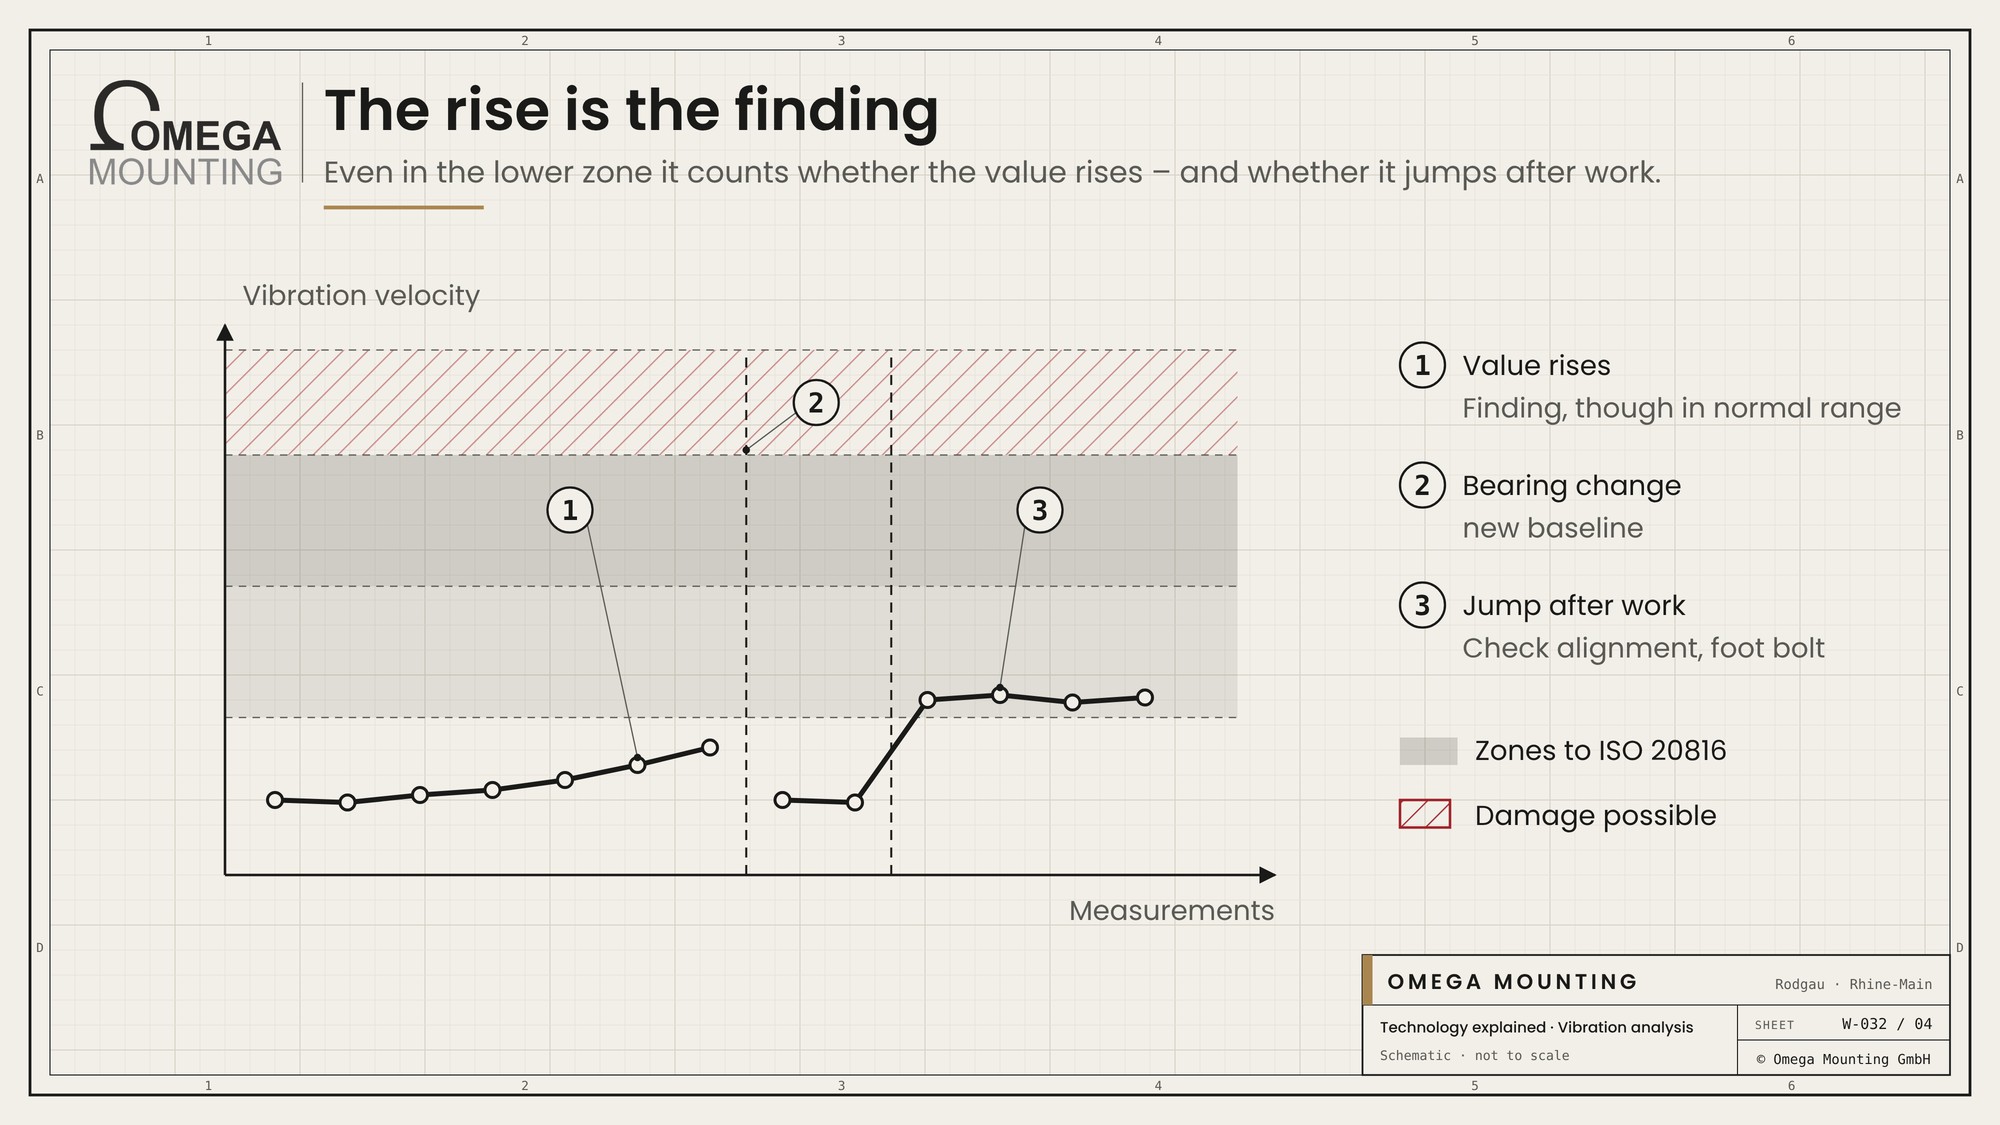
Every machine has its own normal condition. It depends on design, foundation, speed and load. That is why any monitoring needs a baseline: the measurement after installation, relocation or bearing replacement, recorded with measuring point and operating condition.
If the value rises from one round to the next, that is a finding – even if it is still in the green zone. If it jumps after a job, the job itself is usually the cause: misalignment after reinstallation, a foot bolt not tightened, a soft foot.
What we pay attention to
We measure with the handheld meter at the bearing positions and carry out repairs based on measurement reports – bearings, alignment, foundation.
- We mark measuring points permanently and always measure the same way: position, direction, speed, load.
- We measure after every bearing replacement, relocation or reinstallation. That value is the new baseline.
- Before replacing a bearing, we check the simple causes: foot bolts, coupling, belt tension, build-up on the impeller.
- We align shafts with a laser instead of by eye, and record the result.
- We do not just replace a bearing – we look for the reason: lubrication, alignment, load, installation.
- We leave spectrum and envelope analysis to the specialist service provider and carry out repairs based on its findings.
Where we use it
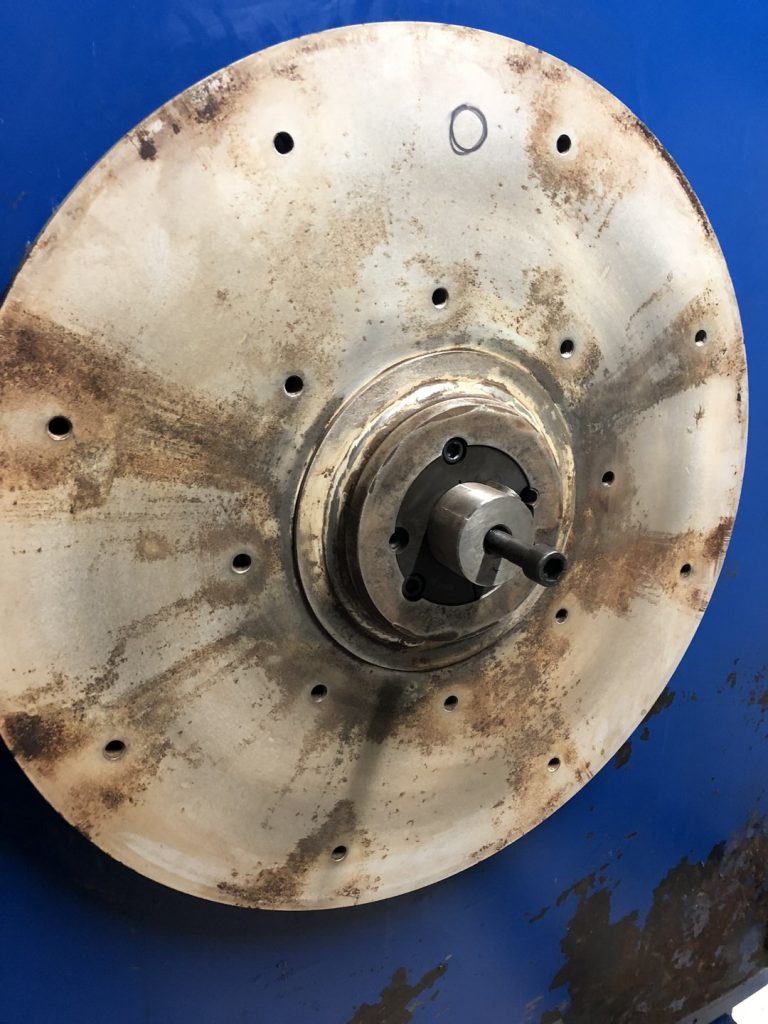
On fans, motors and generator sets, vibration is the earliest sign of bearing damage. Take the fan bearing replacement in a paint shop near Offenbach – the fans ran practically non-stop; a worn bearing would have risked vibration, consequential damage to motor and impeller, and an unplanned shutdown. We removed the unit of motor and an impeller of around 1.40 metres, replaced the bearings and overhauled them. Our generator maintenance on a standby power system likewise included reconnecting the generator to the engine and aligning it during reinstallation. Both are part of our Maintenance and servicing.
More technology explained
Technology explained
the method that shows the same faults as heat.
Technology explained
how the misalignment shown in the spectrum is corrected.
Guide
the guide for when the looseness comes from the foundation.
Do you have questions about how this works on your site?
Questions about how this works in your plant – for example, what the red traffic light in your measurement report means? We check bearings, alignment and foundation and carry out the repair. Request a callback – we will get back to you.
Free, no-obligation callback
About the author
Tobias Schott
Managing director of Omega Mounting GmbH, Rodgau · more than 20 years of hands-on experience in installation and maintenance
A trained mechatronics technician, working in maintenance, servicing and industrial installation since 2004 – first alongside his father, and with Omega Mounting since 2012: from overhead conveyors in Frankfurt to the crane system in a new-build hall. He plans and leads lifting operations as an appointed person (AP) in data centers and on industrial sites in the Rhine-Main region, trains and examines operators of cranes, mobile elevating work platforms and telehandlers, and is a qualified occupational safety specialist. On jobs abroad he is known as the “German Troubleshooter” – the person you call when a site gets stuck. He learned what quality means from his father, not from a manual: Made in Germany as a standard for his own work, not a label. That is why quality comes first at Omega Mounting – ahead of speed and price. The Technology explained articles cover the equipment and techniques his team uses every day: what counts on site is in them – what only appears in the brochure is not.
 English
 German