
- Technology explained – technology and procedures
The raised floor in a data center: what it carries – and what it does not
By Tobias Schott · 7-minute read · Updated October 2026
A raised floor is a floor of removable panels on pedestals, with the cables, cold air and pipework of a data center running beneath it – it carries server racks in daily operation without trouble, but not every piece of equipment that rolls across it on the way in.
You find a raised floor in almost every data hall, control room and plant room. It looks like a solid floor but is a structure on pedestals with a void underneath. Tender documents often call it a raised floor or access floor system.
For operation it is ideal: every panel can be lifted and every cable reached. For installation work it is a question of loads. Here we explain how a raised floor is built, which types of load count and what this means for moving heavy equipment.
What is a raised floor?
A raised floor is a floor system of loose, identical floor panels resting on height-adjustable pedestals above the structural slab, forming a freely accessible void. It is also called an access floor; in German, Doppelboden. The requirements are set out in the European standard EN 12825.
It is often confused with a cavity floor (Hohlboden). A cavity floor has a closed, poured surface with only individual access hatches. On a raised floor, by contrast, every panel can be removed individually – which is exactly why it is so popular in data centers.
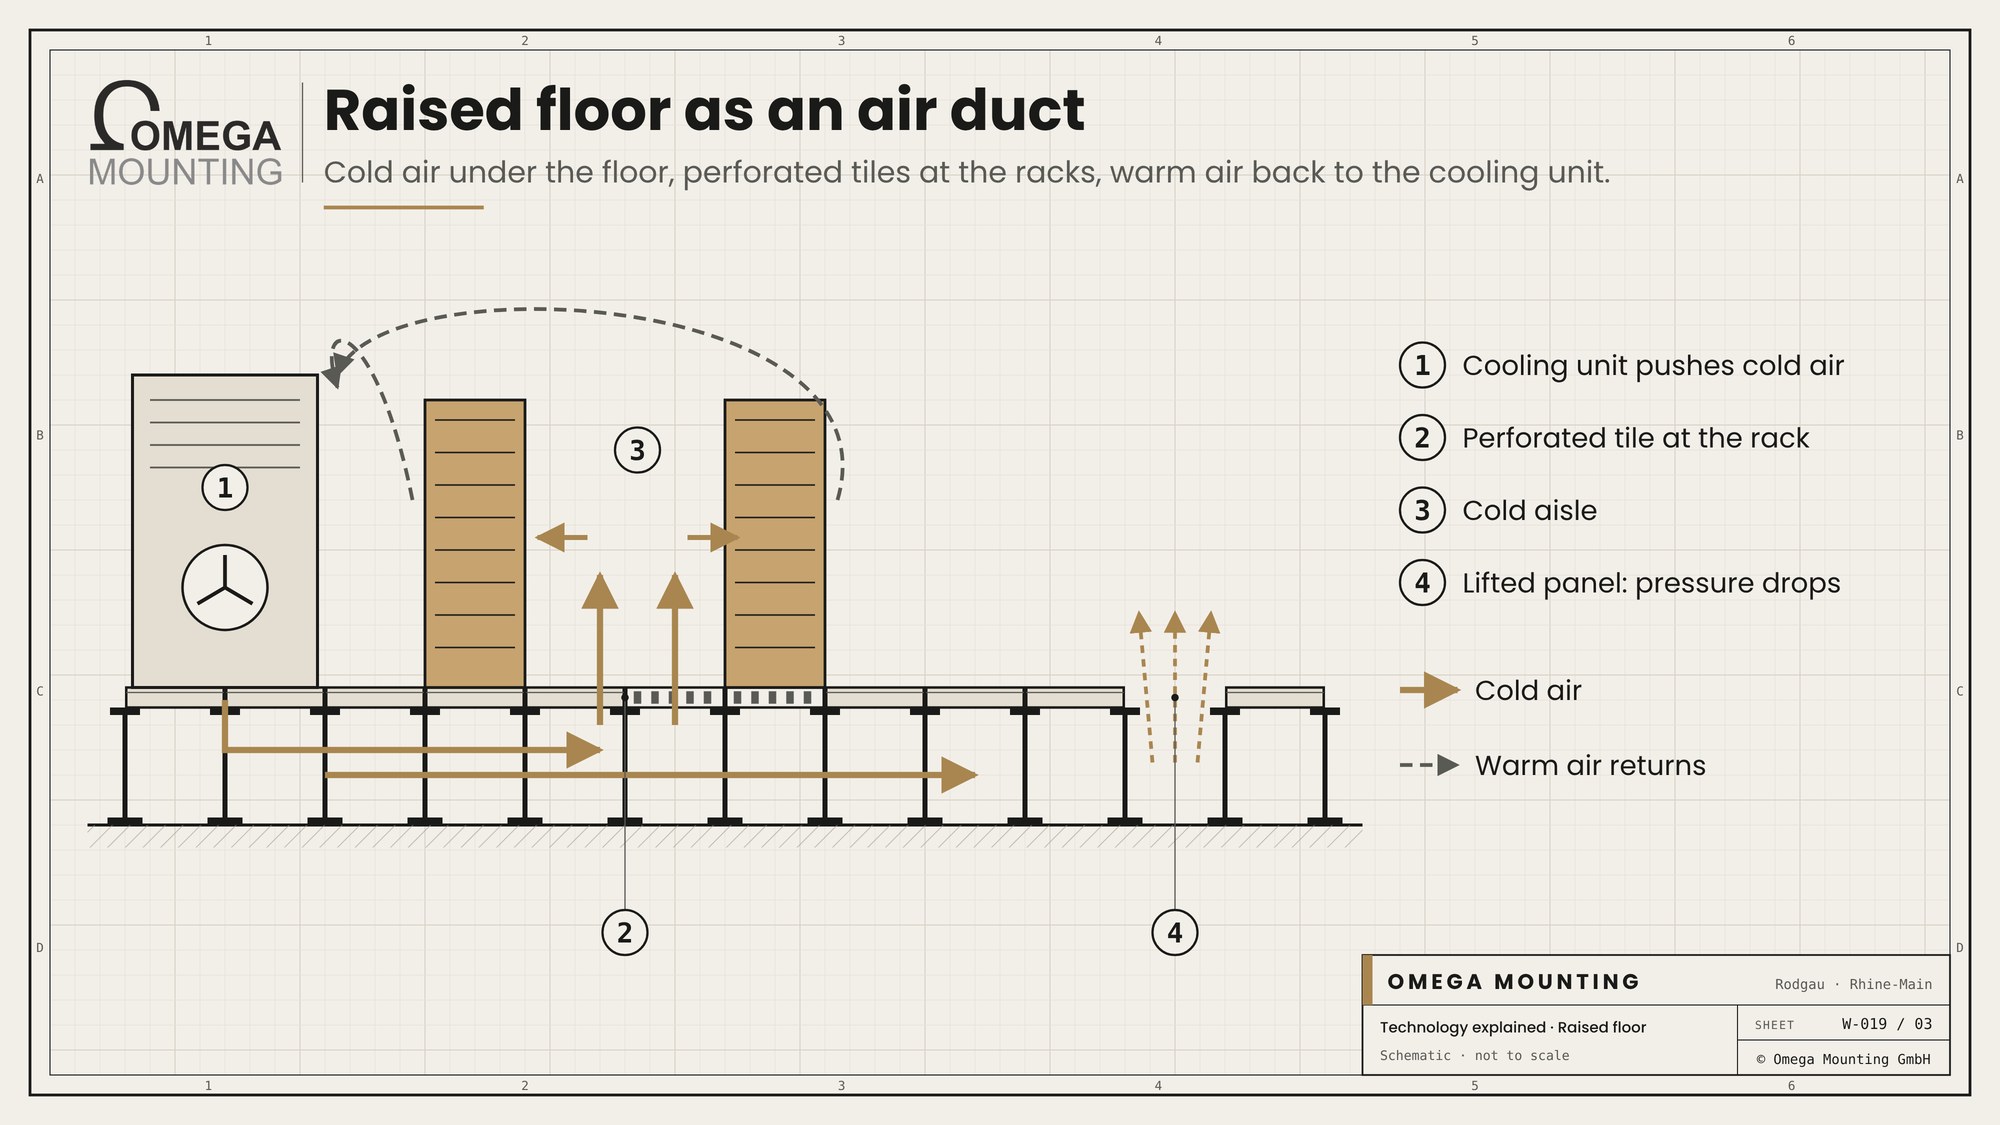
In a data center, the raised floor has two jobs. It routes cables and pipework out of sight to the racks. And in many facilities it serves as an air plenum: cooling units push cold air into the void, and perforated tiles release it again in front of the racks.
Key facts
- Type: Raised floor system of removable panels on pedestals, with or without stringers
- Typical dimensions: Panel grid typically 60 by 60 centimetres; the floor height is set by the design
- Design: Floor panels, pedestals, stringers, perforated tiles, perimeter details, plus the panel lifter as a tool
- Load data: Point load, uniformly distributed load and rolling load per panel type – the permissible values are in the system data sheet
- Field of use: Data halls, control rooms, plant and server rooms, control centres
- Requirements: Load-bearing, level structural slab, planning of cable routes and airflow, equipotential bonding by the qualified electrician
- Responsibilities: Load values and approvals by the designer and the floor system manufacturer; moving and installing equipment by the installation contractor
How is a raised floor built?
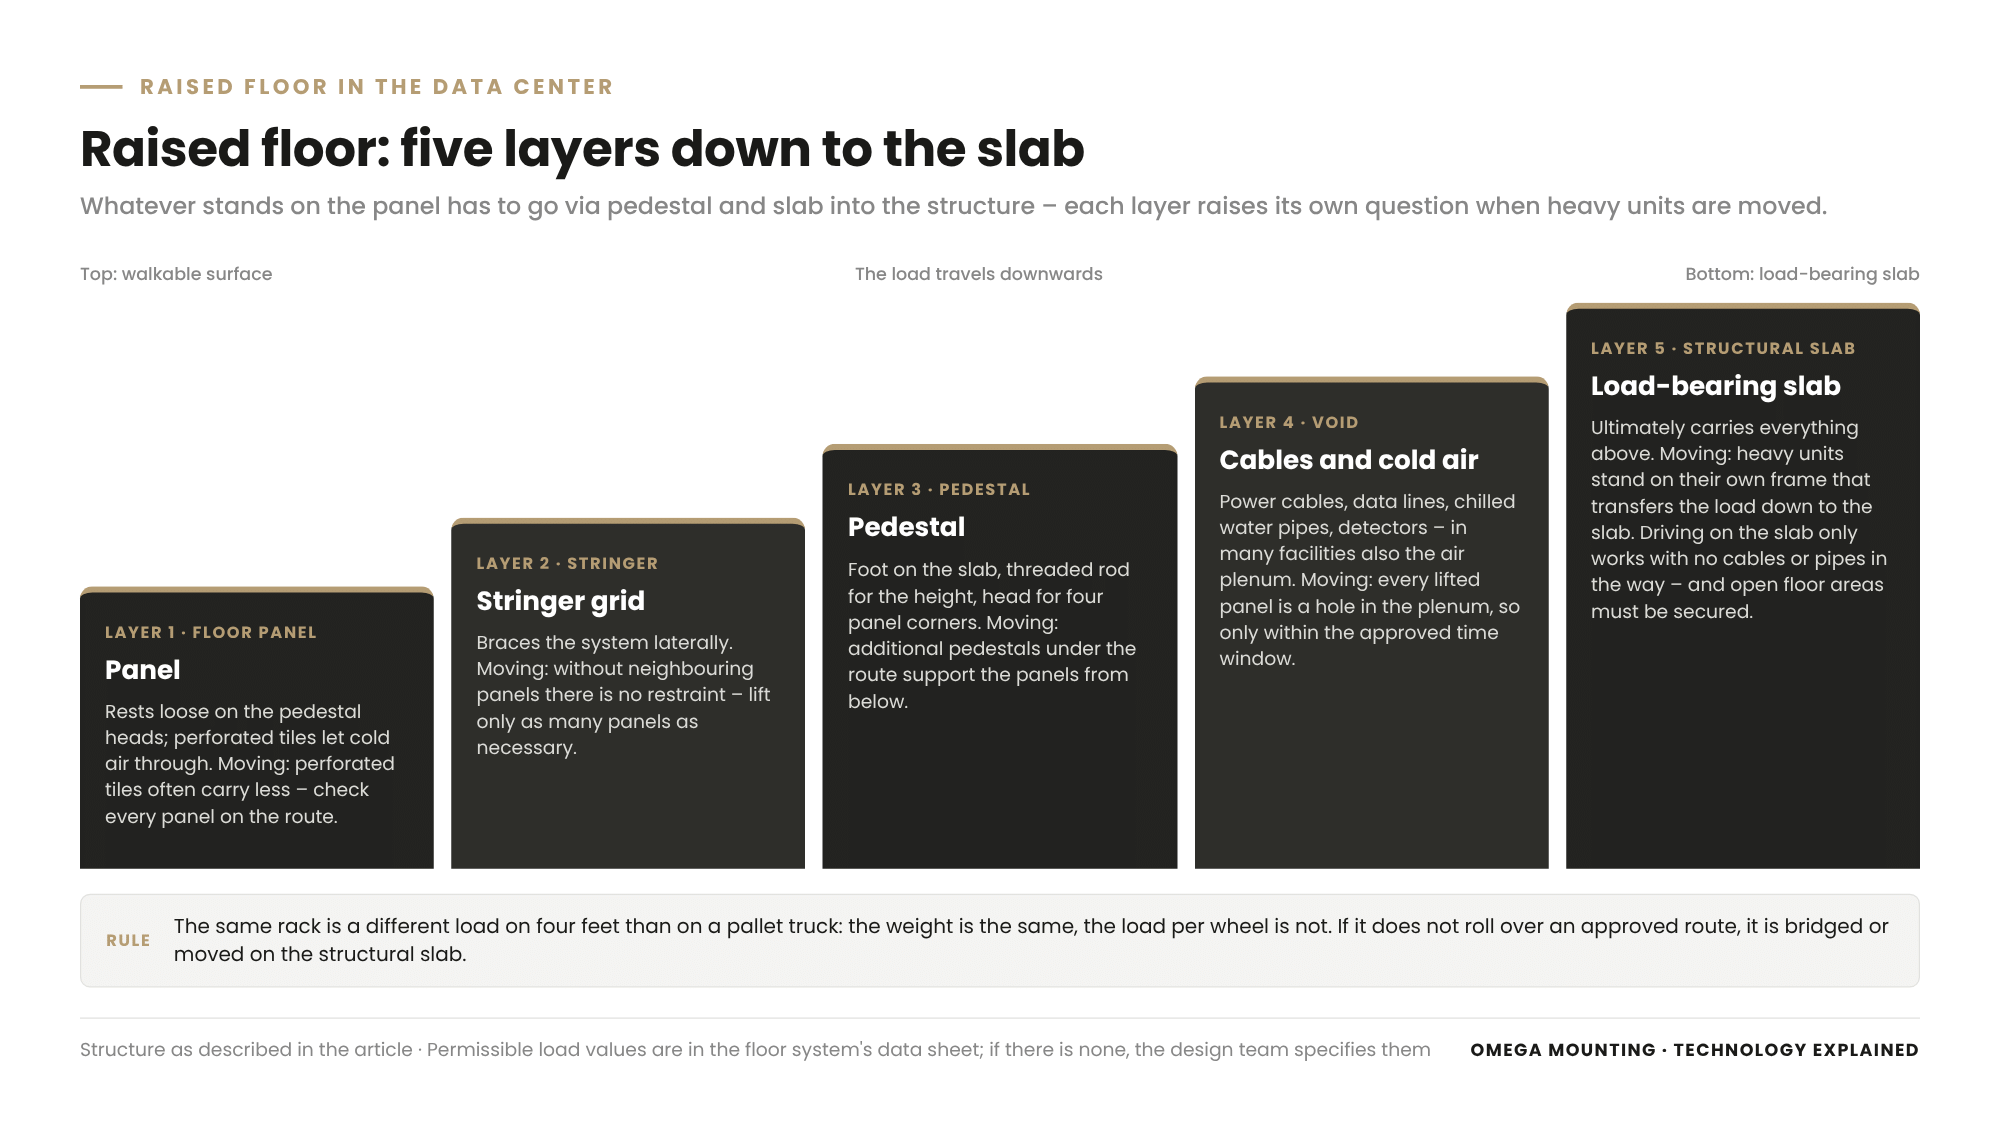
A raised floor consists of panels resting on pedestals, stringers connecting the pedestals, and the void beneath. Each part has its own job:
- Ground slab The load-bearing panel, usually with a core of calcium sulphate, wood-based board or steel and a floor covering on top. It rests loose on the pedestal heads.
- Pedestal. German: Stütze. A base on the structural slab, a threaded rod for height adjustment and a head on which four panel corners meet.
- Stringer. A grid beam between the pedestal heads. It braces the system laterally and gives the panels extra support.
- Perforated tile. German: Lochplatte. A perforated or grille-type panel through which cold air flows upwards. It often has its own, different load values.
- Panel lifter. A suction lifter with two suction cups for pulling panels out vertically without damaging the edges.
The void holds power cables, data cables, chilled water pipes for the cooling units and detectors, for example for water leaks. Where it serves as an air plenum, the cold aisle / hot aisle principle applies: cold air comes out of the floor in front of the racks, warm air returns behind the racks to the cooling unit.
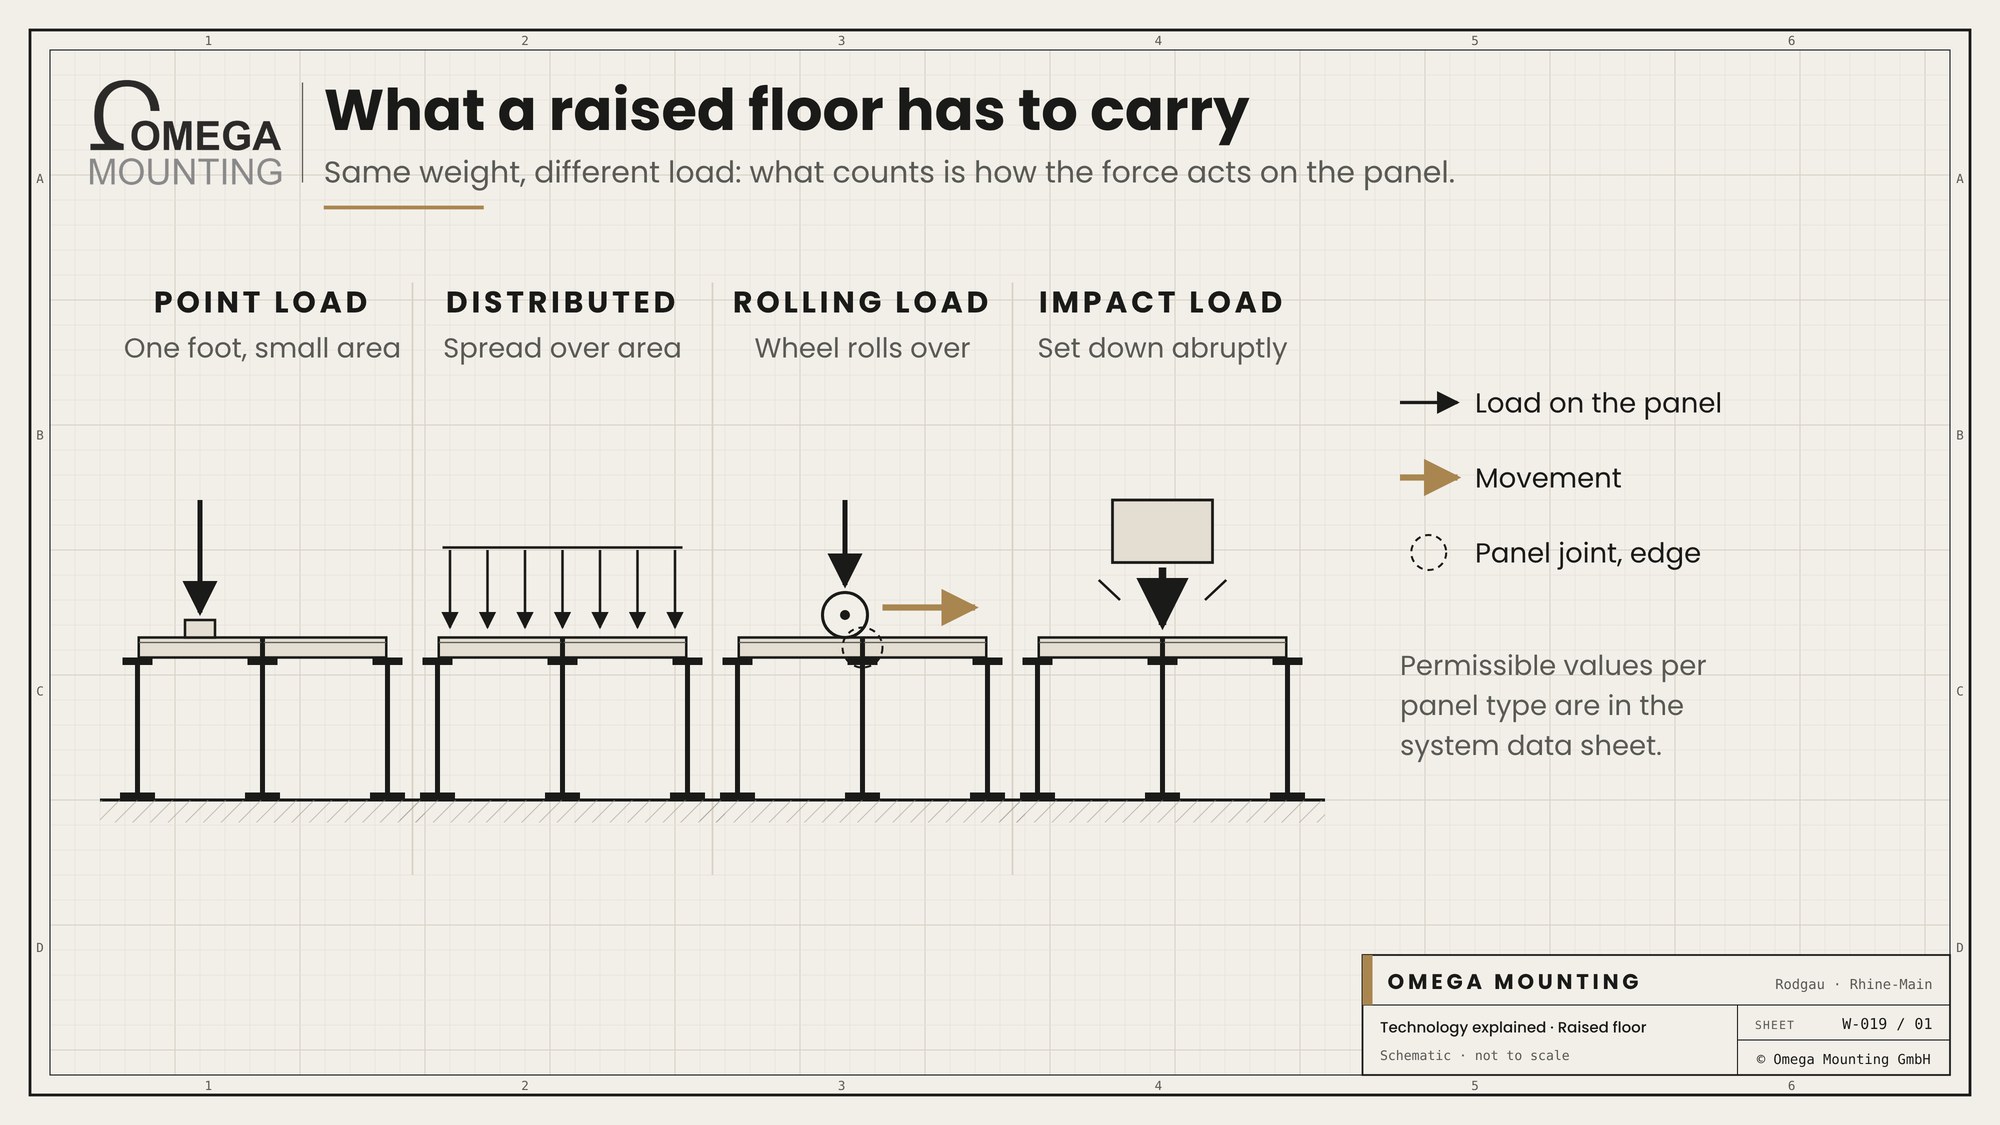
Point load, uniform load, rolling load: what does a raised floor carry?
A raised floor carries exactly the loads its panel type is designed for – and the standard distinguishes not only the weight but also how it acts on the panel. Panels are classified by their ultimate load. Only part of that is permissible, reduced by a safety factor.
| Load type | What it describes | What counts when moving equipment |
|---|---|---|
| Point load | A single load on a small area, for example an equipment foot in the middle of a panel | Castors, support feet and lifting equipment at rest create high point loads |
| Uniformly distributed load | A load spread evenly per square metre | Important for storage areas and parked crates, of little use for individual wheels |
| Rolling load | The load of a wheel travelling over the panel, including repeatedly | Pallet trucks, heavy-duty skates and lifting equipment load panel edges and joints on every pass |
| Impact load | A short, dynamic load when setting down or crossing an edge | Setting down abruptly can break a panel that would have carried the static load |
This leads to a simple rule: a rack standing still on four feet is a different task for the floor from the same rack on a pallet truck. The weight is the same; the load per wheel is not. The permissible values are in the data sheet of the floor system – if there is none, the design sets them.
Heavy equipment such as cooling units or power distribution units therefore usually does not stand on the panels at all. It stands on its own support frame that transfers the load down to the structural slab.
What does this mean for moving heavy equipment?
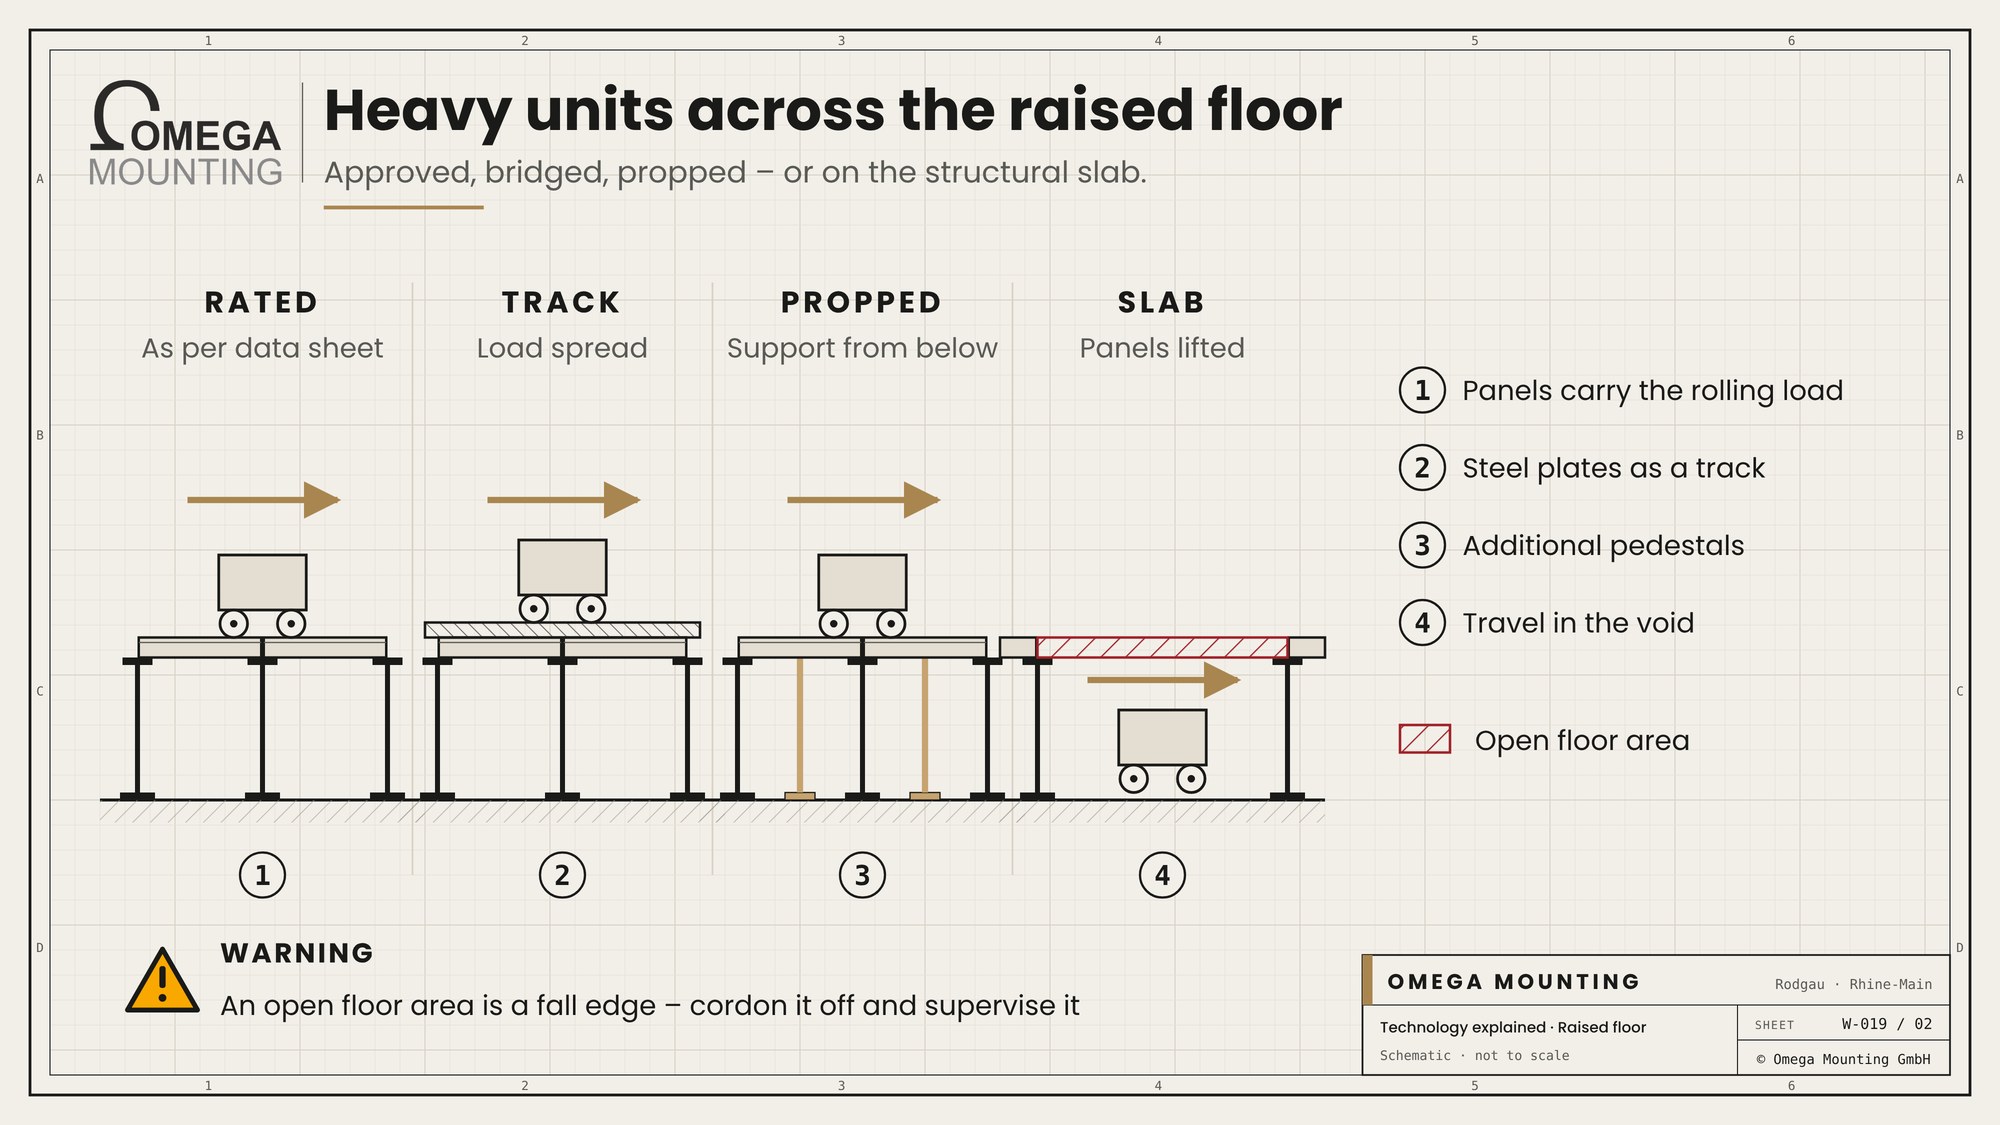
For moves, it means: a heavy unit only rolls over the raised floor if the route is approved for it – otherwise the route is bridged or the load travels on the structural slab. Which option applies is decided by the design, not by the fitter on move-in day.
| Option | How it works | Limit |
|---|---|---|
| Floor is rated for it. | The panels carry the rolling load of the transport equipment according to the data sheet. | Applies only to the approved panel type – often not to perforated tiles. |
| Track of plates. | Load spreading plates or steel plates spread the wheel load over several floor panels. | The track adds its own weight; secure edges and transitions. |
| Additional pedestals. | Additional pedestals are set under the route to support the panels from below. | Only where the void is clear and accessible. |
| Travel on the structural slab. | The panels along the route are lifted and the load travels in the void. | Only with no cables or pipes in the way; open bays must be secured. |
In a live data center there is a second question: the air. Every lifted panel is a hole in the air plenum. The underfloor pressure drops and the cold air no longer arrives where the servers need it. Panels are therefore only lifted in the agreed time window approved by operations, and relaid at once.
Open bays are also a fall hazard. Anyone pulling a pallet truck backwards cannot see the hole. Open panels are barriered off and supervised – never just marked with tape. Which duties follow from this for you as the operator is something to clarify with your occupational safety specialist; we do not provide legal advice.
What we pay attention to
With a raised floor, preparation decides whether a move runs smoothly. This is what we clarify before the first unit rolls:
- Data sheet, not estimate. We request the load values of the floor system and check the wheel load of our transport equipment against them. If there is no data sheet, the move waits for the design.
- Perforated tiles in the route. We check every panel on the route. A single perforated tile with lower load values can limit the whole route.
- Not too many panels at once. Without neighbouring panels, the bay loses its lateral support. We only lift as many panels as the next step needs.
- Frame before unit. Under cooling units and distribution units, we check that the frame is aligned and transfers the load continuously down to the structural slab.
- No structure-borne noise. We remove transport locks on fans before commissioning; otherwise vibration is transmitted into the floor.
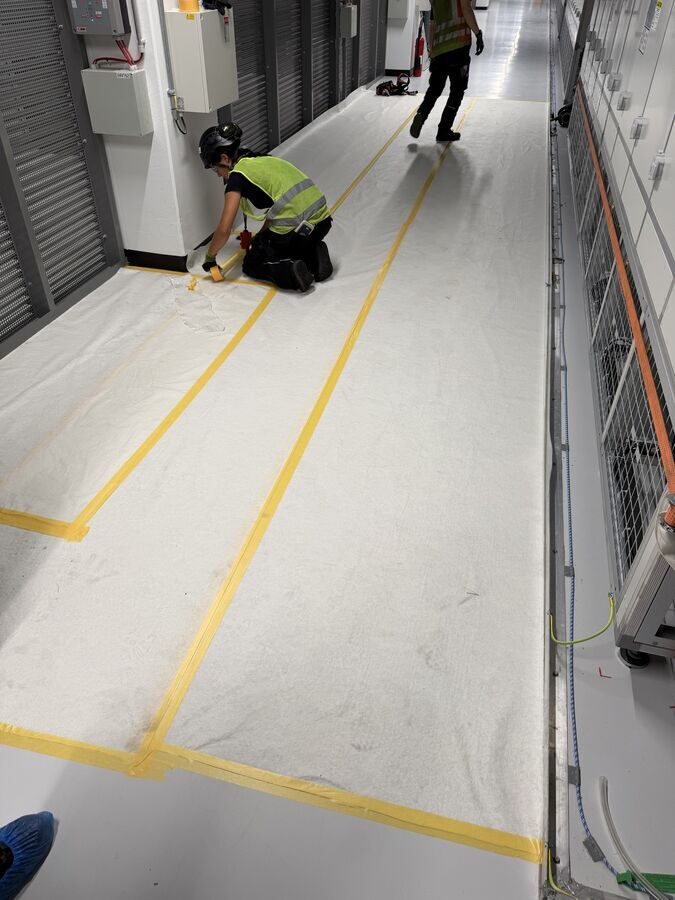
- Protection for handed-over areas. Routes are laid with fleece or protection boards; tyres and castors are checked beforehand.
Where we use it
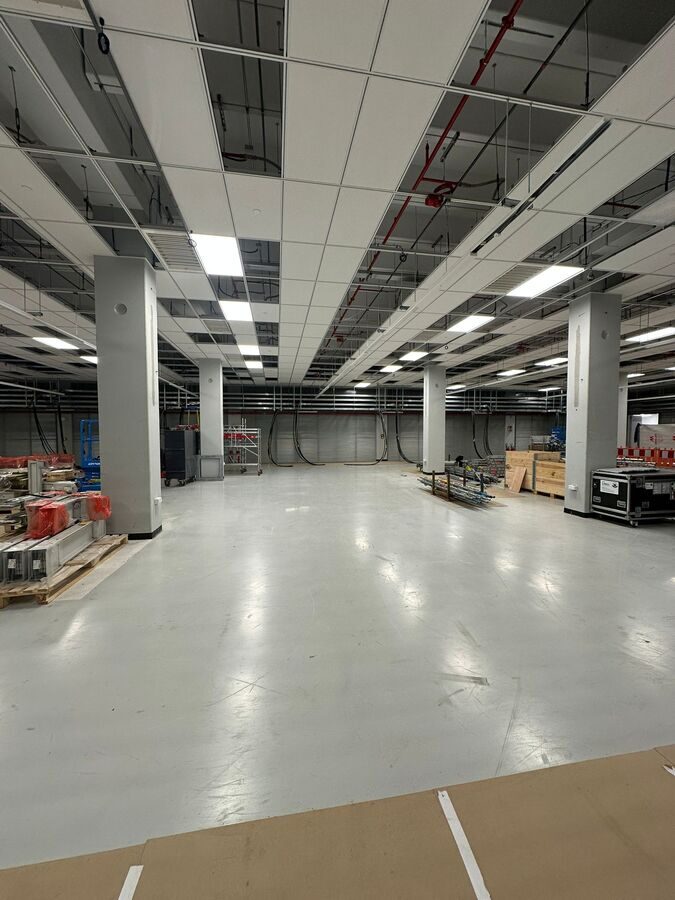
Finished data halls with sensitive floors are part of our everyday work in the Rhine-Main region. On the CRAH unit replacement in Frankfurt am Main job, floor load capacity was part of the engineering: all walkways and routes were covered with protective fleece, every machine was checked for suitable tyres, and at critical points the equipment only moved on the supervisor’s call. The installation of 160 power distribution cabinets in eight data halls – here all routes and work areas were covered with protective boards and fleece, and the set-down positions were laser-measured and marked. How we support data centers as an installation partner is described on our page Data Center; what subcontractors need to do differently there is covered in our guide to installation in data centers.
More technology explained
Technology explained
How mats turn a point load into a distributed load, on a raised floor too.
Technology explained
The second major system in the data center, with very different loads.
Guide
The guide to planning the installation route including floor loads.
Do you have questions about how this works on your site?
Questions about how a heavy unit gets across the raised floor to its place in your data center – from data sheet to time window? We plan the route with you and your designers. The quickest way is a callback – tell us briefly about the unit, the hall and the date.
Free, no-obligation callback
About the author
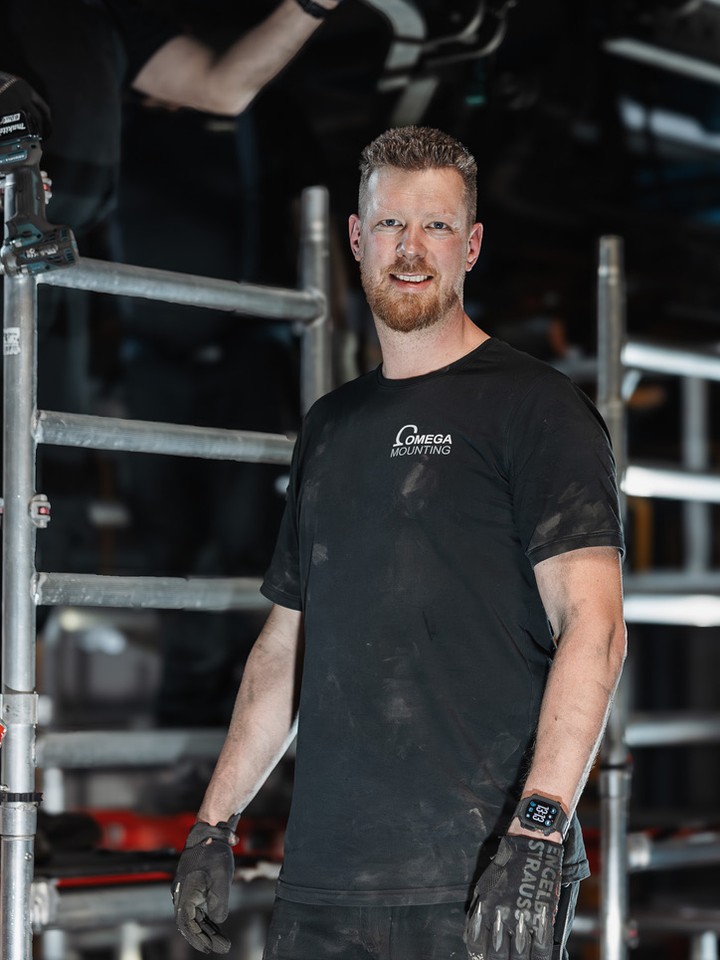
Tobias Schott
Managing director of Omega Mounting GmbH, Rodgau · more than 20 years of hands-on experience in installation and maintenance
A trained mechatronics technician, working in maintenance, servicing and industrial installation since 2004 – first alongside his father, and with Omega Mounting since 2012: from overhead conveyors in Frankfurt to the crane system in a new-build hall. He plans and leads lifting operations as an appointed person (AP) in data centers and on industrial sites in the Rhine-Main region, trains and examines operators of cranes, mobile elevating work platforms and telehandlers, and is a qualified occupational safety specialist. On jobs abroad he is known as the “German Troubleshooter” – the person you call when a site gets stuck. He learned what quality means from his father, not from a manual: Made in Germany as a standard for his own work, not a label. That is why quality comes first at Omega Mounting – ahead of speed and price. The Technology explained articles cover the equipment and techniques his team uses every day: what counts on site is in them – what only appears in the brochure is not.
 English
 German