
- Guide – Lift & Shift
Planning an installation opening: position, size, structure, fire protection and closure for plant that will be replaced later
By Tobias Schott · 20-minute read · As of November 2026
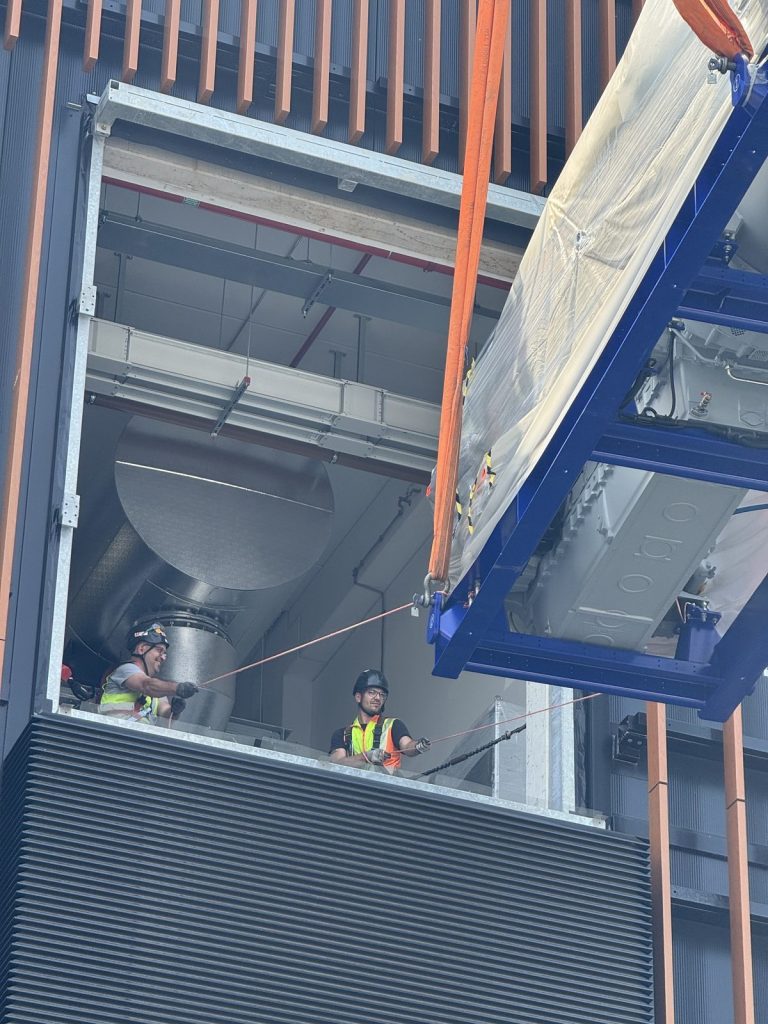
Planning an installation opening means: deciding where and how the largest component of a plant gets into the building – and later out again. The opening must suit the component in transport condition, the transport equipment and the route beyond. Structure, fire protection and closure are planned in from the start, not only when the lorry is at the door.
Almost every technical building gets new plant at some point. A transformer is replaced, a generator is added, a chiller reaches the end of its life. Then a simple question arises: how does the thing get in? If no opening has been planned, it gets expensive. Then a wall is cut open, a roof is opened or a component is dismantled that was never meant to be dismantled.
A well-planned installation opening costs little while it is on the drawing. A retrofitted one costs time, coordination and nerves. Anyone searching for “installation opening”, “façade installation opening” or “installation shaft” is usually at exactly this point: in the design, where everything is still possible, or in an existing building, where things get tight.
This guide shows how to plan an installation opening – from size through structure and fire protection to closure. It is written for planners and architects, structural engineers, project and site managers, clients, operators and maintenance managers. How the whole installation including floor loads and crane positions is planned is described in the guide Planning a move-in.
Key points at a glance
- Planning an installation opening means: setting position, size, structure, fire protection and closure for the largest component.
- The largest component counts. What matters is the component in transport condition – with packaging, frame and transport equipment.
- The route beyond counts too. An opening is useless if the corridor beyond it is too narrow.
- Clarify the structure early. The structural engineer designs the lintel, temporary support and load-bearing parts.
- Do not forget fire protection. If the opening is in a fire wall, it needs a suitable closure.
- Able to open again. A closure must be openable without demolition.
- Record it. The opening belongs in the drawings and on the wall.
- Ask the installation contractor early. Whoever moves the plant in knows how much room the transport equipment needs.
What is an installation opening?
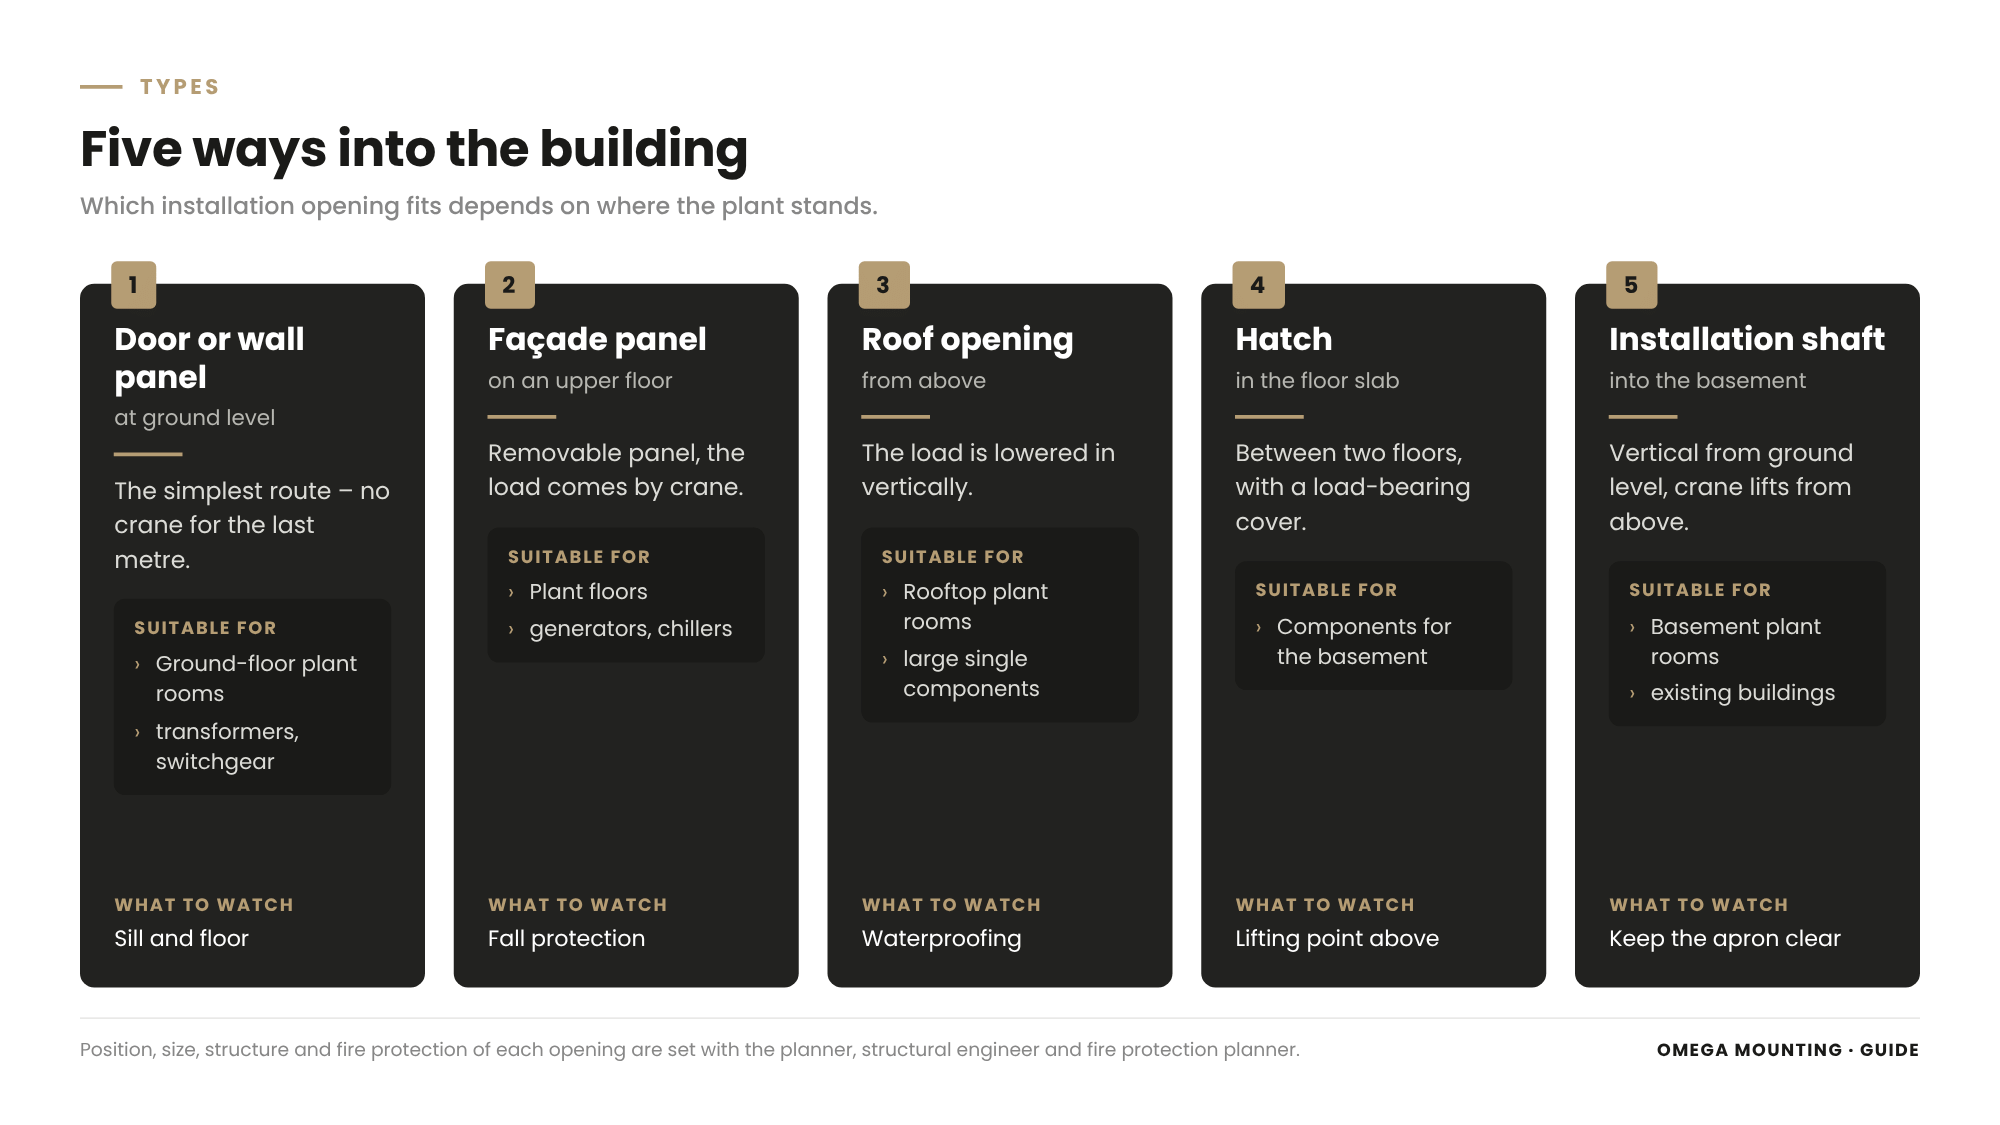
An installation opening is an opening in a wall, façade, roof or floor slab through which large components are brought into the building and later taken out again. It can be permanently open, for example as a door, or closed in everyday use, for example as a removable façade panel.
Types of installation openings
At ground level: a large door or a wall panel that can be opened. On upper floors: a removable façade panel or a loading opening with crane access. From above: a roof opening or a hatch in the floor slab. In basements: an installation shaft. When each type fits is described in a dedicated chapter of the guide on installation planning.
Permanent or for a moment
Some openings are used every day, others only at the next replacement. The same applies to both: when the day comes, the opening must be there and must open.
What the opening is not
An installation opening is not an emergency exit and not a ventilation opening. It can take on such roles if the design provides for it. Then additional rules apply.
When does a building need its own installation opening?
Whenever the largest component of a plant does not fit through the normal doors, gates and lifts.
The largest component decides
What matters is the largest and heaviest component that ever has to go in or out. That is not always what is delivered during construction. Often it is the component that is replaced later: a transformer, a generator, a chiller compressor, a battery cabinet.
Replacement will come
Technical plant has a service life. At some point it is replaced. Anyone who only thinks about initial installation during construction makes the next replacement difficult. How replaceability is planned in from the start is shown in the guide Planning a move-in in the chapter on replaceability.
When the building already stands
In an existing building the question is the same, only the answer is harder. If there is no suitable opening, one has to be created – or the component is dismantled, if the manufacturer allows it.
The installation opening in the design: when it has to go on the drawing
The installation opening belongs in the early phases of planning, not in construction.
Planning with the services
As soon as it is clear which plant goes into the building, it is also clear which components are the largest. From that moment the opening can be planned. The services engineers provide the dimensions, the architect sets the opening.
Resolving conflicts early
An opening in the façade clashes with windows, design, sound insulation or thermal insulation. An opening in the roof clashes with ventilation units or photovoltaics. In the design such conflicts can be resolved with a stroke of the pen; on site only with effort.
Asking the installation contractor
Whoever moves the plant in knows how much room the transport equipment needs and what the route beyond must look like. A short consultation during design saves long discussions later.
Planned early or created later: what makes the difference
An installation opening always costs something. The only question is when and how much.
Planned early
In the design, the opening is a building element like any other. Lintel, closure and fire protection are built in. At replacement, the opening is simply opened, the plant moved in and the opening closed.
Created later
In an existing building it takes planning, structural design, possibly a permit, temporary support, concrete cutting, dust protection, re-closing and coordination with ongoing operations. On top of that come waiting time and downtime.
Or not at all
Without an opening, the only options are dismantling or an elaborate lifting method. Sometimes neither works. Then the old plant stays where it is – longer than it should.
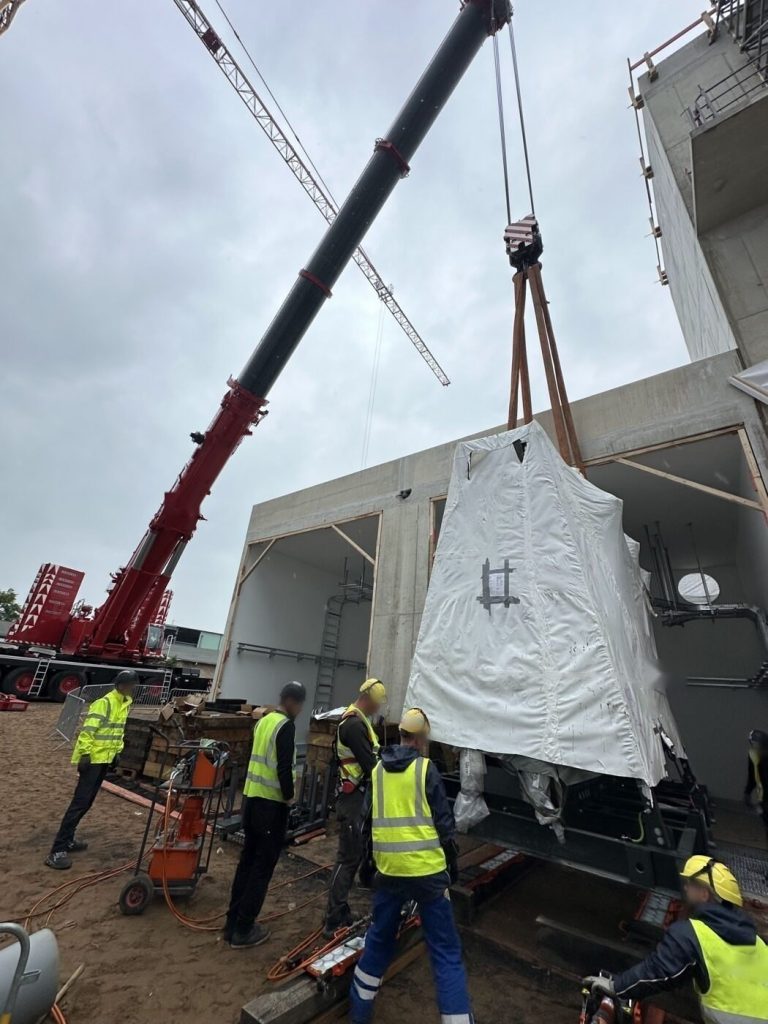
Position: where the installation opening belongs
The best opening is where the route from the lorry to the installation point is shortest and simplest.
Close to the installation point
Every metre inside the building is a metre with rollers, sills, bends and floor loads. An opening directly at the plant room saves effort with every installation.
Access and apron
A lorry must be able to stop in front of the opening. A crane needs a set-up area that carries the load. The apron stays clear – even if car parking, trees or containers tempt later.
At ground level if possible
A ground-level opening is usually the simplest. It needs no crane for the last metre and no fall protection. Where the plant room is on an upper floor, an opening in the façade or roof is added.
Not in the way of other uses
The opening must not block escape routes, rescue routes or fire brigade access – neither in everyday use nor on the day of installation.
The right size: component, transport equipment, clearance
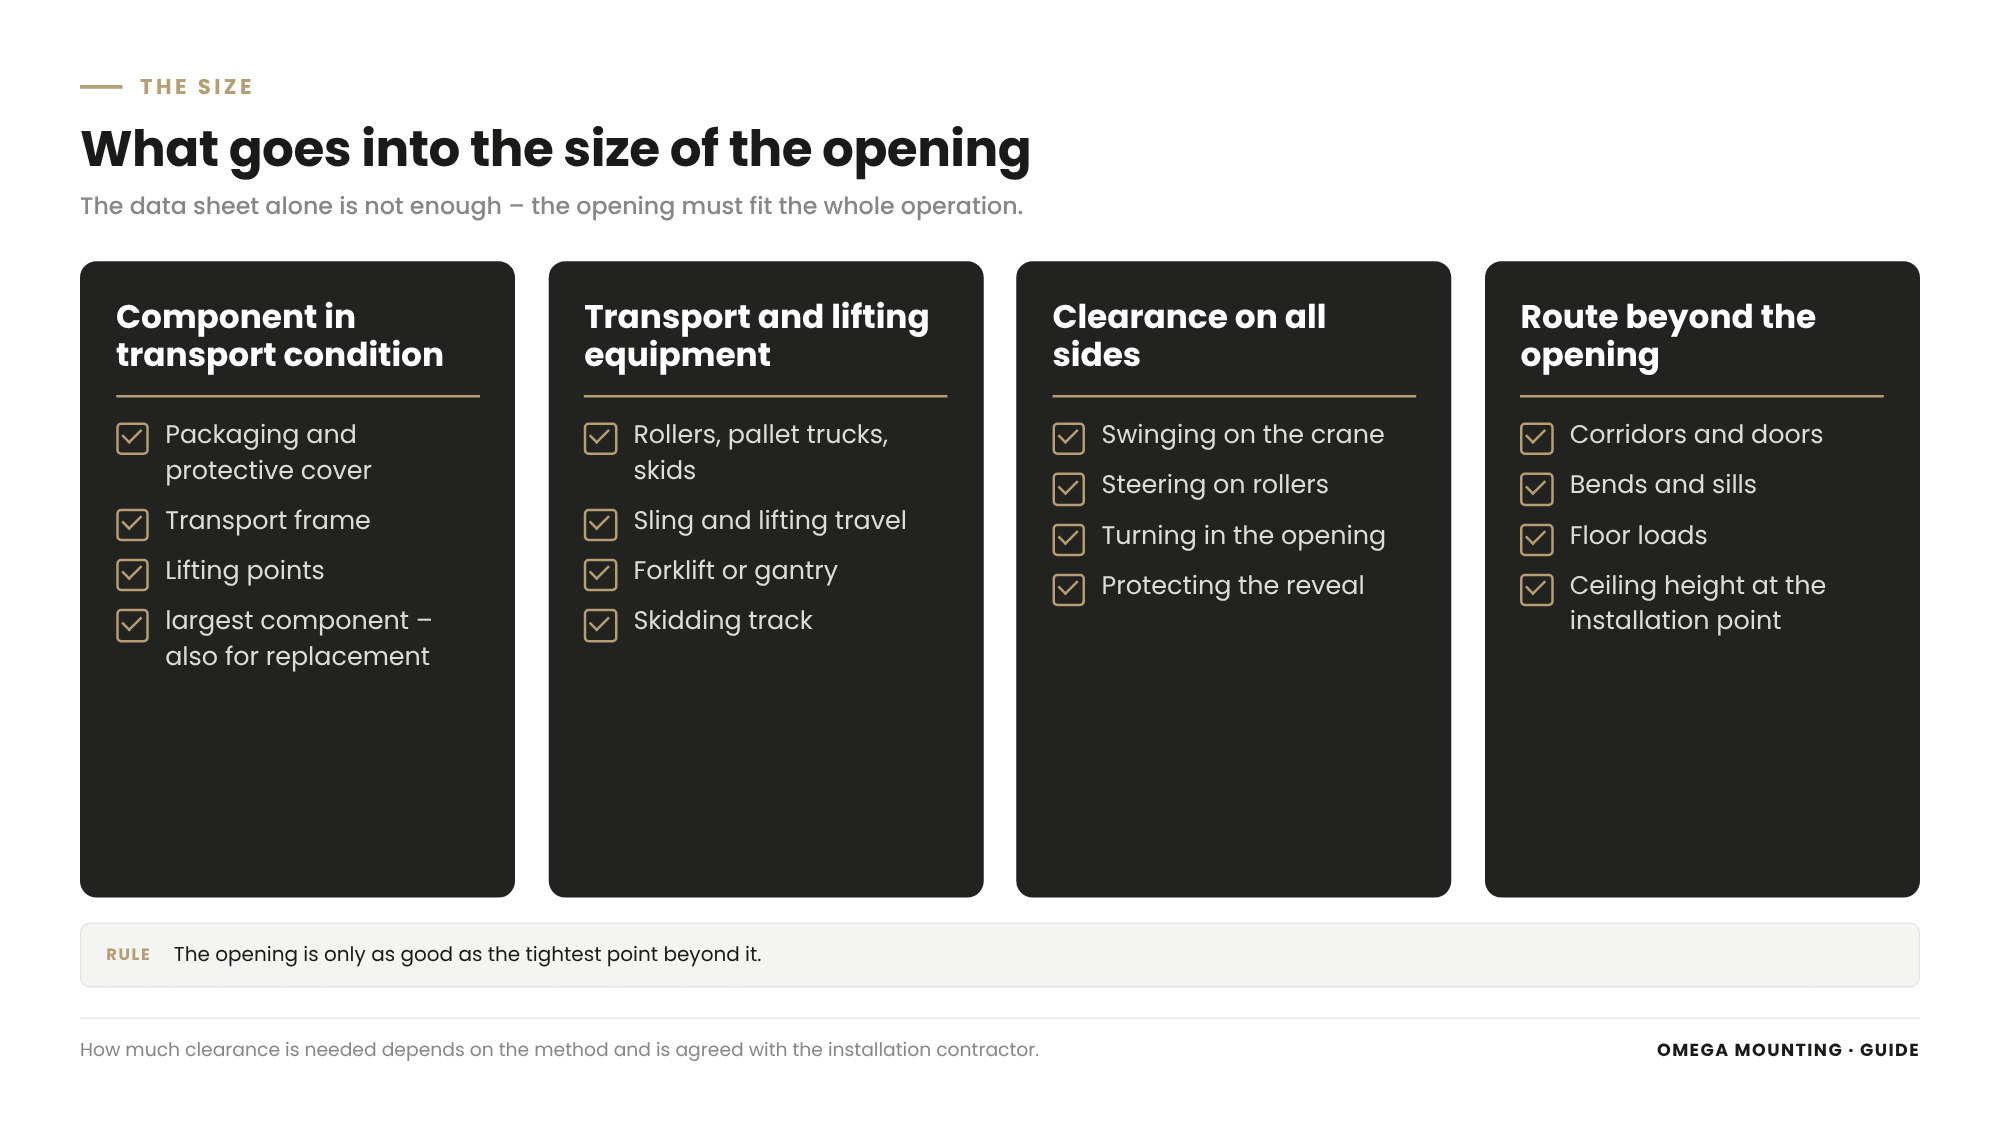
The size of the installation opening is more than the size of the component.
The component in transport condition
The component is measured as it arrives: with packaging, transport frame, lifting points and protective cover. The data sheet often only gives the size in operating condition.
Add the transport equipment
If the component stands on rollers, a pallet truck or a skidding sled, it gets taller. If it hangs on a crane, the sling needs room. Anyone who sizes the opening only for the component will not get through with the transport equipment.
Clearance for the route
Loads swing, rollers do not run dead straight, components have to be turned. That is why the opening needs clearance on all sides. How much depends on the method and is agreed with the installation contractor.
The route beyond
Beyond the opening the route continues: corridors, doors, bends, sills and floor loads. The opening is only as good as the tightest point beyond it.
Structure: lintel, temporary support and load-bearing parts
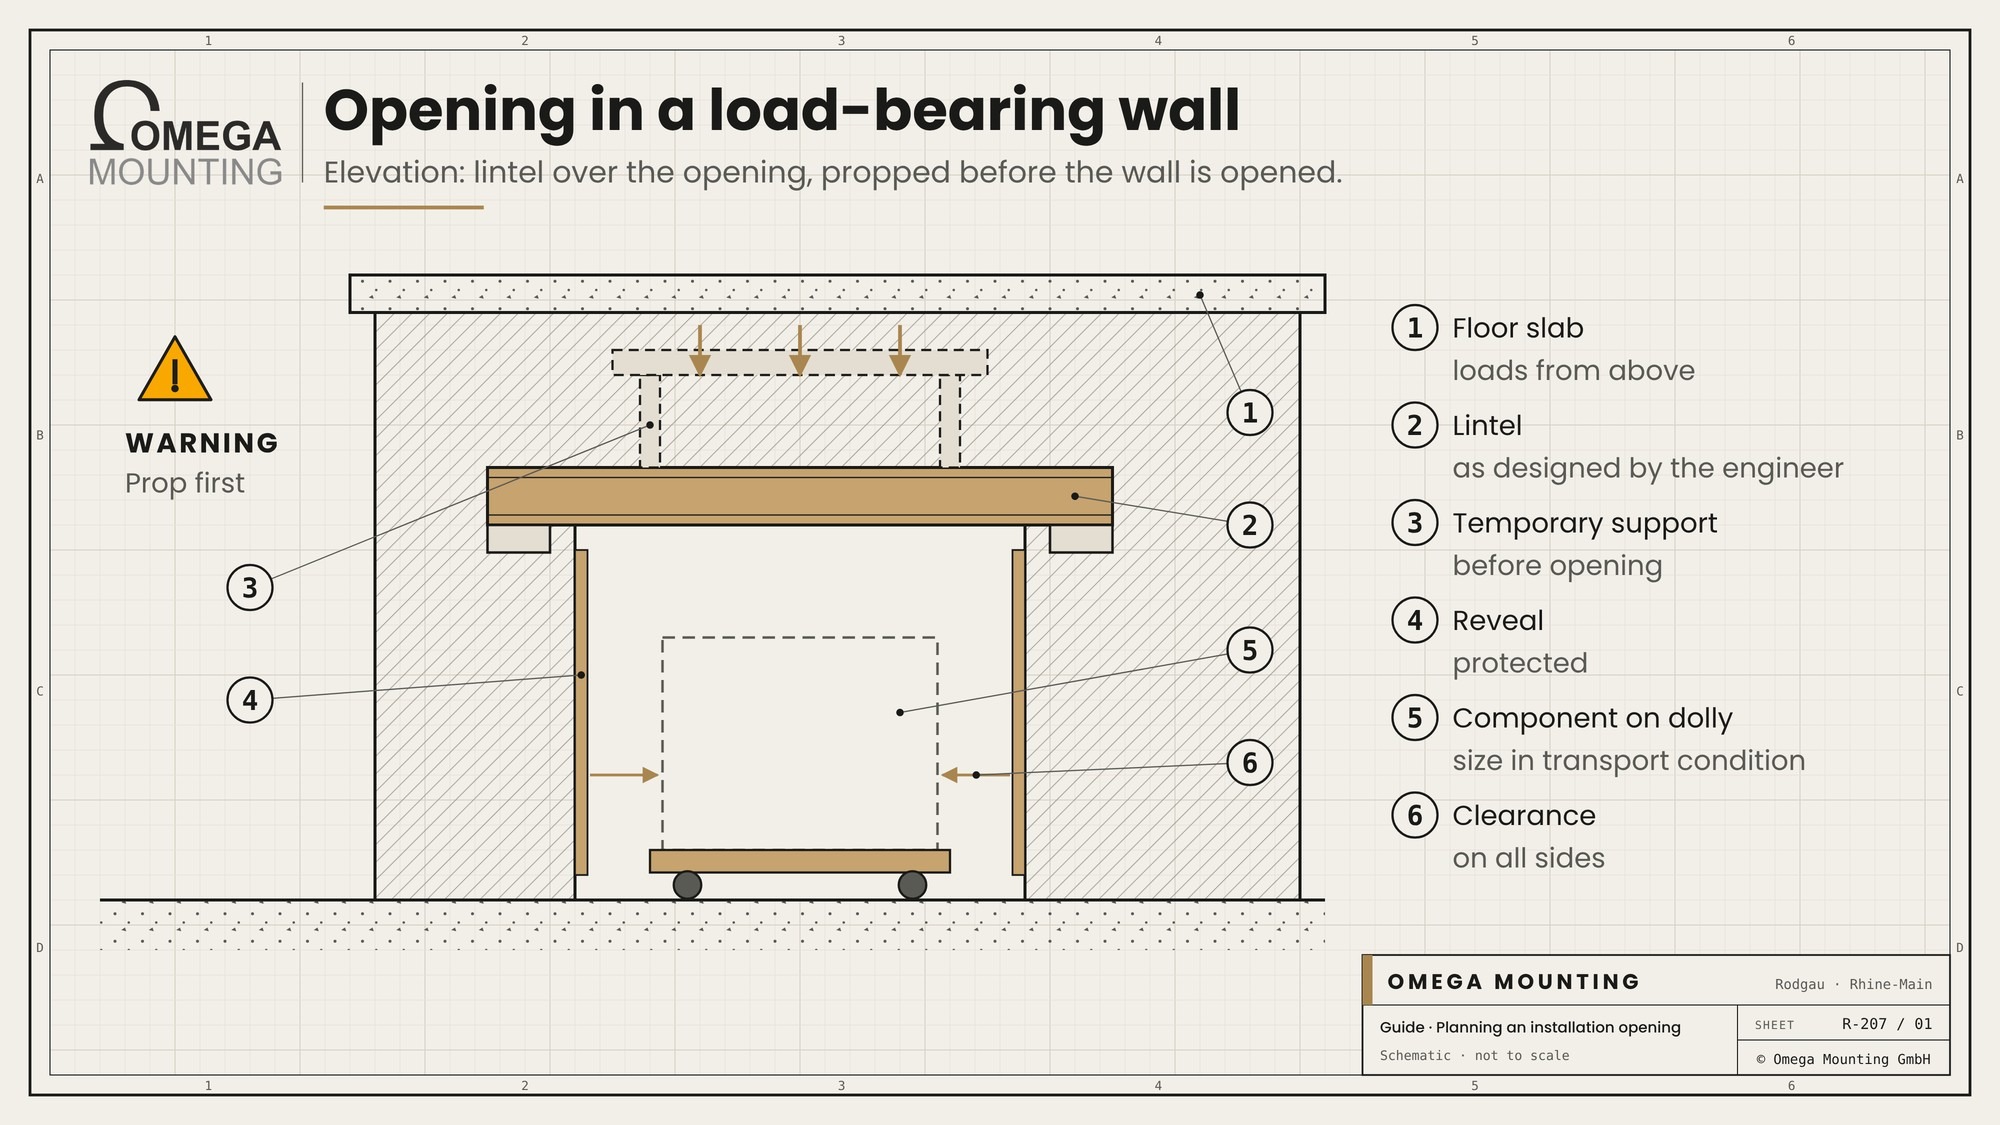
An opening in a load-bearing wall or floor slab interferes with the structure. That is designed by the structural engineer.
Lintel and temporary support
Above an opening there must be a lintel or beam that carries the loads above. If an opening is created in an existing building, the structure is propped first. How is decided by the structural engineer.
Loads at the edge of the opening
During installation, additional loads act at the edge of the opening: rollers, plates, a forklift, a ramp. That also belongs in the structural design.
Floor and roof openings
An opening in a floor slab or roof weakens the structure at that point. Edges are framed and reinforced. For the lift itself: what does the slab carry under the component once set down? The structural engineer clarifies this with the installation contractor.
Fire protection and closure
Many plant rooms are separate fire compartments. An opening in their wall is an opening in the fire protection.
Fire walls and closures
If the installation opening is in a wall with fire protection requirements, it needs a closure with the same effect – such as a fire-rated door or a tested fire-rated closure system. This is set by the fire protection planner.
Closure for everyday use
In everyday use the installation opening is usually closed. Options are a door, a bolted wall panel, a non-load-bearing wall with a defined knock-out or a cover in the floor slab.
Able to open again
The most important rule for any closure: it must be openable without attacking load-bearing parts and without permanently weakening fire protection. Anyone who bricks up and plasters the opening has lost it.
Tightness, heat and sound
An installation opening in the façade or roof must be tight in everyday use.
Waterproofing
Joints and connections are designed so that they close tightly again after opening. With roof openings, waterproofing is the most critical point.
Insulation and sound
A façade panel must not be a thermal bridge or a sound leak. Especially at plant rooms with noisy equipment, that matters.
Weather protection during installation
On the day of installation, the opening stands open. There is a plan for rain and wind: covers, sheeting, time slots. Equipment in the room is protected.
Apron and crane position in front of the opening
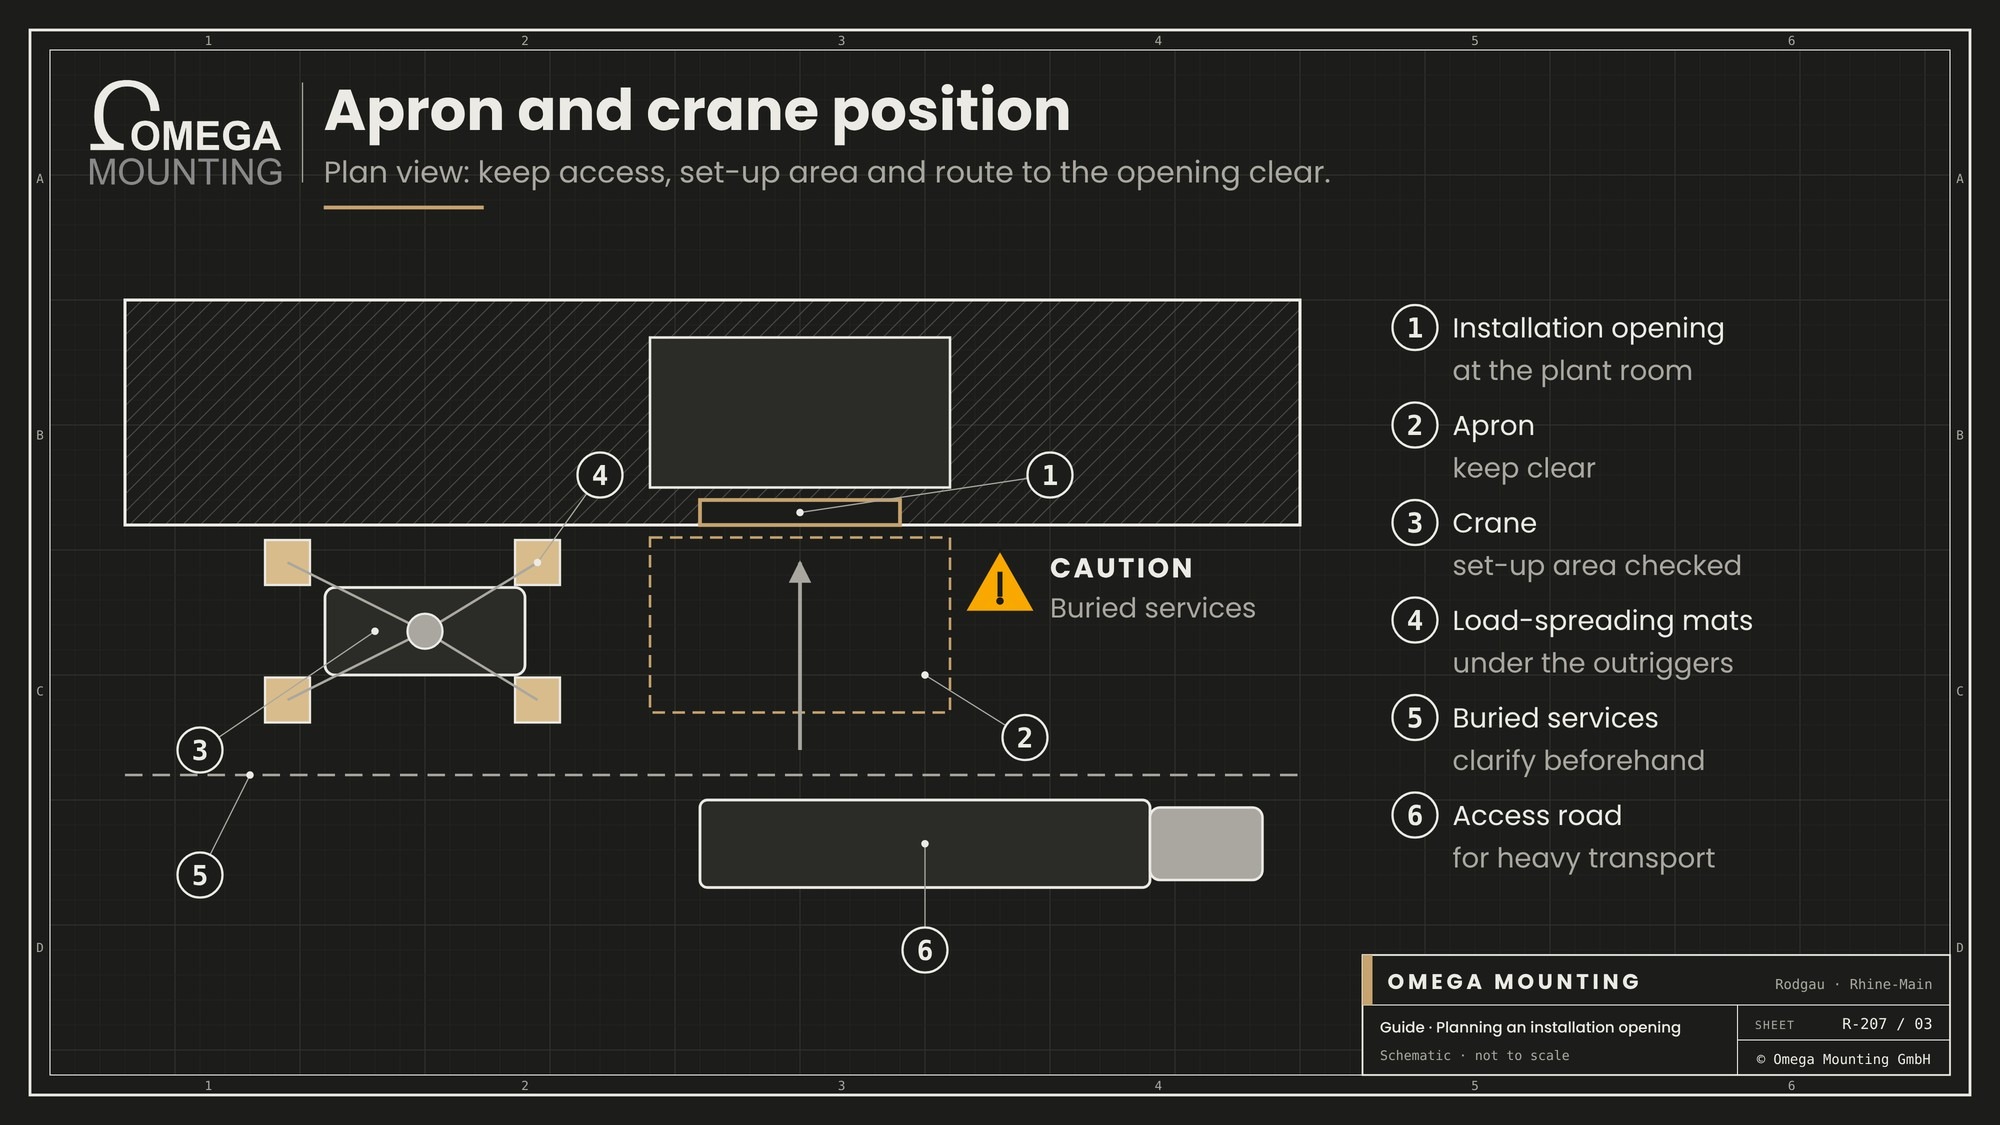
The opening is only half of it. The load first has to arrive in front of it.
The set-up area
A crane needs a set-up area that takes the outrigger forces. Beneath the apron there are often services, shafts or underground car parks. Whether and where the crane may stand is clarified by the structural engineer with the crane company. Load-spreading mats distribute the forces.
Keeping it clear for years
Aprons are popular for other uses: car parking, containers, bicycles or planting. Trees grow, canopies are added. What was clear during construction is often blocked at replacement. That is why the apron belongs in the planning – and in the rules for operation.
Access for heavy transport
Bend radii, clearance heights and load capacity of the access road count just as much as the opening itself. A low loader that cannot reach the opening makes any opening useless.
Ramps, plates and the transition into the building
At the opening the load passes from outside into the building. This transition is a critical point.
Bridging level differences
There is often a step between ground level and the floor. Ramps and steel plates bridge it. They must carry the load and must not slip.
Protecting reveal and floor
Door reveals, tiles and coatings are protected before installation. A scratch on the reveal is annoying; a crack in the screed is expensive.
Drainage channels and covers
Drainage channels in front of doors are built for pedestrians and vehicles, not for point loads from rollers. They are bridged or reinforced beforehand.
Ground-level openings: door and wall panel
The ground-level opening is the simplest way into the building – if it is built properly.
Clear height and width
The door must let the largest component through on its transport equipment. Door guides, drives and lintel reduce the clear opening. What is measured is what is actually clear.
Sill and floor
A sill, a channel or a level step stops rollers and tips loads. The floor in front of and behind the opening must carry the load and be level.
Wall panel instead of a door
Where no door is needed, a wall panel that can be opened is enough. It is cheaper than a door and tighter in everyday use.
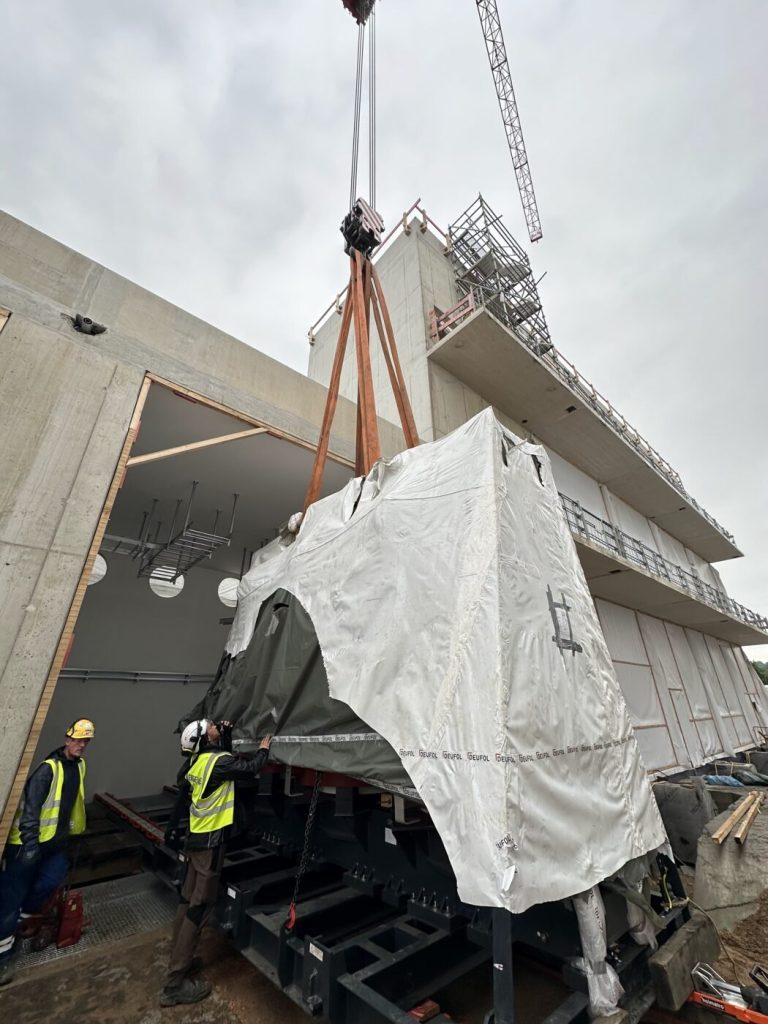
Openings on upper floors and in the roof
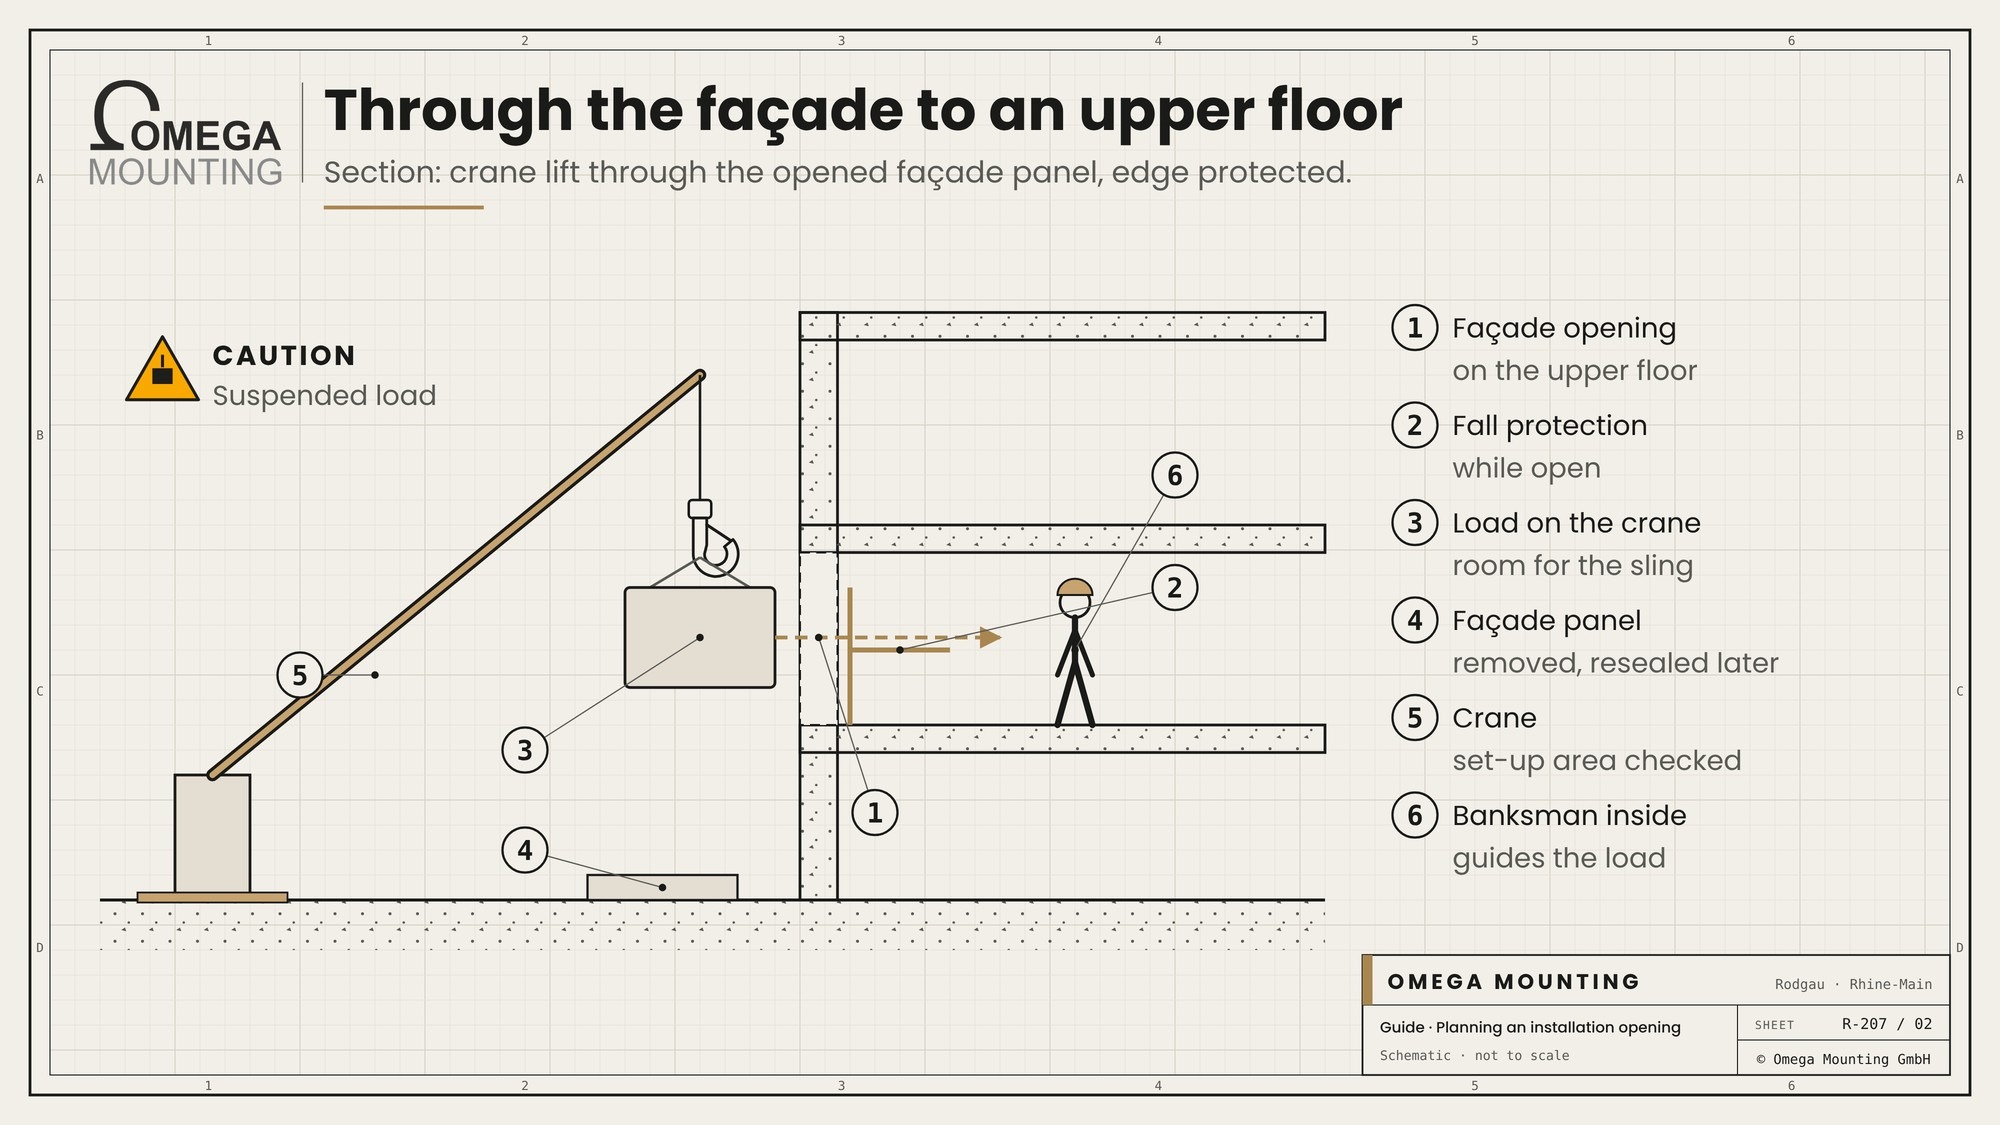
If the plant room is high up, the load usually comes by crane.
Façade panel or loading opening
A removable façade panel or a loading opening with a parapet makes installation by crane possible. Fall protection is needed in front of it as long as the opening is open.
Roof opening
Through a roof opening the load is lowered in vertically. Hook height, radius and the crane operator's view must all work. How a crane lift is planned is shown in the guide Planning a crane lift.
Fall protection
Every open opening above floor level is a fall edge. Guardrails, nets or barriers are mandatory as long as it is open.
Installation shaft and floor hatch
In basements and below buildings, a shaft is often the only access.
The installation shaft
An installation shaft leads vertically from ground level into the basement. It is closed with a cover or grating. The load is lifted from above by crane. The shaft must be as large as the largest component including the sling.
The hatch in the floor slab
Between two floors a hatch helps. In everyday use it is closed with a load-bearing cover. Above it there must be a lifting point or room for lifting equipment.
Do not build over it
Shafts and hatches are often blocked: with containers, bicycles, planters or pipes. The apron stays clear – and that is written into the house rules.
Lifting points above the opening
Hatches, shafts and openings in internal walls often need a point from which loads can be lifted.
Permanently installed lifting points
A lifting point or beam above a hatch saves a gantry crane later. It is designed for a specific load, marked and inspected regularly.
Beams for chain hoists
Above an opening in an internal wall, a beam with a travelling chain hoist can help. The load is then pulled through the opening instead of rolled.
No improvising
Loads are never attached to pipes, cable trays or suspensions. If a lifting point is missing, a gantry or lifting tower is used. How lifting towers work is shown in the guide Lifting towers and lifting gantries.
When the component does not fit: dismantle or bring it another way
Sometimes the component does not fit through the existing opening despite all planning.
Dismantling as the manufacturer specifies
Many plants can be dismantled into assemblies. Whether and how is stated by the manufacturer. Dismantling without his approval can cost the warranty.
Another route, another method
Where the door is too small, the façade may help. Where no crane can reach, a skidding track helps. How skidding works is shown in the guide heavy-load skidding.
Enlarging the opening
If nothing else works, the opening is enlarged – after planning, with structure and fire protection, as described in the section on retrofitted openings.
Installation openings in data centers and technical buildings
In data centers and technical buildings, installation openings are particularly important because there is a lot of large plant that is replaced regularly.
Many large components
Transformers, standby power plants, chillers, switchgear and battery systems all come together here. Each has its own largest component. The opening must suit the largest of them all.
Security areas
Many technical buildings have access control and security zones. An opening in the building envelope is also a gap in security. When it is opened and who is present is agreed with the operator.
Ongoing operations
Installation often happens next to running equipment. Dust, vibration and temperature changes through an open opening are considered beforehand. How switchgear gets into such rooms is shown in the guide Installing switchgear.
When the opening has to be created first
In existing buildings the opening is often missing. Then it is created – planned and coordinated.
Plan first, then cut
Position and size are agreed with the installation contractor, the structure with the structural engineer, fire protection with the fire protection planner. A permit may be needed. Only then is the wall opened.
Who opens it
Openings in load-bearing elements and concrete cutting are carried out by a specialist contractor after release by the structural engineer. Smaller penetrations are a matter for core drilling. How that works is described in the guide Core drilling in industry.
Dust, noise and operations
Opening walls during operation creates dust and noise. Nearby equipment is covered and time slots are agreed.
Closing after installation
After installation the opening is closed again – ideally so that it can be reopened at the next replacement.
After installation: checking and handing over the opening
Once the plant is in, the opening is returned to everyday use.
Checking the closure
Door, wall panel or cover are closed and checked for function. Bolts, seals and fire-rated closure are inspected. Missing or damaged parts are replaced.
Recording damage
A scratch on the reveal, a bent plate, damaged flooring: whatever happened during installation is photographed and reported. That way it is repaired before it is forgotten.
Handover to the operator
The operator gets the opening back in the condition in which it was handed over. Photos before and after make this traceable.
Recording lessons learned
Whatever was tight during installation is noted. At the next replacement, everyone then knows what to watch out for.
Documenting and marking
An installation opening nobody knows about does not exist.
In the drawings
Position, size, closure and permissible loads belong in the as-built drawings and the record documents.
On the wall
A sign at the opening states that it is an installation opening and must be kept clear.
Who may open it
It is defined who may open and close the opening and who gives the release.
Typical mistakes when planning an installation opening
Only the component measured: with transport equipment and sling it does not fit.
Data sheet instead of transport condition: packaging and frame make the component larger.
Route beyond forgotten: the opening is big enough, the corridor behind it is not.
Apron built over: no room for lorry or crane.
Bricked up: the opening is there but can no longer be opened.
Fire protection overlooked: the opening weakens a fire wall.
Sill forgotten: rollers get stuck, the load tips.
No documentation: at the next replacement nobody knows the opening exists.
The mistake behind the mistakes
Almost all mistakes happen because the installation contractor is asked too late. Whoever moves the plant in knows how much room it really needs.
Who does what when planning an installation opening?
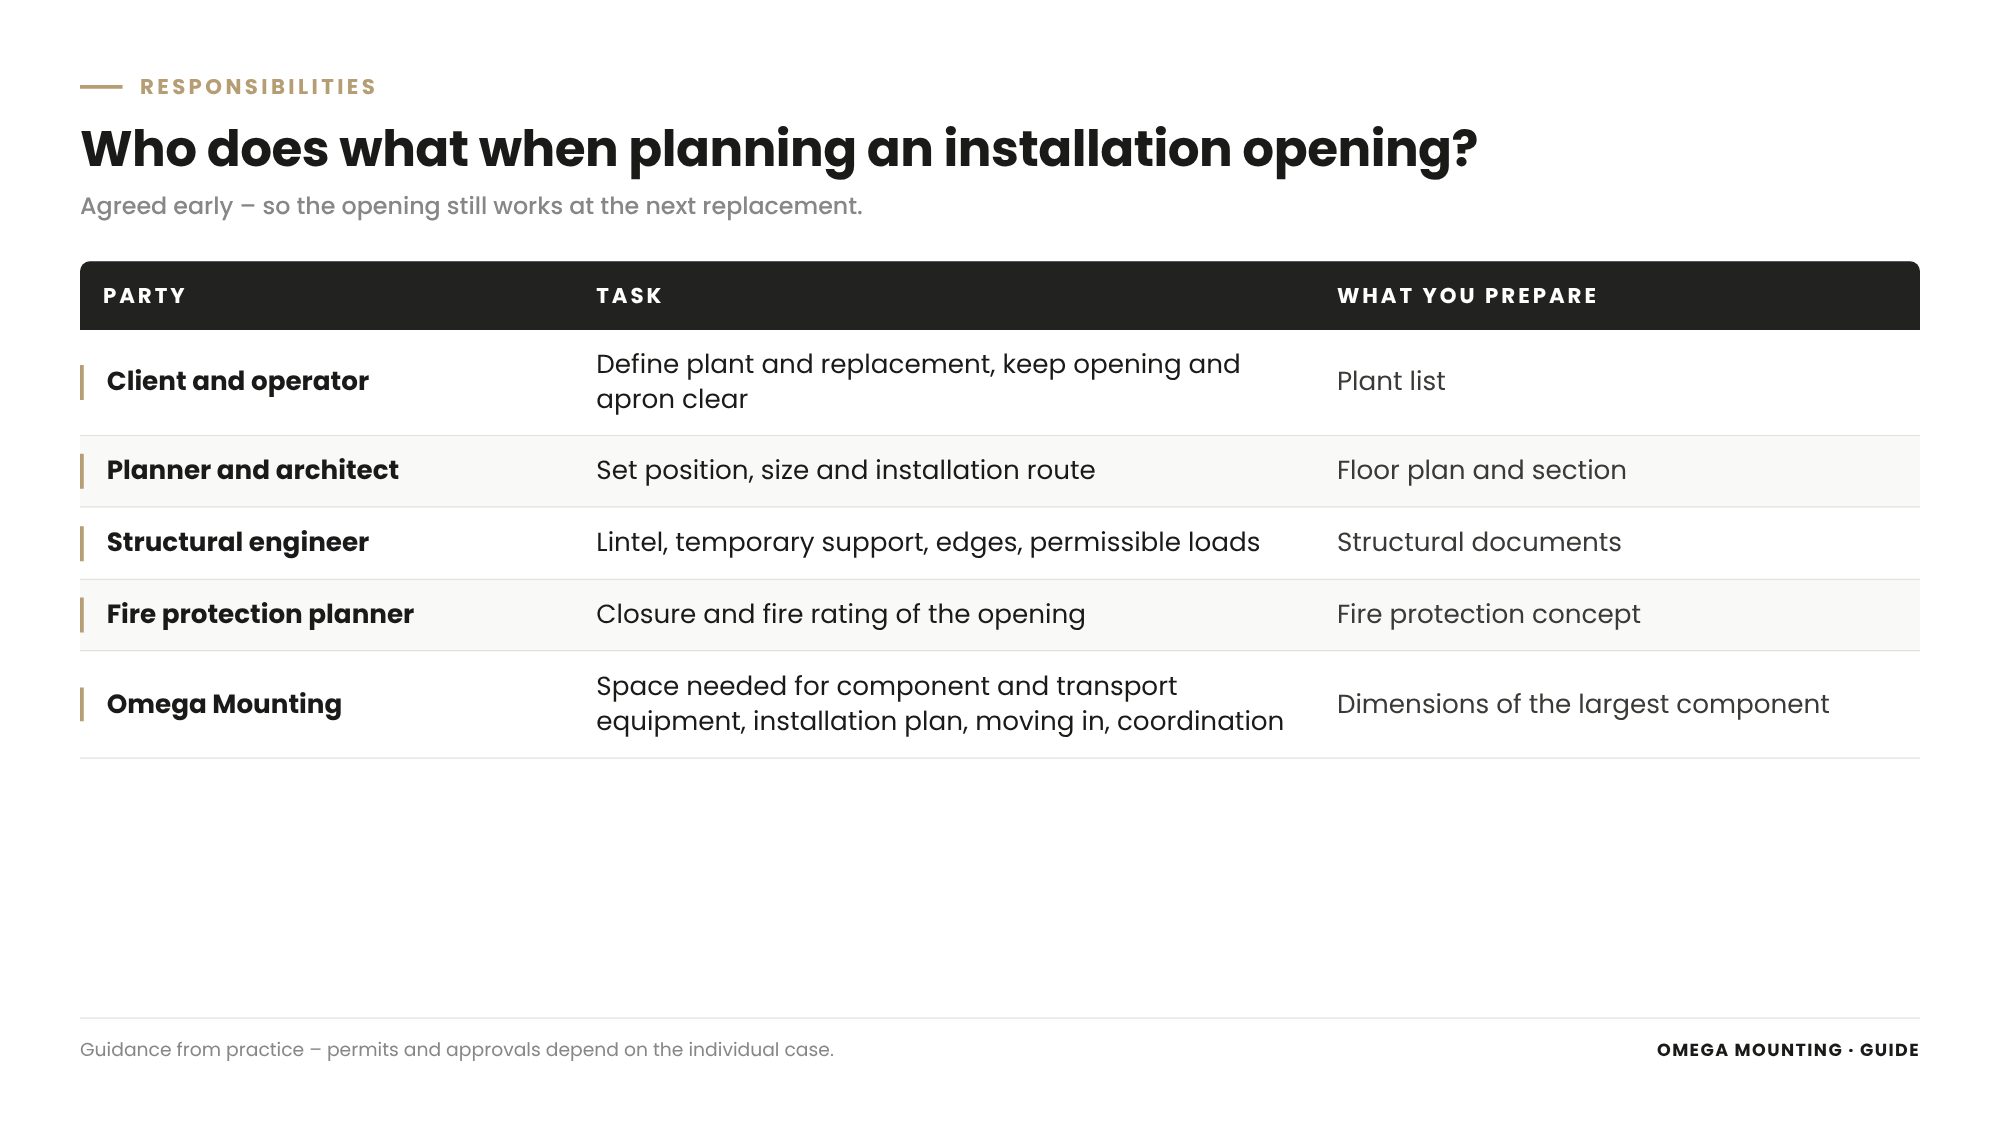
When planning an installation opening, several parties work together.
Client and operator
They decide which plant comes and is replaced, and make sure the opening stays clear and usable.
Planner and architect
They set position and size of the opening and agree the installation route.
Structural engineer
He designs lintel, temporary support and edges and sets which loads are permissible at the edge of the opening.
Fire protection planner
He sets which closure is needed and how the opening is closed in everyday use.
Omega Mounting
We say how much room component and transport equipment need, help plan the installation, move the plant in and coordinate the trades around the opening.
Planning an installation opening: what it means for your planning
Four questions help to plan the opening correctly.
Which component is the largest?
Determine the largest component in transport condition – also for later replacement.
How does it get in?
Define transport equipment and route before the size of the opening is fixed.
Who carries and protects?
Clarify structure and fire protection before the opening is drawn.
How does it stay usable?
Plan closure, marking and documentation so that the opening still works at the next replacement.
What belongs in the order when planning an installation opening
A good quotation for the installation names these points explicitly.
Service
Checking opening and route, installation plan, opening and closing removable closures, moving in, protecting reveal and floor.
The frame
Crane position, fencing off, fall protection at open openings, weather protection, time slots.
Record
Photos of opening and closure before and after installation, record.
Legal framework
Work on load-bearing elements and fire walls is subject to building regulations and, depending on the case, needs a permit and proof from the structural engineer. Open openings above floor level are subject to the occupational safety rules for fall protection, and lifting work to the German Ordinance on Industrial Safety and Health. This guide is not legal advice – clarify the requirements with your planner and your building authority.
Planning an installation opening in the Rhine-Main region: how we do it
From Rodgau we quickly reach Frankfurt, Offenbach, Hanau, Darmstadt, Aschaffenburg and the data center and industrial areas of the region – and we work throughout Germany with our own teams. Anyone planning an installation opening in Rhine-Main can ask us during design: we will tell you how much room is really needed.
We move transformers, generators, switchgear and machines into existing buildings. How we do this in general is shown on the page on Lift and Shift.
For you, that means an opening that works at the first and the next replacement.
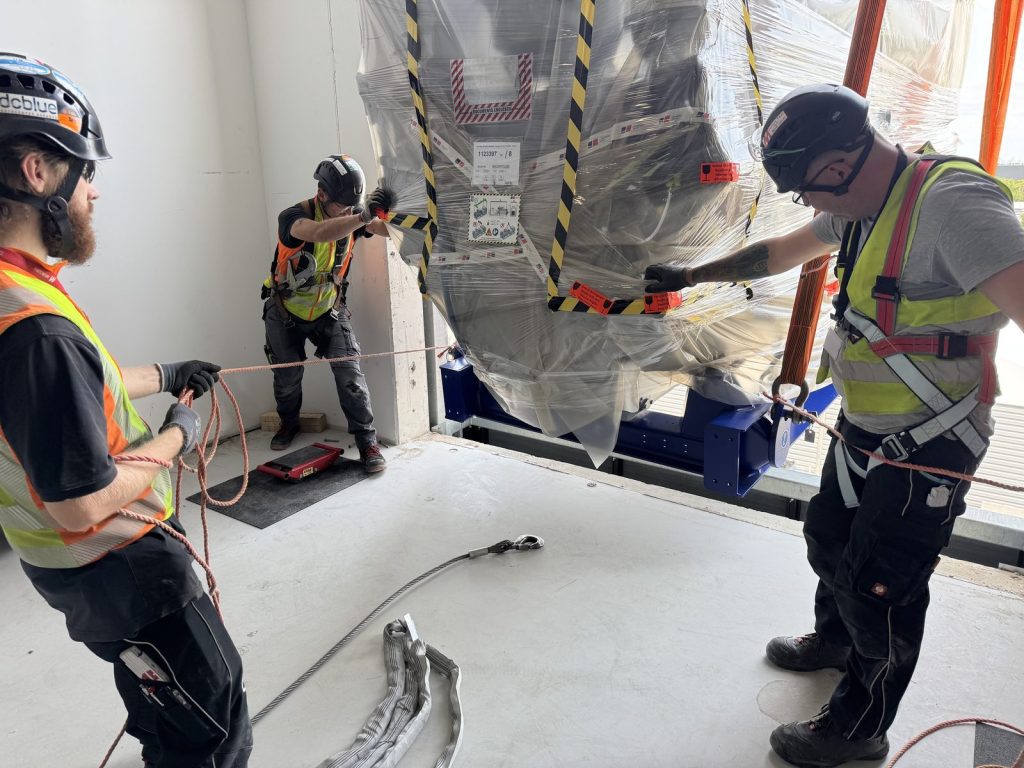
Project examples
Three jobs show how openings decide an installation.
Generators through the façade
For standby power plants in data centers, we lift units and assemblies by mobile crane through a façade opening directly onto their floor – as long as the façade is open or an opening was provided. In one existing building, an installation shaft was the only access. The job is described in the report Standby generator installation in data centers.
Transformers into the cell at ground level
In a data center in the Frankfurt area, the building was already closed and a crane lift from above was no longer possible. The transformers came in at ground level on a skidding track through the opening into their cells. The job is described in the report Moving transformers into a data center in Frankfurt.
Hydropower plant in an existing building
For a hydropower plant in an existing building, we set the intake down on planks and pulled it into the planned building opening with chain hoists. The access road was made load-bearing with steel plates. The job is described in the report Installing a hydropower plant in an existing building.
Shall we check your installation opening?
Send us the floor plan, a section and the dimensions of the largest component – we will tell you whether opening and route fit. Get in touch now.
What this means for your role
Planner and architect: Draw the installation opening with the installation route into the design – not as leftover space at the end.
Structural engineer: Set the permissible loads at the edge of the opening and document them.
Project and site managers: Keep the apron and opening clear until the last installation.
Client and operator: Make sure the opening is not built over – not even after years.
Maintenance managers: Include the opening in your documents for the next replacement.
Buyers: Ask whether checking the opening, protection and re-closing are included in the quotation.
Installation opening checklist: template on request
For your planning, we have put together the installation opening checklist. For each opening it asks about the largest component, transport equipment, position, apron, size, structure, fire protection, waterproofing, fall protection, closure and documentation. Request the template via our contact form – keyword “Installation opening checklist”.
Why Omega Mounting?
With over twenty years of experience in installation and lift and shift, we know: whether an installation is easy or difficult is often decided years in advance – at the opening. That is why we tell planners during design how much room component, transport equipment and route need. We move plant in where others give up, and we say honestly when an opening is missing. For you, that means an opening that fits and a replacement without demolition. Talk to us about your project – we will get back to you promptly.
Conclusion
Planning an installation opening means knowing the largest component in transport condition, thinking about transport equipment and route, clarifying structure and fire protection early and choosing a closure that can be opened again. The opening is only as good as the tightest point beyond it.
Whoever plans and documents the opening early saves at the first and every further replacement. If you are planning an installation opening, get in touch with us.
Planning a move-in, installation or maintenance in the Rhine-Main region?
Tell us briefly what you need – we'll come back with an honest assessment.
Free, no-obligation callback
You may also be interested in these guides

About the author
Tobias Schott
Managing director of Omega Mounting GmbH, Rodgau · more than 20 years of hands-on experience in installation and maintenance
A trained mechatronics technician, working in maintenance, servicing and industrial installation since 2004 – first alongside his father, and with Omega Mounting since 2012: from overhead conveyors in Frankfurt to the crane system in a new-build hall. He plans and leads lifting operations as an appointed person (AP) in data centers and on industrial sites in the Rhine-Main region, trains and examines operators of cranes, mobile elevating work platforms and telehandlers, and is a qualified occupational safety specialist. On jobs abroad he is known as the “German Troubleshooter” – the person you call when a site gets stuck. He learned what quality means from his father, not from a manual: Made in Germany as a standard for his own work, not a label. That is why quality comes first at Omega Mounting – ahead of speed and price. He writes these guides from that practice: what works on our sites is in them – what exists only on paper is not.
Frequently asked questions
An opening in a wall, façade, roof or floor slab through which large components are brought into the building and later taken out again. It can be a door, a removable façade panel, a roof opening, a floor hatch or an installation shaft.
As large as the largest component in transport condition including transport equipment and sling, with clearance on all sides. How much clearance is needed depends on the method and is agreed with the installation contractor.
As close to the installation point as possible, at ground level, with a clear apron for lorry or crane and without blocking escape routes.
The structural engineer. He sets lintel, temporary support and edge reinforcement and determines which loads are permissible at the edge of the opening.
If the opening is in a wall with fire protection requirements, it needs a closure with the same effect. This is set by the fire protection planner.
With a door, a bolted wall panel, a non-load-bearing wall with a defined knock-out or a load-bearing cover. What matters is that it can be opened again without demolition.
Yes, after design by the structural engineer and, where required, a permit. Openings in load-bearing elements are made by a specialist contractor.
Yes. From Rodgau we are quickly on site in the region, and we work throughout Germany with our own teams.
Send us the floor plan, a section and the dimensions of the largest component. We will check opening and route and come back to you with an assessment. Go to the contact page.
 English
 German