
- Guide – Industrial installation
Creating an installation plan: installation organisation, sequence, personnel and materials for installations during ongoing operations
By Tobias Schott · 20-minute read · As of November 2026
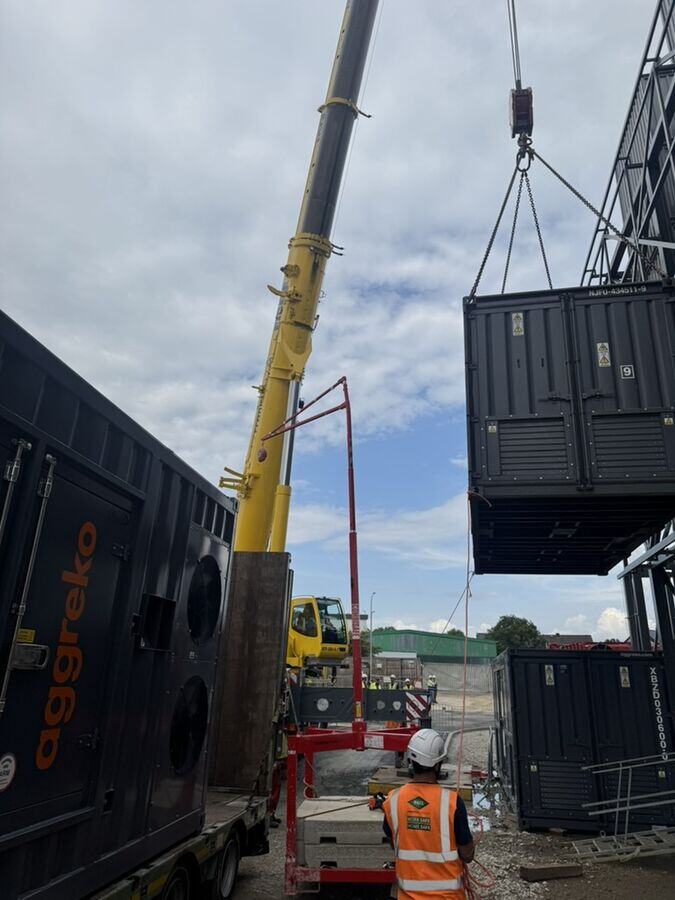
Creating an installation plan means coordinating scope, sequence, dates, personnel, lifting equipment, materials, site set-up and interfaces so that every installation succeeds within the planned time window – even while operations continue alongside. The plan is not the paper but the coordination behind it.
An installation begins long before the first step. When does the material arrive? How many fitters are needed, with what qualifications? When is the crane there, when the work platform? Where is material stored? What is the other trade doing in the same hall? And how does all this work without disrupting production or the data center?
Anyone who only asks these questions on site loses time and money. The lorry is at the gate, but nobody has ordered the forklift. The crane is there, but the foundation has not yet been released. The team waits for a part that is in the wrong crate. Anyone searching for “installation planning”, “installation organisation” or “installation schedule” wants to avoid exactly that.
This guide shows how to create an installation plan that holds up on site. It is written for project and site managers, installation managers and foremen, operators, maintenance managers, buyers and occupational safety specialists. How installation and moving in are put out to tender so that no change orders arise is described in the guide Bill of quantities for installation and moving in.
Key points at a glance
- Creating an installation plan means: coordinating scope, sequence, dates, personnel, equipment, materials and interfaces.
- Scope first. Without a clear scope of works there is no reliable plan.
- Time window first. Operations determine when installation may take place.
- Make dependencies visible. What has to be finished before the next step begins?
- Personnel by phase. Many hands for the lift, few for the fine installation.
- Equipment with a date. Crane, platform and forklift are firmly booked.
- Material in installation order. What is needed first comes first.
- Clarify interfaces. Other trades, operator and manufacturer belong in the plan.
What is an installation plan actually?
An installation plan is the organisational planning of an installation: it defines which work is carried out in what order, at what time, with which personnel, which equipment and which materials – and how it interacts with operations and other trades.
It is not the same as the manufacturer's installation instructions. The instructions describe how a product is assembled. The installation plan describes how the installation is organised on a specific site. How to read the manufacturer's instructions and derive the sequence from them is described in the guide Reading installation instructions and planning the sequence.
Why it pays off
An installation plan costs a few hours at the desk. It saves days on site: no waiting for materials or equipment, no discussions about responsibilities, no surprised neighbouring trades. And it shows whether a deadline is realistic at all.
How detailed?
That depends on the project. For a short job, one page with sequence, team and materials is enough. A major project needs a schedule with phases, milestones and dependencies.
For whom?
The installation plan is a working document for the team, a basis for coordination with the client and information for everyone else involved on site.
The basis: scope of works and general conditions
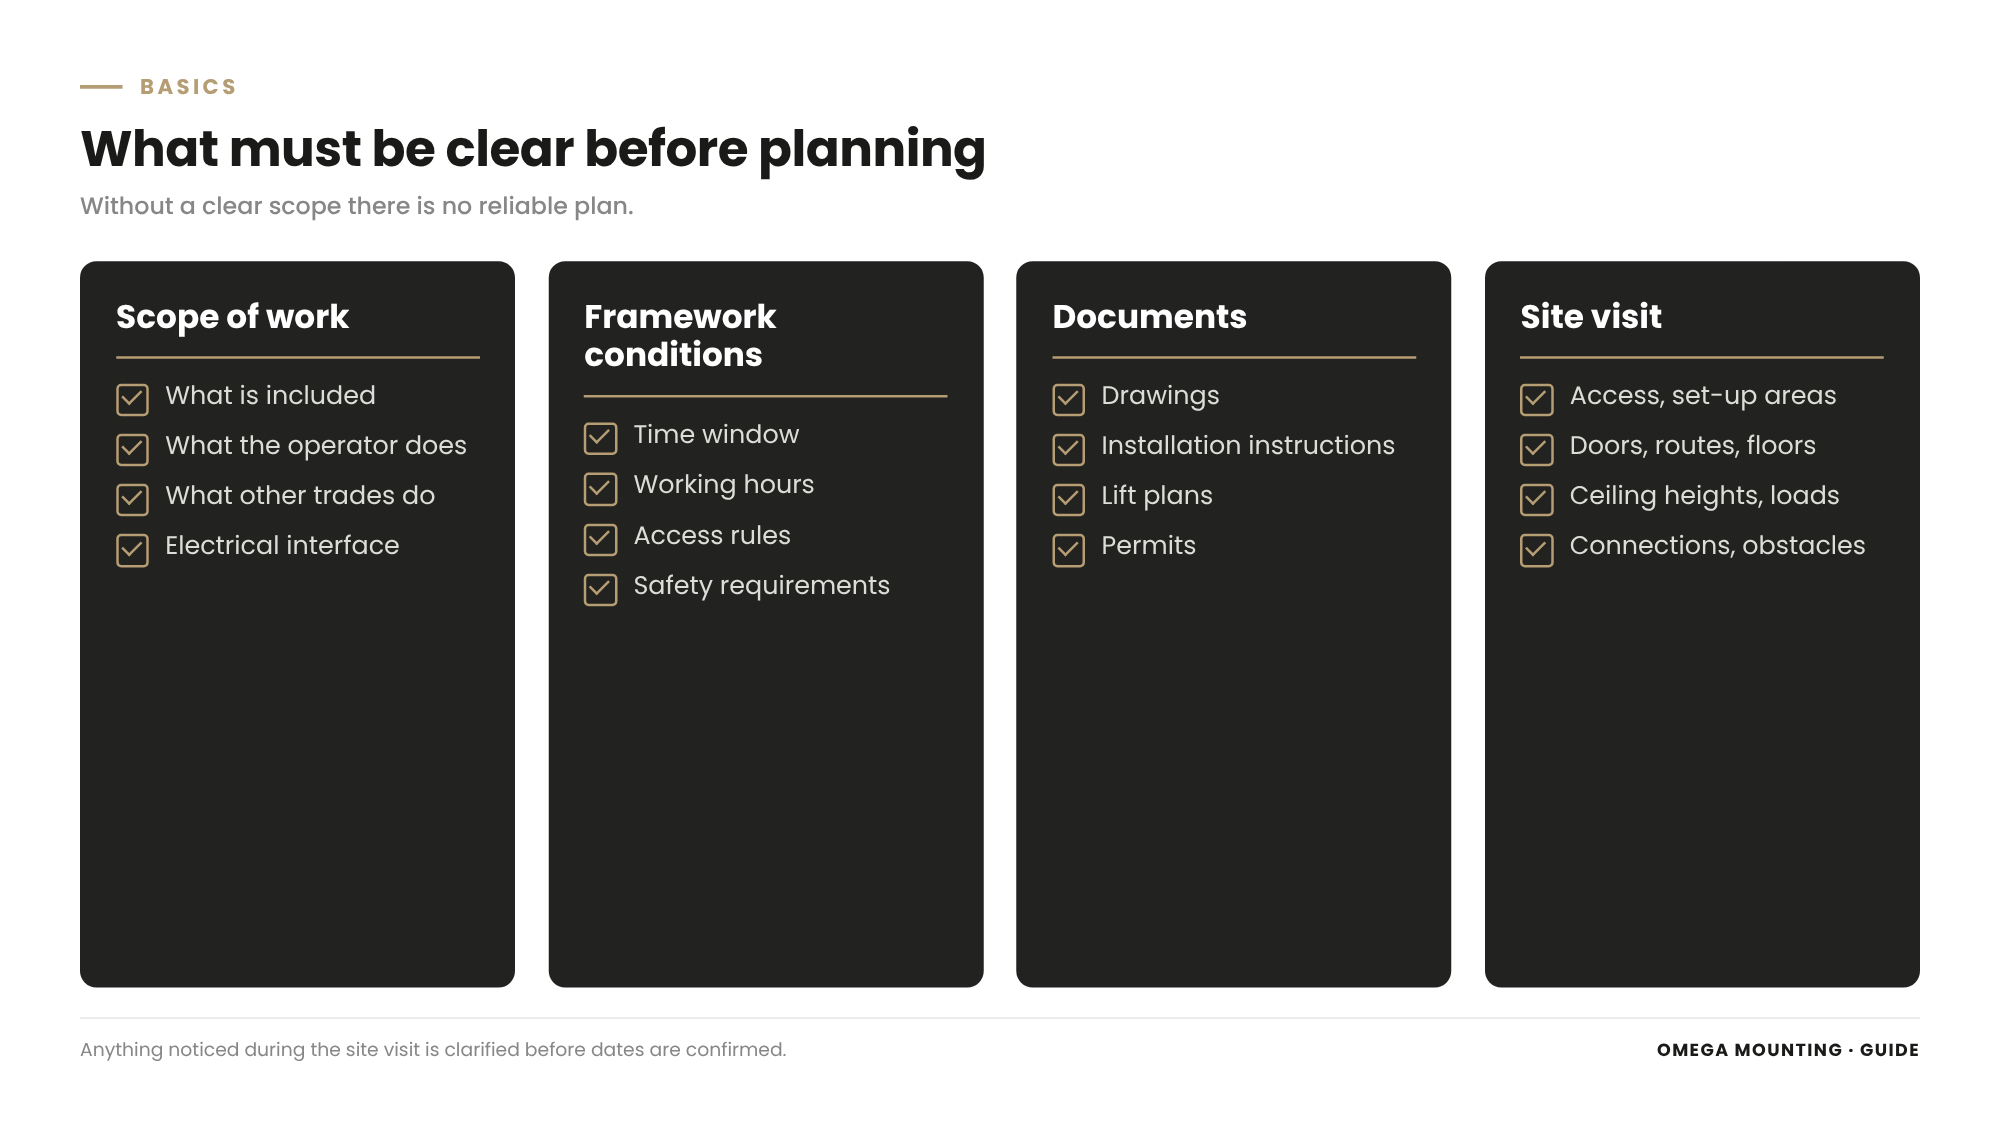
Before planning starts, it must be clear what is being done and under what conditions.
Scope of works
What exactly is part of the installation? Delivery, unloading, moving in, installation, alignment, connection, inspection, handover? What does the client do itself, what do other trades do? Uncertainties are clarified here, not on site.
General conditions
Working hours, access rules, the operator's safety requirements, noise and dust limits, time windows. In data centers and production plants these requirements are often strict.
Documents
Drawings, installation instructions, manufacturer's specifications, lift plans, permits. Anything missing is requested.
As-built documents
For installations in existing buildings, old plans are often inaccurate. What is on the plan is checked on site: dimensions, heights, pipes and cables, load-bearing capacity. Deviations are fed into the plan.
Site visit
Nothing replaces a look on site: access road, standing areas, doors, routes, floors, ceiling heights, connections, obstacles. Whatever stands out during the visit belongs in the plan.
Time windows and dates: when installation may take place
For installations during ongoing operations, operations set the pace.
Defining time windows
When may installation take place? At night, at the weekend, during the works holiday, during a planned shutdown? How long may an area be closed off? The time window is the most important limit for the plan.
Milestones
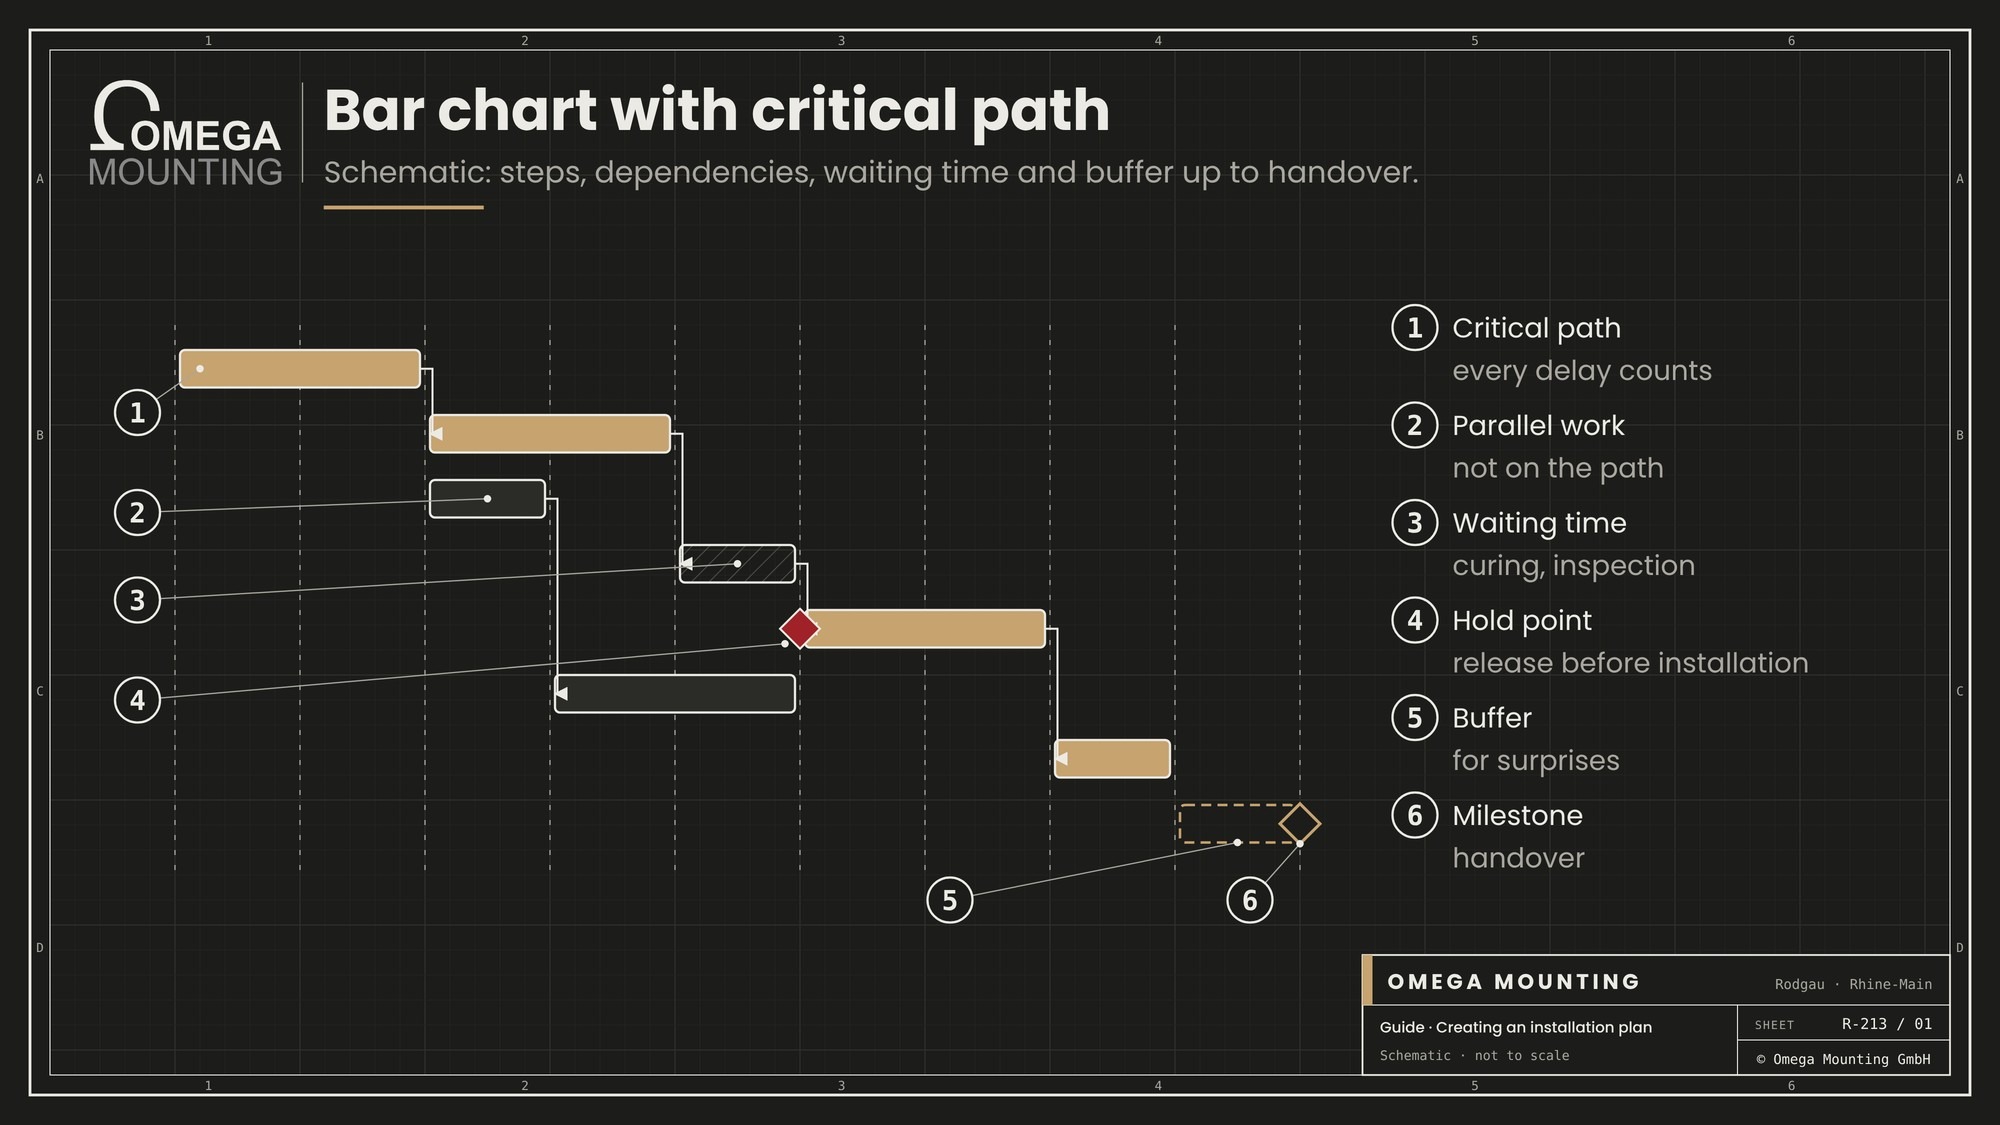
Important intermediate goals are defined as milestones: material on site, moving in completed, mechanical completion, handover. Progress is measured against them.
Lead times
Some things take weeks: cranes, abnormal loads, permits for crane positions on public land, approvals in the operator's system. These lead times are planned backwards from the installation date.
Buffers
No plan works without buffers. Weather, delivery delays, crane failure or surprises in existing buildings cost time. Anyone who plans no buffer overruns.
Keeping downtime short
The better the preparation, the shorter the downtime. Pre-assembly, prepared connections and well-practised teams shorten the time during which operations are at a standstill. How downtime can be shortened overall is described in the guide shortening shutdowns.
The sequence: phases, steps, dependencies
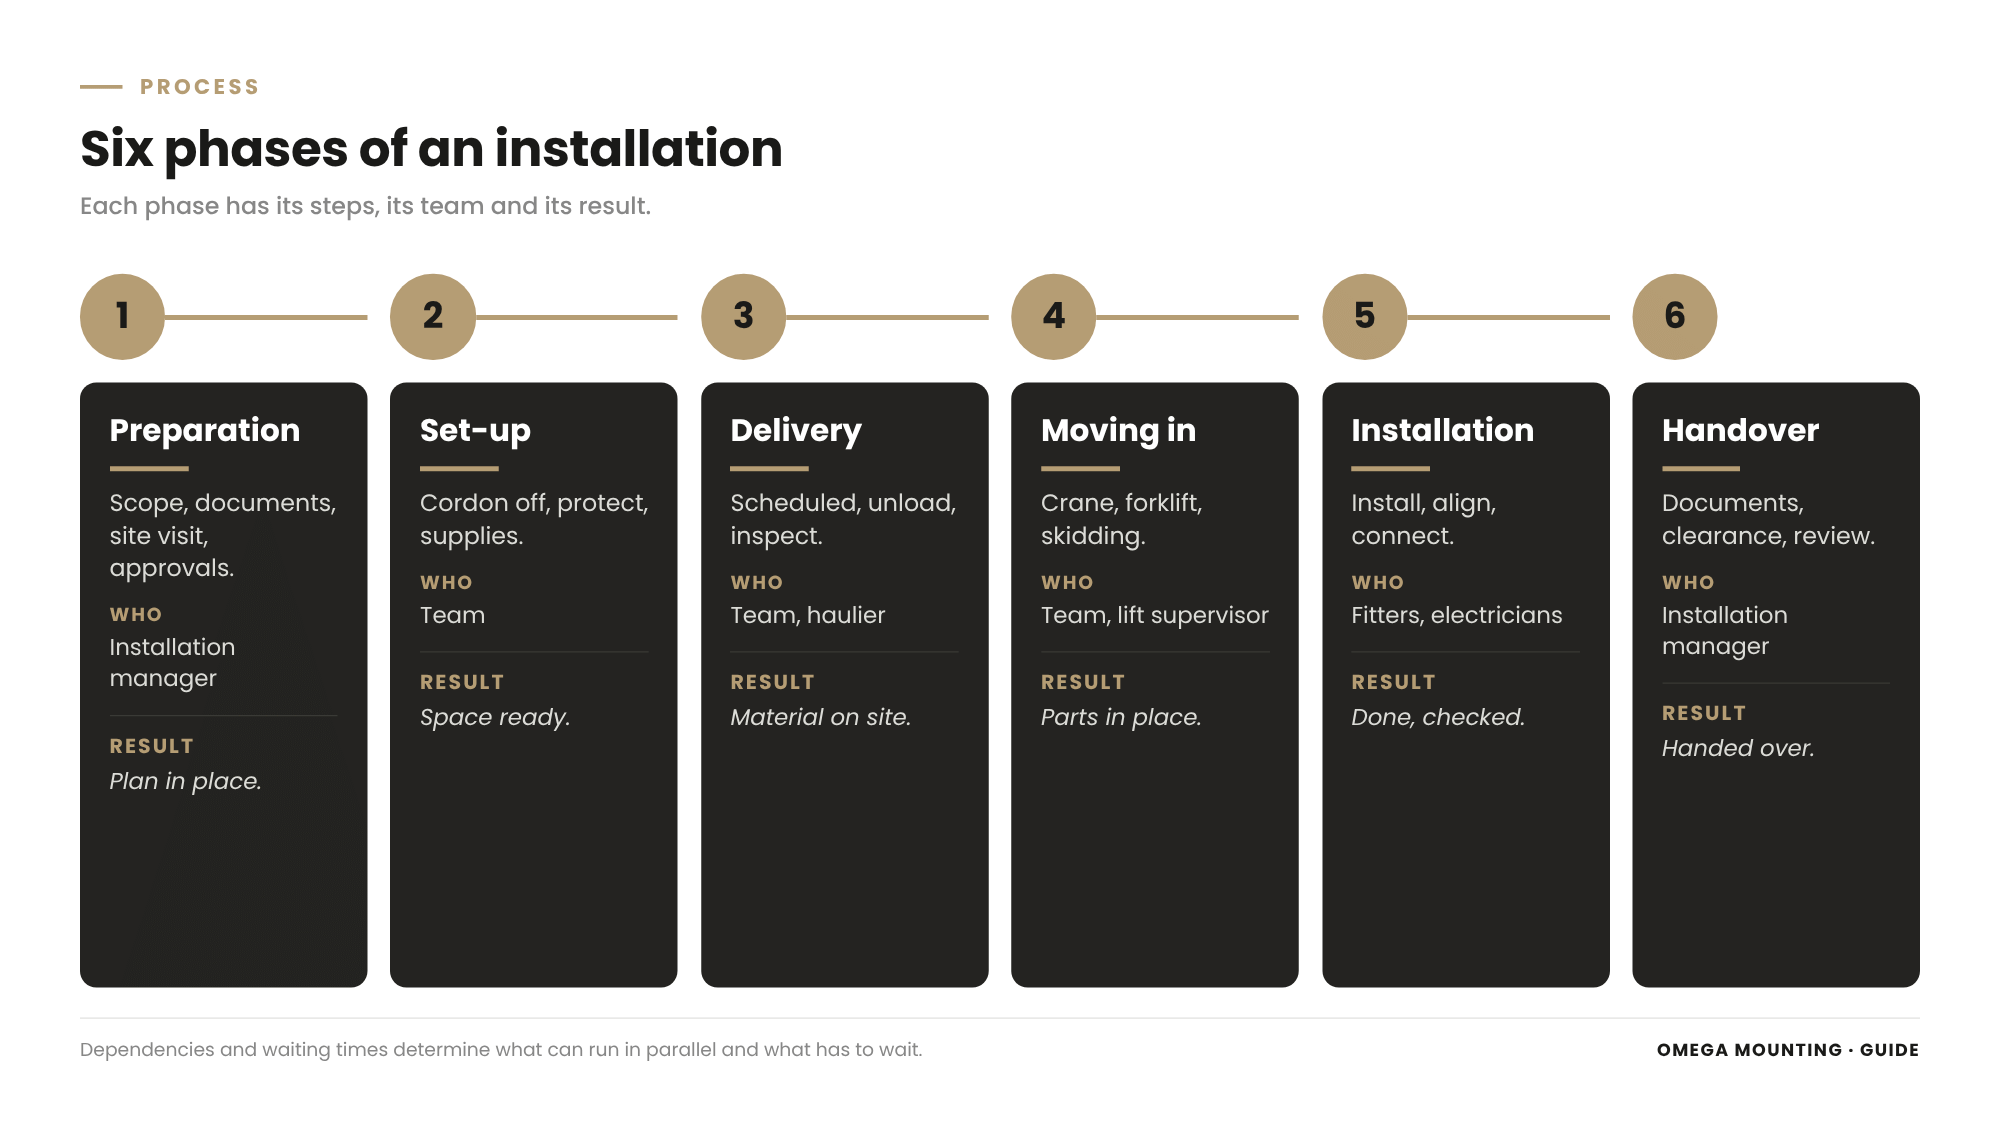
The heart of the installation plan is the sequence.
Phases
Typical phases are preparation, site set-up, delivery, moving in, installation, connection, inspection, handover and clearance.
Steps per phase
Each phase is broken down into steps that can be assigned to a day or a shift. This produces a daily plan that the team knows.
Dependencies
Some steps can only begin once others are finished. The foundation must be released before the machine arrives. The grout must have cured before it is loaded. These dependencies are made visible, for example in a simple bar chart.
Parallel work
Whatever does not depend on each other can run in parallel. While one team moves equipment in, another prepares the connections. Parallel work saves time but needs good coordination.
Estimating steps realistically
How long a step takes is estimated from experience, from previous installations and from the manufacturer's information. Wishful deadlines help nobody. If in doubt, plan a little more time and report back if it goes faster.
Planning in waiting times
Curing, settling, drying or waiting for an inspection are times when nothing can happen at that point. With good planning, the team carries on working elsewhere during this time.
Critical path
The chain of steps in which every delay pushes back the end is the critical path. It receives the most attention.
Personnel: how many, who, when
The right team at the right time is crucial.
Personnel by phase
Unloading and moving in need many hands: slingers, banksmen, forklift and crane operators, fitters. For the fine installation a small crew is often enough. The plan shows when how many people are needed.
Qualifications
Who may drive forklifts, who may operate mobile elevating work platforms, who may sling loads, who may weld, who may make electrical connections? The qualifications required are defined for each step and matched with the team.
Never alone
We never send just one fitter. Anyone working alone cannot be rescued in an emergency. Why this matters so much is described in the guide Lone working on construction sites.
Planning for absences
Illness or holidays happen. For critical roles such as installation management, crane operation or electrics there is a deputy who knows the project.
Responsibilities
Who manages the installation on site, who is responsible for the lifting operations, who is the contact for the operator? This is recorded by name in the plan.
Well-practised teams
A team that has often installed together works faster and more safely. For critical installations we therefore deliberately use crews who know each other and have mastered the processes.
Working hours and breaks
Long shifts and night work increase the risk of accidents. The plan takes account of working hours, breaks and rest periods.
Lifting equipment, tools and work equipment
Without the right equipment at the right time, the installation comes to a halt.
Lifting equipment
Crane, forklift, chain hoists, gantries, machine skates – what is needed when? Mobile cranes are booked in advance, standing areas and permits where necessary are prepared. Who is responsible for the lift is described in the guide Appointed person for lifting operations.
Lifting equipment inside the building
Where no mobile crane can reach, gantries, chain hoists, machine skates or mini cranes are needed. Their load capacity, their space requirements and the load-bearing capacity of floors and lifting points are checked in advance.
Work platforms and scaffolding
Work at height needs mobile elevating work platforms or scaffolding. Platforms are ordered with the right height and type, scaffolding is erected and released in good time.
Tools and measuring equipment
Torque wrenches, lasers, welding equipment, special tools – whatever is needed is on a list and checked before departure.
Transport to site
Tools, small parts and aids are loaded so that they are to hand on site in the right order. Whatever is needed on the first day is at the front of the vehicle.
Inspection of work equipment
Lifting equipment, lifting accessories, platforms and ladders must have been inspected. Inspection records are carried along, because many operators want to see them before work starts.


Materials and delivery: what arrives where and when
Material that arrives too early blocks space. Material that arrives too late blocks the installation.
Scheduling deliveries
Deliveries are scheduled according to the installation sequence. On large projects, lorries arrive in fixed time windows and are unloaded straight away.
Unloading
Who unloads, with what, where? Forklift, crane or pallet truck are made available for the arrival time. Otherwise the driver waits, and that costs money.
Storage areas
Where is material stored temporarily? The areas must be load-bearing, accessible and protected – from weather, from damage, from the operator's forklift traffic.
Order of storage
What is needed first is at the front. Crates are labelled so that everyone can see what is inside and where it belongs.
Abnormal loads
Large or heavy parts arrive as abnormal loads. Journey times, escort vehicles and permits determine when they can arrive – often at night. The installation plan is based on this.
Goods-in inspection
Every delivery is checked for completeness and damage. Missing parts are reported immediately so that replacements arrive before they are needed.
Packaging and disposal
Where do crates, film and pallets go? Containers for packaging waste are planned in so that the installation site does not get cluttered. Some operators require waste to be separated by type.
Small parts and consumables
Bolts, wall plugs, seals, welding wire, cleaning agents – small items that are missing can hold up an entire installation. They are planned in with a reserve.
Site set-up during ongoing operations
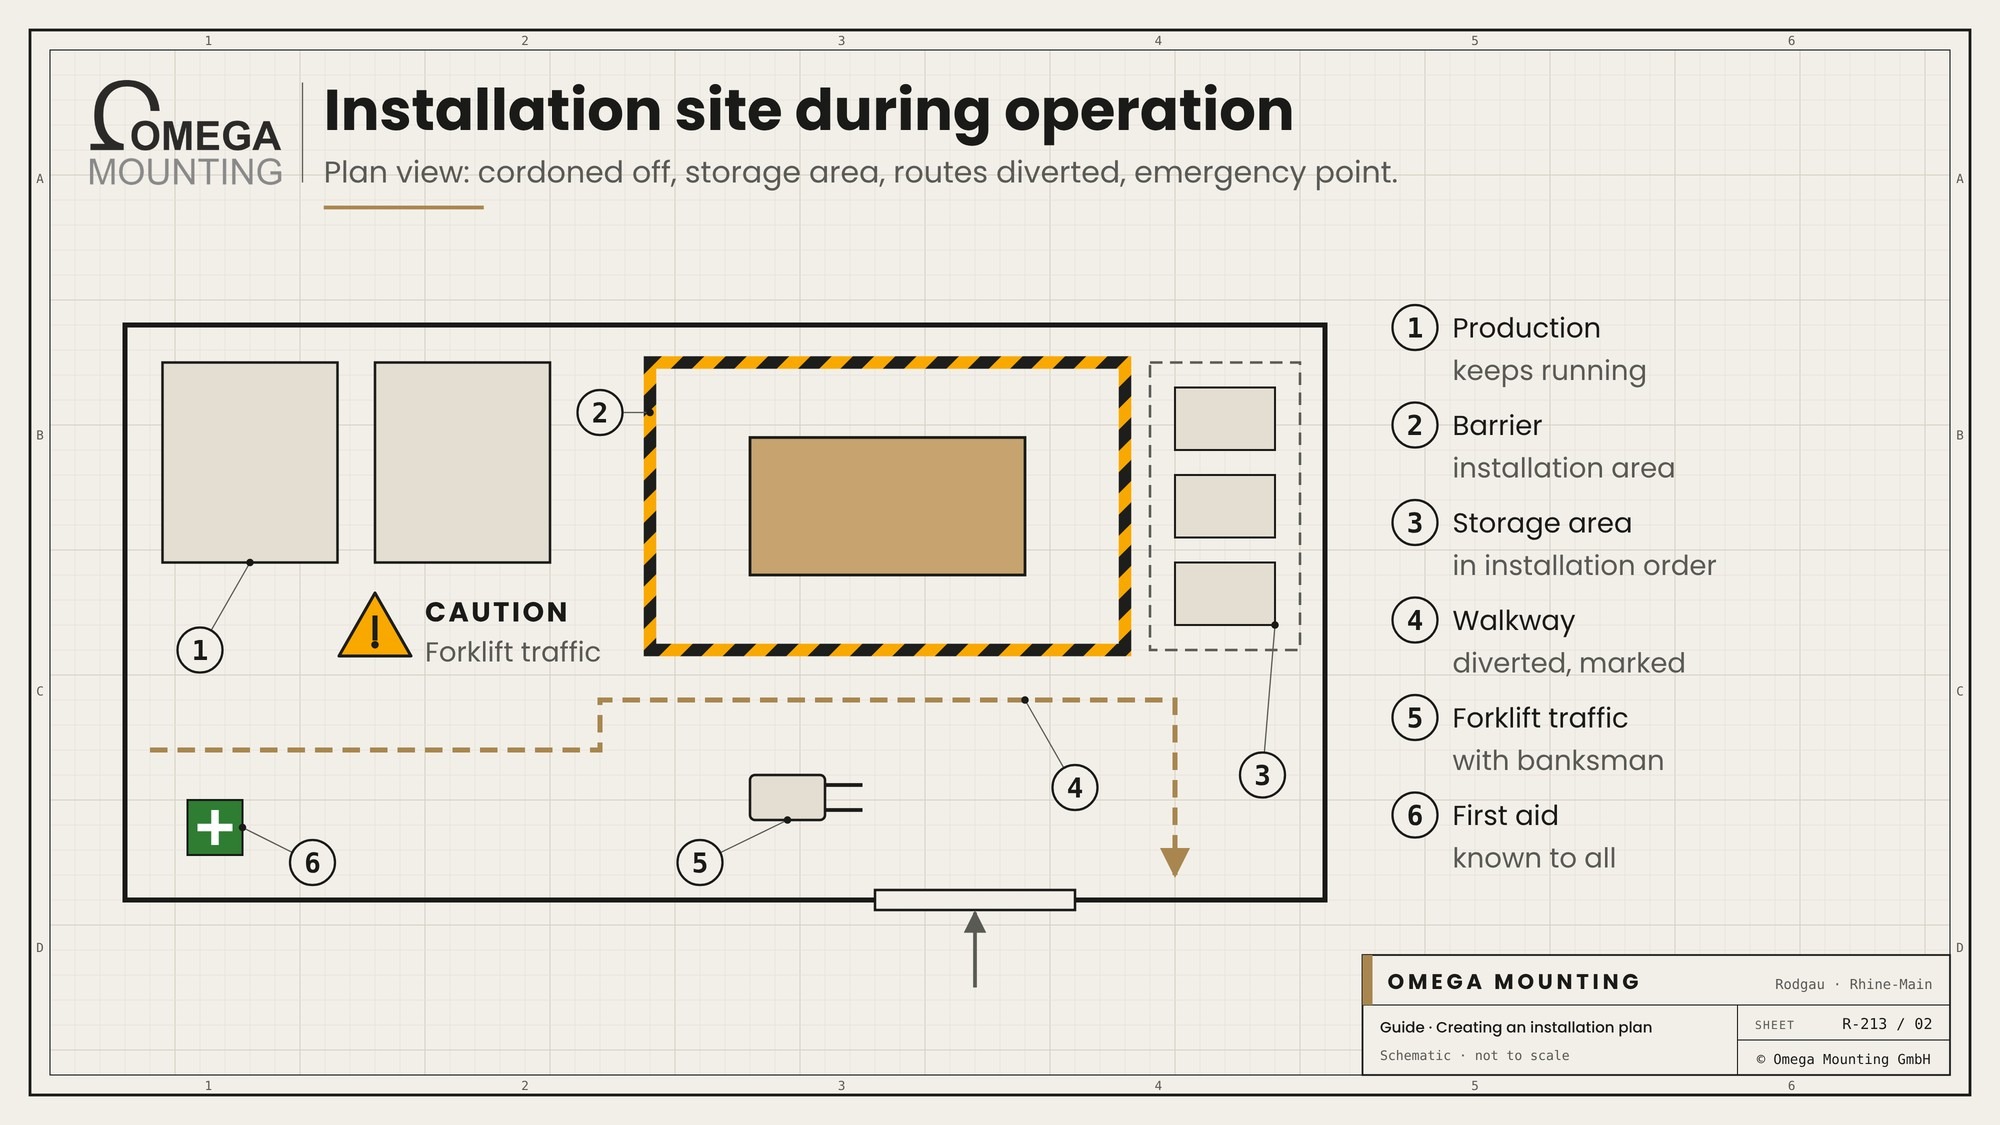
The installation site is a small construction site in the middle of operations.
Cordoning off
The work area is cordoned off and marked. Routes for the operator's staff are diverted and marked.
Protecting the surroundings
Floors, plant and equipment nearby are protected – from dust, sparks, impacts and dirt.
Power, compressed air, water
What supplies does the installation need? Where are connections made? Who releases them? If a connection is missing, site distribution boards or compressors are planned in.
Lighting
Night work or dark areas need sufficient lighting. Poor light makes work slower and more dangerous.
Welfare facilities and logistics
Where do the vehicles park, where do the fitters change, where do they eat, where are the first aid kit and fire extinguishers?
Access road and traffic
Lorries, crane and forklifts need space to drive and manoeuvre. Access is agreed with the operator, especially if there is works traffic on site. Banksmen secure manoeuvring.
Tidiness
A tidy installation site is safer and faster. At the end of each day the site is tidied, waste disposed of and tools secured.
Interfaces: other trades, operators, manufacturers
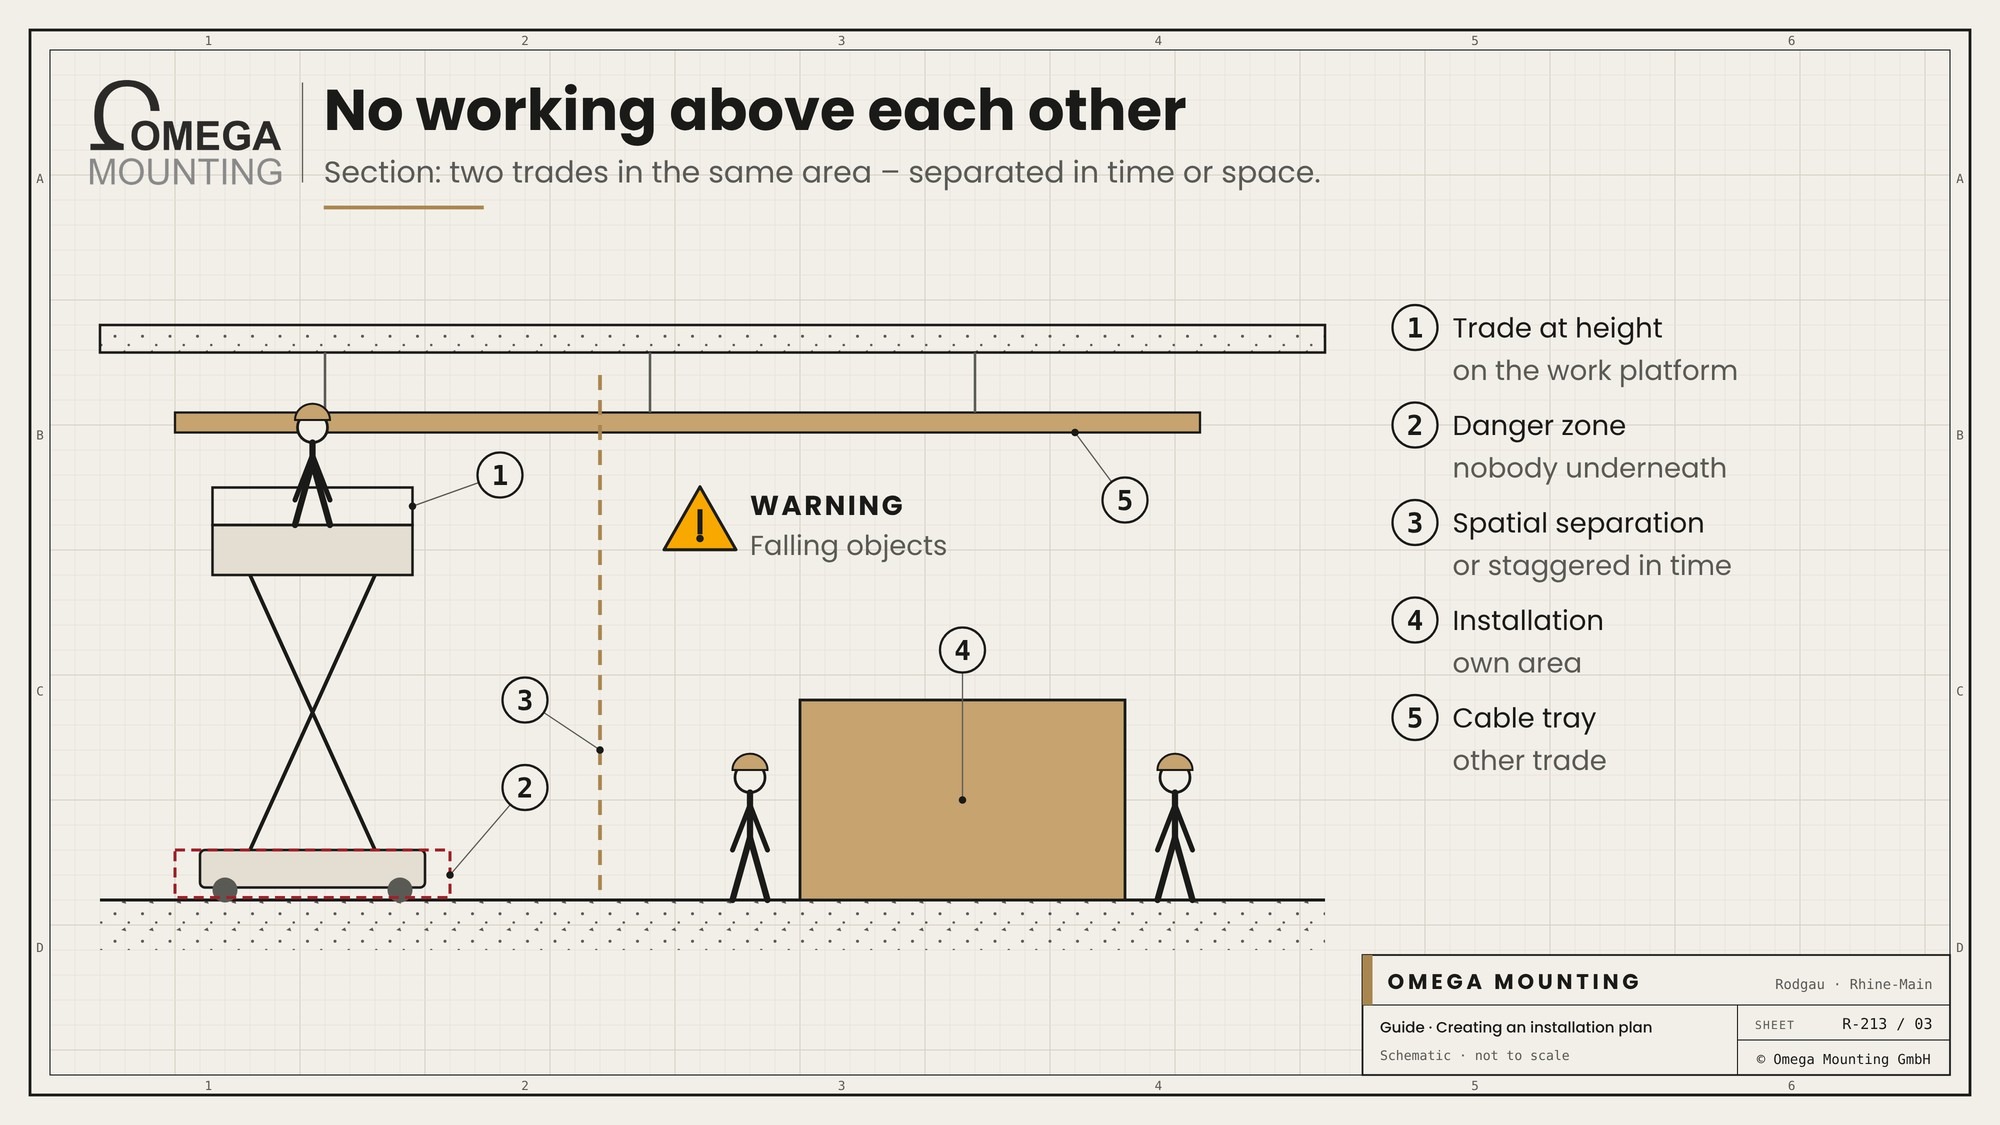
Most problems on installation sites arise at interfaces.
Other trades
Who is working in the same area when? Electrics, ventilation, construction, cleaning? The plan coordinates the times so that nobody obstructs or endangers anyone else.
Operator
The operator provides time windows, access and approvals. They are kept informed of progress and involved at hold points.
Neighbours and the public
For crane lifts or abnormal loads, neighbours, public roads or footpaths are sometimes affected. Barriers, notices and permits are organised in good time.
Manufacturer
The manufacturer supplies, advises and often commissions. Their dates are included in the plan, as are queries and how they are resolved.
Electrics
The connection is made by our own electricians, on the plant side up to the main switch. From there, the operator's electrician or an electrical contractor takes over. This handover is in the plan.
Inspections and acceptance
Hold points, third-party inspections and acceptance are planned in with dates. What an inspection and test plan for installation looks like is described in the guide Inspection and test plan for installation.
Safety in the installation plan
Safety is not dealt with on the side; it belongs in the plan.
Risk assessment
A risk assessment is drawn up for the installation: lifting operations, work at height, electrics, welding, traffic. The measures are fed into the sequence.
Coordination
If several companies are working at the same time, coordination is needed. The operator often appoints a coordinator for this. Their requirements belong in the plan.
Permits to work
Welding, work in confined spaces or on live plant often require permits to work from the operator. They are applied for in good time.
Weather
For outdoor work, especially crane lifts, the weather is a safety issue. The crane's wind limits, rain, ice and thunderstorms are taken into account in the plan, with a clear rule on who stops work.
Emergency
Who gives first aid, where is the assembly point, how is the ambulance called, who informs the operator? This is in the plan and is discussed before work starts.
Instruction
The team is briefed before work starts – on the hazards of the installation and the operator's rules.
Communication and reports
A plan that nobody knows is of no use.
One point of contact
The client has a fixed contact who knows the plan and can make decisions. Many heads with half the knowledge delay every clarification.
Kick-off meeting
Before work starts, everyone involved meets: sequence, dates, interfaces, safety, contacts. Afterwards everyone knows what is coming.
Daily coordination
Briefly every morning: what is due today, what happened yesterday, where is it stuck? This way problems become visible early.
Progress reports
The client regularly receives a short report: done, open, problems, next steps. Photos help.
Documenting progress
Photos of the status each day show what has been done. They help with queries, with clarifying defects and with invoicing later.
Changes
If something changes, the plan is adjusted and everyone is informed. An outdated plan is more dangerous than none at all.
Tools for installation planning
An installation plan does not have to be complicated. What matters is that it is legible and used.
Bar chart
A simple bar chart shows steps, duration and dependencies at a glance. For most installations a spreadsheet or a sheet of paper is enough.
Daily plan
For each installation day there is a short daily plan: steps, team, equipment, materials, special features. It is displayed on site or kept in the vehicle.
Checklists
Checklists help with recurring tasks such as departure, site set-up or handover. They prevent small things from being forgotten.
Digital tools
On large projects digital tools help: shared schedules, photo documentation, digital records. What matters is not the tool but that everyone works from the same status.
Planning for emergencies: what to do when things turn out differently
A good installation plan also contains the answer to the question of what happens if something goes wrong.
Plan B for the crane
If the crane breaks down or it is too windy, an alternative is needed: a replacement date, a different method, work that is possible without a crane.
Missing parts
If a part is missing, a check is made as to whether the installation can continue elsewhere. The plan shows which steps are independent.
Surprises in existing buildings
In existing buildings you often find what is on no plan: pipes and cables, foundation remains, different dimensions. For this there are buffers and a clear rule on who decides how to proceed.
Escalation
Who is informed if the plan no longer holds? Who decides on additional costs or postponements? This is defined in advance.
After installation: handover and clearance
The end of an installation also needs to be planned.
Handover
The plant is handed over to the operator or the next trade with documents, records and photos. Open items are recorded with a deadline.
Clearance
The installation site is cleared and cleaned. Barriers are removed, routes released, protective measures dismantled.
Documents for later
Installation plan, photos, lift plans and records are archived. At the next conversion, replacement or relocation of the plant they help to plan faster and more safely.
Review
What went well, what did not? A short review in the team improves the next installation plan.
Installation plans for installations in data centers
In the data center, special rules apply when creating an installation plan, because operations must not be disrupted under any circumstances.
Approvals in the operator's system
Every work step is registered in advance: lift plans, risk assessments, personnel lists, inspection records for work equipment. No approval, no access. These lead times belong in the plan. What work for subcontractors in the data center looks like is described in the guide installation in data centers.
Access and escort
Access is often only possible with an ID card, induction and escort. The time for registration and induction on the first day is planned in.
Clean working methods
Dust, swarf and packaging have no place in data halls. Unpacking takes place outside, drilling with extraction, tidying continuously.
Installation plans for installations in production
In production plants, manufacturing is the focus.
Using shutdowns
Many installations are scheduled for planned shutdowns: weekends, works holidays, overhauls. The installation plan is based on these windows and must keep to them without fail.
Neighbouring plant keeps running
Often the plant next door keeps running. Noise, dust, traffic and hazards are planned so that production is not disrupted and nobody is endangered.
Restart
At the end of the shutdown the plant must run again. Trial run, handover and acceptance are planned so that production can start on time.
Creating an installation plan: step by step
This is how an installation plan that holds is created.
Clarify the scope
Bring together the scope of works, drawings and site visit. Clarify open questions.
Draft the sequence
Define phases and steps, identify dependencies and the critical path.
Allocate resources
Allocate personnel, equipment and materials to the steps. Identify bottlenecks.
Fix the dates
Fix time windows, milestones and buffers. Book crane and platforms.
Coordinating
Coordinate with the operator, manufacturers and other trades. Have the plan approved.
Implement and adjust
Work with the plan on site, track progress, adjust when things change.
Typical mistakes when creating an installation plan
Scope unclear: Who does what is discussed on site.
No buffer: The first disruption throws the whole plan.
Crane not booked: The team is standing, the material is lying there.
Material in the wrong order: The first part is at the very back.
Interfaces ignored: Two trades want to be in the same room at the same time.
Plan not communicated: The team does not know the sequence.
The mistake behind the mistakes
Most mistakes happen because the plan is seen as a mandatory document, not as a tool. A good installation plan is used every day.
Safety rules for installation organisation
- No installation without a risk assessment and briefing.
- Nobody works alone.
- Lifting operations only with a lift plan and a responsible person.
- Work areas are cordoned off, routes diverted.
- Permits to work are in place before welding or work on plant begins.
- Everyone knows the emergency procedure.
Who does what when creating an installation plan?

Operator
They define time windows, access rules and safety requirements, give approvals and coordinate the companies on their site.
Designer
They provide plans, answer questions and agree changes.
Manufacturer
They supply material, instructions and dates for advice and commissioning.
Other trades
They coordinate their work in the same area.
Omega Mounting
We create the installation plan for our scope, provide the team, lifting equipment and tools, organise delivery and site set-up, coordinate interfaces and report on progress.
Creating an installation plan: what it means for your planning
Is the scope clear?
Make sure the scope of works and responsibilities are unambiguous.
Are the time windows known?
Define when installation may take place and how long areas may be closed off.
Who coordinates?
Name one contact for all companies on site.
How is reporting done?
Agree the form and frequency of progress reports.
What belongs in the order for an installation plan
Service
Creating the installation plan, coordination, implementation, progress reports.
The frame
Time windows, working hours, access, storage areas, supplies, coordination.
Record
Installation plan, daily reports, photos, minutes of coordination meetings.
Legal framework
The organisation of installations is governed, among other things, by the German Occupational Safety and Health Act with its obligation to carry out a risk assessment, the Ordinance on Industrial Safety and Health for work equipment and lifting operations, the rules on coordination between several employers and, where applicable, the Construction Site Ordinance. This guide is not legal advice – clarify which obligations apply in your case with your occupational safety specialist.
Creating an installation plan in the Rhine-Main region: how we do it
From Rodgau we quickly reach Frankfurt, Offenbach, Hanau, Darmstadt, Aschaffenburg and the region's data center and logistics sites – and our own teams work throughout Germany. Anyone who needs an installation plan for a project in Rhine-Main gets planning and execution from a single source with us.
We plan and carry out installations in data centers, logistics centres and industrial plants. How we work in industrial installation is shown on the page on Industrial installation.
For you this means: a plan that the team actually implements.
Project examples
Three jobs show how planning carries an installation.
Generators and load banks in one day
In a data center in Frankfurt we moved in generators and load banks in a single long working day. The lifts were planned and approved in advance, the low-loaders arrived on schedule and were unloaded straight away, and the team consisted of nine people. The job is described in the report Moving in load banks and generators at a data center in Frankfurt.
Many loading bays near Leipzig
In a logistics centre near Leipzig we installed vehicle restraint systems at many loading bays. At the start a large team worked on site, then a small crew for fine installation, electrical details and preparing commissioning. The job is described in the report Installing vehicle restraint systems in a logistics centre in Leipzig.
Gantry crane in two days
In Babenhausen we erected, aligned and grouted a gantry over two days and lifted in and connected the crane bridge on the second day. The sequence was planned so that the grout could cure overnight. The job is described in the report gantry crane installation in Babenhausen.
Do you have an installation coming up?
Send us the scope of works, plans and your time window – we will tell you what the installation plan could look like. Get in touch now.
What this means for your role
Project and site managers: Clarify scope and time window early and insist on an installation plan with a buffer.
Installation managers and foremen: Work with the plan every day and report deviations immediately.
Operators and technical managers: Define time windows and rules clearly and appoint a coordinator.
Maintenance managers: Use the installation plan for later maintenance too – it shows how the plant got in.
Buyers: Ask whether installation planning, lifting equipment and site set-up are included in the quotation.
Occupational safety specialists: Check the risk assessment, coordination and emergency procedure.
Installation plan template: on request
For your projects we have put together a template for the installation plan. It covers scope, milestones, sequence, personnel, equipment, materials, site set-up, interfaces, safety and communication. Request the template via our contact form – keyword “Installation plan template”.
Why Omega Mounting?
From more than twenty years of practice in installation and moving in we know: an installation succeeds at the desk or not at all. That is why we plan sequence, team, equipment and materials in advance, coordinate interfaces and build in buffers. Mechanical work and plant-side electrics come from a single source, and we never send just one fitter. For you this means: an installation that stays within the time window. Talk to us about your project – we will get back to you promptly.
Conclusion
Creating an installation plan means coordinating scope, time window, sequence, personnel, equipment, materials, site set-up and interfaces. A good plan makes dependencies visible, has buffers and is used every day.
Further reading: What changes in the installation plan when frost, wind and short days come into play is shown in the guide Installation in winter.
Anyone who plans early and lives the plan consistently installs within the time window and without chaos. If you need an installation plan for your project, get in touch with us.
Planning a move-in, installation or maintenance in the Rhine-Main region?
Tell us briefly what you need – we'll come back with an honest assessment.
Free, no-obligation callback
You may also be interested in these guides

About the author
Tobias Schott
Managing director of Omega Mounting GmbH, Rodgau · more than 20 years of hands-on experience in installation and maintenance
A trained mechatronics technician, working in maintenance, servicing and industrial installation since 2004 – first alongside his father, and with Omega Mounting since 2012: from overhead conveyors in Frankfurt to the crane system in a new-build hall. He plans and leads lifting operations as an appointed person (AP) in data centers and on industrial sites in the Rhine-Main region, trains and examines operators of cranes, mobile elevating work platforms and telehandlers, and is a qualified occupational safety specialist. On jobs abroad he is known as the “German Troubleshooter” – the person you call when a site gets stuck. He learned what quality means from his father, not from a manual: Made in Germany as a standard for his own work, not a label. That is why quality comes first at Omega Mounting – ahead of speed and price. He writes these guides from that practice: what works on our sites is in them – what exists only on paper is not.
Frequently asked questions
Scope of works, time windows, sequence with dependencies, personnel, lifting equipment, tools, materials, site set-up, interfaces, safety and communication.
The manufacturer's installation instructions describe how a product is installed. The installation plan describes how the installation is organised on a specific site.
That depends on the project. What matters is that weather, delivery delays and surprises in existing buildings are taken into account and that critical steps are not planned without a reserve.
With clear time windows, cordoned-off work areas, protection of the surroundings, good preparation and close coordination with the operator.
Usually the installation company for its scope, coordinated with the operator, planner, manufacturer and other trades.
Because if someone works alone, nobody can help in an emergency. That is why there are always at least two fitters on site with us.
Above all the German Occupational Safety and Health Act with the risk assessment, the Ordinance on Industrial Safety and Health and the rules on coordination between several companies.
Yes. From Rodgau we are quickly on site in the region, and we work throughout Germany with our own teams.
Send us the scope of works, plans and your time window. We will review the documents and come back to you with a proposal. Go to the contact page.
 English
 German