
- Guide – Industrial installation
Inspection and test plan for installation: defining checkpoints, hold points and records so that acceptance succeeds without disputes
By Tobias Schott · 20-minute read · As of November 2026
An inspection and test plan for installation defines before work starts what is checked during installation, when, against what, with what, by whom and how it is evidenced. Anyone who agrees it at the start will not argue about acceptance at the end – because every checkpoint has already been done and signed.
At the end of an installation comes acceptance. The client walks through the plant, looks, measures, asks. Without clear criteria this quickly turns into a debate: is that aligned enough? Who checked the torque? Where does it say this gap is acceptable? Acceptance is delayed, and so is the final invoice.
An inspection and test plan ends these debates before they start. It translates drawings, manufacturer data and standards into a list of checkpoints with clear criteria. Internationally it is called an Inspection and Test Plan, or ITP for short. Anyone searching for “installation test plan”, “ITP installation” or “hold point witness point” usually wants to know how such a plan is structured and how to live it on site.
This guide shows how to draw up and use an inspection and test plan for installation. It is written for project and site managers, planners, quality managers, operators, buyers, fitters and foremen. How a plant is commissioned and handed over after installation is described in the guide commissioning and handover of a plant.
Key points at a glance
- An inspection and test plan for installation defines checkpoints, criteria, methods, responsibilities and evidence.
- Agree it in advance. The plan is agreed with the client before installation starts.
- Every criterion has a source. Drawing, manufacturer's data or standard – no gut feeling.
- Hold points stop the work. Work only continues after release.
- Witness points invite. The client can attend but does not have to.
- Check during installation. Anything that will be hidden later is checked beforehand.
- Evidence is part of it. Measured value, photo, signature – otherwise the point counts as open.
- Acceptance becomes a formality. When all points are done, there is little left to discuss.
What is an inspection and test plan for installation?
An inspection and test plan for installation is a table agreed in advance that defines, for every installation activity, which checks are carried out at what time, against which criterion, with which method and by whom – and how the result is documented.
It is the link between order and acceptance. The order says what is built. The inspection and test plan says how to tell that it has been built correctly.
Where the term comes from
Test plans come from plant engineering and quality assurance. They have long been standard in data centers, power plants and large industrial projects. Today smaller clients increasingly ask for a test plan too, because it creates clarity.
What it is not
An inspection and test plan is not an installation schedule or installation instructions. It does not describe how to install, but how to check. How the installation sequence is planned is described in the guide Reading installation instructions and planning the sequence.
Why it pays off
It creates clarity for everyone involved. The fitter knows what matters. The site manager knows when to be there. The client knows what they are getting. And at the end there is evidence that still counts years later.
The structure: what goes into each row
An inspection and test plan is usually a table. Each row is a checkpoint.
Number and component
Each checkpoint is given a number and assigned to a component or work step, for example “generator foundation” or “column bolted joint”.
Checkpoint
What exactly is checked: position, height, alignment, tightening torque, weld, tightness, completeness.
Timing
Before, during or after installation. Many checks are only possible at a particular moment.
Criterion with source
What it is measured against and where the criterion comes from: drawing, manufacturer's data, standard, bill of quantities. A criterion without a source is an opinion.
Method and test equipment
How it is checked: visual inspection, measurement, function test, pressure test. And with what: laser, spirit level, torque wrench, dial gauge.
Type of checkpoint
Normal inspection point, hold point or witness point. More on that shortly.
Responsible person and evidence
Who checks, who signs, how it is documented: record, measured value, photo.
Inspection point, hold point, witness point: the three types
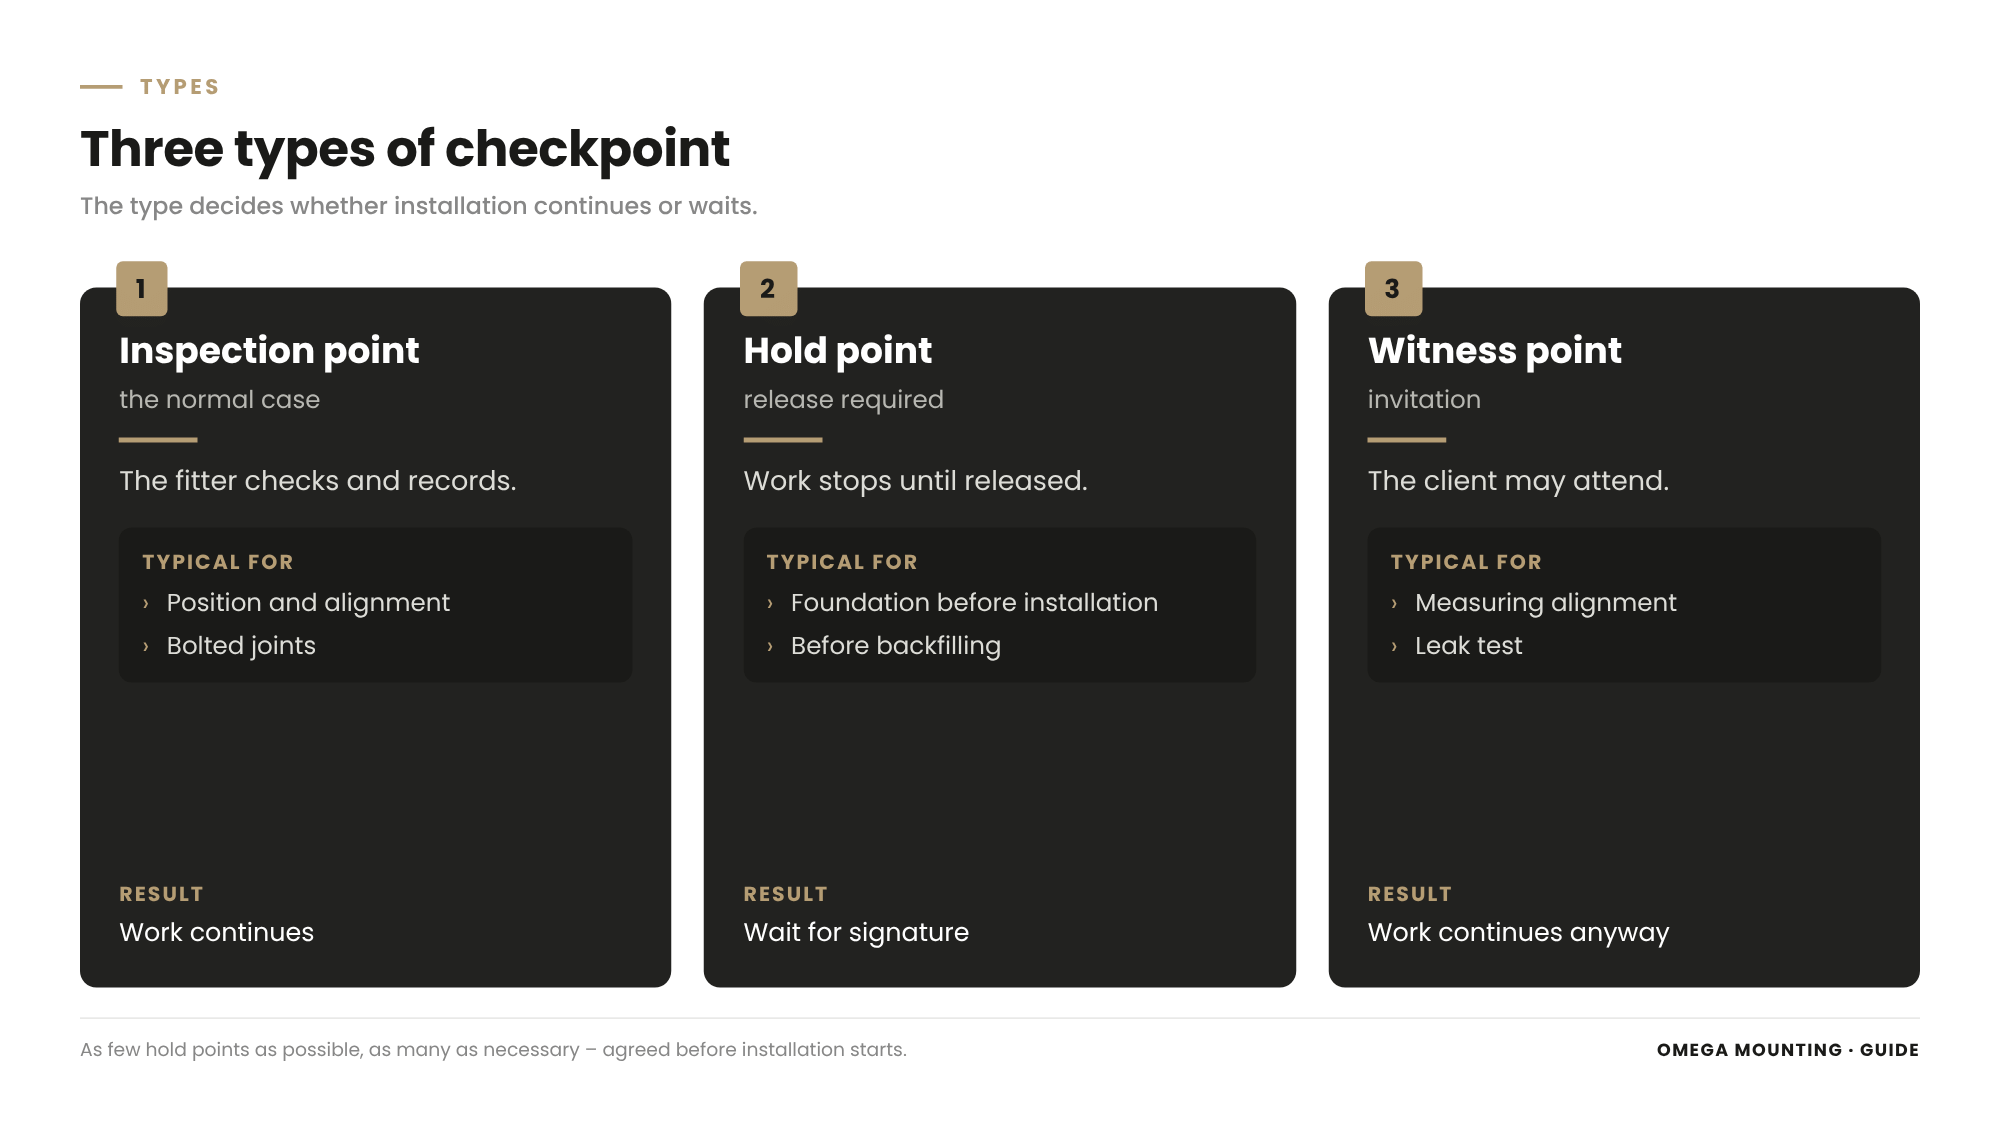
This distinction is at the heart of every inspection and test plan.
Checkpoint
The fitter or foreman checks and documents. Work continues without waiting. This is the normal case.
Hold point
Work stops until the client or their representative has checked and released it. Hold points sit where a defect can no longer be found later or only fixed at great cost – for example before a foundation is backfilled or a joint is covered.
Witness point
The client is invited in good time and can attend the check. If they do not come, the check is still carried out and documented, and work continues.
Notification points
Some plans also have notification points: the client is only informed that a check has taken place and receives the record. This saves appointments for checks that are important but not critical.
Inviting in good time
For hold and witness points, it is agreed how early the client is notified. An invitation on the same morning leads to waiting. With a day's notice, planning is easier.
How many hold points?
As few as possible, as many as necessary. Too many hold points slow installation down because people keep waiting for releases. Too few leave defects undetected.
Checkpoints before installation
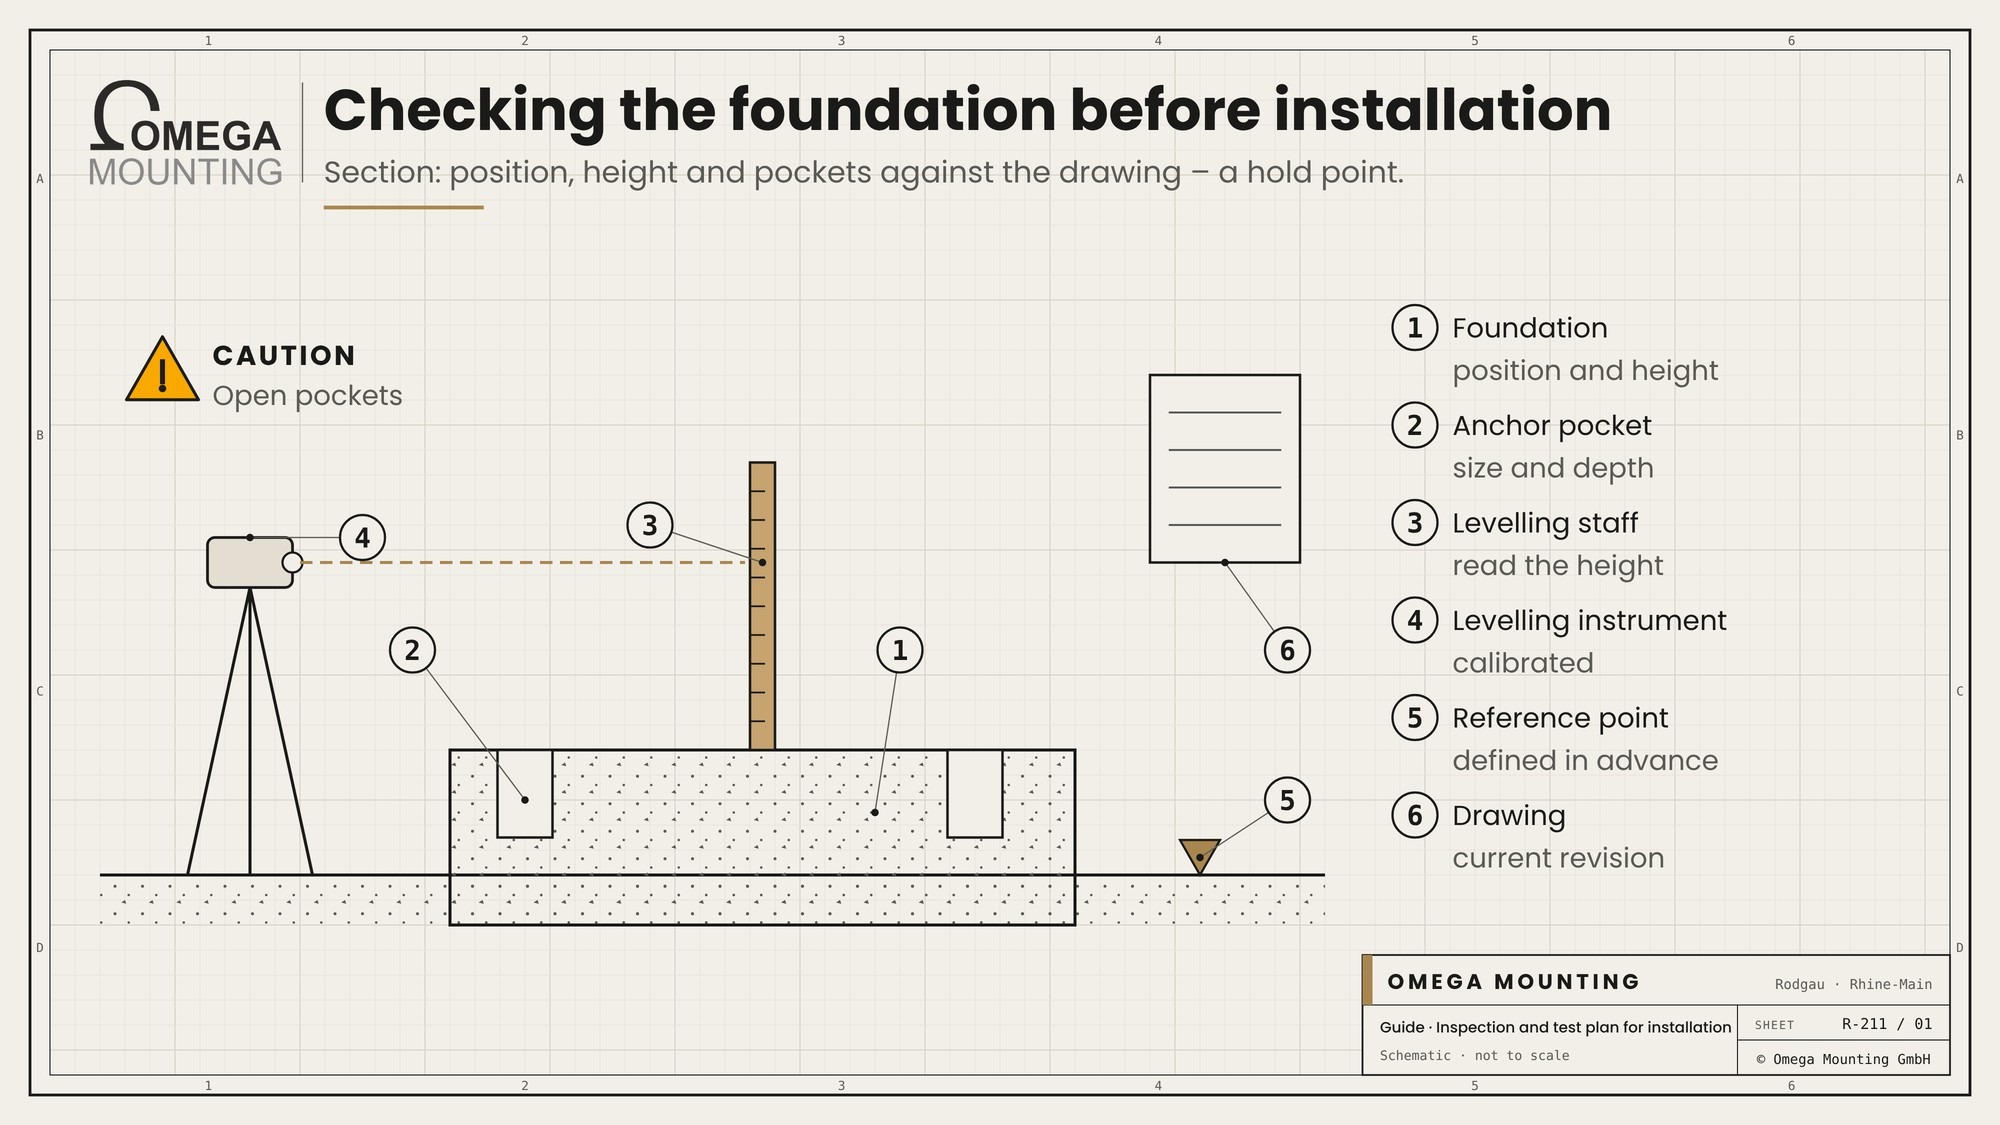
Many defects can be prevented before anything is installed.
Incoming inspection of components
Has everything been delivered? Is it undamaged? Do type and dimensions match the drawing? Transport damage is documented and reported immediately.
Preparatory works by other trades
Foundations, anchor channels, openings, floor coverings and connections from other trades are checked before installation. Are position, height and flatness right? Anything that does not fit must be resolved before installation.
Documents
Drawings, installation instructions and manufacturer specifications are available in the current version. Installing to outdated drawings means installing wrongly.
Workplace and access
Checks at height or in tight spots need work platforms, scaffolding or access. They are planned in with the test plan so that checks do not fail for lack of access.
Test equipment
Test equipment is calibrated and ready. A torque wrench without valid calibration makes every measured value questionable.
Checkpoints during installation
This is the core of the inspection and test plan. Anything that will later be hidden or inaccessible is checked now.
Position and alignment
Position, height, line and level are checked against the drawing – with a laser, levelling instrument or spirit level.
Joints
Bolted joints are tightened to the specified torque and marked. How to use a torque wrench correctly is described in the guide Using a torque wrench correctly.
Welds
Welds are inspected visually and, where required, with further methods by qualified personnel. The design specifies which inspection is needed.
Anchoring
Anchors and fixings are installed as specified by the manufacturer. Drill hole depth, cleaning and tightening torque are documented.
Tightness
Pipework, hydraulic and pneumatic lines are leak-tested before they are insulated or clad. The design or manufacturer specifies the type and duration of the test.
Concealed work
Anything that will later be invisible is photographed and checked before it is covered. This is typically where hold points sit.
Checkpoints after installation
After installation, the whole is checked.
Trial run without load
Where possible, a short trial run without load follows installation: does everything run freely, are there unusual noises, is the direction of rotation right? This is not yet commissioning, but it finds gross errors early.
Completeness
Are all parts installed, all bolts fitted, all covers and guards in place?
Visual check
Is there damage, dirt, missing marking? Is the work area tidy?
Cleaning and protection
Installation residues such as swarf, weld spatter and packaging are removed. Sensitive parts stay covered until commissioning. This is a checkpoint too, because dirt in a plant causes faults later.
Manufacturer documents
Operating manuals, declarations of conformity and test certificates from the manufacturers are collected and added to the file.
Final measurement
Position and alignment are measured again, because something can shift during tightening and anchoring.
Labelling
Components, cables and connections are marked as specified. How marking and documentation work in a data center is described in the guide commissioning in the data center.
Measuring and test equipment: what is used to check
A checkpoint is only as good as the test equipment and the person measuring.
The right test equipment
For each checkpoint it is defined what is used to measure. A laser alignment system measures differently from a spirit level. How laser measurement works is explained in the article on Laser alignment.
Calibration
Measuring instruments and torque wrenches are calibrated regularly. Calibration is evidenced, ideally with the instrument number in the record.
Measured values instead of ticks
Where something is measured, the measured value is entered, not just a tick. A tick only says that someone thinks it fits. A measured value shows how well it fits.
Who measures
Only someone who has mastered the instrument can measure. For demanding measurements such as laser alignment or weld inspection, the plan specifies the qualification the inspector needs.
Reference points
Position and height need fixed reference points, defined and marked before installation. Without them, everyone measures against something different.
Function testing and commissioning: where installation ends
An inspection and test plan for installation does not always end with the last spanner. But it must say clearly where installation ends.
Mechanical completion
Mechanical completion is the point at which installation is complete and checked. After that, commissioning takes over.
Function test
Does what should move, move? Does the motor turn the right way? Is the system tight? Simple function tests often still belong to installation.
Commissioning by the manufacturer
Controls, parameters and actual commissioning usually lie with the manufacturer or system supplier. We support and test together, but take no responsibility for software and controls.
Electrics
The electrical connection is carried out by our own electricians – on the plant side up to the main switch. Tests of the building electrics and the grid connection lie with the electrical contractor.
Inspections by third parties
Some plant must be inspected by experts or an approved inspection body before commissioning. The inspection and test plan shows when these inspections take place and which documents are needed.
Records and evidence
Anything not documented counts as not checked at acceptance.
Test record per checkpoint
Each checkpoint has fields for date, result, measured value, inspector and signature. At hold points the client signs too.
Revision status
If the plan is changed during the project, it gets a new revision. Everyone works with the same version.
Photos
Photos show the condition at the time of the check, especially for concealed work. They are given a date and component number.
Defects and rework
If a defect is found, it is recorded with a number, description and deadline. After rework it is checked again and the defect closed.
Signatures
At hold points and at acceptance, both sides sign. Who is authorised to sign is defined at the start. A signature from someone without authority is of little use in a dispute.
Digital records
Many checks can now be documented on a tablet directly on site. What matters is that everything ends up in one file that the client receives.
Drawing up an inspection and test plan for installation: step by step
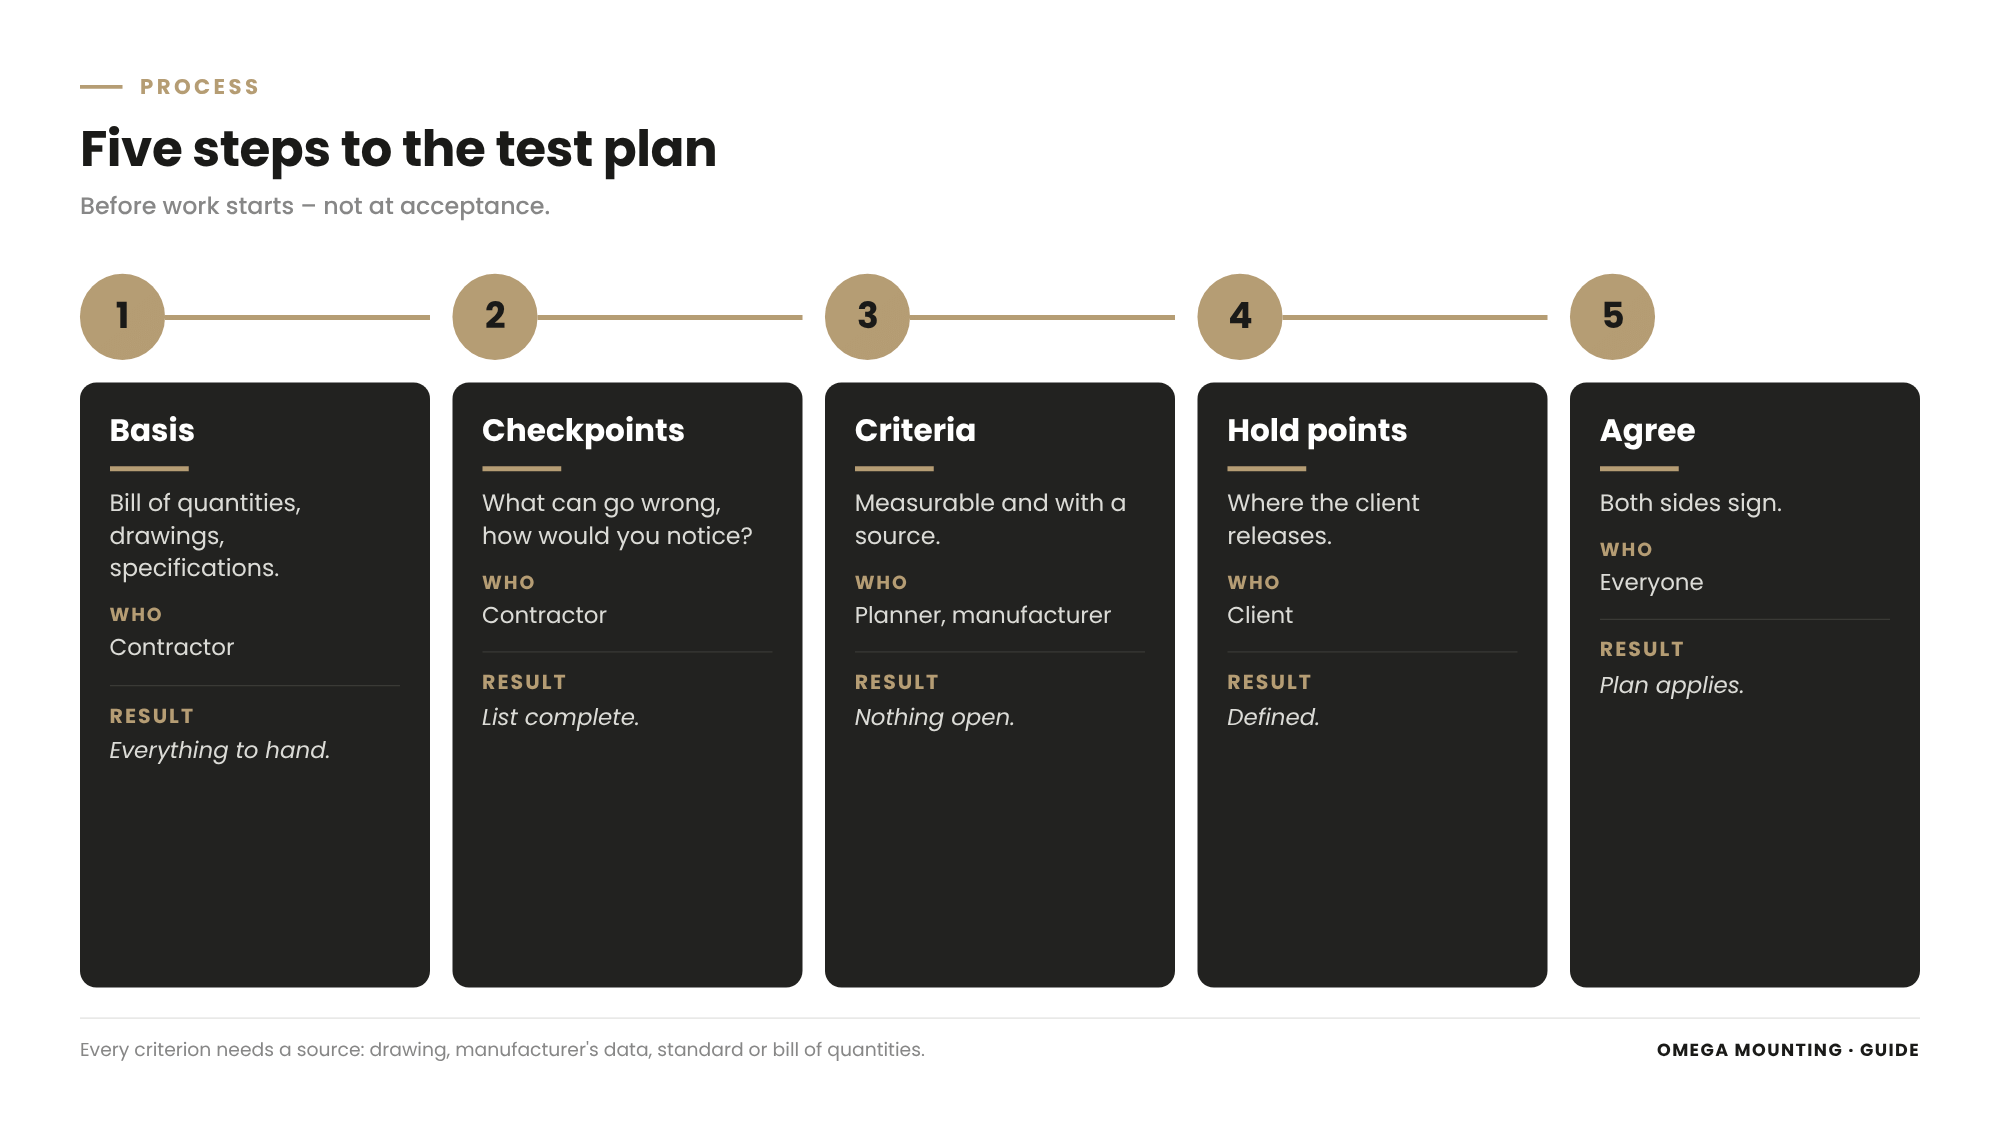
This is how a usable plan is created.
Gathering the basis
Bill of quantities, drawings, installation instructions, manufacturer specifications and standards are collected. What a bill of quantities for installation looks like is described in the guide Bill of quantities for installation and moving in.
Assessing risks
Not every work step is equally critical. Where a defect is costly, dangerous or hard to find, checking is more thorough. Where it is easy to see and quick to fix, a simple visual check is enough.
Deriving checkpoints
For each work step the question is: what can go wrong here, and how would you notice? Checkpoints follow from that.
Defining criteria
Each checkpoint gets a measurable criterion with a source. Where the source is missing, it is clarified with the planner or manufacturer.
Setting hold points
Together with the client, it is decided where they want to release and where they just want to be invited.
Keeping the plan readable
An inspection and test plan is used on site, not in the office. Short wording, clear columns and a sensible order following the installation sequence make it practical.
Agreeing and signing
The plan is signed by both sides before installation starts. From then on it applies.
Example: checkpoints for installing a machine
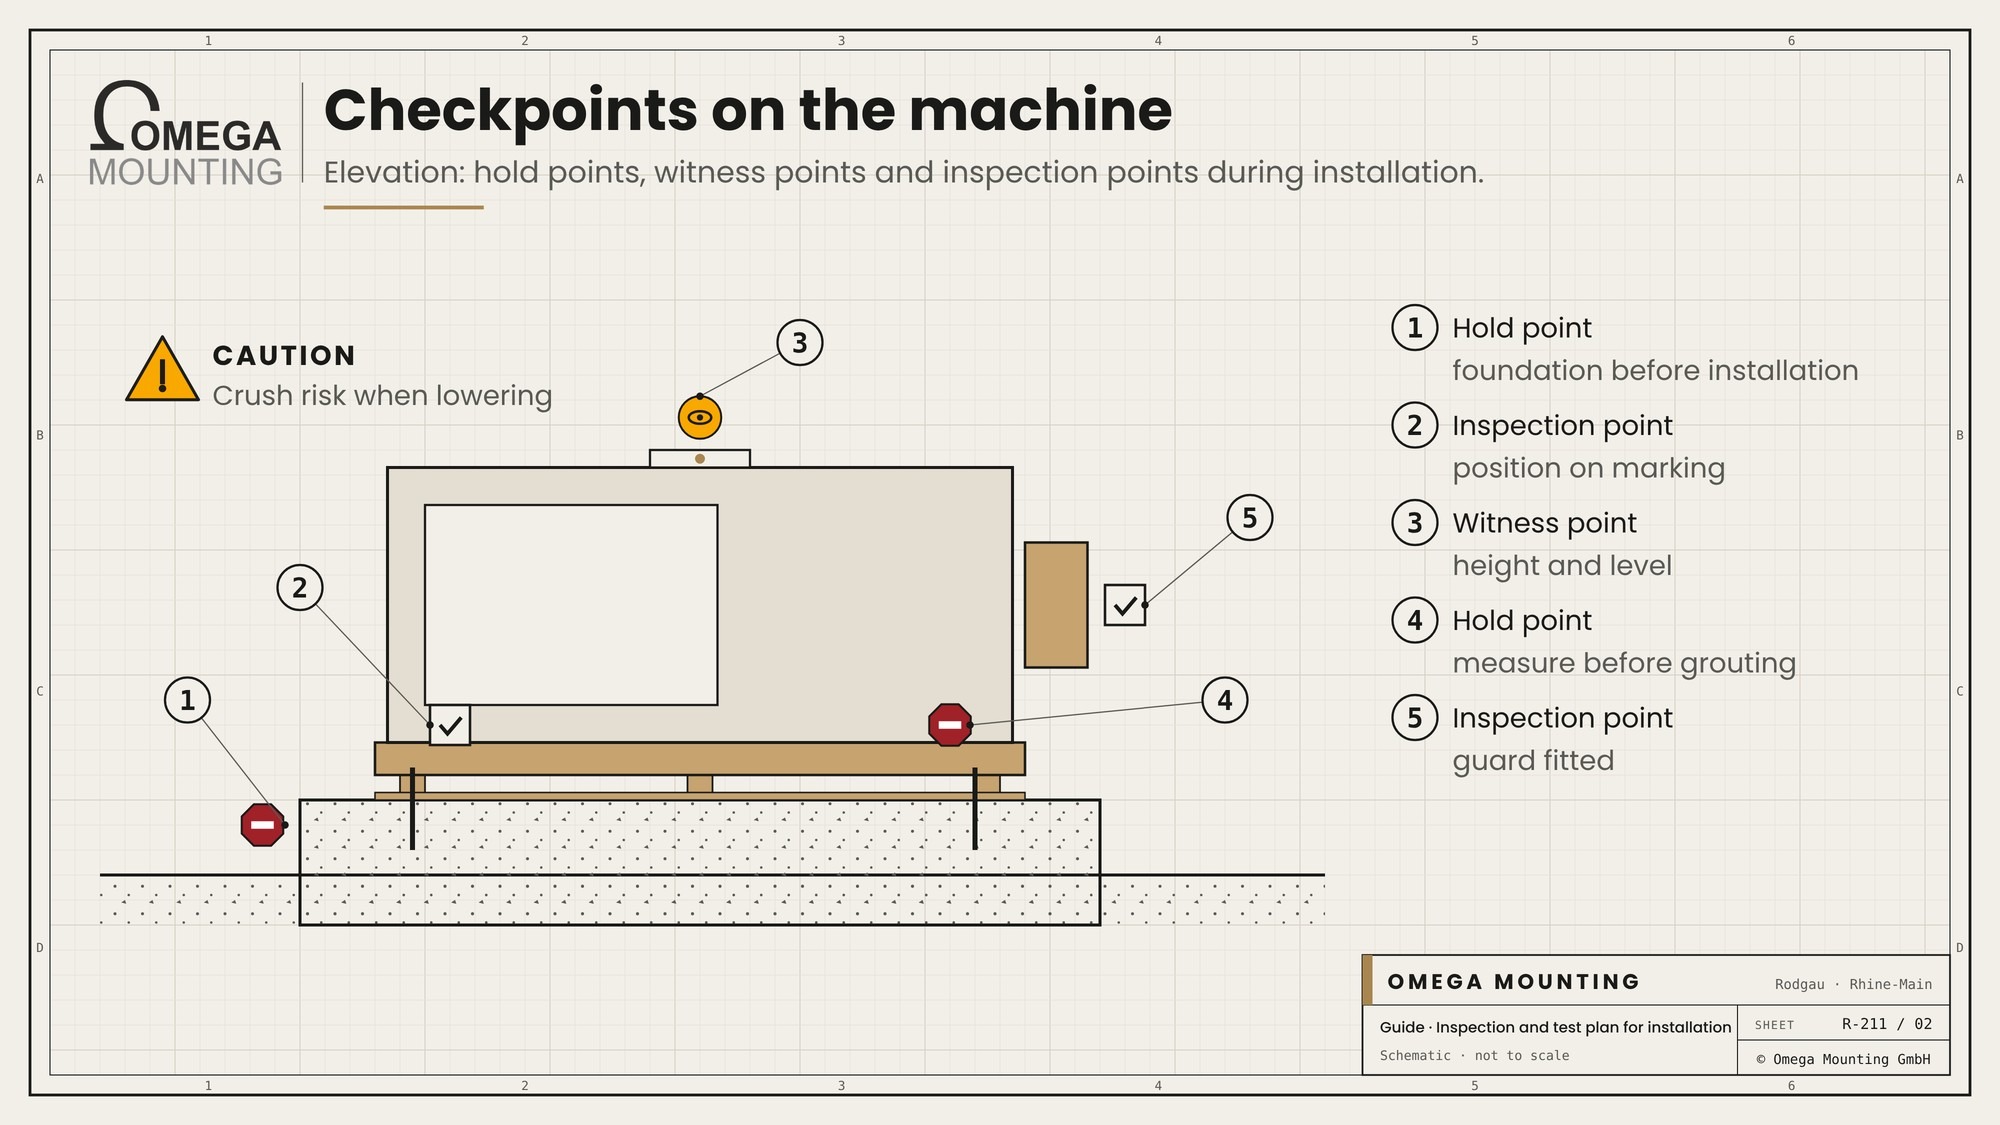
An example makes the principle tangible. For installing a machine on a foundation, the inspection and test plan could look like this.
Before installation
Foundation: check position, height and flatness against the drawing, check anchor holes and pockets. This is a hold point, because a machine cannot be installed correctly on a wrong foundation. How machines are aligned and anchored is described in the guide Aligning and anchoring a machine.
During moving in
Check the machine for transport damage, use lifting points as specified by the manufacturer, check position on the foundation against the marking. These are normal inspection points, documented with photos.
During alignment
Measure height and level with a levelling instrument or laser and record the values. This is a witness point: the client may attend.
During anchoring
Install anchors as specified by the manufacturer, document the tightening torque, place grout as specified. Before grouting, a final measurement is taken – a hold point, because nothing can be corrected afterwards.
After installation
Final measurement, completeness, guards, marking, cleanliness. Then comes handover to commissioning.
The inspection and test plan in data centers and large projects
In data centers and large industrial projects, the inspection and test plan is mandatory and often part of a comprehensive quality system.
Stages of acceptance
There are several stages: factory acceptance at the manufacturer, incoming inspection on site, mechanical completion, function testing, integrated systems test. The inspection and test plan for installation covers the first stages and lays the foundation for the others.
Release systems
Many operators use their own systems in which each checkpoint is released digitally. The installation contractor must enter its records in this system. What work for subcontractors in a data center looks like is described in the guide installation in data centers.
Interfaces between trades
Where two trades meet, such as mechanical and electrical, the plan defines who checks at the interface. Otherwise, in case of doubt, nobody does.
Many trades, one file
On large projects, many trades work side by side. Each has its own inspection and test plan, but in the end everything has to fit into one shared file. Uniform numbers and designations help.
Partial acceptance and handover to the next trade
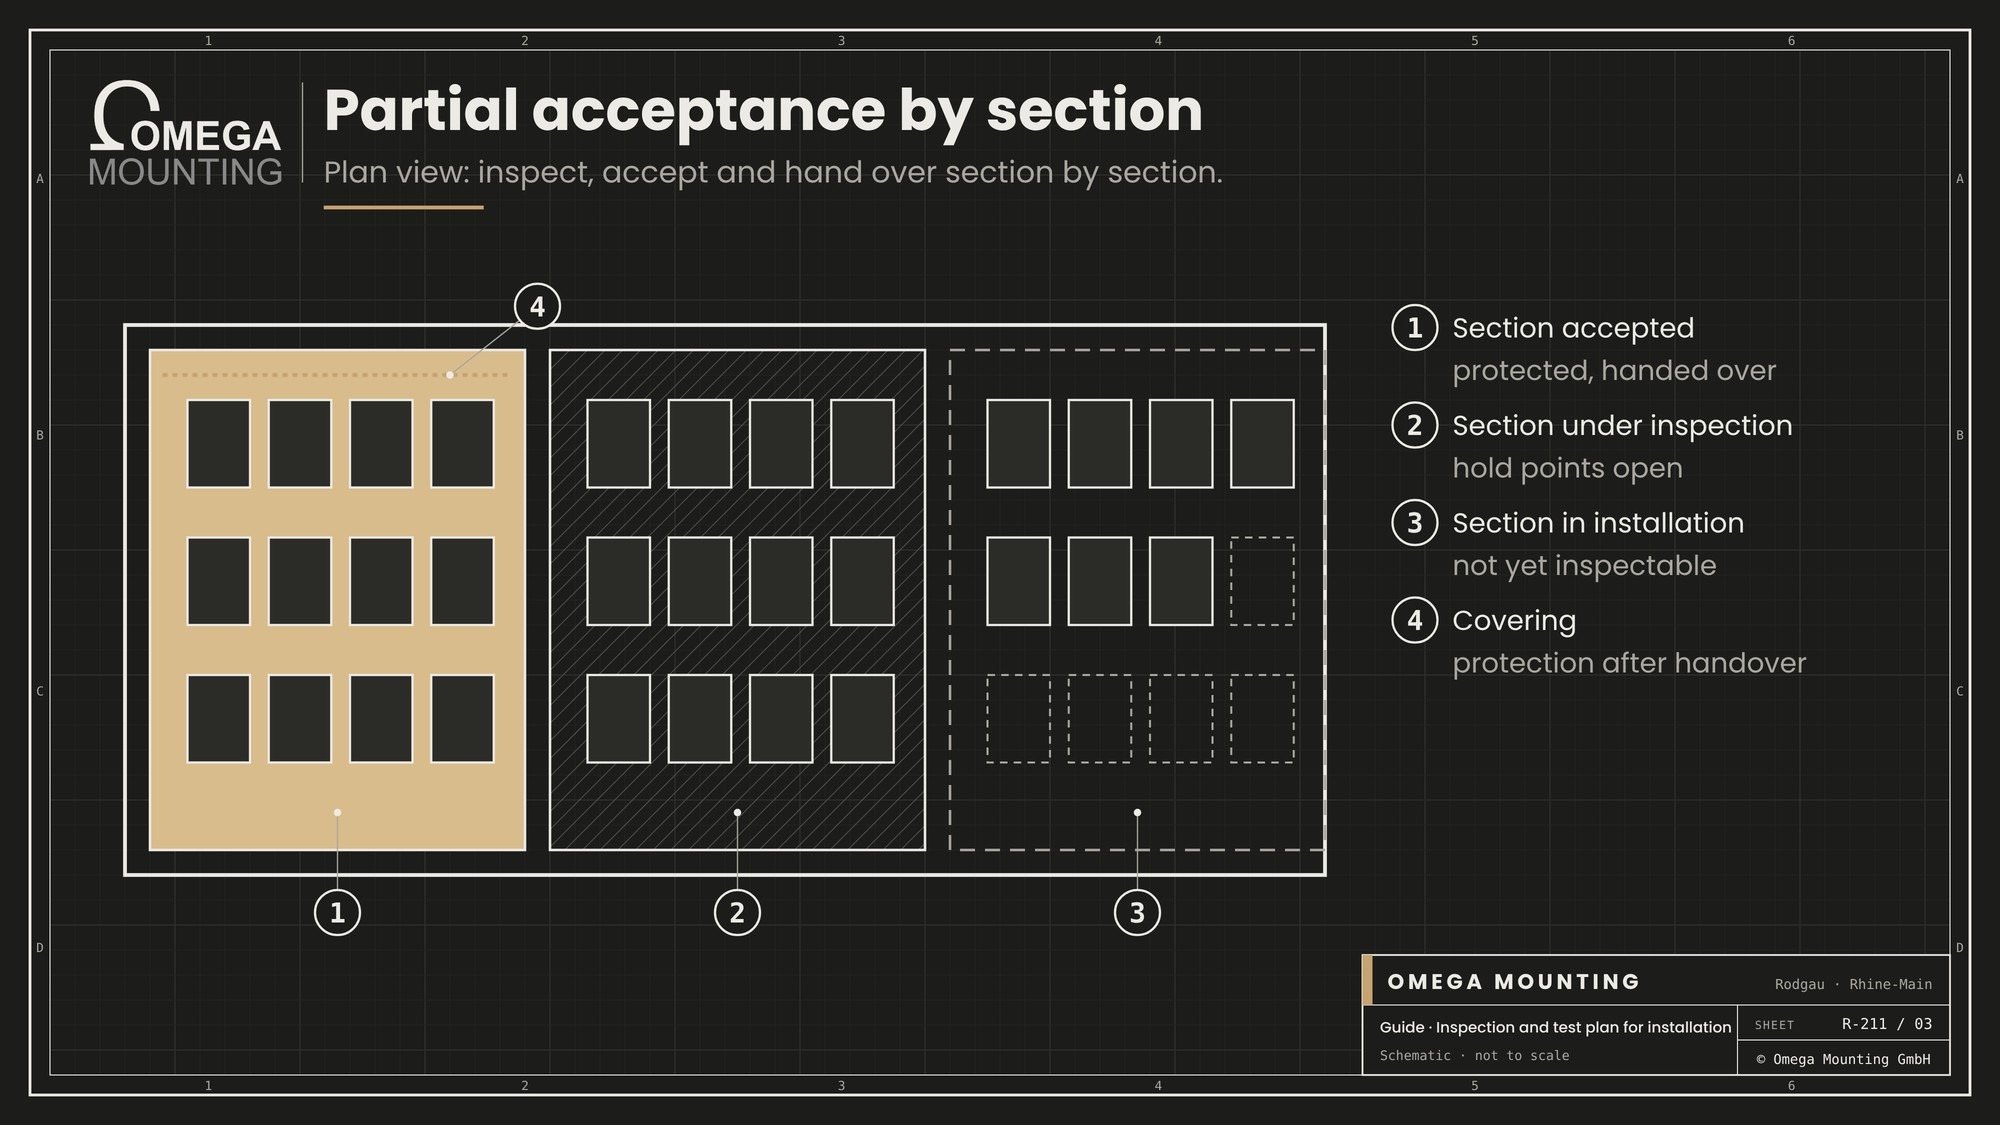
Not every installation ends with one big acceptance. Handover is often done section by section.
Partial acceptance
On large projects, areas, levels or plant sections are accepted individually. The inspection and test plan shows which checkpoints belong to which section. That way everyone knows when an area is finished.
Handover to the next trade
Often another trade continues after installation, such as electrics or insulation. Before it starts, the condition is recorded jointly. Damage that occurs later can then be attributed clearly.
Protection after handover
Installed parts are protected until the plant goes into operation. Who protects and who is liable for damage is recorded at handover.
Preparing the acceptance walk-through
When all checkpoints are done, the walk-through with the client follows. Good preparation keeps it short.
Complete file
All records, measured values, photos and defects are in one file. Open points are marked and have a date.
Own pre-walk-through
Site manager and foreman walk through the plant themselves beforehand, plan in hand. Anything noticed is fixed before the walk-through.
Access and cleanliness
The plant is accessible, tidy and clean. Covers that need to be opened for inspection are prepared.
Recording the result
At the end of the walk-through the result is recorded in writing: accepted, accepted with outstanding items, or not accepted. Outstanding items get deadlines and responsible persons.
Inspection and test plan for alterations to existing plant
Much is different in existing buildings compared with new builds. The inspection and test plan has to take that into account.
Documenting the initial condition
Before the alteration, the condition of the existing plant is recorded with photos and measurements. Only then can you show later what is new and what was already like that.
Interfaces with existing plant
Where new parts connect to old ones, special checkpoints apply: does the connection fit, does the old structure hold, are old joints still in order?
Operations continue
Often the plant next door keeps running. Checks are planned so as not to disrupt operations, and function tests are agreed with the operator.
Handling defects properly
No project is free of defects. What matters is how they are handled.
Record immediately
A defect is recorded as soon as it is found – with number, location, description, photo and responsible person. Anyone who collects defects and only presents them at acceptance loses time.
Find the cause
Is the defect an installation error, a supply error or a preparatory work by another trade? The cause decides who rectifies it. Photos from the incoming inspection help here.
Rework and re-inspection
After rework, the same checkpoint is checked and documented again. Only then is the defect closed.
Recurring defects
If the same defect keeps appearing, the cause usually lies deeper: an unclear drawing, the wrong tool, missing instruction. Then the cause is fixed, not just the individual defect.
Defect list as a work list
The defect list is not an accusation but a work list. Anyone who keeps it open and up to date daily has few open points at the end.
Thinking about the inspection and test plan and the bill of quantities together
Ideally, the inspection and test plan is created together with the tender.
Tendering the checks
If checks, measurements and documentation are already in the bill of quantities, they are priced in the quotation. Checks requested later often lead to variations.
Defining criteria early
Tolerances and criteria stated in the tender are known to all bidders. This makes quotations comparable and prevents disputes over interpretation.
Defining documentation
The form and scope of the acceptance file belong in the bill of quantities: paper or digital, which records, which photos, which drawings.
Typical mistakes with an inspection and test plan for installation
Criteria without a source: In the end people argue about opinions.
Too many hold points: Installation keeps stopping.
Plan only shown at acceptance: Checks that should have happened earlier are missing.
Ticks instead of measured values: The evidence is worthless.
Concealed work not photographed: Re-checking is only possible by dismantling.
Interface with commissioning unclear: Nobody feels responsible for the function test.
The mistake behind the mistakes
Most mistakes happen because the plan is seen as a form to fill in at the end. It only works if it is part of the installation from the start.
Safety rules for checks on the installation site
Checking is also work on site.
- Checks on plant only take place in the isolated state unless they are expressly intended to be live or in motion.
- Function tests are announced and the danger zone is clear.
- Inspectors wear the required protective equipment.
- Measurements at height are taken from safe workplaces.
- Pressure tests are carried out with the area cordoned off.
Who does what with an inspection and test plan for installation?
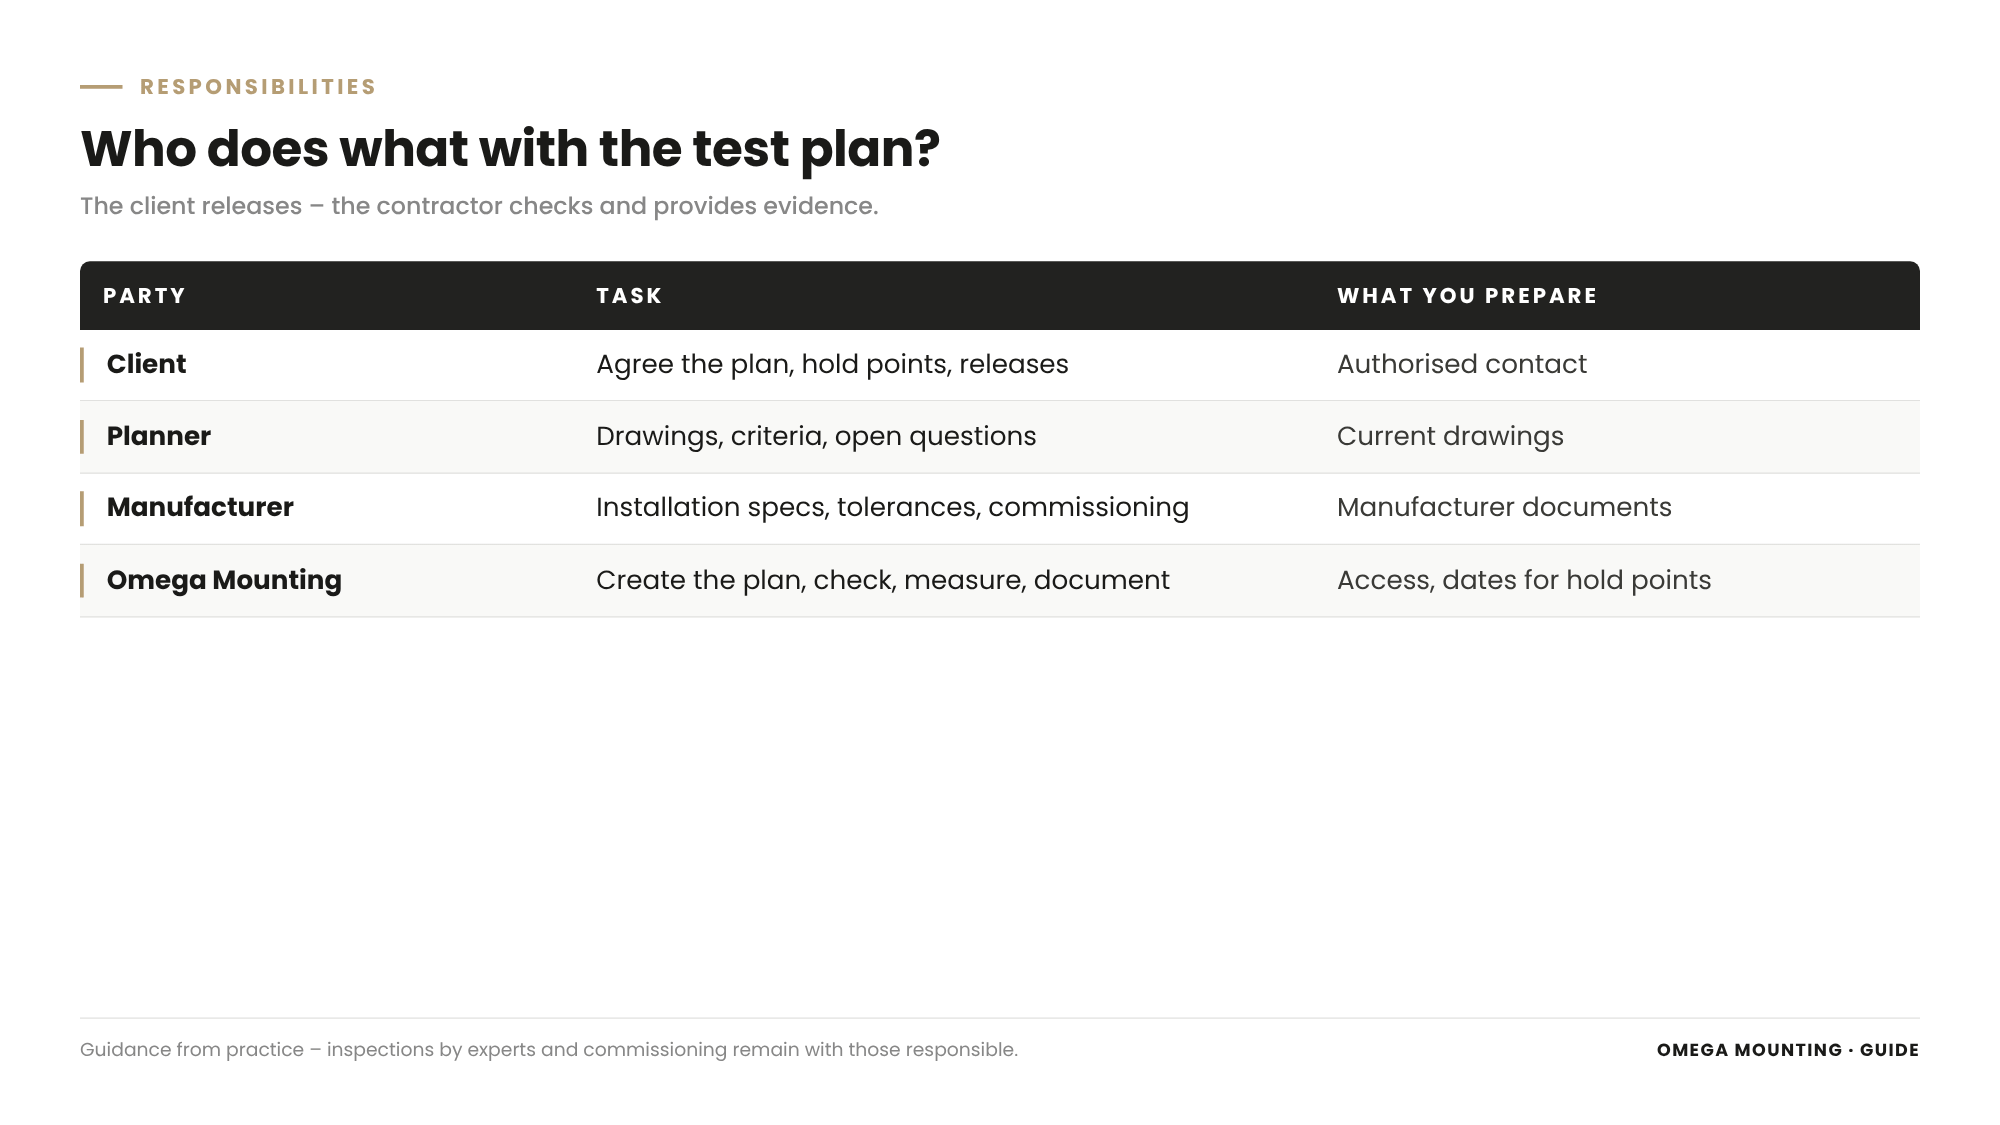
Several parties have their role.
Client
They agree the plan, set hold points, attend checks and release.
Designer
They supply drawings and criteria and clarify open questions.
Manufacturer
They specify installation requirements, tolerances and tightening torques and carry out commissioning.
Installation contractor
They draw up or complete the plan, check, document and rectify defects.
Omega Mounting
We draw up inspection and test plans for our installation work, check with calibrated test equipment, document with measured values and photos and hand over a complete file.
Inspection and test plan for installation: what it means for your planning
Four questions help to get started.
Is there a plan before installation starts?
Ask for the inspection and test plan with the quotation or at the latest before installation starts.
Do all criteria have a source?
Check whether every criterion refers to a drawing, manufacturer's data or standard.
Where do you want to release?
Set your hold points deliberately.
What will the file look like at the end?
Agree the form and content of the documentation in advance.
What belongs in the order for an inspection and test plan
A good quotation names each of these points explicitly.
Service
Preparing the inspection and test plan, checks, measurements, documentation.
The frame
Hold points, deadlines for releases, client attendance, test equipment.
Record
Test records with measured values, photos, defect list, acceptance file.
Legal framework
Acceptance is governed by German contract law for works and has legal consequences, for example for warranty and when payment falls due. In addition there are contractual provisions, technical standards and manufacturer specifications. This guide is not legal advice – what consequences acceptance has in your case should be clarified with your legal adviser.
Inspection and test plan for installation in the Rhine-Main region: how we do it
From Rodgau we quickly reach Frankfurt, Offenbach, Hanau, Darmstadt, Aschaffenburg and the data center and industrial sites of the region – and our own teams work nationwide. Anyone needing an inspection and test plan for installation in the Rhine-Main region gets installation and evidence from a single source with us.
We work with test plans in data centers, logistics centres and industrial plants. How we work in industrial installation is shown on the page on Industrial installation.
For you, that means an installation whose quality you have in black and white.
Project examples
Three jobs show how we check and hand over.
Control cabinets in a data center
In a data center in the Rhine-Main region, we distributed control cabinets across several data halls, set them up laser-surveyed and aligned them. Each cabinet was fixed after checking position, line and alignment and released for the next trade. The job is described in the report Setting up control cabinets in a Rhine-Main data center.
Mechanical completion of generators
In a data center in the Frankfurt area, we brought in standby generators and completed them mechanically – aligned, connected and handed over leak-tight. Commissioning was carried out by the manufacturer. The job is described in the report Standby generator installation in data centers.
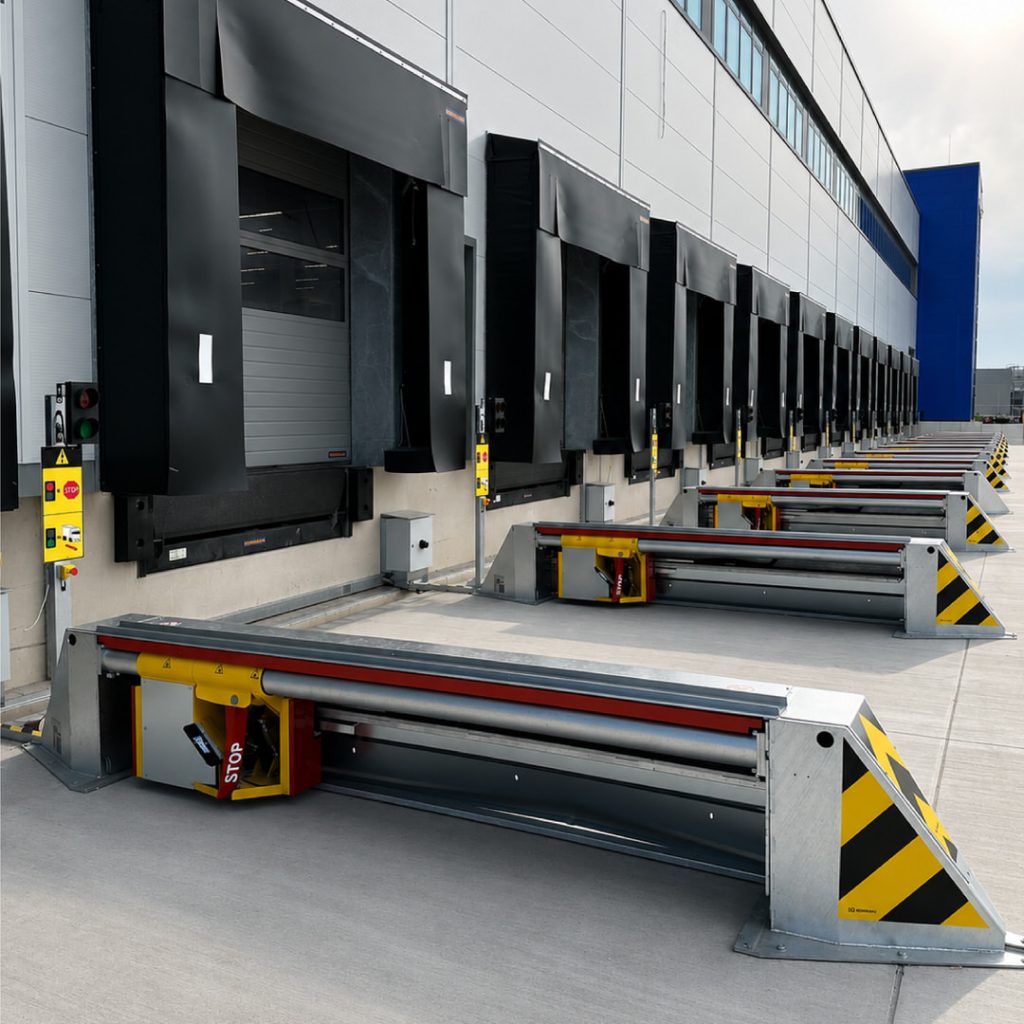
Testing vehicle restraints together
In a logistics centre near Leipzig, we installed and wired vehicle restraint systems and tested and commissioned them together with the system manufacturer. The job is described in the report Installing vehicle restraint systems in a logistics centre in Leipzig.
Do you need an inspection and test plan?
Send us the bill of quantities and drawings – we will propose an inspection and test plan for the installation. Get in touch now.
What this means for your role
Project and site managers: Ask for the inspection and test plan before installation starts and plan your hold points in.
Planners: Provide criteria with sources so that nobody has to guess.
Quality managers: Look for measured values instead of ticks and for calibrated test equipment.
Operators and technical managers: Insist on a complete file – it helps with every later repair.
Buyers: Ask whether the test plan and documentation are included in the quotation.
Fitters and foremen: Check at the right moment and document immediately.
Inspection and test plan template for installation: on request
For your projects, we have put together a template for the inspection and test plan for installation. It contains columns for checkpoint, timing, criterion with source, method, test equipment, type, responsible person, evidence and signatures. Request the template via our contact form – keyword “Inspection and test plan installation”.
Why Omega Mounting?
With over twenty years of experience in installation and moving in, we know: acceptance is only quick if everything was checked properly beforehand. That is why we work with test plans, calibrated test equipment and measured values instead of ticks. Mechanical work and plant-side electrics come from a single source, and we coordinate with manufacturers and inspectors. For you, that means acceptance without disputes and a file you can rely on. Talk to us about your project – we will get back to you promptly.
Conclusion
An inspection and test plan for installation defines in advance what is checked, when, against what, with what and by whom – and how it is evidenced. Inspection points, hold points and witness points ensure that defects are found at the right moment.
Anyone who agrees the plan before installation starts and follows it consistently makes acceptance a formality. If you need an inspection and test plan for your installation, get in touch with us.
Planning a move-in, installation or maintenance in the Rhine-Main region?
Tell us briefly what you need – we'll come back with an honest assessment.
Free, no-obligation callback
You may also be interested in these guides

About the author
Tobias Schott
Managing director of Omega Mounting GmbH, Rodgau · more than 20 years of hands-on experience in installation and maintenance
A trained mechatronics technician, working in maintenance, servicing and industrial installation since 2004 – first alongside his father, and with Omega Mounting since 2012: from overhead conveyors in Frankfurt to the crane system in a new-build hall. He plans and leads lifting operations as an appointed person (AP) in data centers and on industrial sites in the Rhine-Main region, trains and examines operators of cranes, mobile elevating work platforms and telehandlers, and is a qualified occupational safety specialist. On jobs abroad he is known as the “German Troubleshooter” – the person you call when a site gets stuck. He learned what quality means from his father, not from a manual: Made in Germany as a standard for his own work, not a label. That is why quality comes first at Omega Mounting – ahead of speed and price. He writes these guides from that practice: what works on our sites is in them – what exists only on paper is not.
Frequently asked questions
A list of checks agreed in advance with timing, criterion, method, responsible person and evidence. Internationally it is called an Inspection and Test Plan.
At a hold point, work stops until the client releases it. At a witness point the client is invited, but work continues without them.
Usually the installation contractor, based on the bill of quantities, drawings and manufacturer specifications. The client agrees it and sets hold points.
Before installation starts, ideally with the quotation. A plan that only appears at acceptance comes too late.
From drawings, manufacturer's data, standards and the bill of quantities. Every criterion needs a source.
It usually ends with mechanical completion and simple function tests. Controls and commissioning lie with the manufacturer.
It is governed by German contract law for works and has consequences for warranty and payment. Clarify the details with your legal adviser.
Yes. From Rodgau we are quickly on site in the region, and we work throughout Germany with our own teams.
Send us the bill of quantities and drawings. We will propose checkpoints and come back to you with a draft. Go to the contact page.
 English
 German