
- Guide – Crane technology
Retrofitting an overhead crane: runway, structure, installation and acceptance
By Tobias Schott · 21-minute read · Updated October 2026
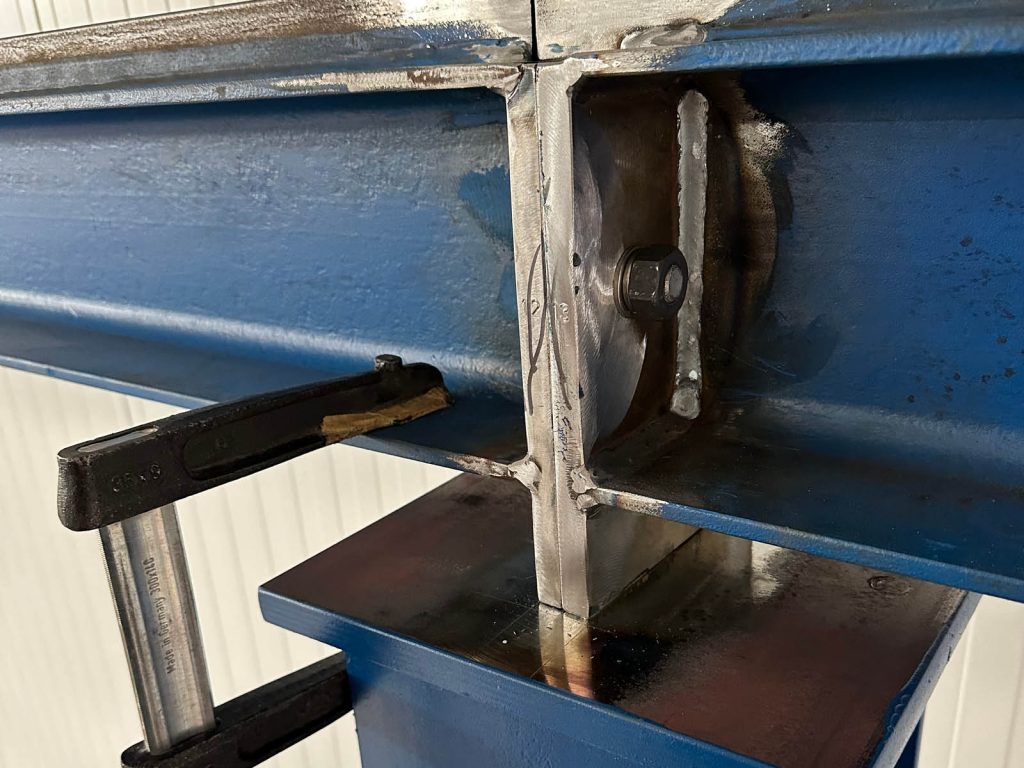
You can retrofit an overhead crane in many existing halls – what matters is whether the structure can take the crane runway. If it cannot, the crane gets its own columns.
The hall has stood for years. So far forklifts, chain hoists and pallet trucks were enough. Now heavier parts, longer components or a new workflow arrive, and lifting becomes the bottleneck. The obvious question: can a crane go in here? Anyone who wants to retrofit an overhead crane faces different questions than in a new build. The hall was not designed for a crane, and production usually runs underneath.
This guide shows the route from the idea to an inspected crane: which crane type is an option, why the structure is the key question, what happens if the hall cannot carry it, and how installation, bringing in, electrics and inspection work.
How an existing crane is maintained, inspected and replaced is described in our basic article on Crane systems, maintenance and replacement. This guide is about the hall that has no crane yet – or no suitable one.
We write from the perspective of a mechanical installation company from Rodgau near Frankfurt. We install crane runways and cranes. Structural design and inspection are done by others, the electrics up to the crane's main isolator by our own qualified electricians – and we say so at every point.
Key points at a glance
- Retrofitting an overhead crane means installing a crane in an existing hall that was not designed for it.
- Options are overhead travelling crane, underslung crane, pillar or wall jib crane and gantry crane. The choice depends on working area, hall and structure.
- The key question is answered by the structural engineer: can the hall take the loads of a crane runway, with strengthening if necessary?
- If the hall cannot carry it, a freestanding runway or a gantry crane is the solution. Then its own columns and foundations carry the loads.
- The runway is installed, aligned and surveyed before the crane goes on it.
- Mains connection and electrical testing are carried out by a qualified electrician.
- Before first commissioning the crane is inspected – depending on the crane by an expert or a competent person.
What does “retrofitting an overhead crane” mean?
Retrofitting an overhead crane means installing a crane with a runway or its own supporting structure in an existing hall that was not originally designed for it.
That is what distinguishes a retrofit from a replacement. In a replacement a runway already exists, and the question is whether it carries the new crane. In a retrofit there is no runway yet. Everything starts from zero: where does the load go, what can the hall withstand, how does the crane get in?
Typical triggers
- New parts or products. Components become heavier or longer than forklifts and chain hoists can handle safely.
- New workflow. An assembly island, a test station or a workshop needs lifting equipment exactly where there was none before.
- More safety. Loads are currently moved by hand or with improvised lifting equipment.
- Change of use. A warehouse becomes a production hall.
Even if a small crane is already there but a much larger one is needed, you often face the same questions as in a retrofit. The old runway was built for the old crane, not for the new one.
Is a crane needed at all?
Not every lifting task needs a permanently installed crane. For single loads at a fixed position a pillar jib crane or a lifting device can be enough. For rare heavy lifts a hired crane or a mini crane can make more sense than a fixed installation. We answer this question honestly during the site visit, not only in the quotation.
Which crane fits your hall?
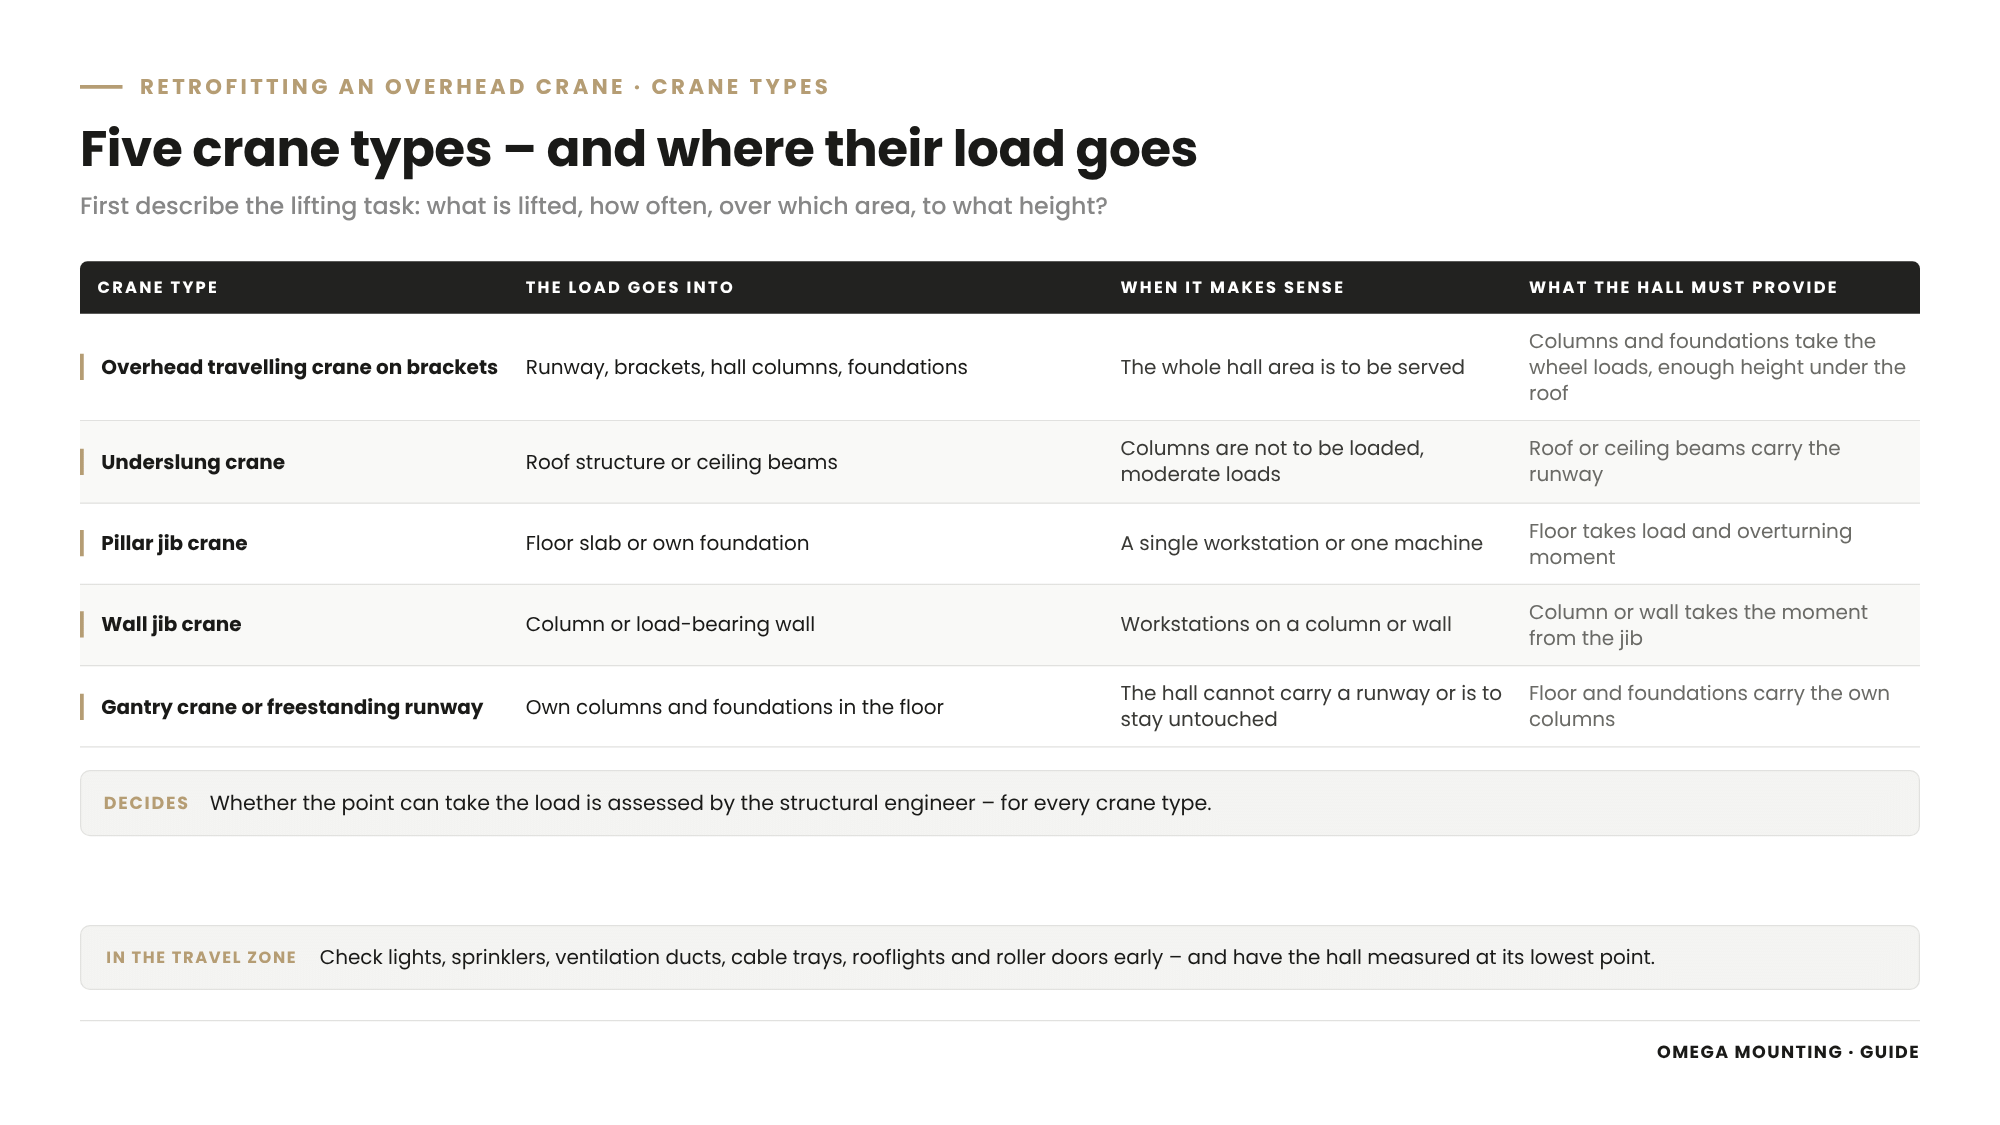
Which crane fits depends on which area it is to serve, how the hall is built and where the structure can transfer loads – to columns, to the roof, into the floor or to its own columns.
Anyone who wants to retrofit a crane should first describe the lifting task, not the crane type. What is lifted, how often, over which area, to what height? That determines which design fits. Our Technology explained article gives an overview of the designs: overhead cranes and crane runways.
The designs from the perspective of an existing hall
- Overhead travelling crane. It travels on a runway that usually sits on brackets on the hall columns. It serves the whole hall area. The columns and their foundations must take the wheel loads.
- Underslung crane. Its runway hangs from the roof structure or ceiling beams. It needs no brackets on the columns but loads the roof.
- Pillar jib crane. It stands on its own base and serves a circle around the pillar. The floor slab or a foundation takes the load and the overturning moment.
- Wall jib crane. It is fixed to a column or load-bearing wall. This must take the moment from the jib.
- Gantry crane or freestanding runway. The crane gets its own columns that transfer all loads into the ground. The hall remains unloaded.
Crane type, use and requirements for the hall
| Crane type | When it makes sense | What the hall must provide |
|---|---|---|
| Overhead crane on brackets. | When the whole hall area is to be served. | Columns and foundations take the wheel loads, sufficient height under the roof. |
| Underslung crane. | When columns are not to be loaded and loads are moderate. | Roof structure or ceiling beams carry the runway. |
| Pillar jib crane. | For a single workstation or one machine. | Floor slab or own foundation takes load and overturning moment. |
| Wall jib crane. | For workstations on a column or wall. | Column or wall takes the moment from the jib. |
| Gantry crane or freestanding runway. | When the hall cannot carry a runway or is to remain untouched. | Floor and foundations take the loads of the crane's own columns. |
Obstacles in the travel zone
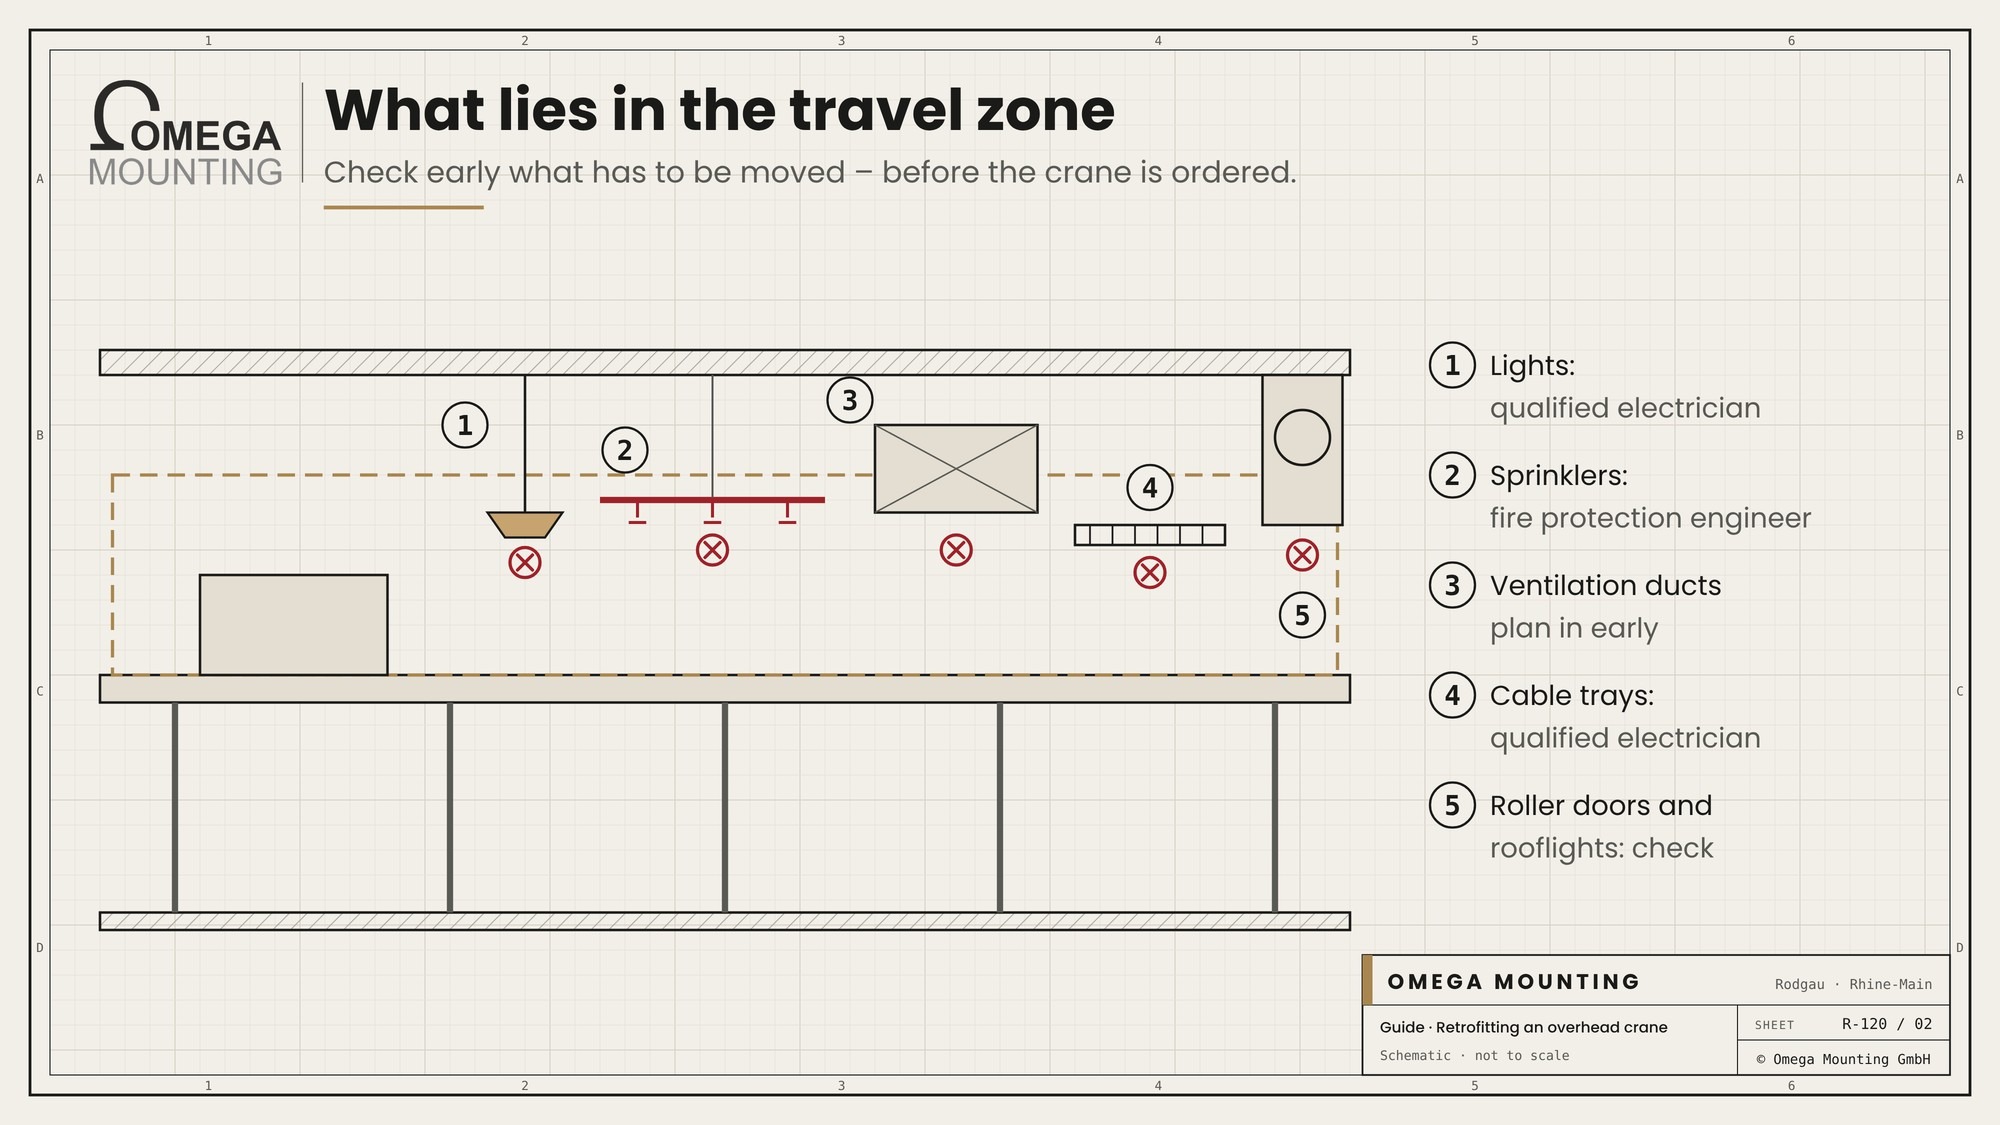
In an existing hall the space under the roof is rarely empty. Lights, sprinkler pipes, ventilation ducts, cable trays, rooflights and roller doors can lie in the crane's travel zone. Check early what has to be moved. Sprinklers and fire protection are planned by the responsible specialist engineer, lights and cables by a qualified electrician.
Height under the roof
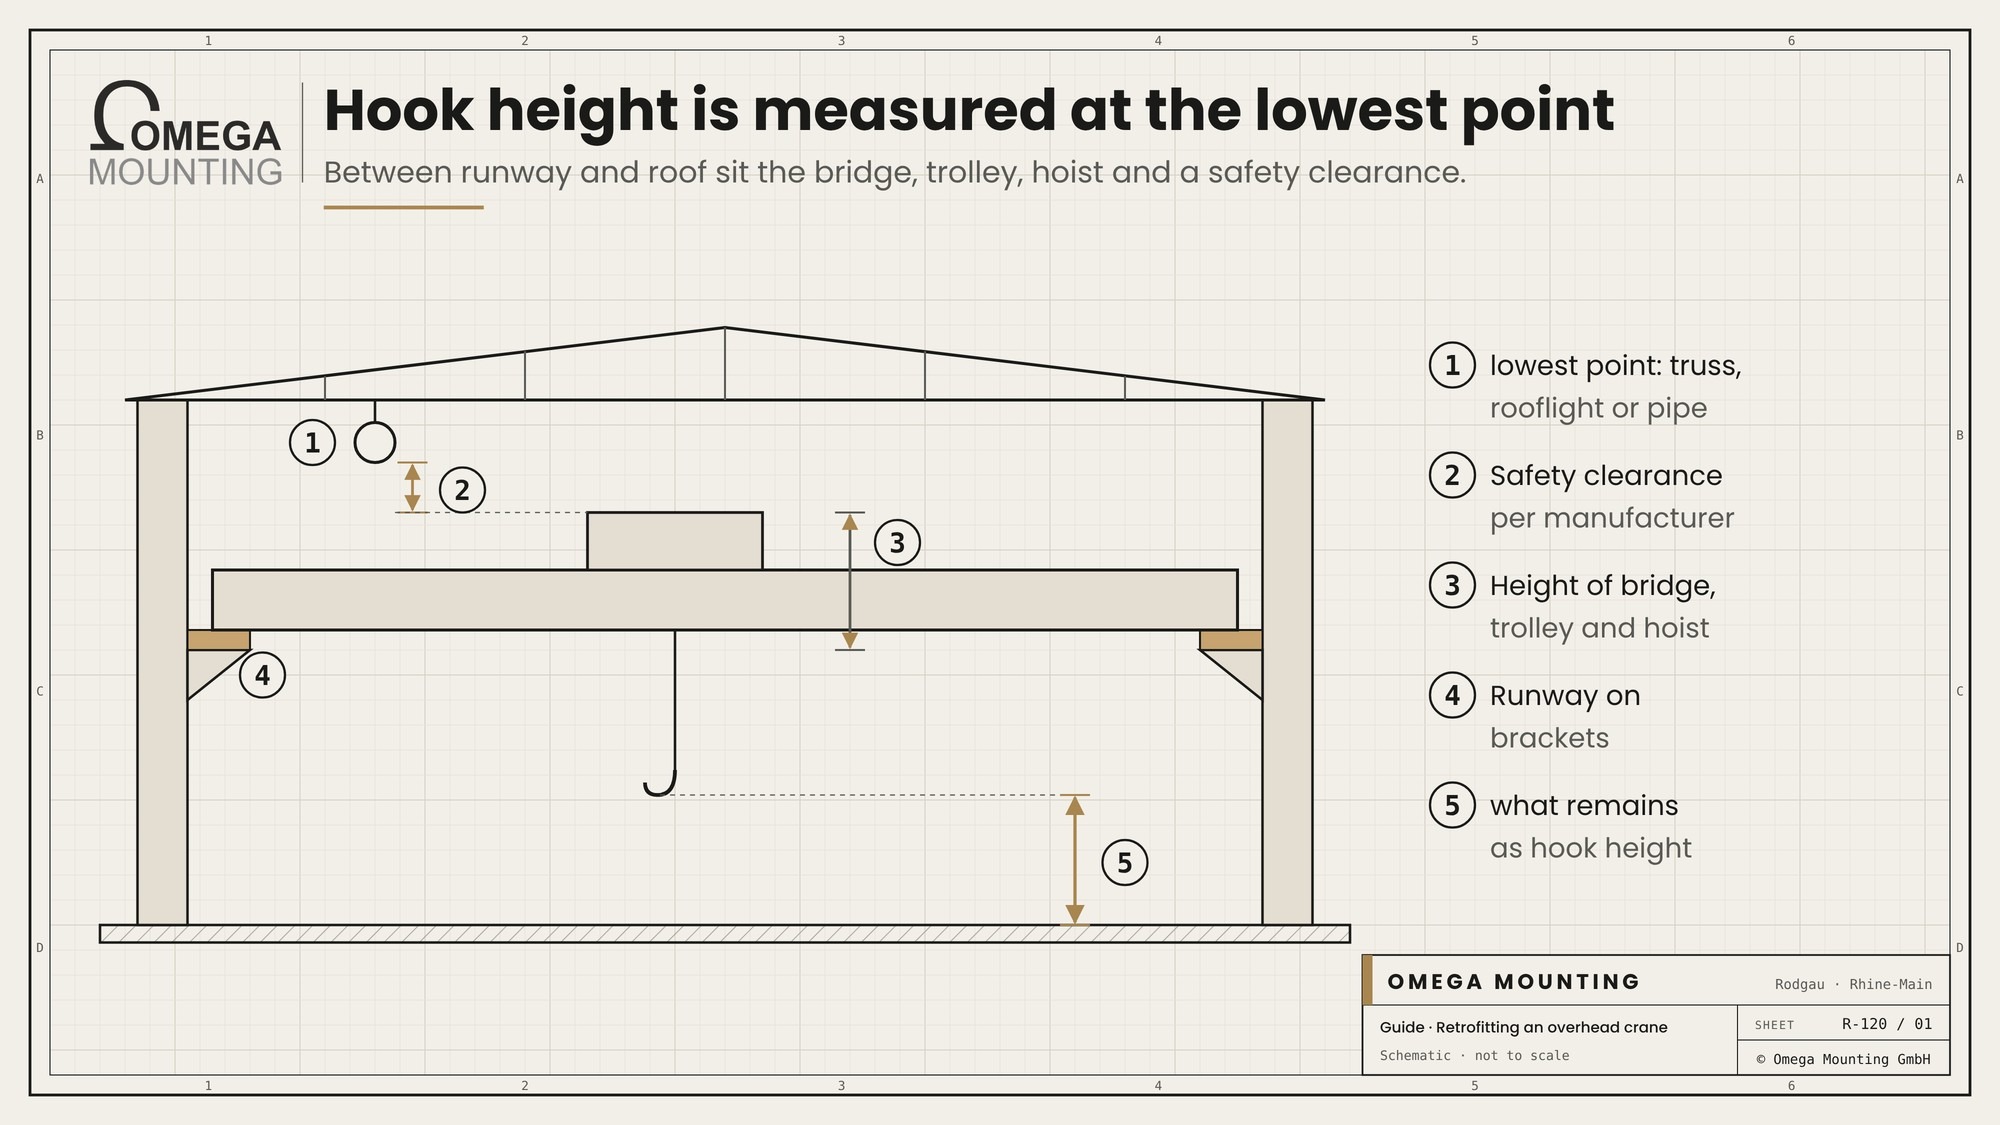
A crane needs space above the hook. Between runway and roof sit the bridge, trolley and hoist, above them a safety clearance. In low halls less hook height then remains than hoped. The crane design influences how much height it needs itself. Ask the crane manufacturer for the construction height and have the hall measured at its lowest point – often under a truss, a rooflight or a pipe, not in the middle of the hall.
The key question: will the hall carry a crane runway?
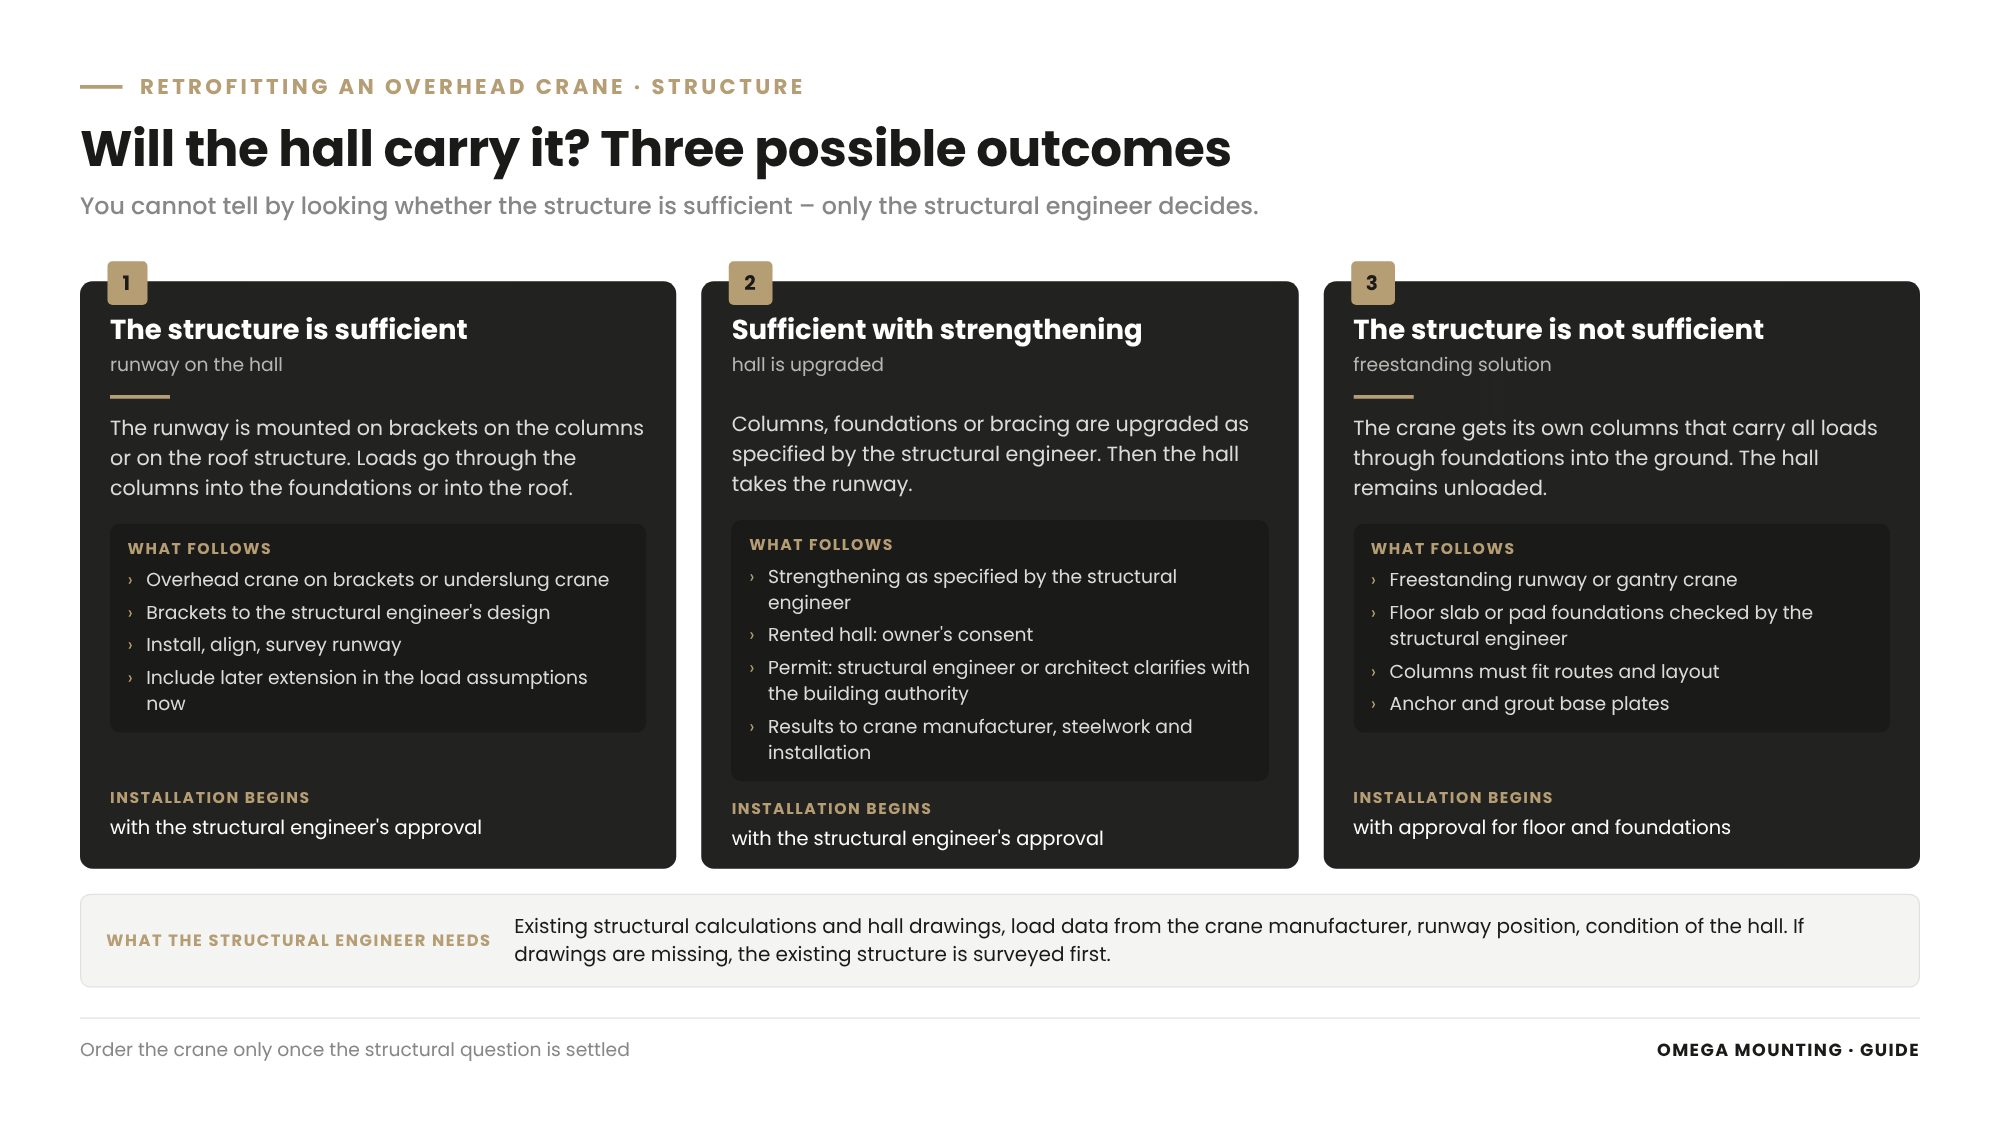
Whether an existing hall can carry a crane runway is decided solely by the structural engineer – based on the existing structural calculations, the hall drawings and the crane manufacturer's load data.
A crane brings loads into the hall that were not there before. These include the weight of crane and load, the forces when starting and braking and the lateral forces during travel. These loads pass through runway and brackets into the columns and from there into the foundations. With an underslung crane they go into the roof. You cannot tell by looking at a hall whether the structure is sufficient.
What the structural engineer needs
The more complete the documents, the more reliable the result. Typical documents are:
- Existing structural calculations and hall drawings. Columns, trusses, bracing, foundations.
- Load data from the crane manufacturer. Wheel loads, dead weight, span, starting and braking forces.
- Runway position. Which columns, which height, which length.
- Condition of the hall. Corrosion, alterations, damage, later openings.
If drawings are missing, the existing structure has to be surveyed. That belongs at the beginning of planning, not at the end.
Who appoints the structural engineer
The structural engineer is usually appointed by the operator or their architect, sometimes by the crane supplier. What matters is that they get all load data from the crane manufacturer. Equally important is that their results reach everyone: the crane manufacturer, the steelwork contractor for brackets or columns and us for installation. We support with on-site measurements and photos of the connection points. Calculating and approving is done by the structural engineer.
Rented hall
If the hall is rented, every intervention in the structure needs the owner's consent. That applies to brackets on the columns as well as to new foundations in the floor. Clarify this before the structural engineer calculates. Here too, a freestanding solution is often the simpler route because it does not touch the hall. What happens to foundations and anchors when you move out is governed by the lease.
Three possible outcomes
- The structure is sufficient. The runway can be mounted on brackets on the columns or on the roof structure.
- The structure is sufficient with strengthening. Columns, foundations or bracing are upgraded as specified by the structural engineer.
- The structure is not sufficient. Then a freestanding solution that does not load the hall is the way forward.
Whether the alteration needs a permit is clarified by the structural engineer or architect with the building authority. We only install once the structural engineer's approval is in place. Overhead crane structural design is not a detail to be solved on site.
If the hall cannot carry it: freestanding runway and gantry crane
If the hall cannot carry a runway, the crane gets its own supporting structure: a freestanding runway on its own columns or a gantry crane that transfers all loads into the ground through foundations.
The advantage: the hall remains unloaded. Roof, columns and foundations of the hall carry nothing extra. A gantry crane instead of a runway on the hall columns is therefore often the solution in light halls, in older buildings with unclear structural design or in rented halls whose structure the tenant may not change.
What the floor must provide
The load does not disappear, it goes into the floor. Under every column there must be a floor slab or a foundation that takes the load. Here too the structural engineer decides: is the floor slab sufficient, or are pad foundations needed? Thickness, reinforcement, joints and services in the floor all play a part.
Own columns in the hall
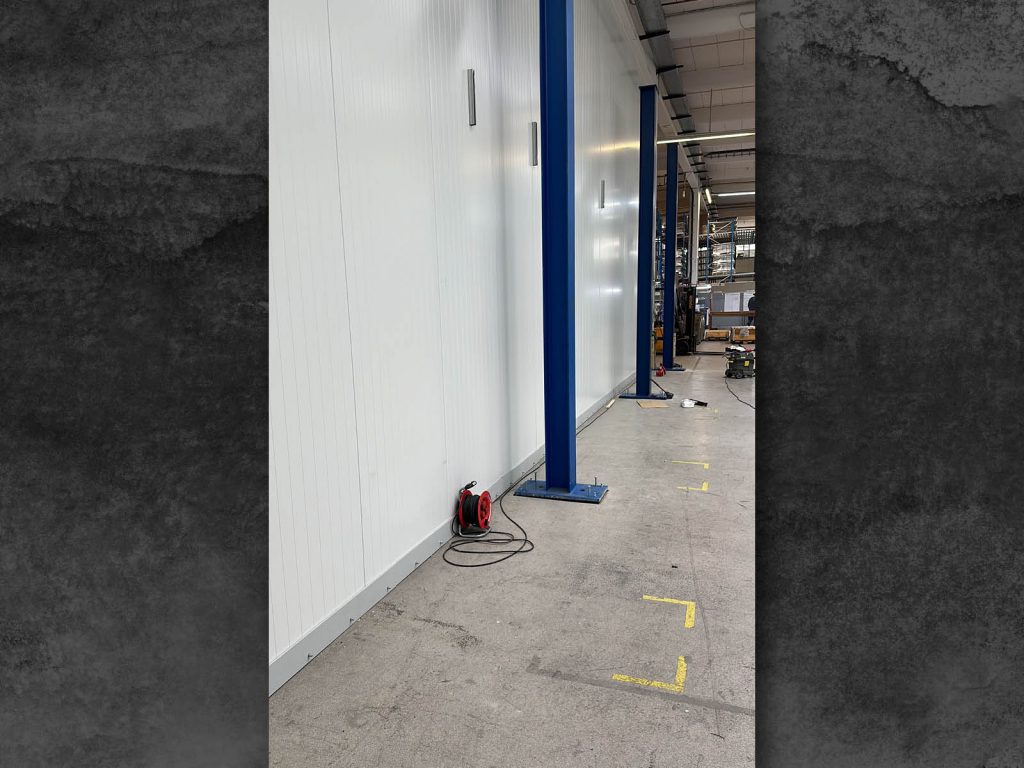
Freestanding columns need space. They stand in the hall and must fit routes, storage areas and machine layout. What column structures in existing buildings mean and how they are planned is shown in our guide planning a steel platform. The base plates are anchored and grouted before the runway is loaded. How anchoring and grouting are done properly is described in our guide on Aligning and anchoring machines.
A freestanding runway serves a defined area. Anyone who later wants to serve the whole hall should say so at the planning stage.
Installing and surveying the crane runway
The runway is installed, aligned and surveyed to the structural engineer's drawings and the crane manufacturer's specifications before the crane is set on it.
Anyone having a crane runway retrofitted lays the foundation here for how smoothly the crane will travel later. A misaligned runway makes end carriages jam and wears wheels prematurely.
The work steps
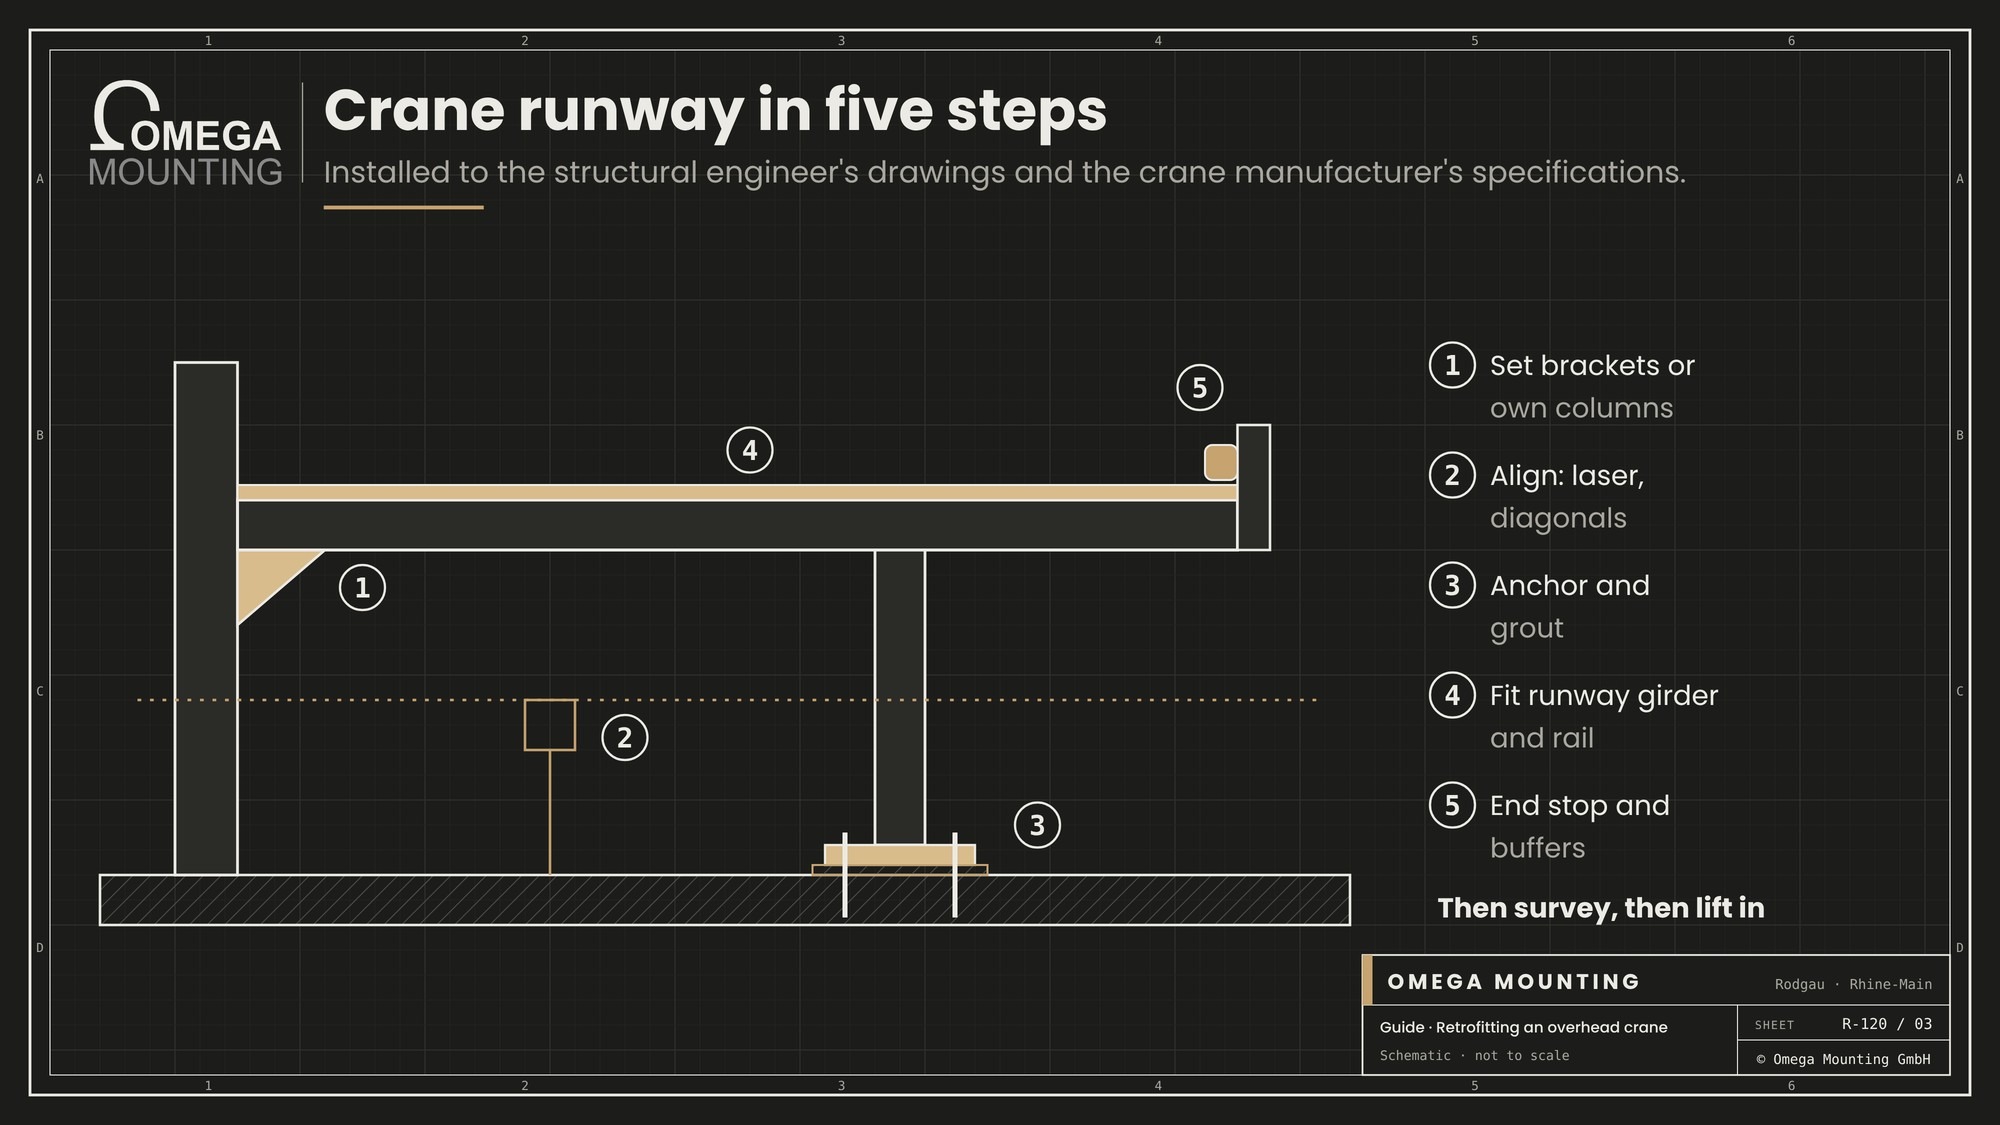
- Set brackets or columns. On the hall columns as per drawing or as own columns on anchored base plates.
- Aligning Height and position with the laser, diagonals to check squareness.
- Anchor and grout. Set anchors, pack or grout base plates, allow to cure.
- Fit runway girders and rails. Place, align, fix.
- End stops and buffers. At the end of the runway as specified by the manufacturer.
Grouting sounds simple, but it is not. Mixing ratio, formwork and curing decide the load capacity. This belongs in trained hands.
Thinking ahead
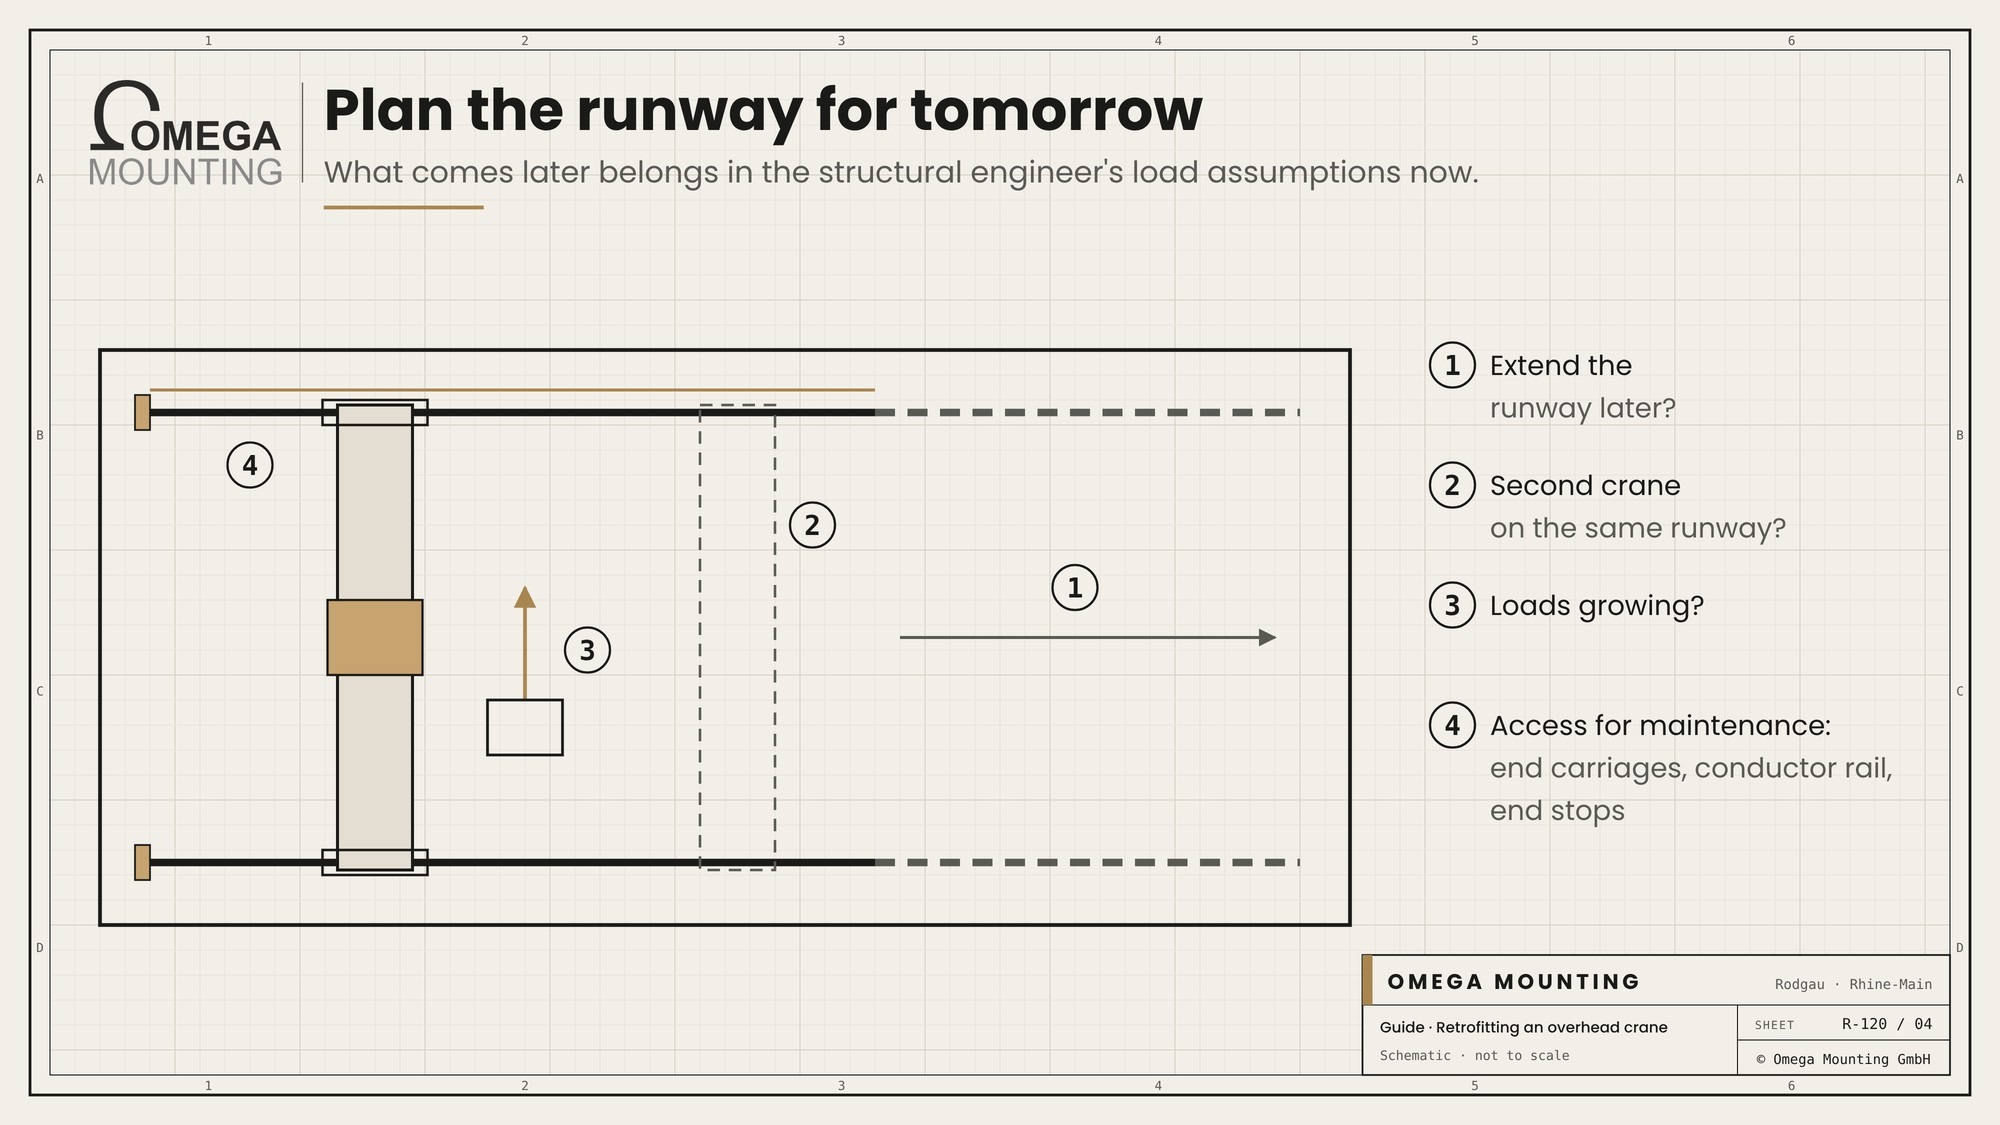
Plan the runway with an eye to the future. Is it to be extended later, will a second crane be added or will loads grow? Then that belongs in the structural engineer's load assumptions now. A runway designed only for today's crane turns the next extension into a new project. Maintenance belongs in the planning too: how will the maintenance team later reach end carriages, conductor rail and end stops?
Survey before the crane
Before the crane goes on the runway, it is surveyed: span, height, straightness, position of the rails relative to each other. Only when the survey record is right does the lift-in follow. Which values are measured and how they are assessed is shown in our guide Surveying a crane runway.
Bringing the crane into the existing hall
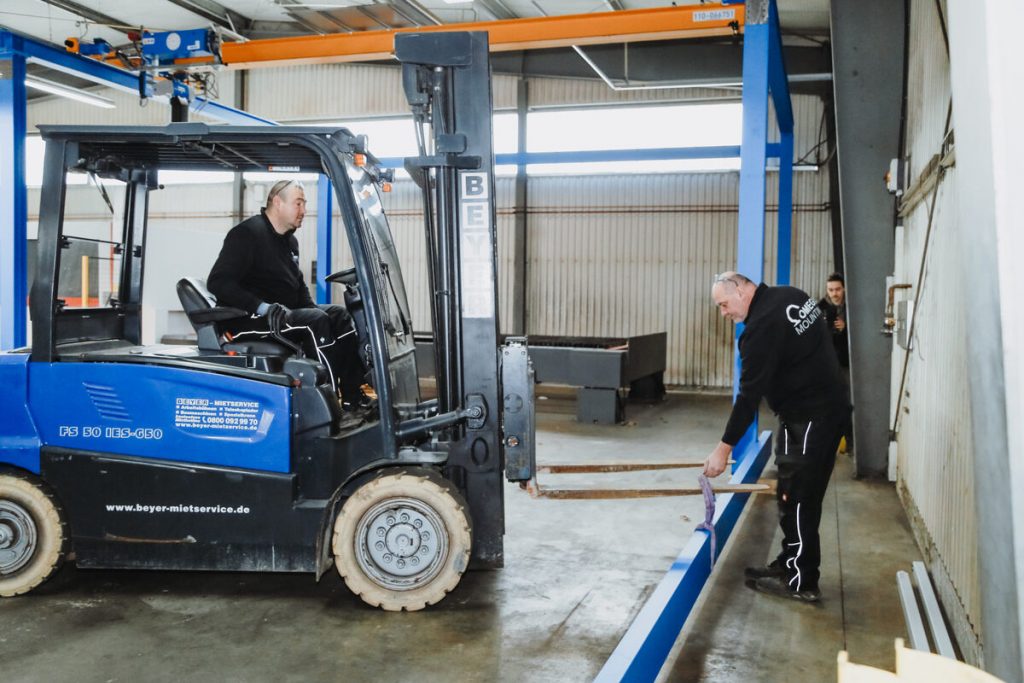
The crane comes into the hall through a door, wall opening or roof, is pre-assembled on the floor as far as possible and then lifted onto the runway with a mobile crane, forklift or lifting gear.
In an existing hall the way in is often the hardest part of installation. A crane bridge is as long as the hall is wide. It usually only fits through a normal door at an angle or in parts. So plan the route in before the crane is ordered.
Routes into the hall
- Through the door. The bridge is brought in at an angle or delivered in assemblies and joined in the hall.
- Through a wall or roof opening. A mobile crane lifts the bridge in from outside. This needs coordination with the structural engineer and the roofer.
- With forklift or lifting gear in the hall. For lighter bridges and gantry cranes a forklift lifts the pre-assembled bridge onto the runway.
Anyone driving a mobile crane or forklift into the hall checks the floor beforehand. How to plan floor load and route in is described in our guide Planning the move-in and checking floor loads. When a compact crane in the hall is the better choice is shown in the guide Spider crane or mobile crane.
Safe workplaces at height
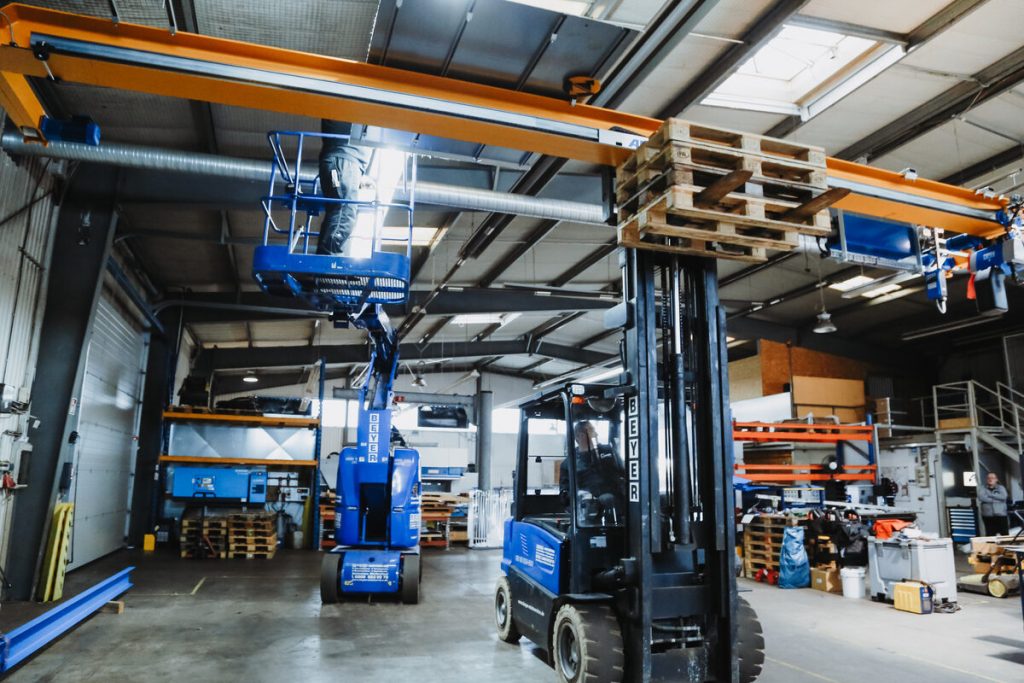
Work on runway and bridge needs safe workplaces at height: scissor lift, articulated boom lift or scaffold. Where they can stand depends on the floor and the machines below. Plan the standing areas in. Otherwise on installation day the platform stands where production was meant to keep running.
Pre-assembly on the floor
The more happens on the floor, the less work there is at height. End carriages, trolley, hoist, cable management and controls are fitted to the bridge before the lift-in as far as possible. When turning onto the runway, the bridge's diagonal decides whether it fits between columns and roof. If there is little space between roof and runway, the slings are kept short.
Working while production continues
Production often continues under the crane. Then the lifting area is cordoned off, lifts are placed in quiet periods and routes diverted. How to do this safely is described in our guide on Maintenance during live operations.
Power supply, controls and electrics
Mains connection, protective measures and electrical testing of the crane are carried out by an electrical contractor or the site's qualified electrician; the interface with mechanical installation is fixed beforehand.
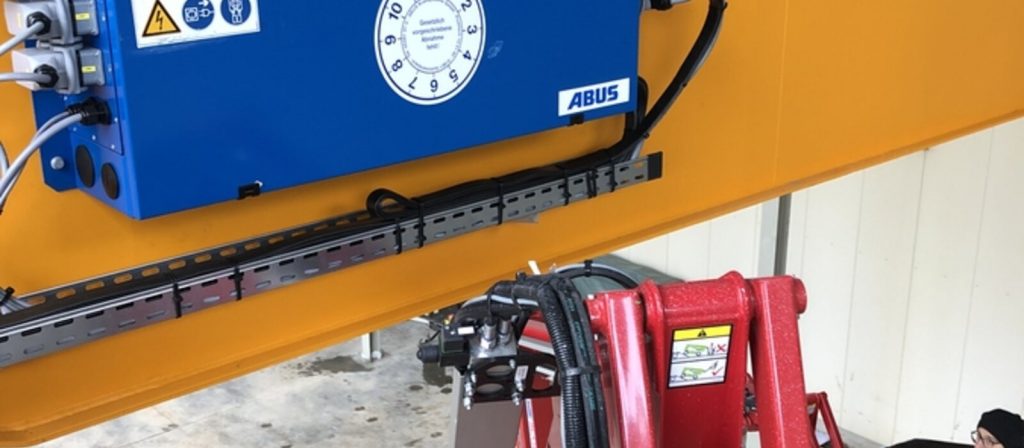
A crane needs power along the whole runway. This includes conductor rail or festoon system, cable management to the trolley, limit switches, controls and often a radio remote control. These components are supplied by the crane manufacturer, who also specifies how they are installed.
Fixing the interface
Who installs the conductor rail, who runs the supply cable, who connects at the main isolator? Fix this in writing beforehand. A clear boundary has proved itself: the installation company installs conductor rail, limit switches and controls to the manufacturer's specifications up to an agreed point, such as the main isolator. With us, our own qualified electricians do this. From there, your electricians or building services take over the connection to the hall's supply; responsibility for electrical testing lies with the electrical contractor.
Often the supply cable itself is missing in an existing hall. A new cable to the crane's main isolator is planned and laid by the electrical contractor, ideally in parallel with the runway installation. Then nobody waits for power at the end.
Controls and documents
Controls, software and parameters remain with the crane manufacturer. They supply the operating manual and declaration of conformity for the crane. Have these documents ready when the inspector comes.
Inspection before first commissioning
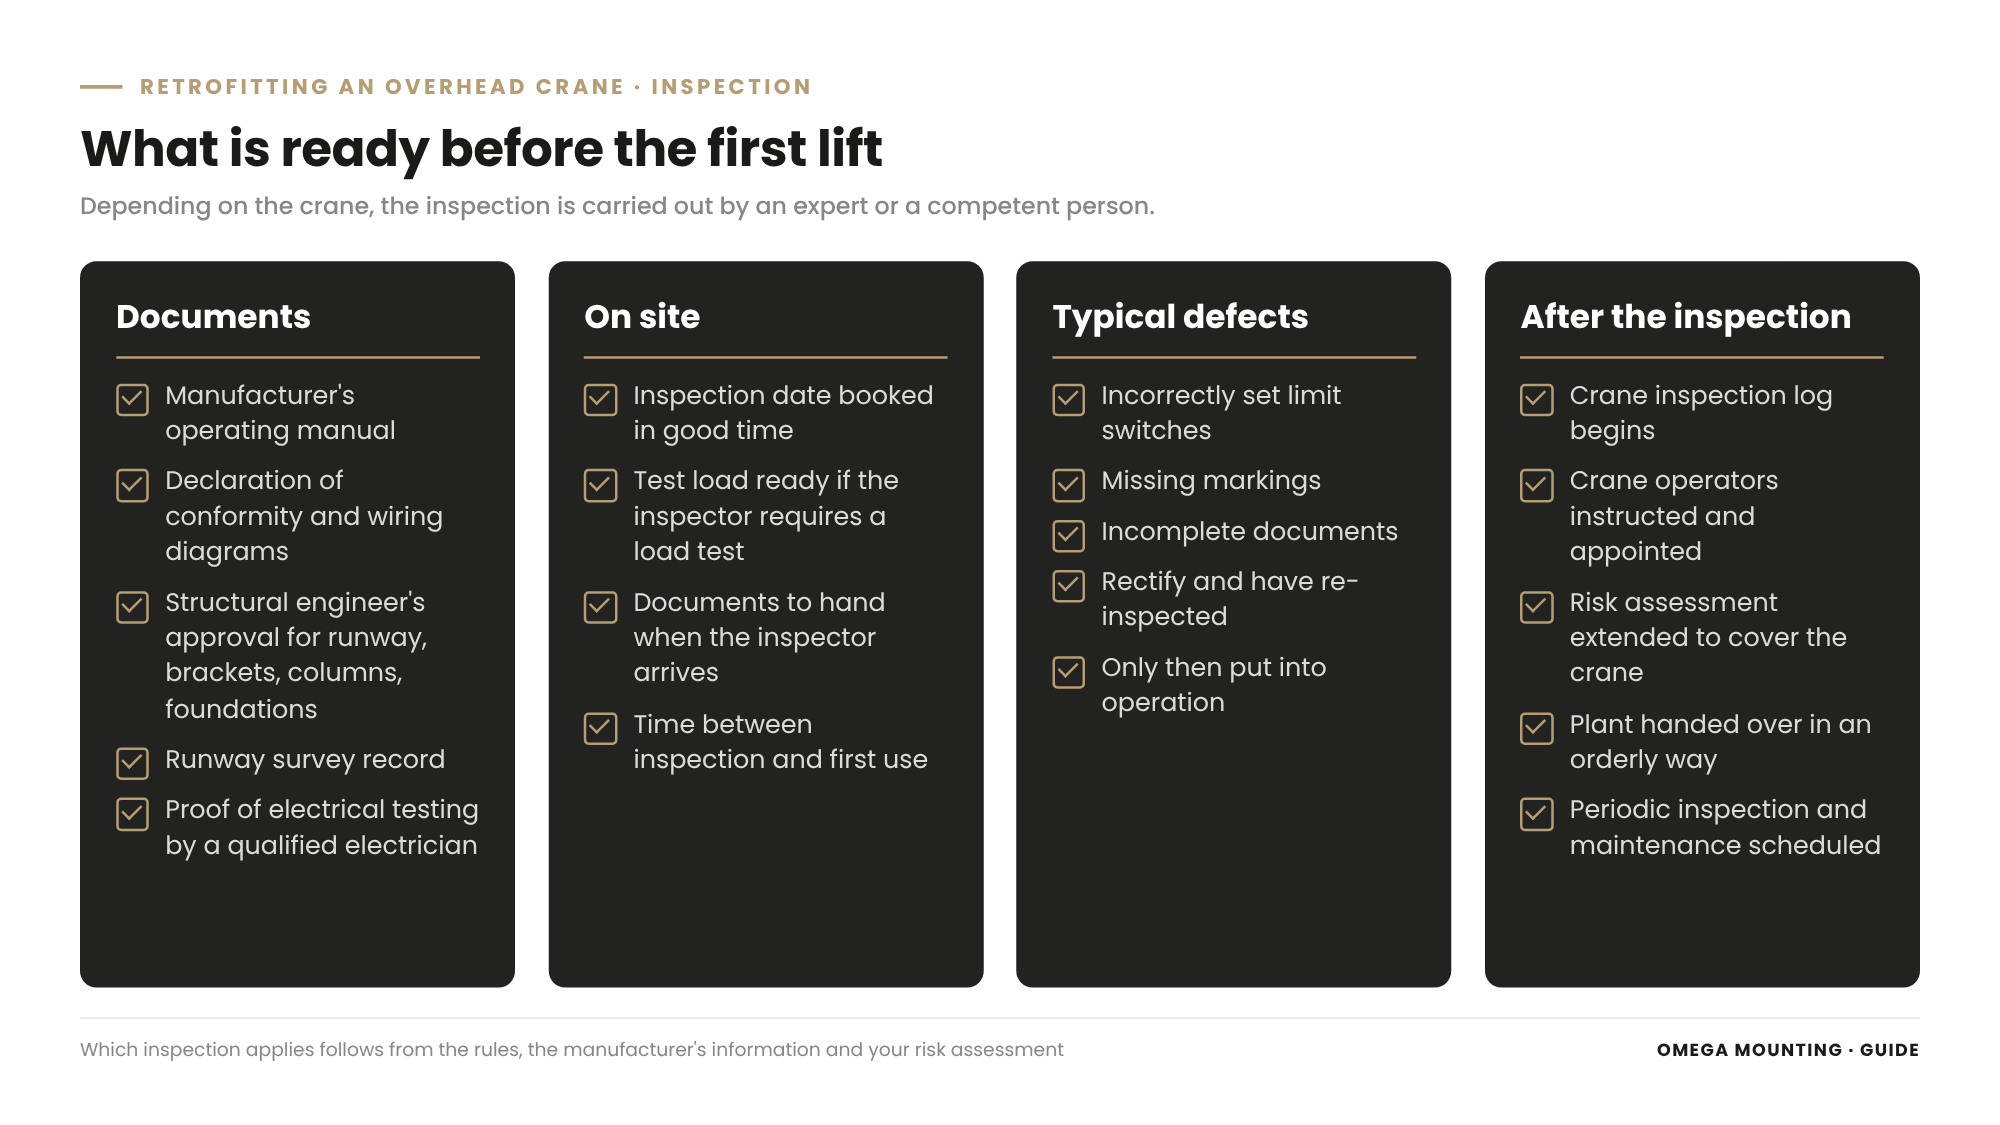
Before a retrofitted crane lifts loads for the first time, it is inspected – depending on the crane type by an expert or a competent person; then it is put into operation and handed over.
The German Industrial Safety Regulation and the accident prevention regulation for cranes require an inspection before first commissioning. Which inspection applies to your crane and who carries it out follows from these rules, the manufacturer's information and your risk assessment. This guide is not legal advice. How inspection duties for operators are regulated in principle is shown in our guide on Operator's inspection obligations.
What should be ready for the inspection
- Manufacturer's documents. Operating manual, declaration of conformity, wiring diagrams.
- Structural engineer's approval. For runway, brackets, columns and foundations.
- Runway survey record. From the survey before the lift-in.
- Proof of electrical testing. From the qualified electrician.
- Test load. If the inspector requires a load test, it must be ready.
If the inspector finds defects
If the inspector finds defects, they are rectified and re-inspected before the crane goes into operation. Typical are incorrectly set limit switches, missing markings or incomplete documents. So plan some slack between inspection and first use instead of scheduling the first lift immediately afterwards.
After the inspection
The crane's inspection log begins with the inspection. Crane operators are instructed and appointed. The hall's risk assessment is extended to cover the crane. How a plant is handed over in an orderly way is described in our guide on commissioning and handover of a plant. Periodic inspections and maintenance of the crane are covered in the basic article on crane systems.
Typical mistakes when retrofitting an overhead crane
The typical mistakes are ordering the crane before the structural question, overlooking obstacles in the travel zone, not planning the route in, leaving the electrical interface open and booking the inspection too late.
- Crane ordered first. The crane is ordered before it is clear whether the hall can carry it.
- Documents missing. The existing structural calculations cannot be found, the structural engineer has to survey first.
- Obstacles overlooked. Sprinklers, lights or ventilation lie in the travel zone.
- Route in forgotten. The bridge does not fit through the door.
- Interface left open. Nobody is responsible for the supply cable to the main isolator.
- Runway not surveyed. The crane runs crooked, the wheels wear.
- Inspection too late. The crane is ready, the inspector has no date.
The mistake behind the mistakes
Behind almost all mistakes lies the same thought: the crane is bought as a product, not planned as an alteration to the hall. Whoever sees the retrofit as a construction project with structural engineer, installation, electrics and inspection plans the order correctly.
Retrofitting an overhead crane in the Rhine-Main area: how we do it
In the Rhine-Main area we take on the mechanical part of retrofitting an overhead crane: installing, aligning and anchoring the runway, pre-assembling the crane, bringing it in and lifting it into place.
For us it starts with a site visit. We look at hall, door, floor and travel zone and ask for existing documents. Once the structural engineer and the crane manufacturer have given their specifications, we plan installation and bringing in. From our workshop in Rodgau we supply brackets, holders and auxiliary structures if needed.
From Rodgau, Frankfurt, Offenbach, Hanau, Darmstadt, Babenhausen and Aschaffenburg are short distances. What we install around crane runways and overhead cranes is shown on our service page for crane installation and crane construction.
What we don't do, we say beforehand. Structural design and verification are done by the structural engineer. Mains connection and electrical testing are carried out by an electrical contractor. Controls and documents come from the crane manufacturer. The inspection before commissioning is carried out by an expert or a competent person. We coordinate with everyone so that the interfaces fit.
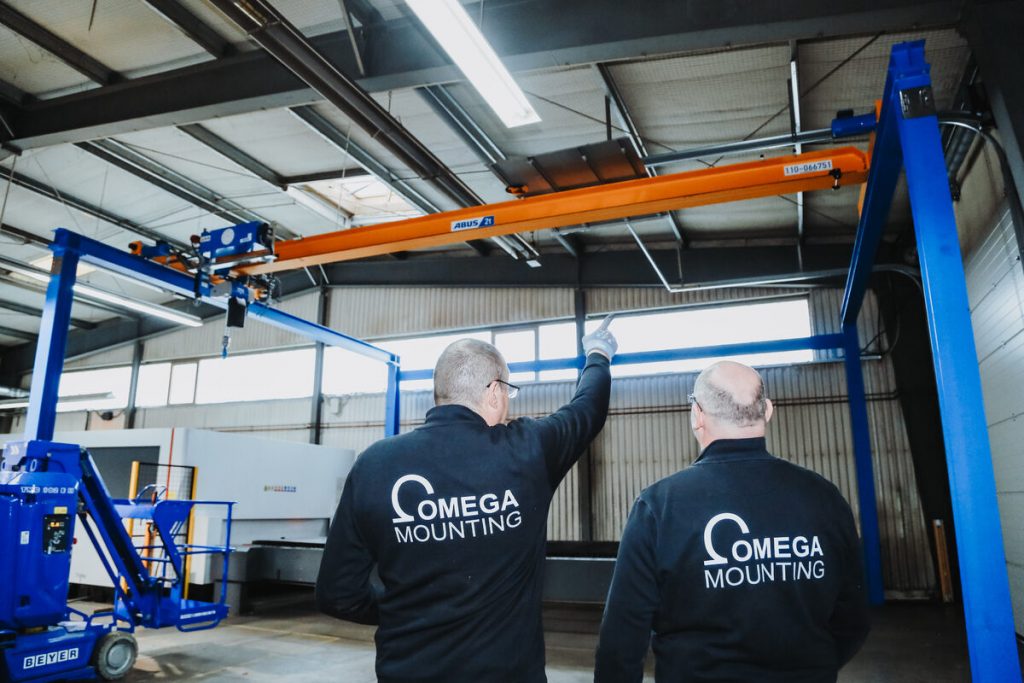

Project examples
Three jobs from our project diary show what the steps look like. To be clear from the start: only one of them is explicitly a solution for an existing hall that cannot carry an overhead crane. The others show runway installation and bringing in, which occur in every retrofit.
Babenhausen: gantry crane because the hall cannot carry it
For a steel fabrication company in Babenhausen we installed a gantry crane. The existing hall could not take the loads of an overhead crane. So the crane got a freestanding gantry that transfers all loads into the ground. The gantry was erected and aligned with the laser for height and diagonals. The base plates were grouted with grout that had to cure before loading. Then the single-girder bridge was pre-assembled on the floor with electric chain hoist, travel drives and cable management and lifted onto the gantry runway by forklift. Conductor rail and limit switches were installed and every connection checked.
For your hall this means: if the structure is not sufficient, a gantry is often the direct route to a crane.
Production hall: aligning and grouting a crane runway
With the Installing a crane runway for an overhead crane in a production hall we supported the site's maintenance team. The runway was shortened, end stops and support blocks were welded on. The columns were positioned, checked by diagonals and brought to the same height with a rotating laser via levelling screws. Anchors were set and the base plates grouted. Two forklifts lifted the runway onto the columns. The maintenance team surveyed the runway, then the crane was placed on it and connected. Whether the hall had a crane before, the report does not say.
For your hall this means: aligning, grouting and surveying come before the crane – in exactly this order.
Aschaffenburg area: lift-in with little space under the roof
During the double-girder overhead crane in the Aschaffenburg area was a new hall, not a retrofit. It is still instructive. The bridge came into the hall by lorry and was pre-assembled on the floor with add-on parts, hoists and cables. A mobile crane lifted it under the roof. Because little space remained between roof and runway, the slings were kept short. When turning in, the diagonal was decisive. We installed conductor rails, limit switches and controls up to the main isolator, from there the site electrician took over.
For your hall this means: pre-assembly on the floor and a clear electrical interface help in existing halls too.
Should a crane go into your hall?
Then get in touch with us. Describe what is to be lifted and where, and send us any existing hall drawings. During a site visit we clarify which solution is an option and which partners you need.
What this means for your role
For operations and plant managers: Describe the lifting task before you talk about the crane type. Appoint the structural engineer early, and plan the installation as an alteration to the hall, not as a delivery.
For buyers: Order the crane only once the structural question is settled. Ask about the route in, pre-assembly, electrical interface and inspection. A quotation that leaves these points open will become more expensive later.
For planners and architects: Clarify structure, foundations, permit and obstacles in the clearance envelope. Record whether the runway is to be extended later or a larger crane retrofitted.
For project managers and site managers: As project manager you set the order: structural design, runway, survey, lift-in, electrics, inspection. As site manager you take care of cordoning off, routes and coordination of the trades on site.
For maintenance managers: You will look after the crane later. Pay attention to access for maintenance, the runway survey record and complete documents. The inspection log begins with the first inspection.
Overhead crane retrofit pre-check: template on request
The overhead crane retrofit pre-check is a one-page working document. It contains fields for the lifting task, the working area, the preferred crane type and the existing hall documents. Then come fields for the structural engineer, obstacles in the travel zone, the route in, the electrical contractor and the inspector. It deliberately contains no figures or capacities – you and your specialist engineers enter those. Request the template via our contact form – keyword “crane pre-check”.
Why Omega Mounting?
We are based in Rodgau near Frankfurt, have our own workshop and can be reached by phone (Mon–Fri 9 am–3 pm) and WhatsApp. The linked jobs show how we approach cranes. In Babenhausen a gantry crane was built because the hall could not carry an overhead crane. In a production hall a crane runway was aligned and grouted before the crane arrived. In the Aschaffenburg area a crane bridge was pre-assembled on the floor and lifted in with little space under the roof. For you this means: a single point of contact for runway, bringing in and installation that involves the structural engineer, electrical contractor and inspector from the start.
Conclusion
Retrofitting an overhead crane is possible in many existing halls. Start with the lifting task, not the crane type. Have the structural engineer clarify whether the hall can carry a crane runway – and if not, plan a freestanding runway or a gantry crane. Install, align and survey the runway before the crane arrives. Fix the electrical interface beforehand and book the inspection in good time. If a crane is to go into your hall, send us your hall drawings – we will get back to you with a date for the walk-through.
Further reading: New in the knowledge base: Installing a pillar jib crane and Installing a gantry crane.
Planning a move-in, installation or maintenance in the Rhine-Main region?
Tell us briefly what you need – we'll come back with an honest assessment.
Free, no-obligation callback
You may also be interested in these guides

About the author
Tobias Schott
Managing director of Omega Mounting GmbH, Rodgau · more than 20 years of hands-on experience in installation and maintenance
A trained mechatronics technician, working in maintenance, servicing and industrial installation since 2004 – first alongside his father, and with Omega Mounting since 2012: from overhead conveyors in Frankfurt to the crane system in a new-build hall. He plans and leads lifting operations as an appointed person (AP) in data centers and on industrial sites in the Rhine-Main region, trains and examines operators of cranes, mobile elevating work platforms and telehandlers, and is a qualified occupational safety specialist. On jobs abroad he is known as the “German Troubleshooter” – the person you call when a site gets stuck. He learned what quality means from his father, not from a manual: Made in Germany as a standard for his own work, not a label. That is why quality comes first at Omega Mounting – ahead of speed and price. He writes these guides from that practice: what works on our sites is in them – what exists only on paper is not.
Frequently asked questions
Yes, in many halls. What matters is whether the structure can take the loads of a crane runway. The structural engineer clarifies this from existing structural calculations, drawings and the crane manufacturer's load data. If the structure is not sufficient, the crane gets its own columns – as a freestanding runway or gantry crane.
The structural engineer. They assess columns, roof structure and foundations and decide whether the hall carries the runway, whether it has to be strengthened or whether a freestanding solution is needed. Whether a permit is required is clarified by them or the architect with the building authority. An installation company does not make this decision.
A freestanding runway on its own columns or a gantry crane. Both transfer all loads into the ground through foundations, the hall remains unloaded. For individual workstations a pillar jib crane can also be enough. In all cases the structural engineer checks the floor slab or foundations.
No. It stands on its own base and serves a circle around the pillar. In return it loads the floor on one side and variably depending on the jib position. Whether the floor slab is sufficient or a separate foundation is needed is decided by the structural engineer.
Often yes, with planning. The lifting area is cordoned off, routes are diverted and heavy lifts placed in quiet periods. How much can run in parallel depends on hall, route in and production. We clarify this during the site visit.
An electrical contractor or the site's qualified electrician. They handle mains connection, protective measures and electrical testing. Conductor rail, limit switches and controls can be installed by the installation company to the manufacturer's specifications up to an agreed point – with us, by our own qualified electricians. This interface is fixed in writing beforehand.
Before first commissioning the crane is inspected – depending on the crane type by an expert or a competent person. For this, manufacturer's documents, the structural engineer's approval, the runway survey record and proof of electrical testing are ready. Then the inspection log is started and crane operators are appointed.
For the mechanical part, installation companies from the region are the shortest route. From Rodgau we install crane runways and cranes in Frankfurt, Offenbach, Hanau, Darmstadt, Babenhausen and Aschaffenburg. Structural design, electrics and inspection are handled by structural engineer, electrical contractor and inspector.
A short enquiry with three details: what is to be lifted and where, the existing hall documents and whether a structural engineer is already involved. We arrange a site visit and send a written assessment of which solution is an option. Your contact is Tobias Schott – reachable via our contact form.
 English
 German