
- Guide – Lift & Shift
Planning a crane lift: weight, radius, standing area – what is settled beforehand
By Tobias Schott · 23-minute read · Updated October 2026
Anyone wanting to plan a crane lift does not start with the weight but with the question of where the load is to end up and where the crane may stand. These two points give the radius – and the radius determines the crane.
An enquiry often starts with a sentence like this: “We need to get a unit onto the roof, it's not particularly heavy.” That is good initial information, but it is not enough. Whether the lift will be simple is not decided by weight alone. It is decided by the route of the load, the set-down point, the standing area and everything in between.
This guide shows what clients, planners and project managers should clarify and provide so that a crane lift can be planned safely and the right crane ordered. We explain what a lift plan contains, why the radius matters so much and which six details every crane planning needs. Plus standing area, responsibilities, sequence, weather and typical mistakes.
We are an installation and rigging company from Rodgau near Frankfurt. We plan lifts, sling loads and act as banksmen. The crane with operator is provided by the crane company, which also calculates the crane selection. Who has which role in the lift and what the appointed person does is described in our basic article on the appointed person for lifting operations.
Key points at a glance
- Planning a crane lift means fixing load, slinging, crane, standing area, route of the load, set-down point, people and approvals in a lift plan beforehand.
- The radius, i.e. the distance between crane and load, determines the permissible load. The further away, the less may hang on the hook.
- That is why a light load set down far behind a building often needs a much larger crane than a heavy load right next to the road.
- Every crane planning needs six details: weight on the hook, centre of gravity and dimensions, set-down point and route, standing area and ground, obstacles, date and time window.
- The crane company selects the crane and calculates the capacity. The ground and slabs are assessed by the structural engineer. The lift planner brings everything together.
- If the crane stands in public space, a permit and barriers are needed. That needs lead time.
- Wind and weather can prevent a lift. Stop criteria and a back-up date belong in every plan.
What does “planning a crane lift” mean?
Planning a crane lift means clarifying all conditions of a lift in advance and recording them in a lift plan – from the load and the crane and its standing area to the set-down point, the people involved and the release.
On many sites the lift plan is simply called by its English name. It is the common basis for everyone involved in the lift: client, crane company, crane operator, slinger, banksman and site management.
What a lift plan contains
A complete lift plan answers these questions:
- Load. What is lifted, how heavy is it with everything on the hook, where is the centre of gravity?
- Slinging. Where is it slung, with which lifting accessories, with or without a spreader beam?
- Crane. Which crane, in which configuration, with which outriggers?
- Standing area. Where does the crane stand, on which ground, with which load spreading under the outriggers?
- Route of the load. How does the load travel from the lifting point to the set-down point, over which obstacles, at what height?
- Set-down point. Where exactly is it set down, on which surface, in which orientation?
- People. Who gives the signals, who slings, who acts as banksman, who sets up the barriers?
- Sign-off. Who checked and signed the plan, and who releases the lift on the day?
Lift plan, risk assessment and move-in planning
The lift plan is not the same as the risk assessment, but it belongs to it. The risk assessment describes hazards and measures for the whole job. The lift plan describes the individual lift technically. How both relate to the working document for installation work is explained in our guide on RAMS for installation work.
Move-in planning is also larger than the lift: it covers the whole route from the vehicle to the installation site. How a move-in day is prepared overall is shown in our guide on the machinery move-in process.
Why the radius determines the crane
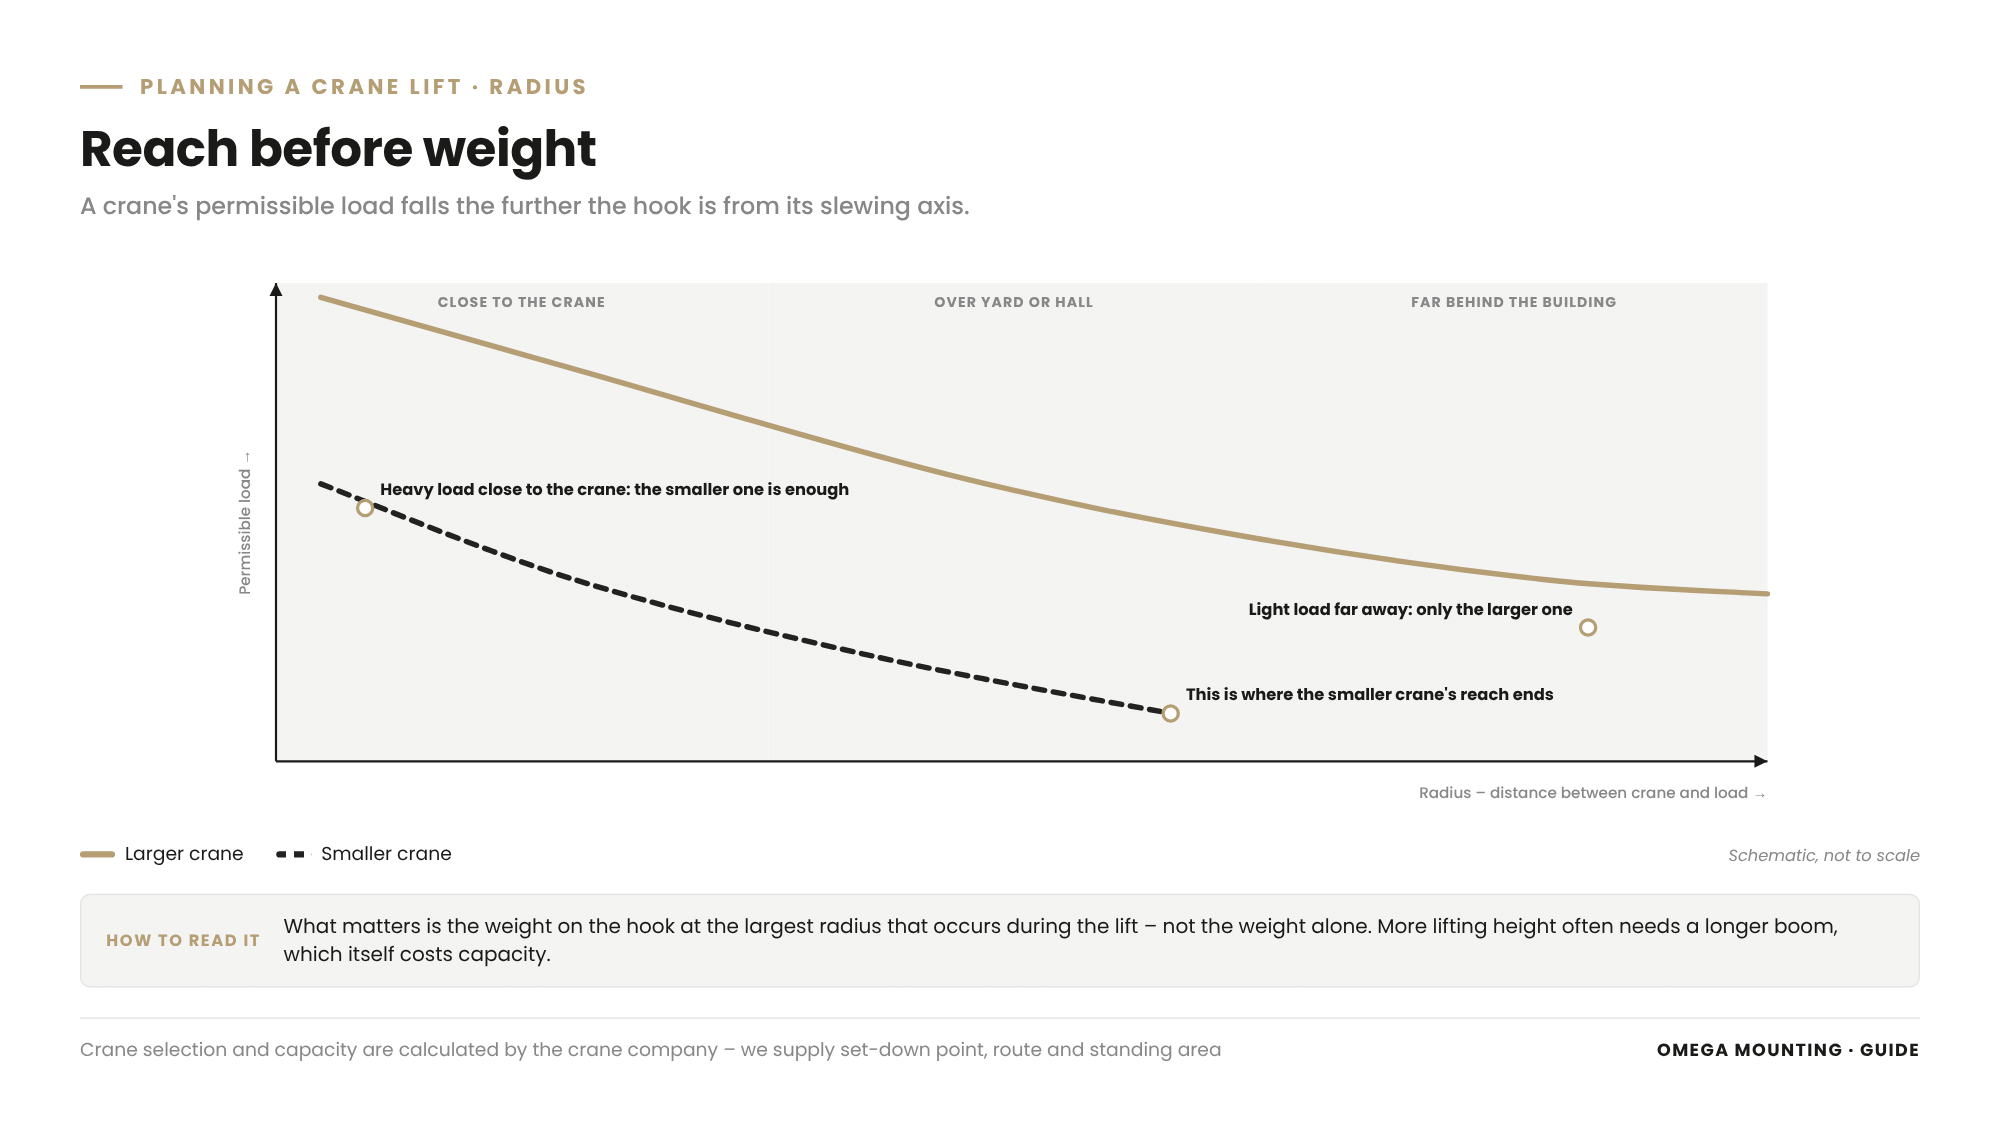
The radius determines the crane because a crane's permissible load falls the further the hook is from the crane – that is why every crane planning starts with the question of reach and only then of weight.
The radius is the horizontal distance between the crane's slewing axis and the load hook. A load creates a moment on the crane: weight times distance. This load moment tries to tip the crane forward. Dead weight, counterweight and outriggers work against tipping. In addition, the boom itself must carry the load without being overloaded. The larger the radius, the larger the moment for the same load – and the smaller the load the crane may hold safely. How load moment, radius and stability relate exactly is explained in our article load moment and radius.
What this means for your enquiry
This leads to a simple rule for planning: it is not the weight alone that decides the crane, but the weight at the largest radius that occurs during the lift. If the crane stands right next to the set-down point, a smaller one is often enough. If the load has to go over a building or hall, the radius grows – and then even a light load needs a large crane.
That is why with every enquiry we first ask: where is the load to go, and where can the crane stand? Only then does the weight figure make sense.
Radius is not the only factor
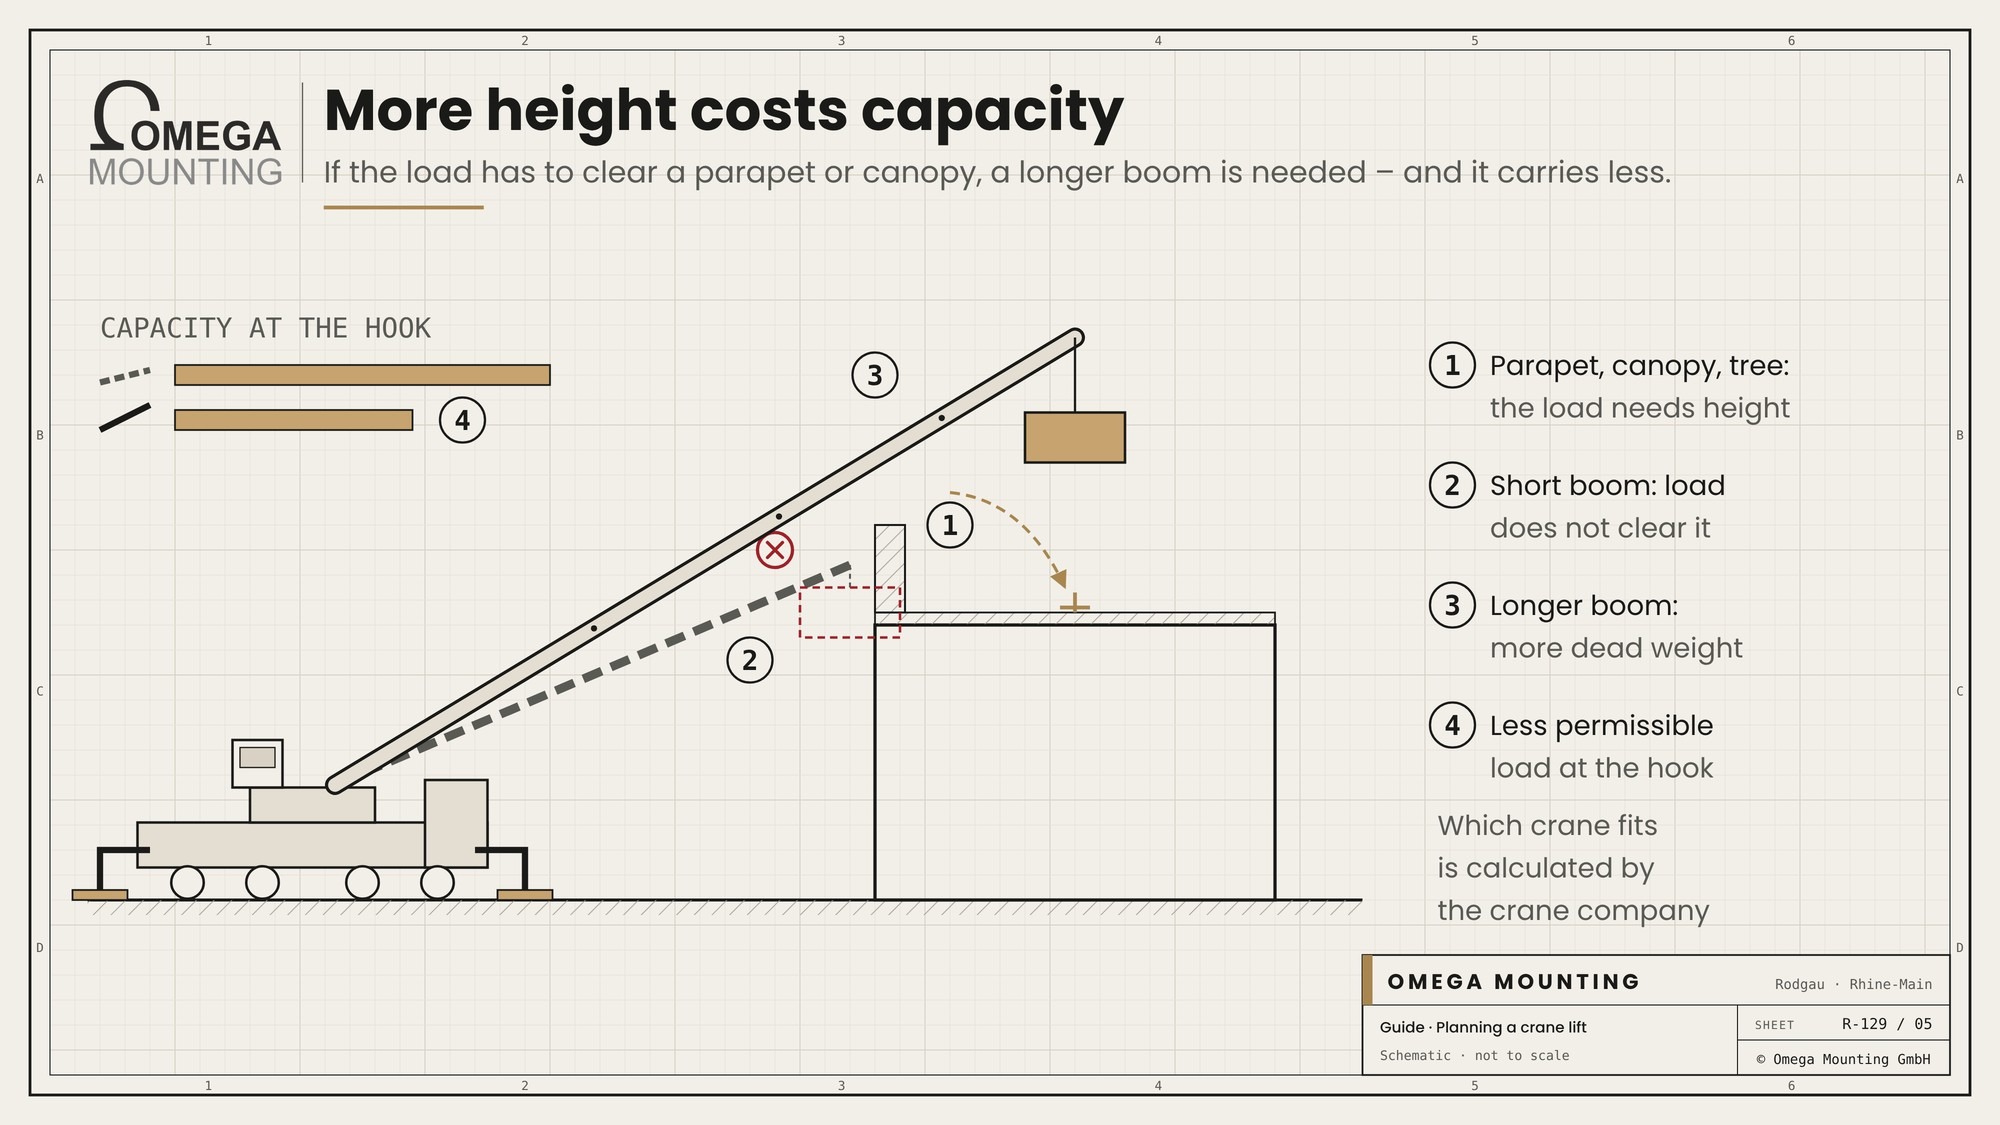
Besides the radius, lifting height and the route of the load count. A load that has to be lifted over a parapet, canopy or tree needs height. More height often requires a longer boom. A longer boom brings more dead weight and in turn reduces the permissible load. Which crane types exist and what each can do is described in our article on common crane types at a glance. Which lifting method suits a move-in is shown in our guide on choosing the lifting method for a move-in.
The six details without which nobody plans a crane
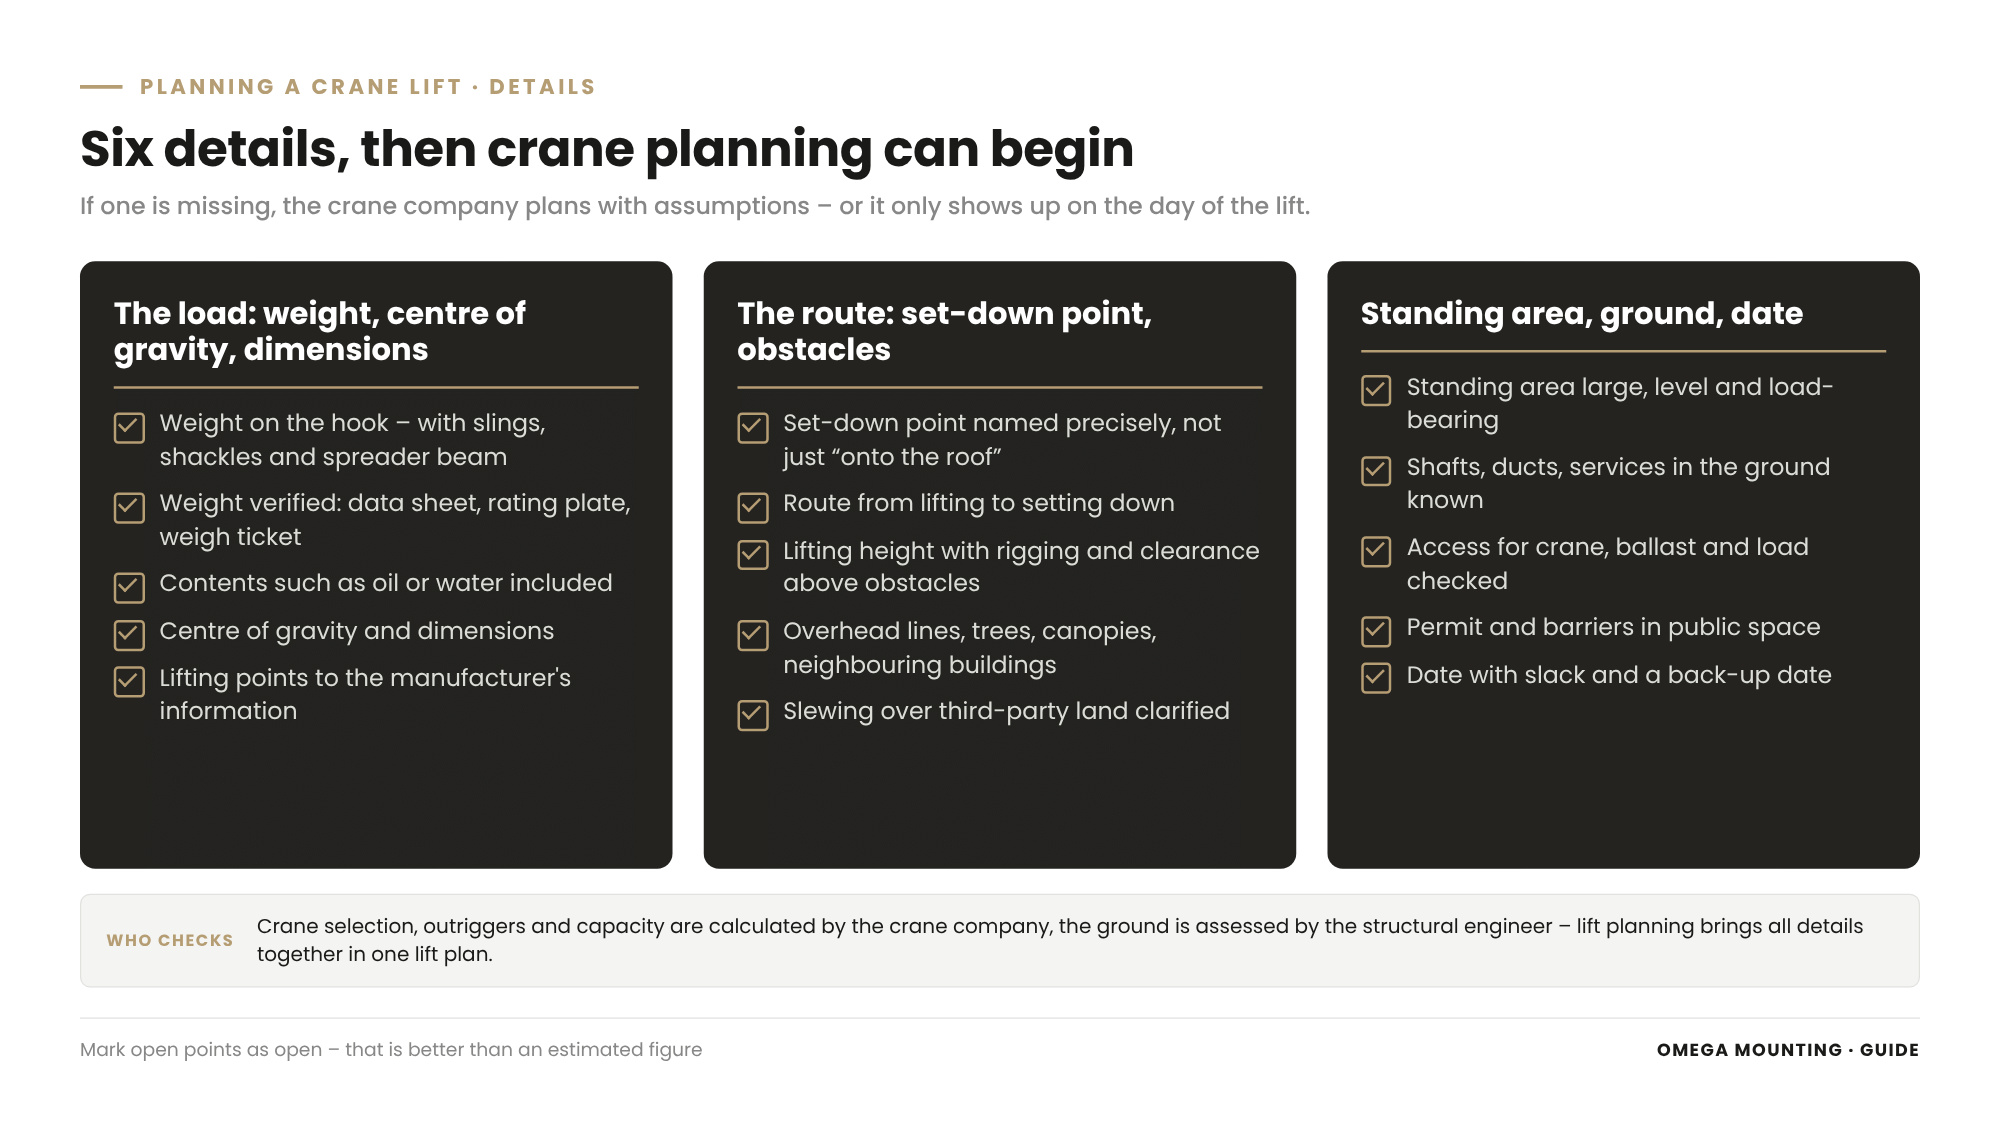
Without six details nobody can plan a crane properly: weight on the hook, centre of gravity and dimensions, set-down point and route of the load, standing area and ground, obstacles in the surroundings, and date and time window.
If one is missing, the crane company plans with assumptions. Assumptions cost reserve – or they only show up on the day of the lift when the crane is already there.
Weight on the hook – with everything that hangs on it
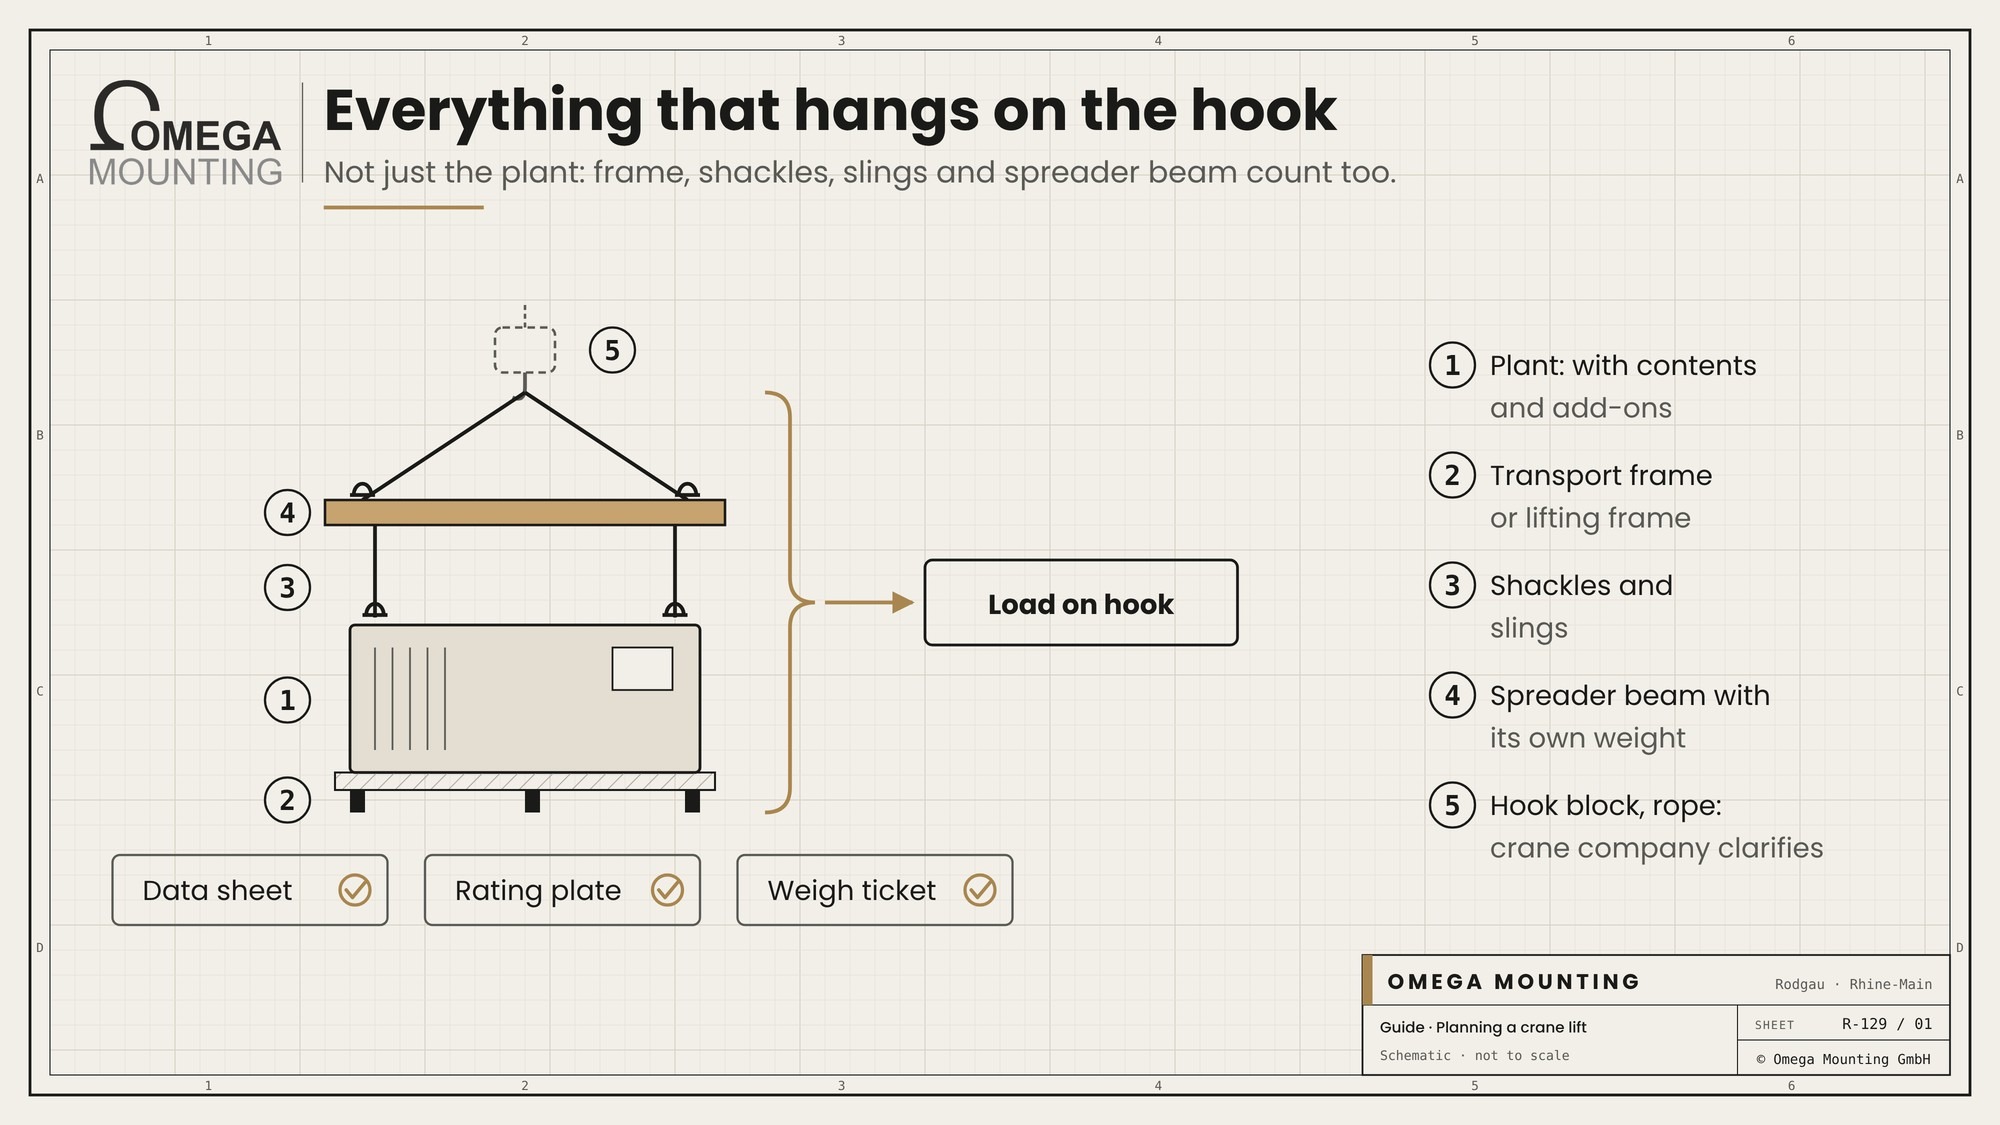
This does not mean the weight of the plant alone but the whole load on the hook. It includes the plant itself, lifting accessories, shackles, a spreader beam or lifting frame and, if applicable, a transport frame. Whether hook block and rope are already included in the crane's capacity is clarified by the crane company in its calculation.
The weight should be verified, not estimated – by data sheet, rating plate, weigh ticket or manufacturer's information. Watch out for contents: oil, water, coolant or residues in tanks can make a load considerably heavier than the data sheet says for the empty state.
Centre of gravity and dimensions
If the centre of gravity is not in the middle, the load hangs at an angle as soon as it lifts off. Then lifting points and lifting accessories must be matched to it. Many manufacturers mark the centre of gravity on the plant or in the data sheet. Length, width and height of the load also belong here. They determine how much space the load needs when slewing and how much wind it catches.
Where the lifting points are and how they may be loaded is also specified by the manufacturer. Which lifting accessories suit which load is explained in our guide on lifting accessories for heavy loads.
Set-down point and route of the load
The set-down point is the exact spot where the load is to stand – not “somewhere on the roof” but the position on the base frame, in the yard or on the foundation. It determines the radius at the end of the lift. Just as important is the route there. The crane slews, raises and lowers the load. The largest radius is not always at the set-down point but sometimes along the way.
Lifting height is not just the height of the target. Add the height of the load, the height of the rigging and a clearance above obstacles.
Standing area and ground
The crane needs an area that is large enough, level and load-bearing. More on this in the next chapter.
Obstacles: overhead lines, trees, neighbouring buildings
Everything between crane and set-down point or in the slewing area is an obstacle. Typical are overhead lines, trees, street lights, canopies, scaffolding, neighbouring buildings and other cranes on site. Overhead lines are particularly dangerous. Here a safe distance as specified by the network operator is needed, or a shutdown applied for in good time. If the load slews over a neighbouring property, its owner's consent is needed.
Date and time window
The date depends on many things: delivery of the load, availability of the crane, permits, operating windows in the building and the weather. Plan in reserve. A lift at the end of a tight window has no leeway if something does not fit.
Standing area and ground: where the crane may stand
A crane's standing area must be large, level and load-bearing enough for crane, outriggers and load spreading, free of load-sensitive services and voids – and, if it is in public space, permitted and cordoned off.
Often the standing area determines the crane most strongly: the closer the crane may get to the set-down point, the smaller the radius.
Outriggers and load spreading
When lifting, a crane rests on its outriggers. Under each outrigger a large force acts on a small area. So that the ground does not give way, load spreading plates are placed underneath. They distribute the force over a larger area. How this works and when plates are not enough is explained in our article on load spreading mats and ground pressure.
Which forces occur under the outriggers is calculated by the crane company. Whether the ground can take them is assessed by the structural engineer, with a soil survey if needed.
What lies under the area
Asphalt looks load-bearing, but underneath there may be shafts, ducts, services, underground car parks or backfilled ground. On factory sites there are often basement shafts, service routes and foundations. Obtain as-built drawings of the services before the standing area is fixed. For roofs, slabs and yard basements: without the structural engineer's statement no crane stands there. How slab loads and crane standing areas are taken into account in building design is described in our guide on move-in planning with slab loads in mind.
Access to the standing area
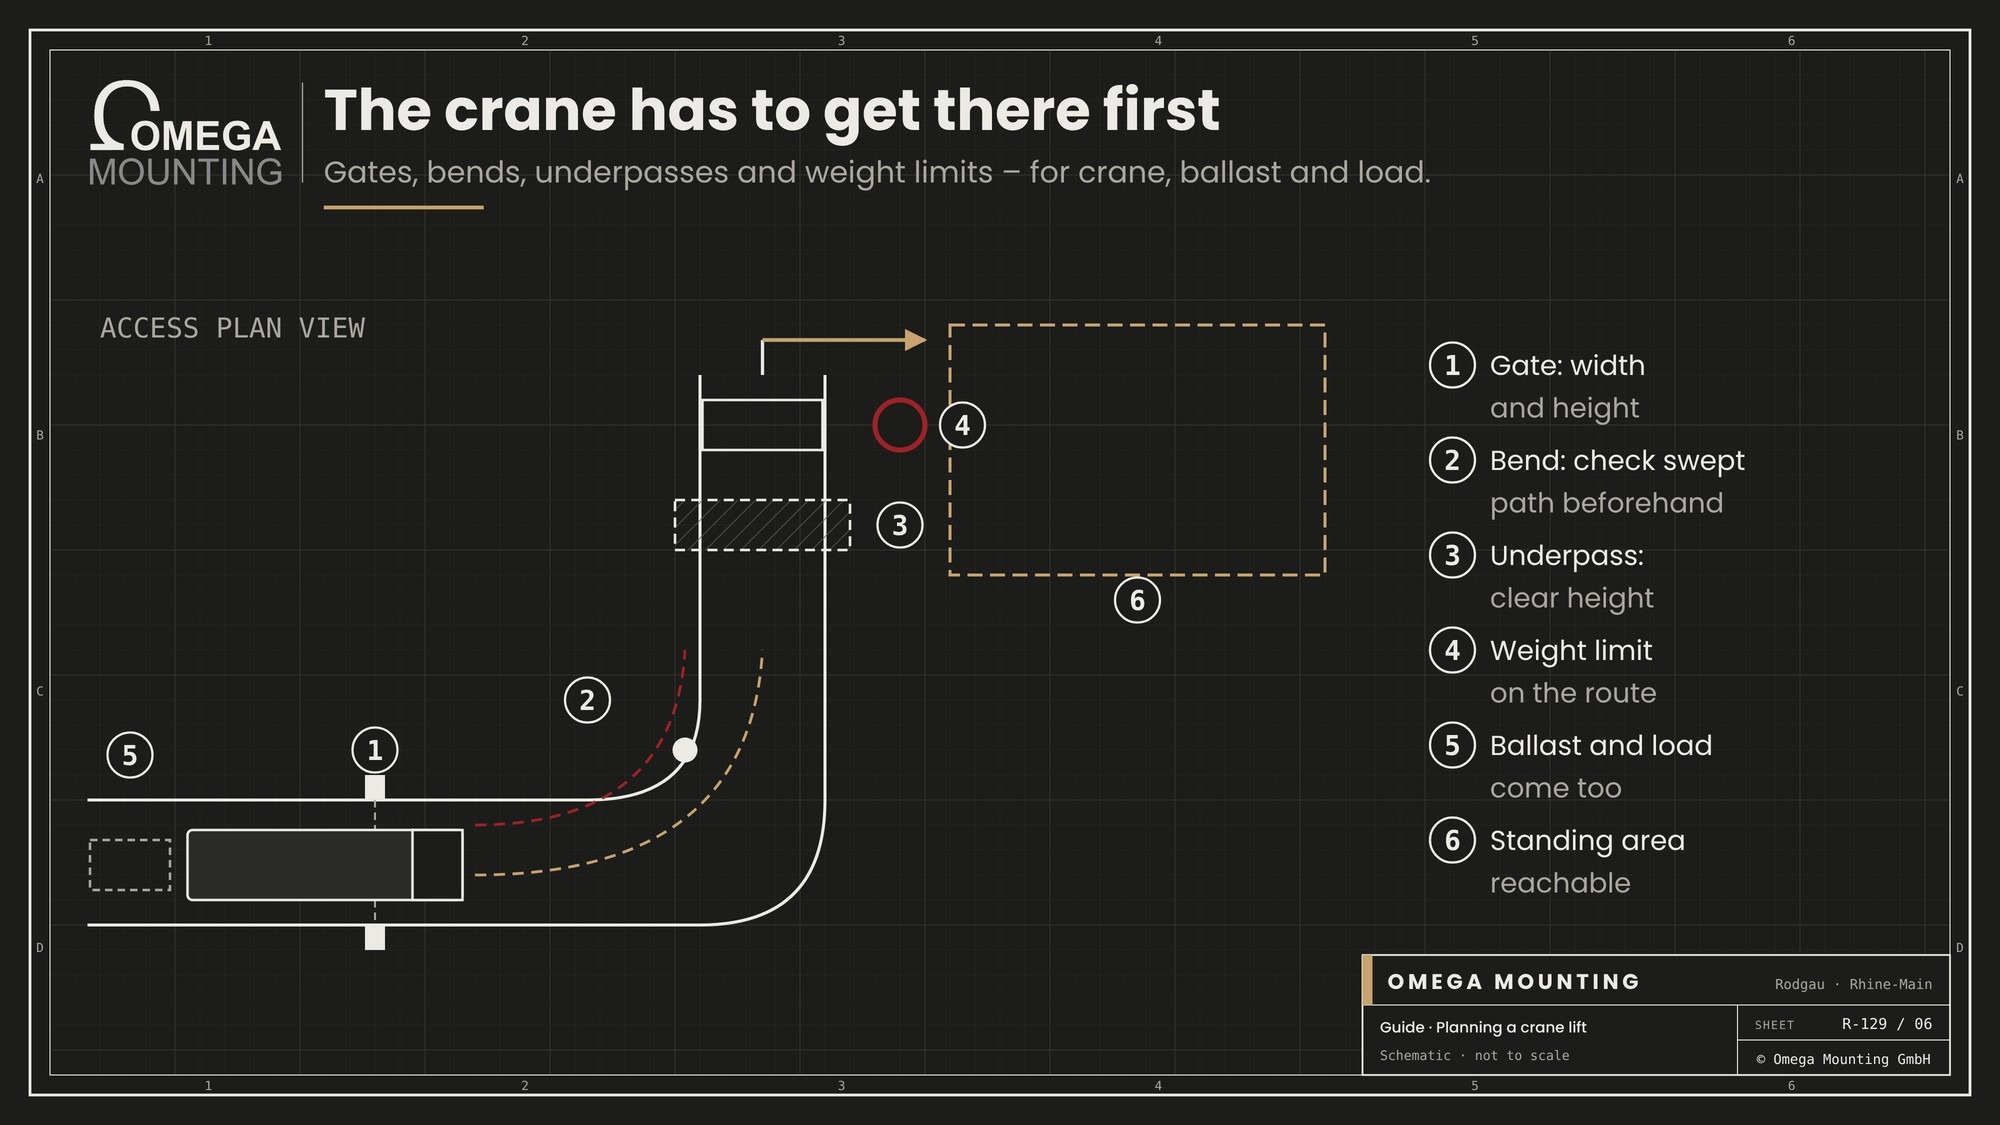
The crane also has to reach the standing area. Gates, bends, underpasses and weight restrictions determine whether that works – for crane, ballast and load. Tight access routes can be checked with swept path analyses before anyone sets off.
Permit in public space
If the crane stands on a public road, a pavement or a parking lane, a permit is needed. Usually the local road traffic authority is responsible. It specifies how the area is cordoned off, signed and diverted. For the approach of large cranes and loads a separate abnormal load permit may be needed. Near airports the consent of the aviation authority may also be required.
Who submits the applications is set out in the contract – often the crane company takes over part of it. Plan in lead time, because authorities need time. This guide is not legal advice. What applies in an individual case will be told to you by the responsible authority.
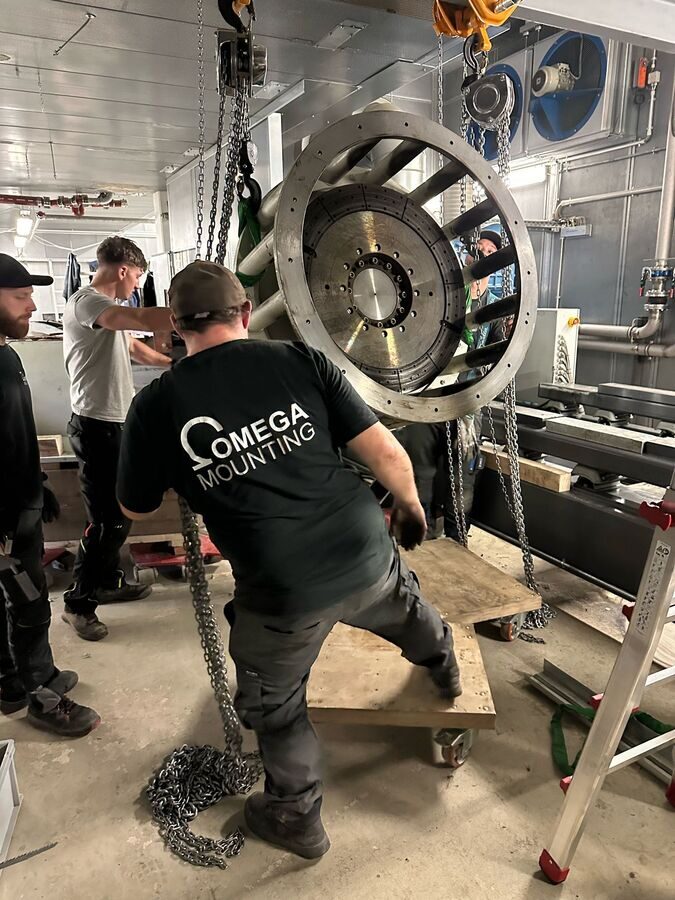
Who does what: crane company, lift planning, structural engineer
In a crane lift the crane company provides crane and operator and calculates crane selection and capacity, the structural engineer assesses ground and slabs, and the lift planner brings everything together into a lift plan, slings and acts as banksman.
Clear responsibilities prevent a question from falling between the companies. This split is typical; in the individual case the contract decides.
The client
The client provides the details of the load and the target: data sheet, weight, centre of gravity, lifting points, set-down point, date. They provide drawings of the site and services and release areas.
The crane company
The crane company provides the crane and the crane operator. It selects the crane based on load, radius, lifting height and standing area and calculates outriggers, counterweight and capacity from the crane's documentation. The outrigger forces it determines are the basis for checking the ground. The crane operator operates the crane and helps decide on the day whether lifting is possible.
The structural engineer
The structural engineer assesses whether ground, slabs, roofs, shafts and ducts can take the loads – those of the crane at the standing area and those of the load at the set-down point. They specify whether and how additional spreading or underpinning is needed.
Lift planning
Lift planning brings the details together. We walk the area, survey it, prepare the lift plan and agree it with the crane company, structural engineer and client. On the day we sling, act as banksman and guide the load. On request we take on the role of appointed person who plans, releases and supervises the lift. We do not drive the crane, and we do not calculate the capacity – that stays with the crane company.
Planning a crane lift step by step: from enquiry to documentation
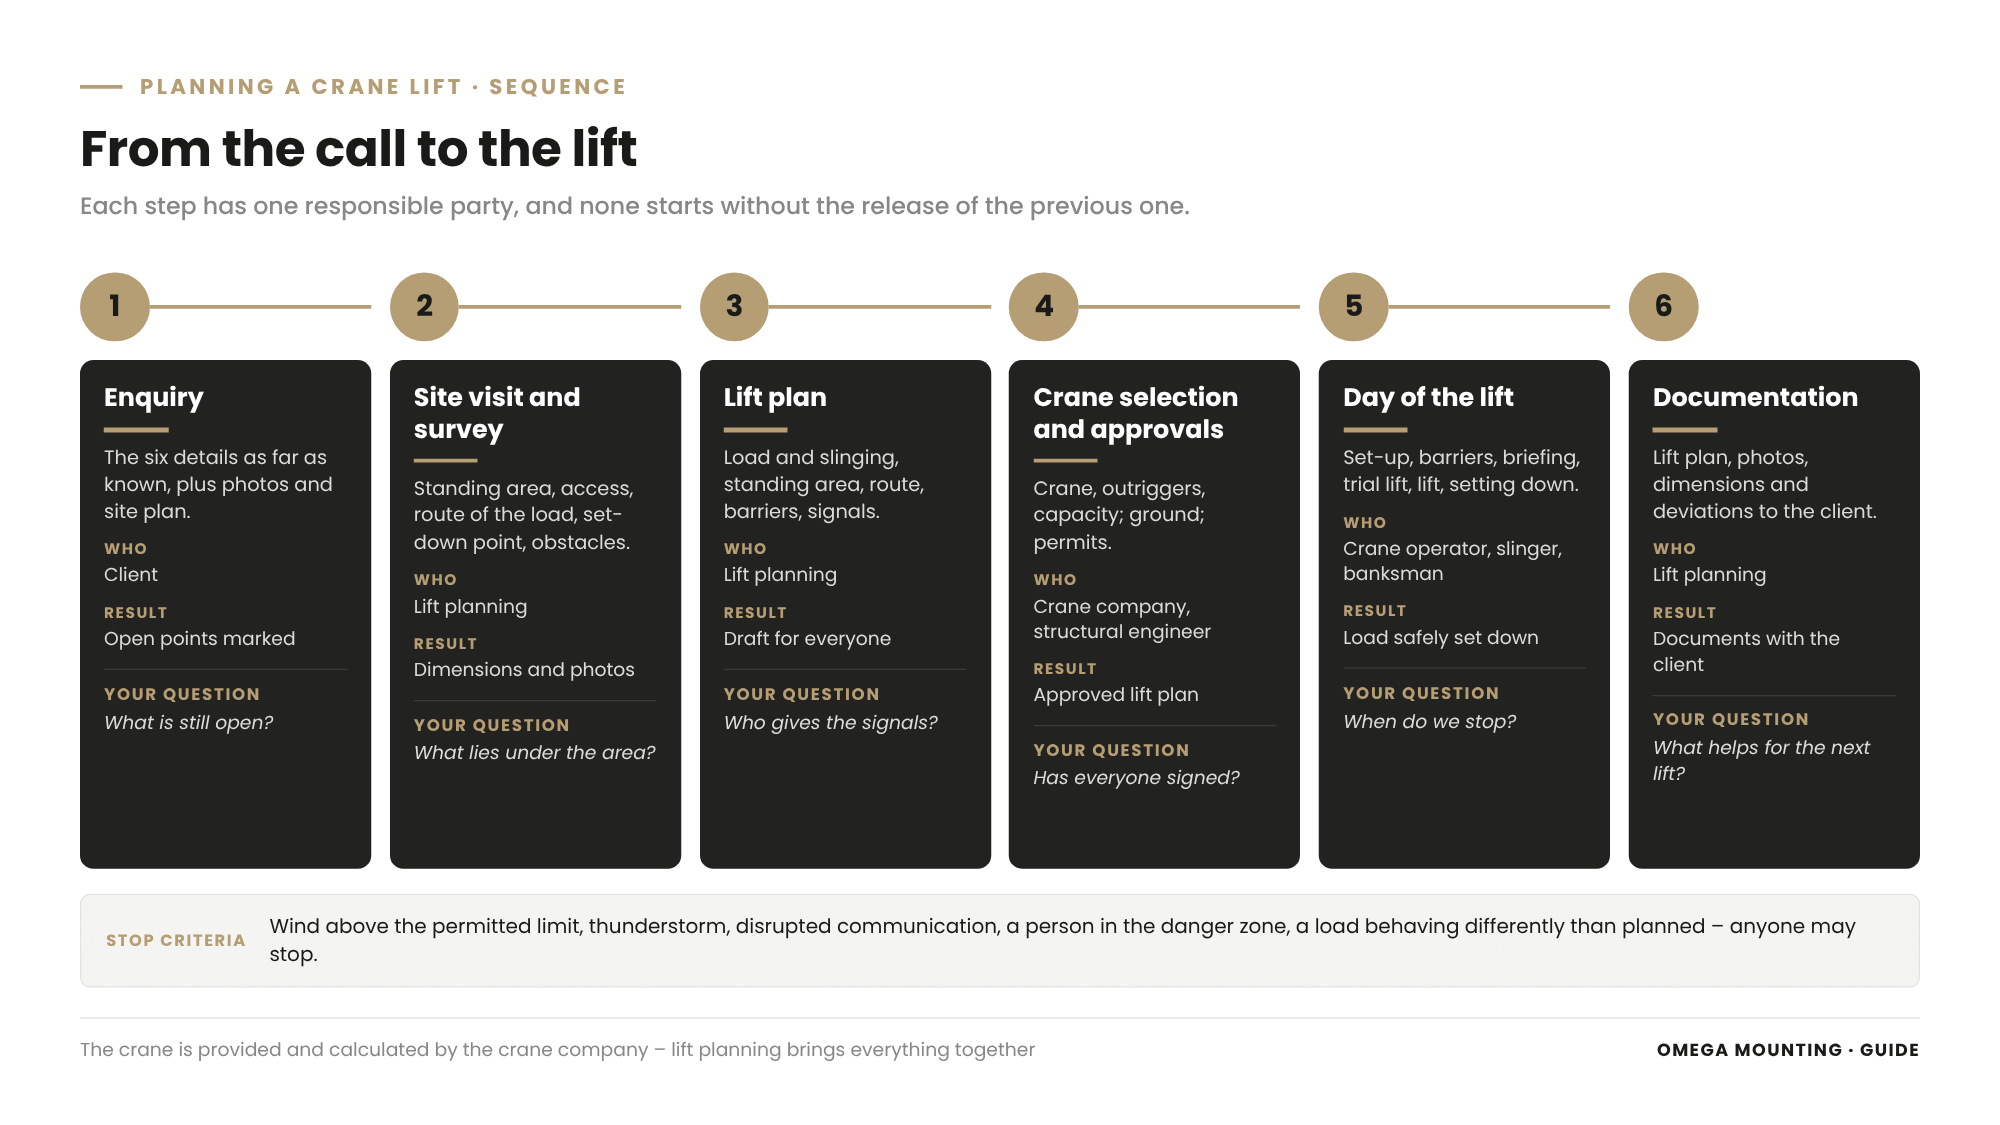
Anyone wanting to plan a crane lift proceeds in six steps: enquiry with documents, site visit and survey, lift plan, coordination with crane company and structural engineer including permits, day of the lift with briefing and trial lift, documentation.
Step one: enquiry with documents
It starts with the six details as far as they are known, plus photos and a site plan. If something is missing, that is no problem – what matters is that open points are marked as open.
Step two: site visit and survey
During the site visit we look at standing area, access, route of the load and set-down point. We measure distances, heights and pinch points, check obstacles and overhead lines and ask about shafts and services in the ground. What has been measured does not have to be estimated later.
Step three: preparing the lift plan
Details and survey produce the lift plan: load with slinging, standing area, route of the load, set-down point, barriers, people and signals. Anyone wanting to prepare a lift plan needs the data of everyone involved. That is why at first it is a draft that becomes more precise with each round of coordination.
Step four: crane selection, ground and permits
With the draft, the crane company calculates crane selection, outriggers and outrigger forces. The structural engineer checks the ground. In parallel, applications for road, overhead line or airspace run if needed. At the end there is a lift plan that everyone involved has approved.
Step five: the day of the lift
On the day the crane is set up and outriggered, the area cordoned off and the team briefed. Then comes the trial lift: the load is raised just clear, position and slinging are checked, then the lift continues – or goes back. During the lift a named person gives the signals. The crane operator cannot always see the load, so a banksman with a view of load and target guides it.
Step six: documentation
After the lift we record what was lifted how and what deviated. Lift plan, photos and dimensions go to the client – they save a lot of work at the next lift in the same place.
Wind, weather and stop criteria
Wind, thunderstorms, visibility and ice can prevent or interrupt a crane lift; the permissible limits follow from the crane's documentation and the crane operator's assessment, and the stop criteria are fixed before the lift.
Wind
Wind acts on crane and load. Large, flat loads such as containers or enclosures catch a lot of wind and can swing or rotate. Which wind speed is still permissible for the crane and the load is stated in the crane's documentation. Whether lifting goes ahead is decided by the crane operator together with the appointed person. We deliberately give no values here, because they depend on crane, configuration and load.
Thunderstorms, visibility, ice
In a thunderstorm the lift stops. In poor visibility lighting and safe communication are needed, otherwise there is no lift. After heavy rain the ground under the outriggers is checked again.
Fixing stop criteria in advance
Stop criteria are conditions under which the lift is stopped immediately or not started at all. They belong in the lift plan. Typical are: wind above the permitted limit, thunderstorm, disrupted communication between crane operator and banksman, a person in the danger zone, a load behaving differently than planned. Anyone involved may stop. Whether lifting continues is decided by the named person.
Planning a back-up date
Because the weather cannot be planned, a back-up date belongs in every plan – together with the question of what then happens to the permit and barriers.
Overview: detail, why it counts, who provides it
For each detail in the lift plan there is a reason and a responsible party who provides or checks it – the table summarises this.
| Detail | Why it counts | Who provides it |
|---|---|---|
| Weight on the hook. | Basis of every calculation; lifting accessories, spreader beam and contents count. | Client with manufacturer; lift planning adds the slinging. |
| Centre of gravity and dimensions. | Determine slinging, tilt, space requirement and wind area. | Manufacturer via the client. |
| Lifting points. | Only approved points may be loaded. | Manufacturer; checked by lift planning. |
| Set-down point and route of the load. | Determine radius and lifting height – and thus the crane. | Client; survey by lift planning. |
| Standing area and access. | Decide how close the crane gets to the load. | Lift planning with crane company and client. |
| Ground, slabs, services in the ground. | Must take outrigger forces and load. | Structural engineer; as-built drawings from the client. |
| Obstacles and overhead lines. | Limit slewing area and height, need clearance or shutdown. | Lift planning during the survey; network operator for overhead lines. |
| Crane selection and capacity. | The crane must hold the load safely at the largest radius. | Crane company. |
| Permits. | Without them no crane stands in public space. | As per contract, often crane company or client. |
| Date and time window. | Delivery, operations, crane and weather must fit together. | Client with everyone involved. |
Typical mistakes when planning a crane lift
The typical mistakes when planning a crane lift are a weight without lifting accessories, a forgotten set-down point, an unchecked standing area, an overlooked overhead line and a time window without reserve.
- Weight without lifting accessories. The plant is known, but spreader beam, shackles and rigging are missing from the calculation.
- Set-down point forgotten. It just says “onto the roof” – only on the day does it turn out that the position is at the other end.
- Standing area not checked. Under the area there is a shaft, a duct or an underground car park.
- Access not checked. The crane cannot get round the bend or through the gate.
- Overhead line overlooked. The line is in the slewing area, and no shutdown has been applied for.
- Permit too late. The road is not closed on the day, the crane may not set up.
- No reserve in the time window. Wind or a late delivery, and the window has passed – without a back-up date, planning starts again from scratch.
The mistake behind the mistakes
Behind most mistakes lies the same assumption: that a crane lift is mainly a question of weight. Weight is important. But only set-down point, standing area and route of the load turn a weight figure into a task that can be planned.
Planning a crane lift in the Rhine-Main area: how we do it
In the Rhine-Main area we plan crane lifts for move-ins in industry, data centers and commercial buildings: site visit, survey, lift plan, coordination with crane company and structural engineer, slinging and acting as banksman on the day.
Many sites in the region are densely built, access roads narrow, and standing areas are often in public space. Around Frankfurt, industrial estates lie close to the airport, railway lines and residential areas. That makes the lead time for permits more important.
From Rodgau, Frankfurt, Offenbach, Hanau, Darmstadt and Aschaffenburg are short distances. That helps with the site visit and on the day when a lift has to be postponed because of wind. What we offer in Lift & Shift and heavy-load installation overall is set out on our service page.
What we don't do, we say clearly beforehand. The crane and operator are provided by the crane company, which also calculates crane selection and capacity. Ground, slabs and loads are assessed by the structural engineer. We make sure all details come together and the load arrives safely where it belongs.
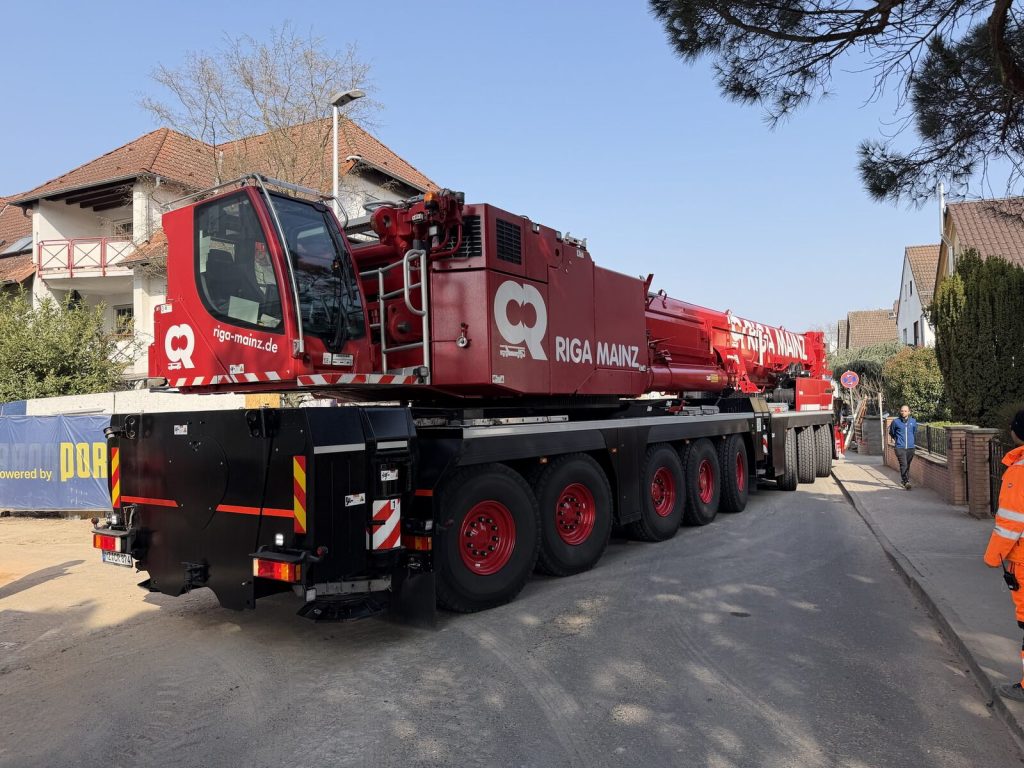
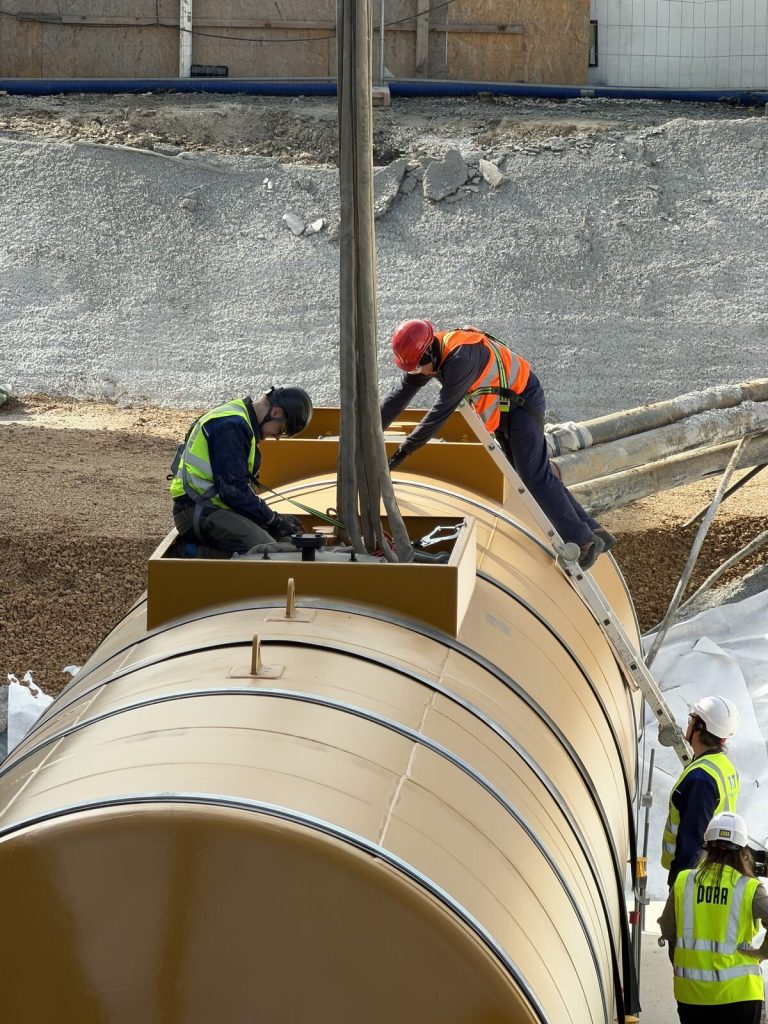
Project examples
Four jobs from our project diary show how we plan and accompany crane lifts – and how often standing area, access and radius count more than weight.
Data center in Raunheim: the standing area determines the crane
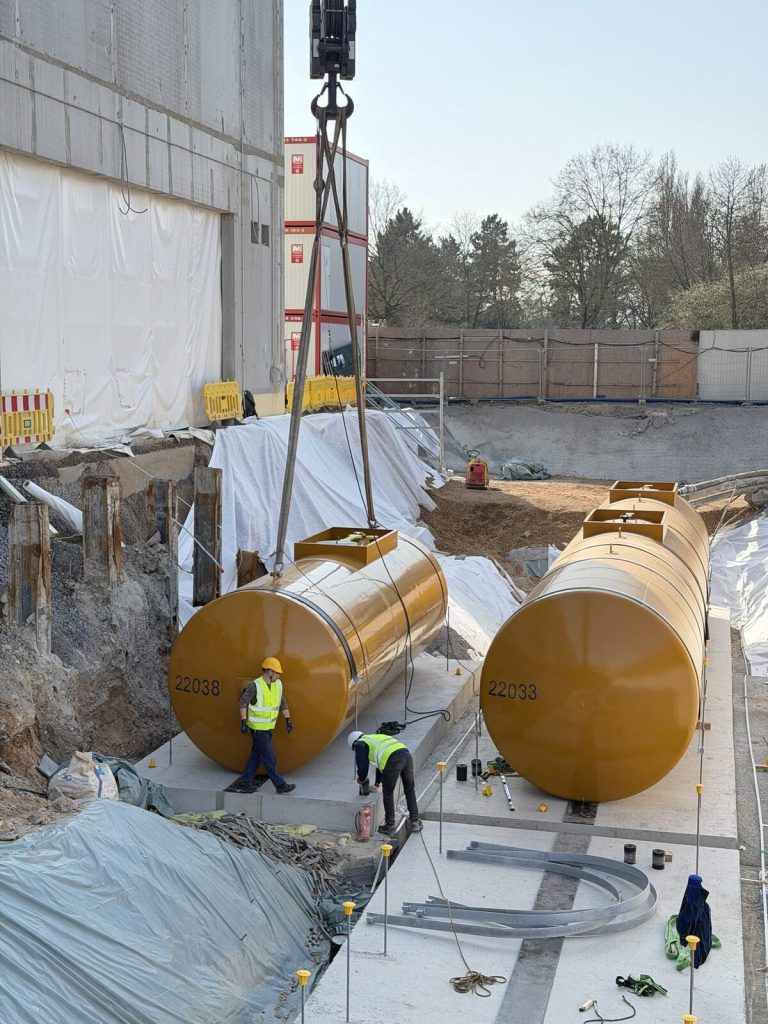
During the placement of diesel tanks at a data center in Raunheim, we were appointed as the person responsible for lift planning. This included the lift plan, specifying the lifting equipment and checking the lifting points. We measured and calculated the crane standing areas together with the crane company. Beforehand there was a survey of the areas. Shafts, ducts and basement shafts in the ground must not be loaded, so there were only a few possible positions. The crane was chosen according to the permitted standing areas, not the largest available.
The access through the town was checked with a swept path analysis, gates were removed. The manufacturer had welded on the lifting points. We checked the welds on site and recalculated the rigging geometry. The height of the rigging was added to the lifting height. Because the crane operator could not see the pit fully, the appointed person stood where load and target could be seen at the same time and directed the set-down.
For your lift this means: check the standing area before anyone orders the crane.
Data center in the Frankfurt area: radius before weight, tandem lift
During the installation of standby generators in a data center in the Frankfurt area, every lift was planned in the lift plan: load assumptions, slinging geometry, crane position, radius, ground pressure and the order of movements. The general contractor approved the plan. Before the quotation the route from the vehicle to the foundation was walked. The lesson from the job: weight was rarely the limiting factor. Radius, standing area and the load capacity of the route counted more.
Where one crane could not manage the radius or the component needed a particular orientation, a tandem lift was used. The load distribution between both cranes was in the lift plan. A named lift supervisor gave all signals, and the whole crew was briefed beforehand.
For your lift this means: if the reach is not enough, a larger crane is not the only answer.
Data center construction site in Frankfurt: lift plans before the first lift
With the move-in of load banks and generators on a data center construction site in Frankfurt, standing areas and crane positions were fixed in a move-in drawing already at the planning stage. The areas were tight. Every lift was calculated in advance and agreed with the operator – with load weights, radii, crane position and safety zones. The plan was approved in the operator's system. Slewing areas were cordoned off, and communication between crane operator, riggers and site management ran without interruption.
For your lift this means: an approved plan before the first lift makes the day of the lift calm.
Emergency power plant in the Rhine-Main area: signals when the crane operator cannot see
With the maintenance of the generator of a standby power system in a larger building complex in the Rhine-Main area, a crane lifted the assemblies vertically out of the basement. The lift plans checked passages, the space when lifting out, lifting accessories, hoists and the load capacity of the suspension points. Transport routes and crane standing areas were agreed with the operator. At times the crane operator could not see the load. So every movement was made on the signal of one fixed contact person.
For your lift this means: whoever cannot see needs a clear voice – and that belongs in the plan.
Want to plan a crane lift?
Then get in touch with us. Send us photos of the standing area and the set-down point and, if available, the data sheet of the load. During a site visit we clarify what is still missing for the lift plan.
What this means for your role
For buyers: Do not just ask for a crane, ask for a lift. A quotation with site visit and lift plan is more reliable than crane hire by weight. Clarify in the contract who applies for permits.
For designers: Record set-down point, crane standing areas and access roads in the documents. Bring in the structural engineer early if the crane is to stand on a yard, slab or underground car park.
For project managers and site managers: As project manager you collect the six details and keep the date with reserve. As site manager you make sure on site that standing area, barriers and access are clear on the day.
For technical managers and facility managers: You know services, shafts and operating windows best. Provide as-built drawings and name a contact for the day of the lift.
For management and operators: Give the project the lead time that permits and coordination need.
Lift plan checklist: template on request
The lift plan checklist is a one-page working document for the first coordination round. It contains the six details as fields, each with source and status “clarified” or “open”. Plus standing area with access and services in the ground, permits and barriers, stop criteria, approvals and signatures. Number fields are deliberately not pre-filled – the checklist helps you see what must be settled before the lift. Request the template via our contact form – keyword “lift plan checklist”.
Why Omega Mounting?
We are based in Rodgau near Frankfurt, can be reached by phone (Mon–Fri 9 am–3 pm) and WhatsApp and plan lifts for move-ins in industry and data centers. The linked jobs show how we approach a lift. In Raunheim the standing area determined the crane, in the Frankfurt area a tandem lift helped with a large radius. On the site in Frankfurt an approved plan was in place for every lift beforehand. For you this means: a single point of contact for site visit, lift plan, slinging and acting as banksman – coordinated with crane company and structural engineer.
Conclusion
Anyone wanting to plan a crane lift starts with reach, not weight. Set-down point and standing area give the radius, and the radius determines the crane. Provide the six details – weight on the hook, centre of gravity and dimensions, set-down point and route, standing area and ground, obstacles, date. Then crane company, structural engineer and lift planning can work properly. Permits, stop criteria and a back-up date complete the plan. If you are preparing a lift, send us photos and documents – we will get back to you with a date for the site visit and an honest assessment.
Further reading: New in the knowledge base: Tank aufstellen.
Planning a move-in, installation or maintenance in the Rhine-Main region?
Tell us briefly what you need – we'll come back with an honest assessment.
Free, no-obligation callback
You may also be interested in these guides

About the author
Tobias Schott
Managing director of Omega Mounting GmbH, Rodgau · more than 20 years of hands-on experience in installation and maintenance
A trained mechatronics technician, working in maintenance, servicing and industrial installation since 2004 – first alongside his father, and with Omega Mounting since 2012: from overhead conveyors in Frankfurt to the crane system in a new-build hall. He plans and leads lifting operations as an appointed person (AP) in data centers and on industrial sites in the Rhine-Main region, trains and examines operators of cranes, mobile elevating work platforms and telehandlers, and is a qualified occupational safety specialist. On jobs abroad he is known as the “German Troubleshooter” – the person you call when a site gets stuck. He learned what quality means from his father, not from a manual: Made in Germany as a standard for his own work, not a label. That is why quality comes first at Omega Mounting – ahead of speed and price. He writes these guides from that practice: what works on our sites is in them – what exists only on paper is not.
Frequently asked questions
First clarify where the load is to go and where the crane may stand. Then collect the six details: weight on the hook, centre of gravity and dimensions, set-down point and route, standing area and ground, obstacles, date. This produces a lift plan that crane company, structural engineer and client check and approve. On the day come briefing, trial lift and lift.
Because a crane's permissible load falls with the radius. If a light load has to be set down far from the crane, for example behind a building, you need a crane that still has enough reserve at that distance. That is often a much larger crane than the weight alone would suggest.
It needs weight on the hook, centre of gravity and dimensions, set-down point and route of the load, standing area with ground and access, obstacles and date. With these it selects the crane and calculates outriggers and capacity.
The lift plan is prepared by lift planning, often the installation or rigging company or the appointed person for lifting operations. They bring together the details from client, crane company and structural engineer. Crane selection and capacity are calculated by the crane company, the ground is assessed by the structural engineer.
Yes, if the crane stands in public space, i.e. on a road, pavement or parking lane. Usually the local road traffic authority is responsible. It specifies barriers and signage. Plan in lead time and clarify in the contract who submits the application.
In wind that is too strong there is no lift, or the lift is interrupted. The limits are in the crane's documentation and also depend on the load, because large surfaces catch a lot of wind. The decision is made by the crane operator and the appointed person. That is why a back-up date belongs in every plan.
The crane company determines the forces under the outriggers. The structural engineer assesses whether the ground can take them, with a soil survey if needed. As-built drawings show shafts, ducts and services. Load spreading plates under the outriggers distribute the force over a larger area.
The load on the hook includes plant, lifting accessories, shackles, spreader beam or lifting frame and contents such as oil or water. Whether hook block and rope are already included is clarified by the crane company.
A short enquiry with three details: what is being lifted, where it is to go and where the crane could stand. Photos and a site plan help. We arrange a site visit and tell you what is still missing for the lift plan. Your contact is Tobias Schott – reachable via our contact form.
 English
 German