
- Guide – Maintenance
Flood protection in the plant room: raising, relocating and securing plant
By Tobias Schott · 23-minute read · Updated October 2026

Flood protection in the plant room means setting up standby power, switchgear, pumps, heating and servers so that water cannot reach them – or so that they run again quickly and safely after an event. A large part of this is mechanics: raising plant, moving it elsewhere, securing it in place.
A thunderstorm, an overloaded sewer, a stream bursting its banks: water seeks the lowest point. In many buildings that is the basement. And that is exactly where the equipment often stands without which nothing runs – the standby power plant, the main switchboard, the heating, the compressor, sometimes the server room. Anyone thinking about flood protection for the plant room therefore first asks: what stands where, and what happens when the water comes?
This guide covers the mechanical part of the answer. We explain why plant in the basement is at risk, how to survey what is there and which measures exist: raising, relocating, securing against buoyancy, preparing standby power. Plus what to do after an event – and what you had better not do.
How flooding belongs in a resilience plan as a risk is described in our guide on the resilience plan under the German critical infrastructure act. This guide is about implementation in the plant room. We are an installation and rigging company from Rodgau near Frankfurt. Sealing, backflow protection, structural design and electrics lie with the responsible specialists. We raise plant, bring it to a safe place and fix it there.
Key points at a glance
- Plant in the basement is at risk from heavy rain, sewer backflow, flood water and pressing groundwater – often by several routes at once.
- It starts with a survey: which unit stands where, how critical is it, which water route affects it?
- There are three directions: raise, relocate or secure in place. Which fits depends on plant, room and hazard situation.
- Plinths, platforms and anchoring against buoyancy are sized by the structural engineer. We install to that design.
- Sealing and backflow protection are a job for a specialist contractor – they still belong in the same plan.
- For standby power, a prepared feed-in point for a mobile generator pays off. It is planned and built by a qualified electrician.
- After an event: dry, test, do not simply switch on. Electrical plant is only released again by a qualified electrician.
What is flood protection for plant rooms?
Flood protection in the plant room covers all structural, technical and organisational measures that prevent water from reaching building services, damaging them or interrupting their operation – and that make the restart after an event predictable.
This is not about the dyke in front of the town, nor the row of sandbags in front of the door alone. It is about the room your plant stands in and how you protect it and its contents.
Three levels of protection
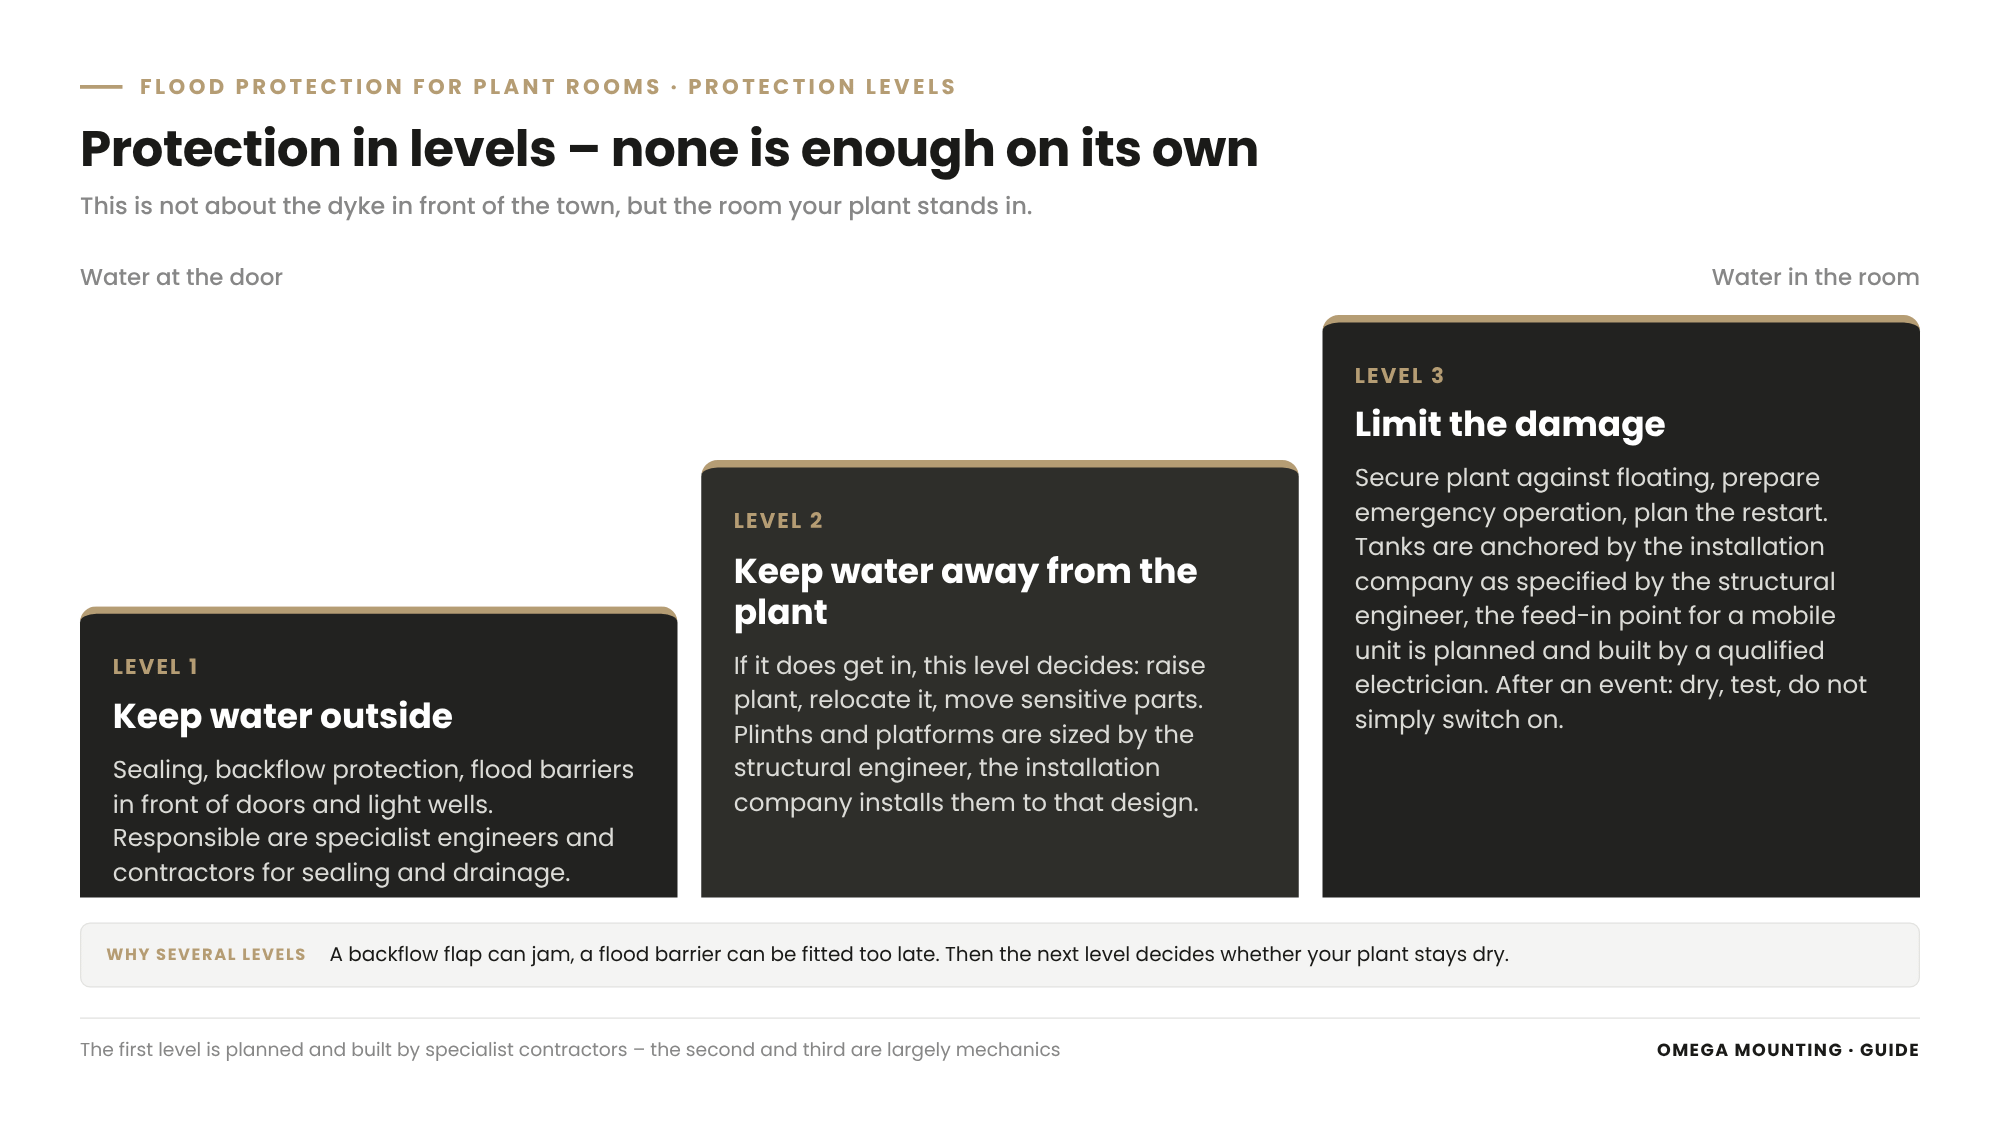
Specialists distinguish three levels. The first keeps water outside: sealing, backflow protection, flood barriers in front of doors and light wells. The second keeps water away from the plant if it does get in: raise, relocate, move sensitive parts. The third limits the damage: secure plant against floating, prepare emergency operation, plan the restart.
No business relies on one level alone. A backflow flap can jam, a flood barrier can be fitted too late. Then the second level decides whether your plant stays dry.
What this guide covers
The first level is a matter for specialist engineers and contractors for sealing and drainage. We put it in context but do not describe it in detail. The second and third levels are largely mechanics. That is where we come in.
Why plant in the basement is at risk
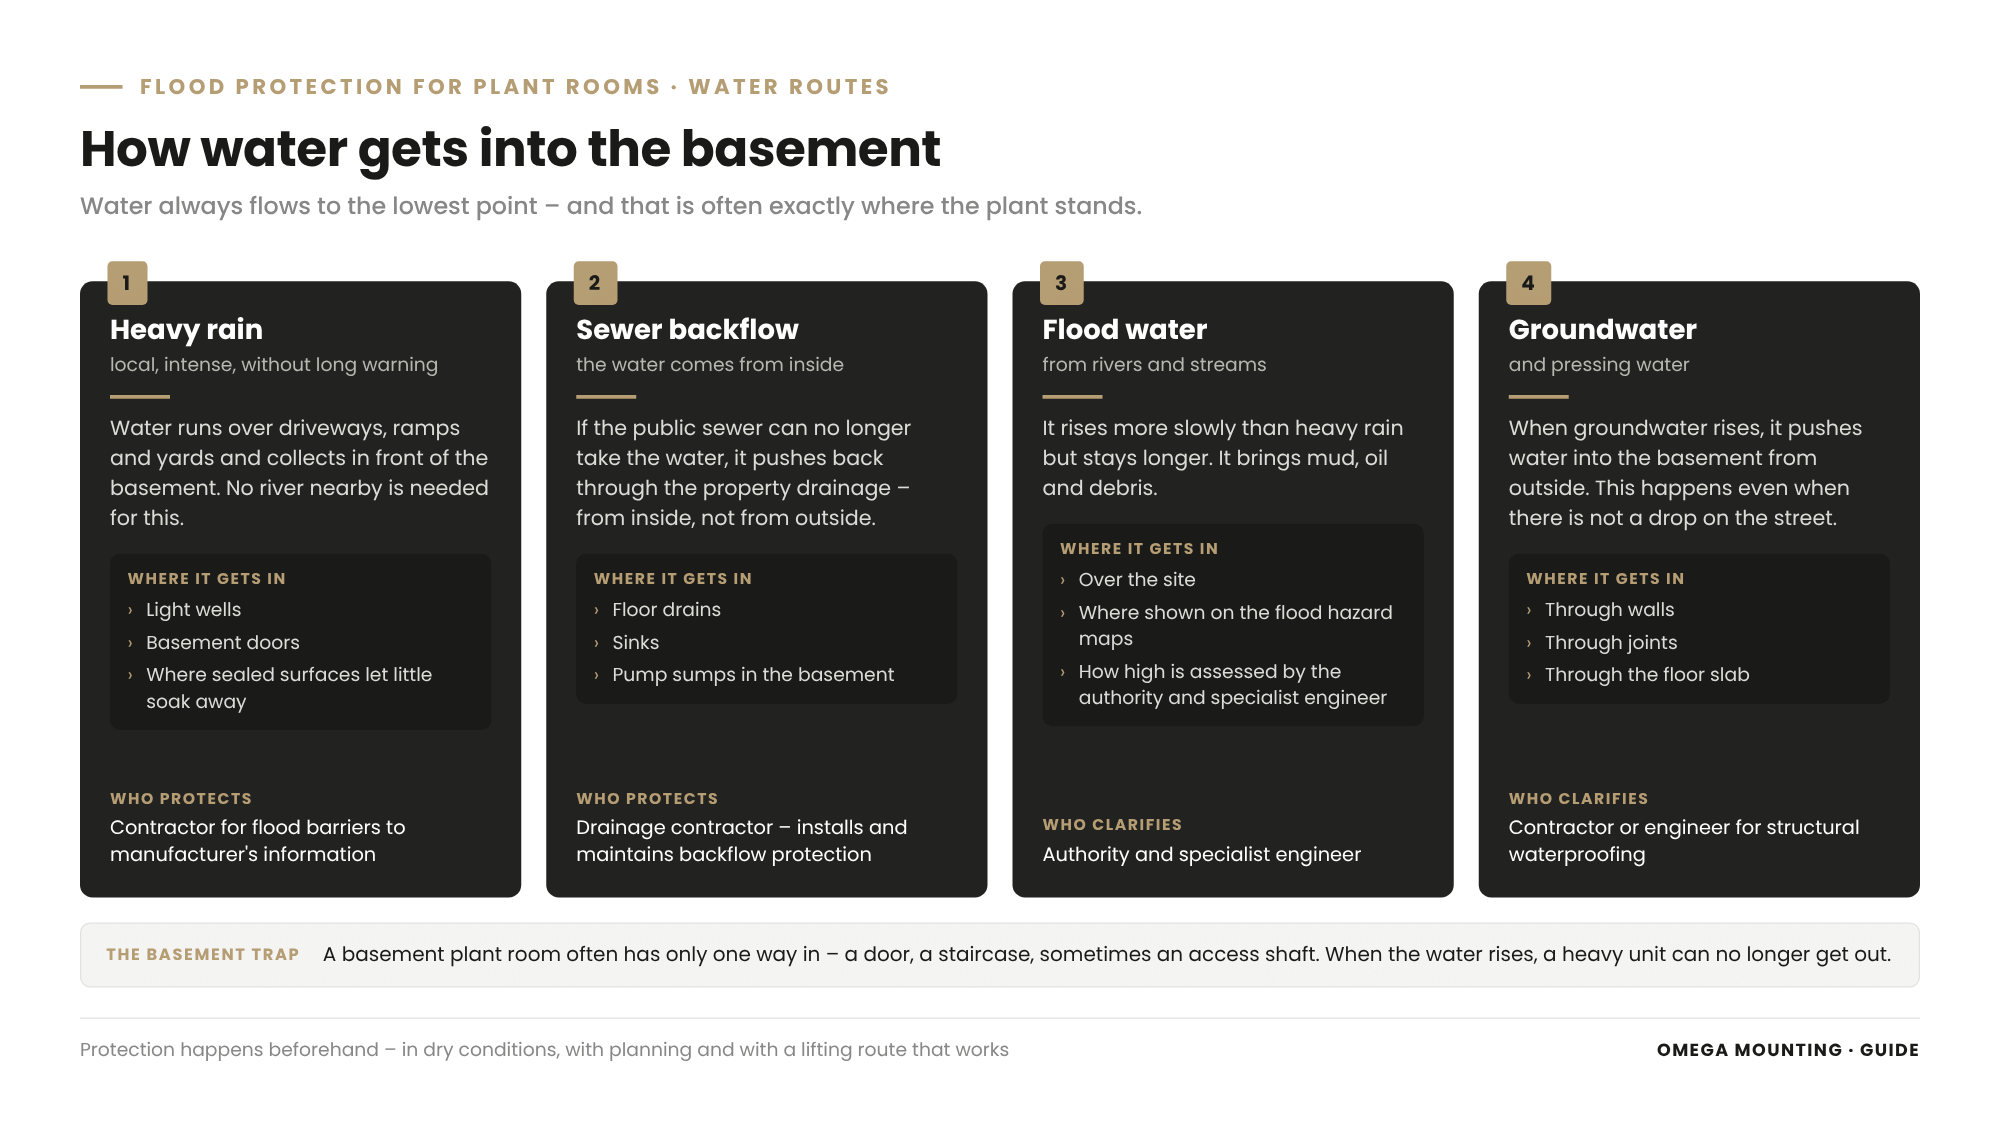
Plant in the basement is at risk because water always flows to the lowest point, because sewers back up in heavy rain and because basement rooms often have no second exit for heavy plant.
Many buildings were planned with plant at the bottom. There are reasons: loads on the floor slab, short service routes, noise protection, space. Against water, however, this location is the least favourable.
Heavy rain
Heavy rain falls locally, intensely and often without long warning. It needs no river nearby. Water runs over driveways, ramps and yards, collects in front of light wells and basement doors and gets in there. Industrial estates with large sealed surfaces are particularly affected because little soaks away there.
Sewer backflow
In heavy rain the public sewer can no longer take the water. Then it pushes back through the property drainage – via floor drains, sinks and pump sumps in the basement. The water then comes from inside, not from outside. Many operators only notice in the event of damage that backflow protection is missing or has not been maintained.
Flood water from rivers and streams
If the business is near a watercourse, flood water can come over the site. It rises more slowly than in heavy rain, but it stays longer and brings mud, oil and debris. Where it can occur is shown on the federal states' flood hazard maps. How high it can come is assessed by the authority and specialist engineers.
Groundwater and pressing water
When groundwater rises, water pushes through walls, joints and floor slab. This happens even when there is not a drop on the street outside. Whether a basement is designed for this depends on the type of waterproofing. This question is clarified by a contractor or engineer for structural waterproofing.
Why the basement is a trap for heavy plant
A plant room in the basement often has only one way in: a door, a staircase, sometimes an access shaft. When the water rises, a heavy unit cannot be got out at the last minute. Protection must therefore happen beforehand – in dry conditions, with planning and with a lifting route that works.
Survey: what stands where, and what is critical?
The survey lists every unit in the area at risk with location, function, criticality and the water route that can affect it – and so forms the basis for every measure.
Without this list, flood protection becomes a series of individual decisions. With it you see where the greatest damage threatens and where a small measure achieves a lot.
Which plant belongs on the list
Typical plant in the basement or ground floor:
- Standby power. Standby power plant with generator, tank, exhaust system and changeover.
- Switchgear. Main switchboard, sub-distribution boards, switchgear, meter positions.
- Pumps. Lifting stations, pressure boosting, heating and cooling water pumps.
- Heating. Boiler, heat pump, storage tank, heating oil tank.
- Servers. Server room, network cabinets, uninterruptible power supply.
- Compressors. Compressed air station with dryer, receivers and condensate drainage.
- Air conditioning and ventilation. Chillers, air handling units, dry coolers in the yard.
- Stores. Spare parts, documentation and operating materials.
What to record for each unit
For each unit record: where exactly does it stand? What fails if it fails? Is there a reserve? Which water route affects it first? How sensitive is it to moisture? And how would it get out if it had to be replaced?
Photos help. A floor plan with plant, doors, drains and light wells marked helps even more. Where the hazard situation is unclear, bring in the specialist engineer.
Critical means: without a replacement
A unit is critical if its failure stops the business and no reserve steps in. That is often the standby power – of all things the plant that is supposed to run in an emergency. If the grid fails in a flood and the standby power plant stands in water, both are gone. How standby generators are maintained and replaced in principle is described in our guide on maintenance of standby generators.
Raising: putting plant on platforms and plinths
Raising means putting a unit in its current location on a plinth, steel frame or platform so that it sits above the possible water level – as specified by the specialist engineer and structural engineer.
This is often the shortest route to more protection. The unit stays in the room, the service routes stay similar, the room is not replanned.
How high?
The height is not set by the installation company. It follows from the hazard situation at the site, from experience of earlier events and from a safety margin set by the specialist engineer. We deliberately give no height here. Every site is different.
What has to be carried
A plinth carries the weight of the unit, its operating loads and the forces from vibration. It transfers everything into the floor. Whether the floor can take it and how plinth and anchoring are sized is clarified by the structural engineer. How to plan loads and load distribution in principle is shown in our guide on move-in planning with floor loads in mind.
Plinth, frame or platform
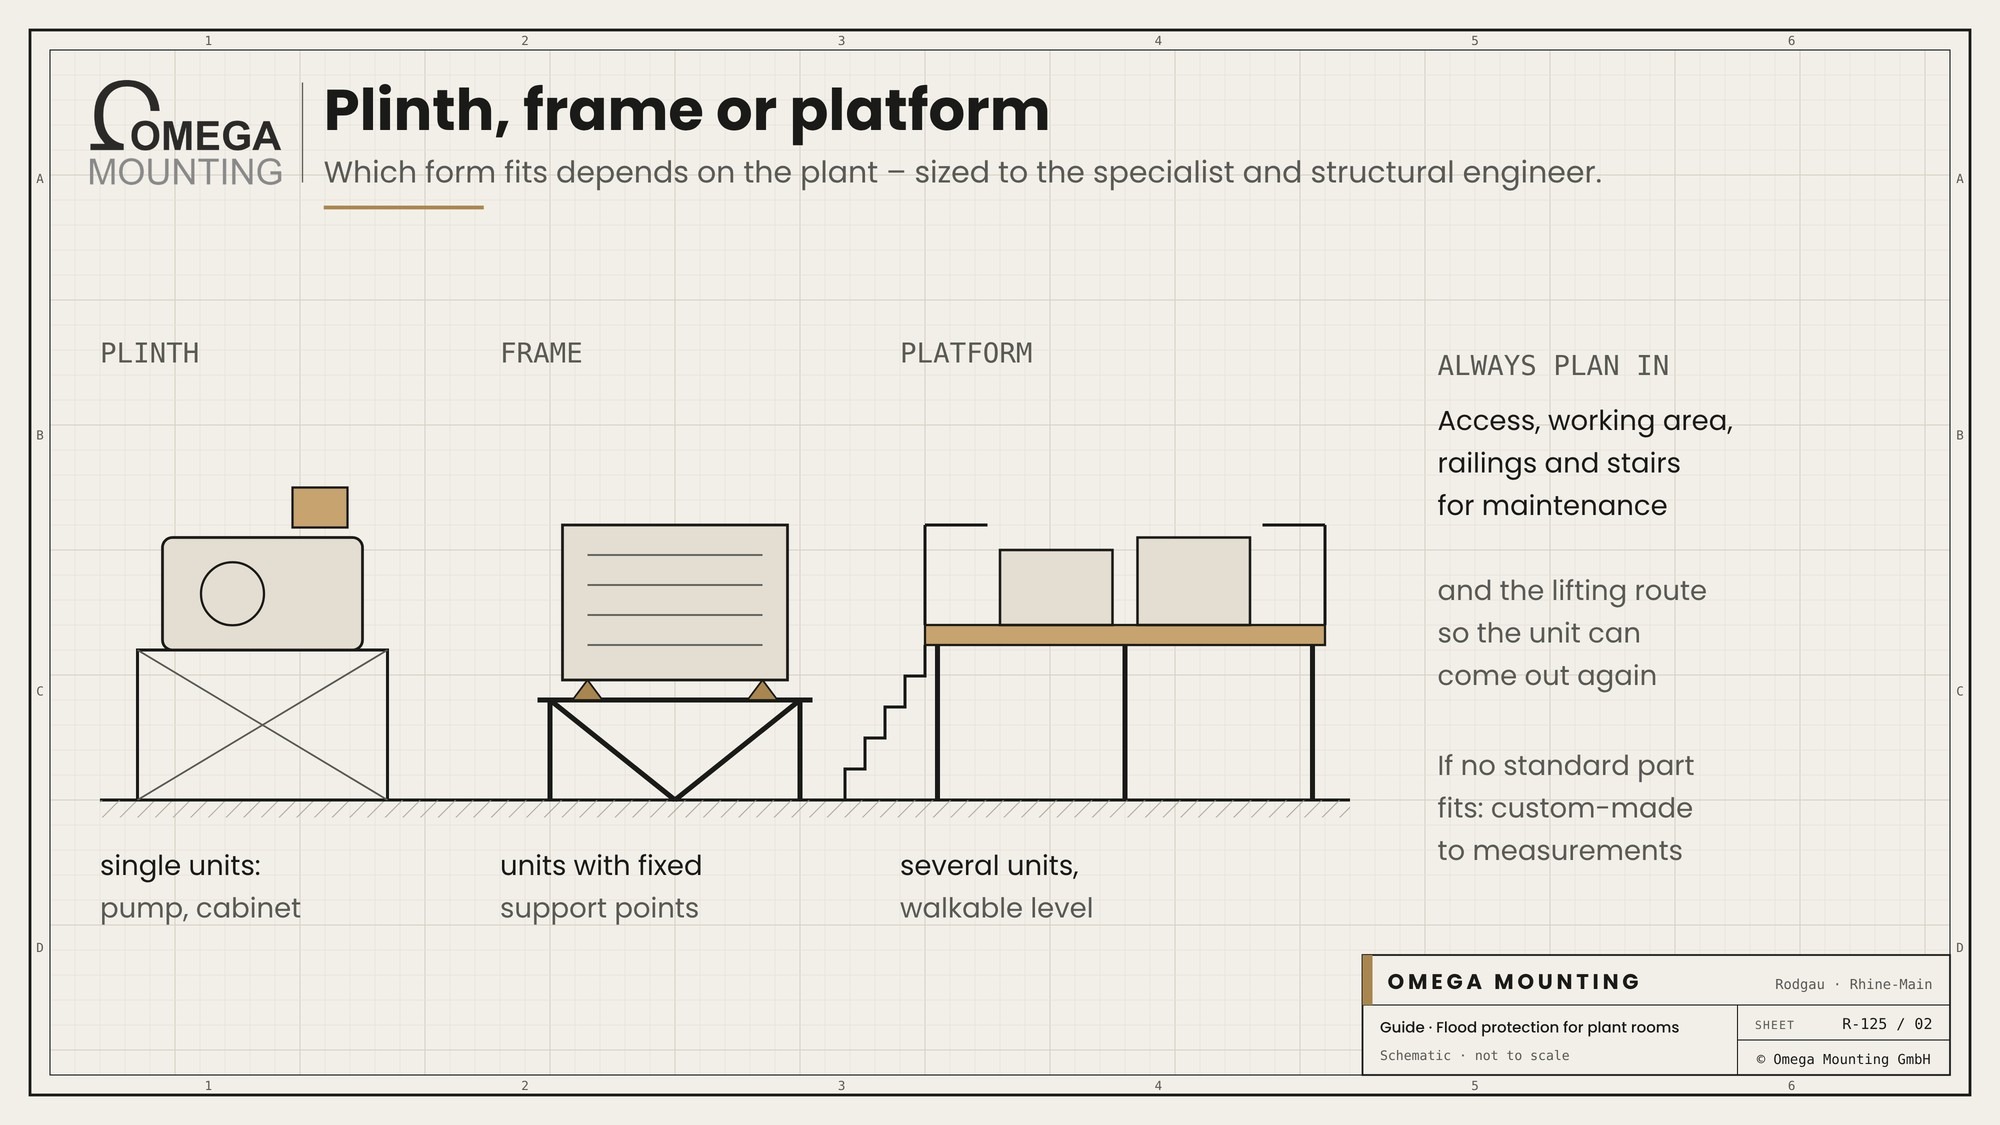
A steel plinth suits single units such as pumps, compressors or control cabinets. A steel frame carries units with fixed support points. A platform carries several units and at the same time creates a walkable level for maintenance and operation. What to plan with a steel platform is set out in our guide on planning a steel platform. If no standard part fits, the frame is custom-made to measurements – how that works is described in our guide on custom metal fabrication with installation.
What has to go up too

A raised unit only helps if its sensitive parts are up there too. Controls, terminal boxes, motors and connections must not stay down below. Pipes and cables must follow the new height. This is done by the building services contractor and the electrical contractor – with us, by our own qualified electricians up to the main isolator. We coordinate with both so that plinth and connections fit together.
Don't forget maintenance
A unit on a plinth must still be maintainable. That needs access, working area and, if needed, railings and stairs. And at some point it has to come out again. Plan the lifting route at the same time.
Relocating: moving plant to higher floors or containers
Relocating means moving a unit from the area at risk to a higher or safe place – to an upper floor, onto the roof or into a container on a raised foundation outdoors.
This is more work than raising but protects more thoroughly. For critical plant it is often the better choice, especially if a replacement is due anyway.
When relocating makes sense
Relocating pays off if the basement is affected frequently, if a plinth would have to be too high or if the unit is being renewed anyway. For standby power plants too it is often the more sensible route: a generator with tank and exhaust system outdoors or on an upper floor stays available when water stands below.
The mechanical sequence
The sequence is like a move-in in reverse. After release by the electrical and building services contractors, we remove the unit, take it out along a planned route and bring it in at the new location. There it is set down, aligned and fixed. How relocating a machine works step by step is described in our guide on relocating machines.
Into the container
An outdoor container can house standby power, switchgear or compressed air. It needs a load-bearing, level base above the possible water level, an access road and a crane lift. How containers are set up is shown in our guide Installing a container facility. For battery storage as part of the standby power supply, separate manufacturer specifications apply – more on this in our guide Installing battery storage.
What is different at the new location
An upper floor brings other questions: floor load, noise, vibration, routes for fuel and exhaust. A roof brings wind, weather and the crane. These questions belong in the planning before the first bolt is undone.
Securing: anchoring against buoyancy, sealing and backflow
Securing means fixing a unit in place and sealing the room so that water neither shifts it nor pushes it up – anchoring to the structural engineer's design, sealing and backflow protection by the specialist contractor.
Not every unit can be raised or relocated. Then it stays in place and is secured there.
Buoyancy: the underestimated risk
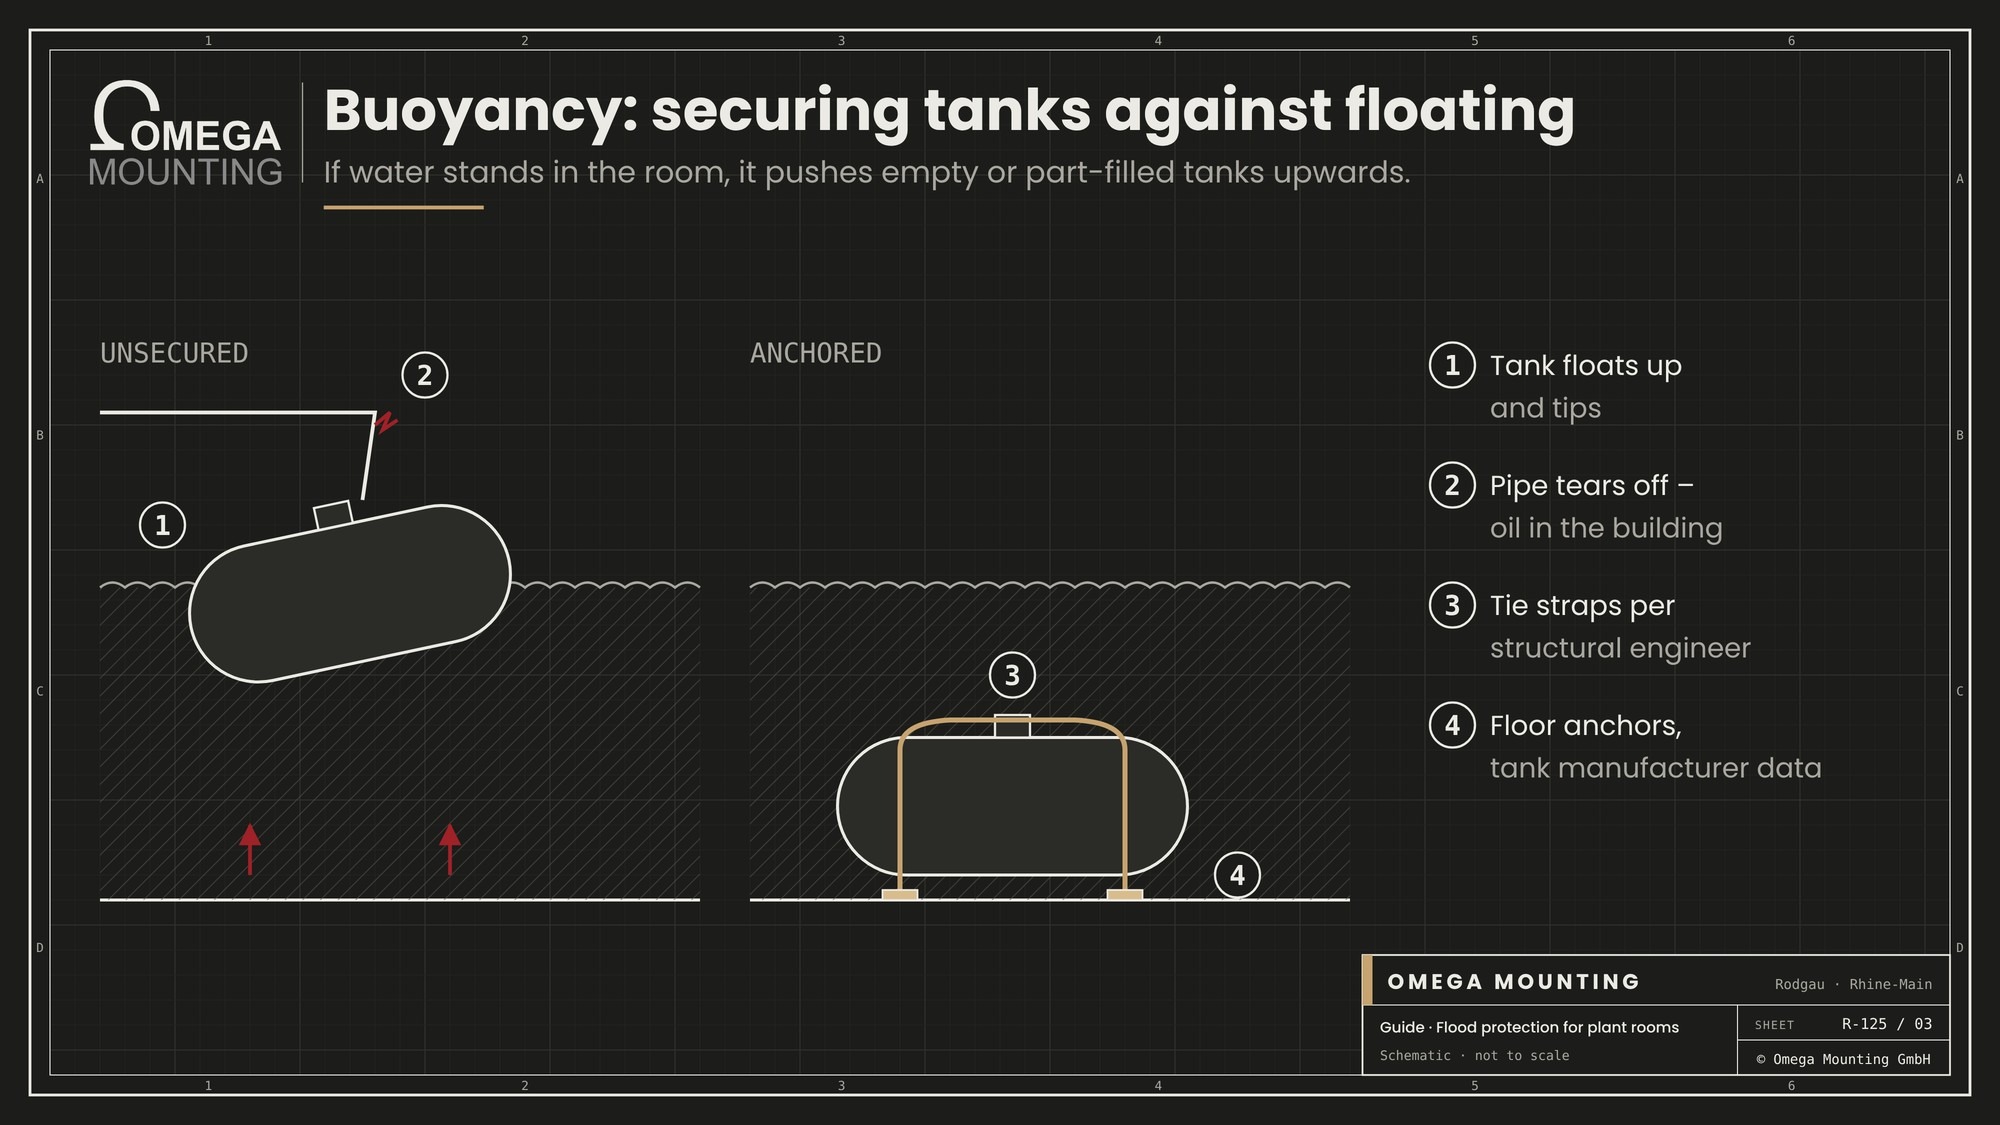
If water stands in the room, it pushes empty or part-filled tanks upwards. Heating oil tanks, diesel tanks, storage tanks and light enclosures can float up, tip and tear off pipes. A floating oil tank spreads its contents through the whole building. That turns water damage into environmental damage.
That is why tanks and vessels in areas at risk are secured against buoyancy. How the anchoring is sized is decided by the structural engineer, coordinated with the tank manufacturer's information. We set anchors, brackets and tie straps to this design. How anchors are set and checked in principle is shown in our guide on aligning and anchoring machines.
Against shifting and tipping
Flowing water and debris push sideways. Control cabinets, shelving and freestanding units can tip. Fixing to floor or wall to the manufacturer's information helps. Shelving with spare parts should not stand at floor level either.
Sealing and backflow protection
Sealing walls, joints and penetrations is work for a structural waterproofing contractor. Backflow valves and lifting stations belong to the drainage contractor. Flood barriers and stop logs in front of doors and light wells are planned by a specialist contractor to the manufacturer's information. We do not carry out this work. But it belongs in the same plan as plinth and relocation. Anyone protecting only one level is relying on luck.
Maintaining backflow protection
Backflow protection only works if it is maintained. Flaps can get dirty or jam. Include maintenance in your maintenance plan and have it carried out by the specialist contractor.
What applies at your site
For plant in designated flood areas, especially heating oil and diesel tanks, there are special requirements. What applies at your site is clarified by the authority and specialist engineer. This guide is not legal advice.
Preparing standby power: mobile feed-in and standby unit
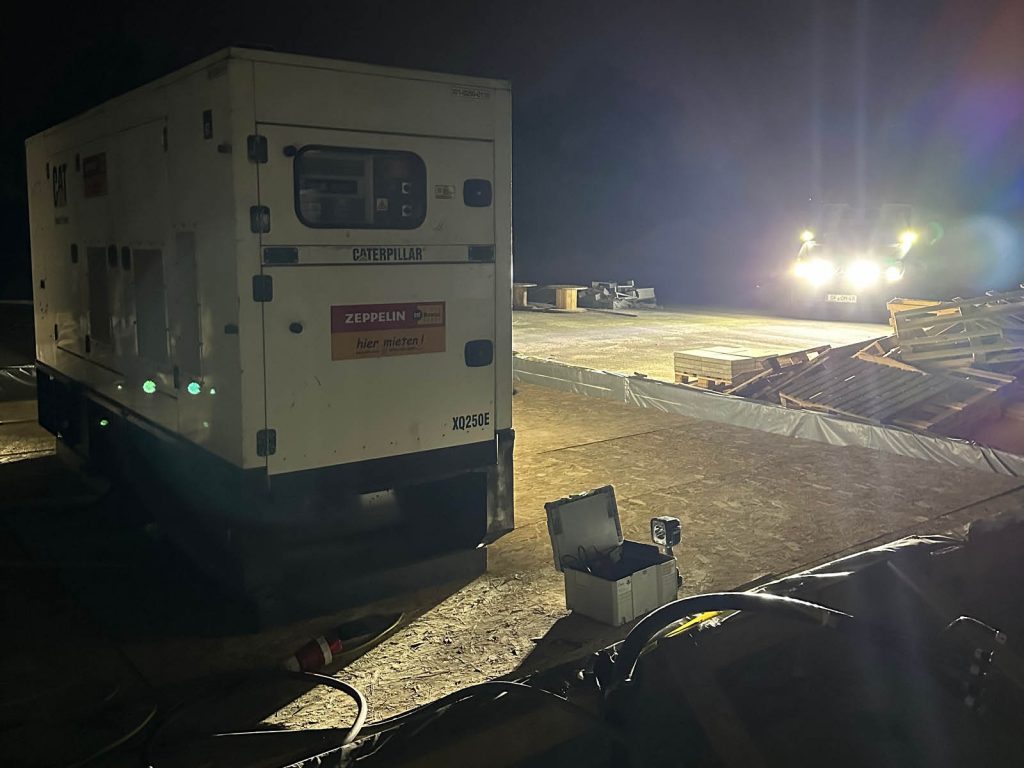
Anyone wanting to protect standby power against flooding can, alongside raising and relocating, have a feed-in point prepared for a mobile generator – planned and built by a qualified electrician, with a clear standing area and route for the generator.
If the grid fails and your own plant is affected, a hired generator can take over the supply. That only works if it can be connected quickly.
What a feed-in point does
A feed-in point is a permanently installed connection through which a mobile generator feeds into the building supply. It lies outside the area at risk and can be reached from outside. Planning, construction and testing are done by a qualified electrician. We say nothing about it beyond the mechanics.
What belongs to it mechanically
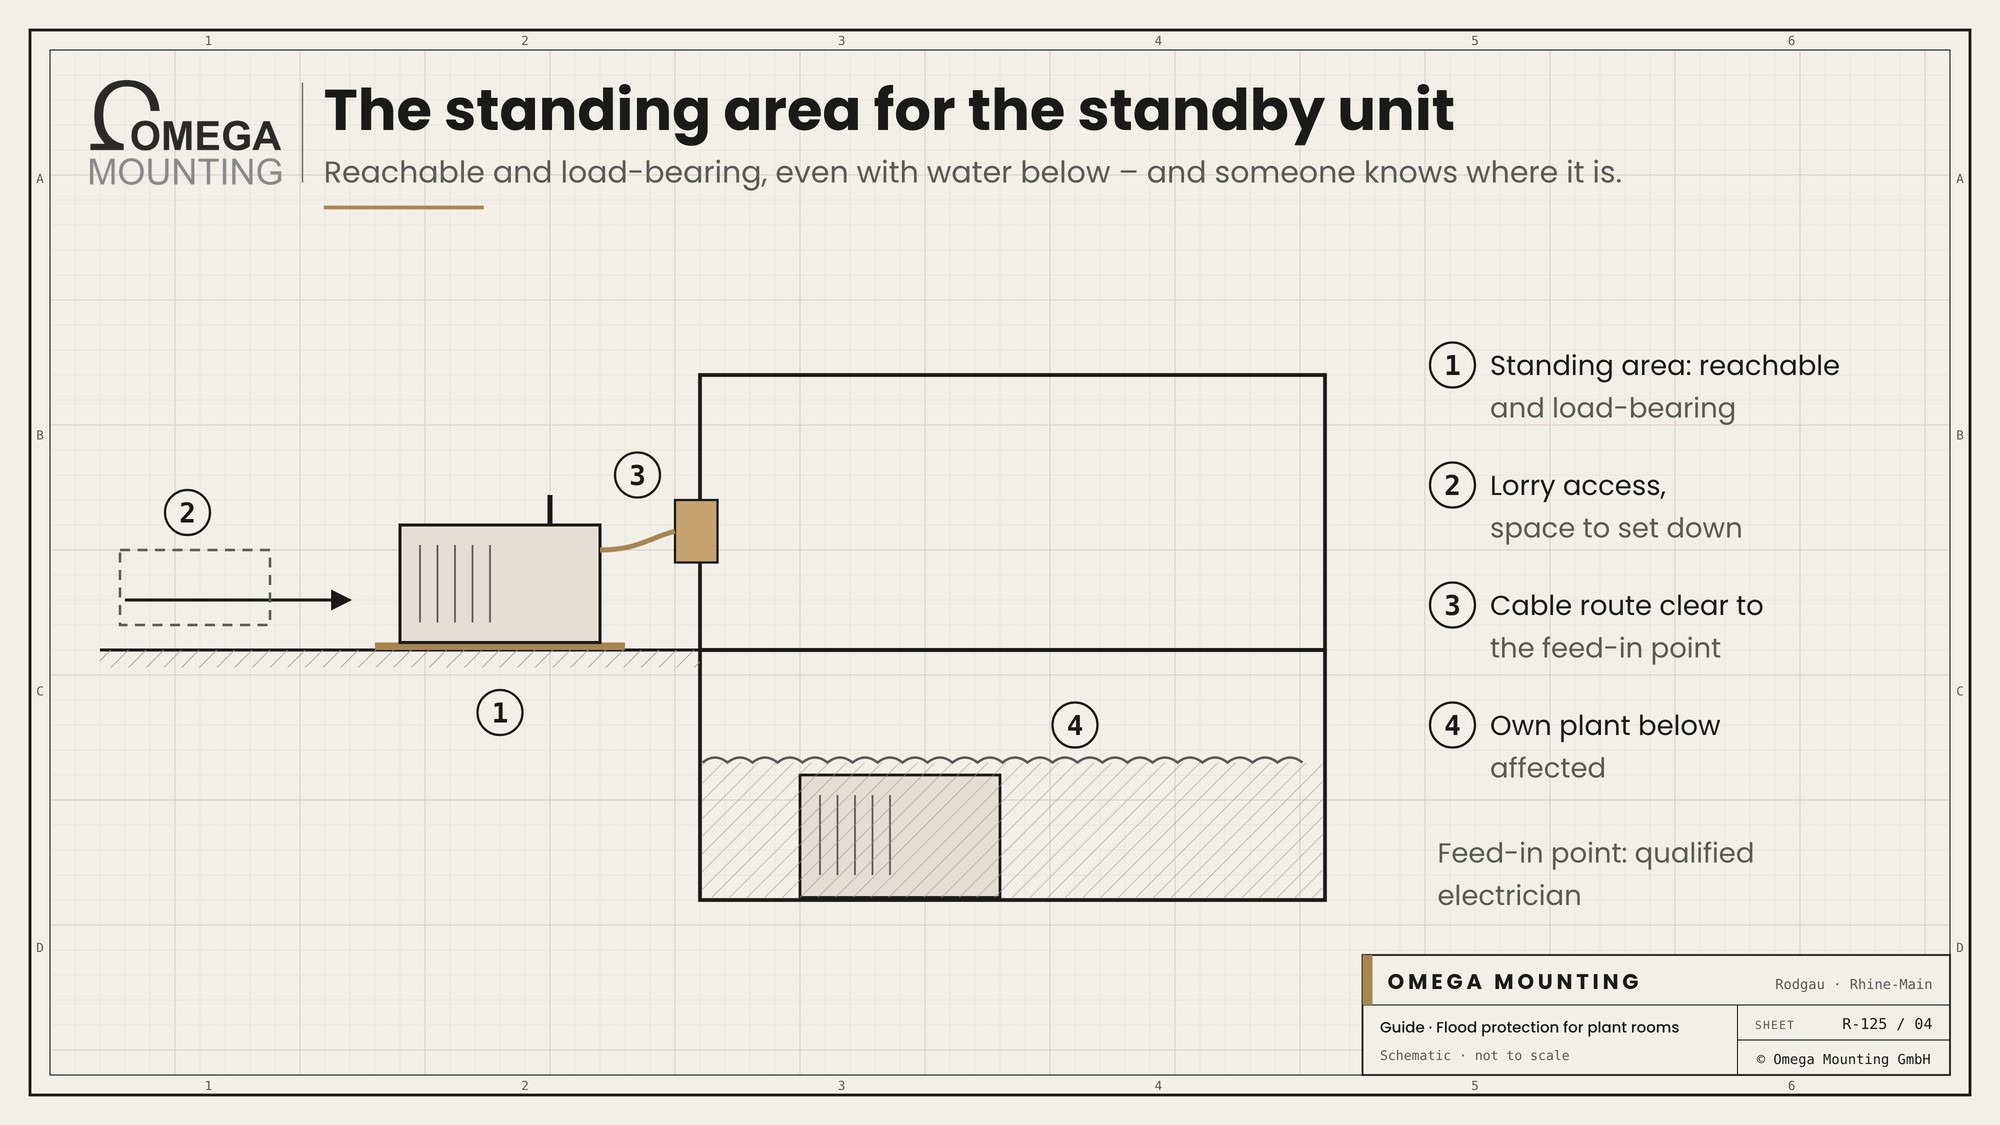
The generator needs a standing area that is reachable and load-bearing even in a flood. It needs lorry access and space to set down. Cable routes from the standing area to the feed-in point must be clear. And someone must know where the standing area is when it rains at night.
Not every generator is the same
A standby generator does not always have the same connection panel as your own plant. That can cost a lot of time in an emergency. So record which connections exist and what a standby generator must bring with it. Your emergency plan describes the rest.
After the event: dry, test, do not simply switch on

After water ingress nothing is simply switched back on: first the water is removed and the room dried, then a qualified electrician tests the electrical plant, and mechanical components are assessed before a unit runs again.
The pressure is high at this moment. The business is supposed to keep running. That is exactly when the most expensive mistakes happen.
Safety first
Only enter a flooded plant room once the power supply is safely switched off. Water and voltage are a deadly combination. Gases from oil, diesel or sewage sludge can also be dangerous. How plant is secured against being switched back on before work is shown in our guide on lockout tagout in maintenance.
Water out, dry the room
Water and mud are pumped out and removed. Oil in the water goes for disposal by a specialist contractor. Then the room is dried. This is done by drying and restoration contractors. The longer moisture stays in the room, the more corrosion develops.
Electrics only by a qualified electrician
Electrical plant that stood in water is tested by a qualified electrician before it is switched on again. They decide what is dried, cleaned, repaired or replaced. This applies equally to switchgear, motors, controls and the standby generator.
Assessing the mechanics
Water also causes mechanical damage. Water in bearings, gearboxes and oil circuits destroys lubrication and surfaces. Mud settles in pumps, fans and cooling fins. Fixings may have come loose, foundations may be undermined. We assess the mechanics, replace bearings and seals to the manufacturer's information and repair what can be saved. For compressed air stations, follow the advice in our guide on compressor and compressed air maintenance.
Repair or replace
Not every unit is worth repairing. If manufacturer or contractor advise against continued operation, it has to come out. Then what counts is whether a lifting route is planned. Plant that stands idle for longer should be secured until the decision – how that works is shown in our guide on decommissioning and preserving machines.
Planned restart
When everything has been tested, the plant starts up again – step by step and with a record. How commissioning and handover are documented properly is set out in our guide on commissioning and handover of plant.
Overview: plant, risk, measure and responsibility
The overview assigns each typical unit in the plant room its main risk, a sensible measure and the responsible party – as a starting point for your own list.
| Plant | Risk | Action | Who |
|---|---|---|---|
| Standby generator set. | Failure when grid and plant are affected at the same time. | Relocate or raise, prepare a feed-in point. | Installation company, qualified electrician, structural engineer. |
| Main switchboard. | Short circuit and total failure on contact with water. | Raise or move to an upper floor. | Qualified electrician, installation company for frame and plinth. |
| Heating oil or diesel tank. | Floating, pipe rupture, oil leak. | Anchoring against buoyancy, check the requirements at the site. | Structural engineer, tank manufacturer, specialist contractor, installation company. |
| Pumps and lifting stations. | Failure exactly when they are needed. | Motor and controls above the water level, reserve pump. | Building services contractor, installation company for plinth. |
| Heating. | Failure and damage to burner and controls. | Raise or relocate, adapt connections. | Building services contractor, installation company. |
| Server room. | Data loss and business standstill. | Move to an upper floor, cabinets on plinth. | IT managers, qualified electrician, installation company. |
| Compressed air station. | Water in compressor, dryer and receivers. | Raise on a frame or relocate into a container. | Installation company, qualified electrician. |
| Room as a whole. | Ingress via doors, light wells, drains, walls. | Sealing, backflow protection, flood barriers. | Contractor for sealing and drainage. |
The list is a start
The table does not replace planning. It shows how you can think: per unit one risk, one measure, one responsible party. Your own list looks different because your building is different.
Typical mistakes in flood protection for plant rooms
The typical mistakes are planning only one level of protection, sizing the risk on the last event, leaving connections low and switching on too early after water ingress.
- Only one level. A backflow flap is installed, otherwise nothing happens.
- Wrong height. The plinth is based on the last event, not on the hazard situation.
- Connections low. The unit stands high, motor or terminal box stay low.
- Loads not checked. Plinth or container stand without the structural engineer's approval.
- Tanks not secured. An oil tank floats up and spreads its contents.
- No lifting route. The unit has to come out after the damage, but nobody knows how.
- Standby power in the basement. The plant that is supposed to run in an emergency stands at the lowest point.
- Switched on too early. After pumping out, the unit runs again without testing.
- No maintenance. Backflow protection and pumps are only tested in an emergency.
The mistake behind the mistakes
Behind most mistakes lies the thought that it won't be that bad. Flood protection is postponed until the first water stands in the basement. Then it is too late for planning. Anyone who acts in dry conditions has every option.
Flood protection for plant rooms in the Rhine-Main area: how we do it
In the Rhine-Main area we take on the mechanical part of flood protection for plant rooms: survey of the layout, plinths and frames, relocating plant, anchoring as specified and work after an event.
It starts with a site visit. We look at the plant room, record plant, routes and pinch points and talk to you about the hazard situation. Where needed we bring in the structural engineer, electrical and building services contractors or coordinate with your specialists. Then we propose which units can be raised, relocated or secured.
The Main, Kinzig, Nidda and many smaller streams shape the region. Add densely built industrial estates where heavy rain quickly becomes a problem. From Rodgau, Frankfurt, Offenbach, Hanau, Darmstadt and Aschaffenburg are short distances. What we offer in Industrial installation is set out on our service page.
What we don't do, we say clearly beforehand: hazard situation and design water level are assessed by the authority and specialist engineer. Sealing and backflow protection are done by the specialist contractor. Structural design and anchoring are sized by the structural engineer. The feed-in point and the building supply lie with the electrical contractor; plant electrics up to the main isolator are carried out by our own qualified electricians. We make sure your plant stands safely where the water cannot reach it.
Project examples
Four jobs from our project diary show ways of working that count in flood protection for plant rooms. To be clear from the start: none of these reports describes flood protection of a plant room. Two come from relief work after the flood, two from everyday industry.
Relief camp after the flood: power from generators
After the flood we built a power supply from standby generators for an aid organisation's relief camp in Rupperath. According to the report, cables were laid underground, trenches dug with the excavator and partly by hand, and conduits installed. Power distribution boards were mounted and connected to standby generators. Kitchen, containers, storage tents and campers were supplied.
For your plant room this means: when the grid is gone, a mobile supply only works with a plan – standing area, routes and distribution.
Ahr valley: containers on waterlogged ground
During a relief operation in the Ahr valley we relocated shipping containers. In the disaster area only the equipment that happened to be there was available. The containers were stacked with a loader crane, an excavator lifted them apart. The lifting accessories were specially assembled for lifting height and angle. Track plates and gravel made the waterlogged ground passable.
For your plant room this means: after an event the ground is no longer the same. Anyone who has planned a lift beforehand has to improvise less.
Kassel: a steel level above the hall floor
A production company at Kassel Airport needed more space. We installed a prefabricated steel platform as a mezzanine in the production hall. The hall was measured with the laser, the first bay aligned by the diagonals. The floor plates came in with the overhead crane, railings and stairs were installed with the first plates.
For your plant room this means: a platform above the floor is not a special structure but installation to measurements – and it carries plant that is safer up there.
Sunday evening: when the generator fails
During the emergency call-out on a Sunday evening a logistics company whose building was still under construction was getting its power from a standby generator. On start-up it failed and was no longer operational. The replacement generator had a different connection panel. A temporary supply kept emergency operation going, material was obtained overnight, and the next day the new generator was finally connected. Afterwards the company had another unit proposed for redundancy and implemented it.
For your plant room this means: a prepared connection for a standby generator saves the night in an emergency that would otherwise go on improvisation.
Want to protect your plant room against water?
Then get in touch with us. Send us photos of the plant room, a floor plan and, if available, information on the hazard situation. During a site visit we clarify which units can be raised, moved elsewhere or secured in place.
What this means for your role
For buyers: Do not award plinth, relocation and anchoring as an extra item in a refurbishment. Ask for a site visit, survey and coordination with the structural engineer. Clarify who coordinates the individual trades.
For designers: Set the protection height from the hazard situation and document it. Plan all three levels together: keep out, keep away, limit the damage. Involve the installation company early if plant is to be relocated.
For project managers and site managers: As project manager you sequence isolation, removal, plinth, bringing in and connection. As site manager you make sure on site that routes are clear, releases are given and loads are clarified before anything is lifted.
For maintenance managers and facility managers: You know the plant room. Keep the inventory list, keep backflow protection and pumps maintained and decide what happens in which order after water ingress.
For operators and management: Flood protection is a decision made in dry conditions. Give maintenance and planning the task of naming the critical units and proposing one measure per unit.
Flood protection checklist for plant rooms: template on request
The flood protection checklist for plant rooms is a one-page working document for the first survey. For each unit you enter location, risk, criticality, measure, responsibility and status. There are also fields for hazard situation, loads, backflow protection and the sequence after an event. It deliberately contains no heights, figures or deadlines – you enter those from your planning. Request the template via our contact form – keyword “flood protection checklist”.
Why Omega Mounting?
We are based in Rodgau near Frankfurt, bring our own lifting equipment and know jobs under difficult conditions. After the flood we set up power from generators and moved containers on waterlogged ground in relief work. In Kassel we installed a steel platform to measurements. And one Sunday evening we replaced a failed generator. For you this means: a single point of contact for survey, plinth, relocation, lifting equipment and anchoring – coordinated with structural engineer, electrical and building services contractors.
Conclusion
Flood protection in the plant room begins with an honest list: what stands where, what is critical, which water route affects it? Then there are three directions – raise, relocate, secure in place. Sealing and backflow protection belong in the same plan, even if another contractor carries them out. Prepare the standby power and decide what happens after an event. Then the next storm will not catch you unprepared. If you want to protect your plant room, send us photos and a floor plan – we'll come back with a site visit date and an honest assessment.
Planning a move-in, installation or maintenance in the Rhine-Main region?
Tell us briefly what you need – we'll come back with an honest assessment.
Free, no-obligation callback
You may also be interested in these guides

About the author
Tobias Schott
Managing director of Omega Mounting GmbH, Rodgau · more than 20 years of hands-on experience in installation and maintenance
A trained mechatronics technician, working in maintenance, servicing and industrial installation since 2004 – first alongside his father, and with Omega Mounting since 2012: from overhead conveyors in Frankfurt to the crane system in a new-build hall. He plans and leads lifting operations as an appointed person (AP) in data centers and on industrial sites in the Rhine-Main region, trains and examines operators of cranes, mobile elevating work platforms and telehandlers, and is a qualified occupational safety specialist. On jobs abroad he is known as the “German Troubleshooter” – the person you call when a site gets stuck. He learned what quality means from his father, not from a manual: Made in Germany as a standard for his own work, not a label. That is why quality comes first at Omega Mounting – ahead of speed and price. He writes these guides from that practice: what works on our sites is in them – what exists only on paper is not.
Frequently asked questions
With three levels: keep water outside with sealing, backflow protection and flood barriers; keep plant away from water by raising or relocating; limit the damage with anchoring against buoyancy, prepared standby power and a plan for the restart. It starts with a survey of all plant in the area at risk.
It protects against backflow from the sewer, but not against water coming in through doors, light wells or walls. It also only works if it is maintained regularly. Installation and maintenance are done by a drainage contractor. Critical plant should also be raised or relocated.
That depends on the hazard situation at the site. The protection height is set by the specialist engineer, taking into account hazard maps, earlier events and a safety margin. Plinth and anchoring are sized by the structural engineer. We install to that design.
Yes. Empty or part-filled tanks and vessels are pushed upwards by rising water. They can tip, tear off pipes and spread their contents. That is why they are anchored against buoyancy in areas at risk – sized by the structural engineer, coordinated with the tank manufacturer.
Not without testing. First the room is made safely dead, the water removed and the room dried. Electrical plant is tested and released by a qualified electrician. Mechanical components such as bearings, gearboxes and pumps are assessed and repaired if necessary before the unit runs again.
If the basement is at risk, often yes. If the grid fails in a flood and the standby power plant stands in water, both are lost. Relocating to an upper floor or into an outdoor container protects most thoroughly. A prepared feed-in point for a mobile generator helps in addition.
Ideally by moving it to an upper floor. If that is not possible, plinths for cabinets and uninterruptible power supply, a sealed room and a water alarm help. The IT move and data backup are organised by the IT managers. Frames, plinths and transport can be handled by an installation company.
For the mechanical part, installation companies from the region are the shortest route. From Rodgau we handle survey, plinths, relocation, lifting equipment and anchoring in Frankfurt, Offenbach, Hanau, Darmstadt and Aschaffenburg. Sealing, structural design and electrics remain with the responsible specialist contractors and engineers.
A short enquiry with three details: which plant stands in the basement, which of it is critical and whether there has already been water in the room. Photos and a floor plan help. We arrange a site visit and send a written assessment of the mechanical part. Your contact is Tobias Schott – reachable via our contact form.
 English
 German