
- Guide – Data Center
Installing a PDC: setting, aligning and preparing a power distribution center and E-house for connection
By Tobias Schott · 24-minute read · Updated: November 2026

Installing a PDC means: checking the foundation or steel base, delivering the module and setting it by crane, aligning it to a binding reference, joining multi-section units mechanically and sealing them, anchoring, preparing the cable entries and protecting the unit from weather and moisture until commissioning. The electrical part is then handled by the electrical contractor, the grid operator and the manufacturer.
A data center needs power in many places. Between the grid connection and the server rack sit switchgear, distribution boards and often entire switchrooms that arrive ready-made from the factory. These units are called power distribution centers (PDC) or E-houses. They are built, wired and tested in the factory. On site they only have to reach their position – precisely, undamaged and dry.
That is the difficult part. A module is heavy, sensitive and fits only on a base built for it. The crane needs a standing area, the access route must take an abnormal load, and in the end the cables must run from below exactly through the openings provided.
This guide shows how to have a PDC installed – from the foundation to handover to the electricians. It is written for project and site managers, power engineering designers, operators, facility managers, buyers and occupational safety specialists. What is inside a PDC and an E-house, and how power reaches the rack in a data center, is explained in the article on PDC and E-House.
Key points at a glance
- Installing a PDC means: check the base, deliver, set, align, join, anchor, protect, hand over.
- The base decides. The foundation or steel base must be finished, signed off and at the right height before the module arrives.
- The crane lift is planned. Access route, standing area and lift path are fixed long before the lorry sets off.
- Slinging follows the manufacturer's data only. Weight, centre of gravity and lifting points come from the manufacturer, not from estimates.
- One reference for everything. The unit is aligned to a binding axis and height – otherwise joints and cables will not fit.
- Multi-section modules need care at the joint. Bolt the frames together, fit the seals, close the roof and walls.
- Keep it dry until commissioning. Moisture and condensation are the biggest enemies of the finished equipment.
- Clear interfaces. Mechanics are ours; medium voltage, grid connection, the electrical connection and commissioning are handled by the electrical contractor, the grid operator and the manufacturer.
What is a PDC – and what is an E-house?
The abbreviation PDC has two meanings in a data center. Both relate to power distribution, but they are installed differently.
Power distribution center: the finished distribution module
A power distribution center in a data center is a prefabricated module with switchgear and distribution boards installed at the factory. The term E-house, meaning a ready-built switchroom, is often used as well. It usually stands outdoors next to the building, on a foundation or a steel base, and sometimes on the roof. It arrives as a whole or in sections and is set by crane.
Power distribution cabinet: the distribution board in the hall
In the data hall, the PDC is a distribution cabinet. It takes the power from the main distribution and feeds it to the server racks. These cabinets stand in long rows and are delivered packed, moved in and placed on the floor of the hall. The section on the PDC in the data hall further down shows what that looks like in detail.
What both contain
Module or cabinet: inside there are the incoming supply, switches, protection and metering equipment and many outgoing cables. An E-house often adds air conditioning, lighting and sometimes a UPS. Below it there is often a cable space through which the cables are brought in from below. For installation, the same things count for both: weight, centre of gravity, lifting points and an exact position.
Why prefabricated?
A module from the factory saves time on site. Wiring and testing take place under good conditions in the manufacturer's hall. That makes installation day all the more important: what goes wrong during setting can hardly be repaired on site.
Installing a PDC: the process from foundation to handover
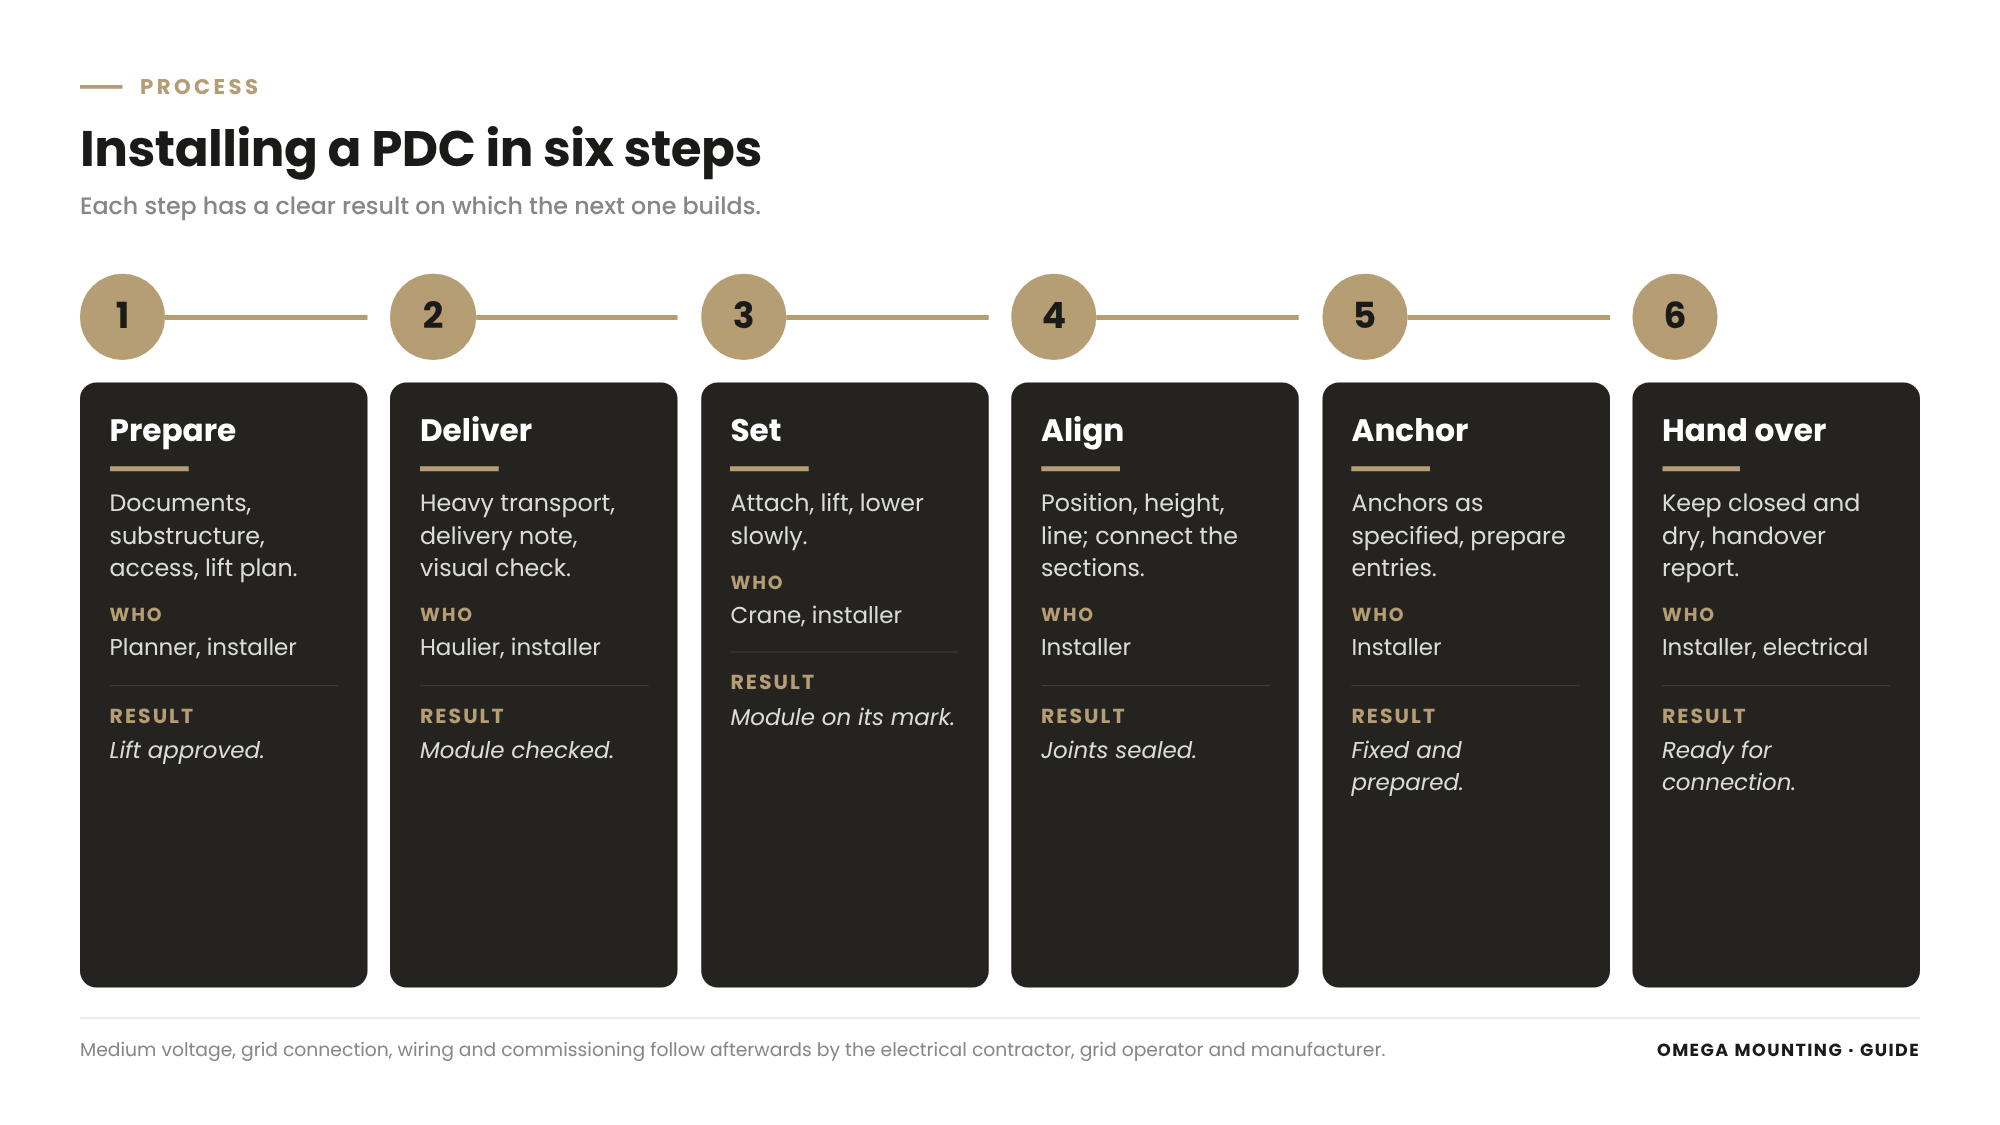
Anyone having a PDC installed goes through six steps. Each has a clear result on which the next builds.
Preparing
Review the manufacturer's documents, check the foundation or steel base, fix the access route and crane standing area, draw up the lift plan and have it approved. At the end it is clear what happens when and with what.
Delivery
The module arrives by lorry, usually as an abnormal load. It is checked against the delivery note and inspected for transport damage before it is slung.
Setting
The crane lifts the module off the vehicle and sets it on the base. With multi-section units, one section follows the other in the specified sequence.
Aligning and joining
Each section is brought to the correct position, height and line. The sections are then bolted together, the joints sealed and the roof and walls closed.
Anchoring and preparing
The module is fixed to the base as specified. Cable entries are prepared mechanically and closed until connection.
Protecting and handing over
The module stays closed, dry and protected until the electrical contractor connects it. Handover is made with a record and photos.
Before delivery day: what must be settled
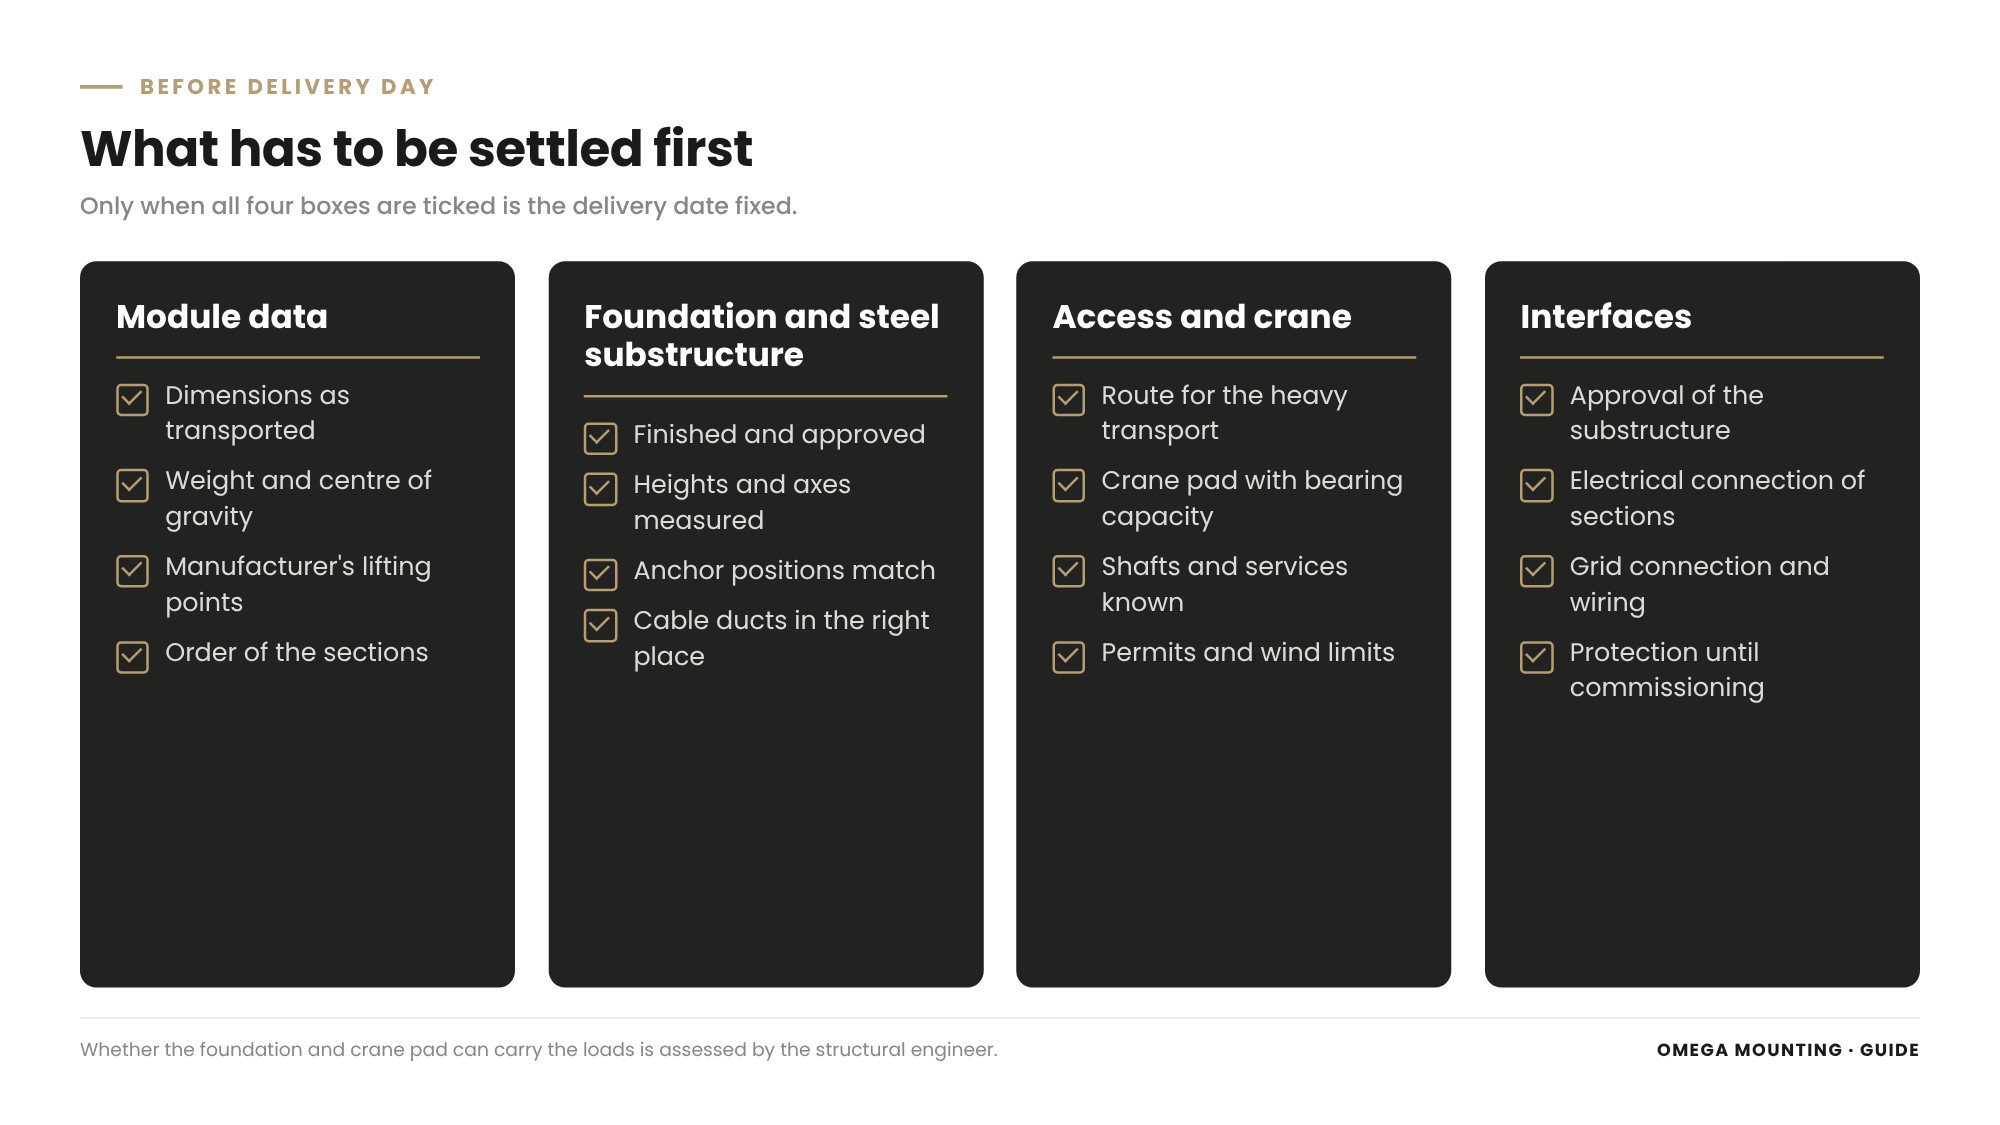
The success of an installation day is decided weeks earlier at the desk and on the site visit.
Module details
From the manufacturer we need the dimensions and weight in transport condition, the centre of gravity, the lifting points and the intended lifting equipment. Added to that are the installation plan, the assembly instructions and the sequence of the sections. If a detail is missing, it is requested – not estimated.
Foundation and steel base
Is the base finished, cured and signed off? Do heights, axes and anchor positions match the manufacturer's plan? This is measured before the delivery date, not on delivery day.
Access and crane standing area
Can the abnormal load reach the lifting position? Where does the crane stand, and does the ground there carry the outriggers? Are there cables, shafts or ducts under the area?
Interfaces
Who signs off the base? Who connects the sections electrically? When do the grid operator and the electrical contractor arrive? Who commissions? These questions are answered in the lift plan and the programme.
Site visit
Plans do not show everything. On a site visit, kerbs, slopes, trees, overhead lines or an excavation turn up that change the lift. What is noticed goes into the plan.
Delivery as a module or container
A large E-house almost never arrives in one piece. The road limits the width, height and weight of each transport unit.
Whole module or sections
Smaller units arrive as one module, often built like a container with corner castings. Large switchrooms are split into sections that are reassembled on site. How container modules are built is explained in the article on office containers and container modules.
Transport protection
Openings, joints and cable entries are closed with tarpaulins, film or sheet metal for transport. This protection stays in place until the module is set and the joint is closed.
Loose parts
Connecting bolts, seals, roof covers, joint profiles and instructions often come in a separate crate. They are counted and secured on delivery. If a sealing strip is missing later, the roof stays open.
Incoming inspection
Before unloading, each unit is inspected. Damage to packaging or housing, triggered shock indicators or open tarpaulins are photographed and reported before slinging.
Foundation and steel base: what the E-house stands on
An E-house never stands directly on the ground. It needs a base that takes the load, creates height and leaves room for cables.
Strip, pad or slab foundation
Depending on size and ground, the module is founded on strips, pads or a slab. Which solution fits is decided by the structural engineer. What matters to us is that position, height and anchor points match the plan exactly.
Steel base
The module often stands on a steel base. It raises the E-house, creates space for cables underneath and compensates for differences in ground level. The steel base is anchored to the foundation and aligned before setting.
Heights and flatness
The manufacturer specifies how flat the bearing surfaces must be. Deviations are compensated beforehand with shims, not afterwards under a heavy module. Anyone who cuts corners here gets joints that do not close later.
Cable routes in the foundation
Cable conduits, cable trenches or a cable basement must end exactly where the module has its entries. An offset can be put right after setting only with a great deal of effort.
Approval
Before the module arrives, the person responsible for the base signs it off. For concrete, that includes curing. How foundations for heavy equipment are planned is described in the guide Installing battery storage.
Access route and crane lift: how the module reaches its position
A PDC as a module is almost always set with a mobile crane. With an E-house, the crane lift is the moment everything leads up to.
The access route
The abnormal load must reach the lifting position. Bends, gates, gradients and ground are checked in advance. Sometimes gates have to be removed or swept paths proven on the plan.
The crane standing area
The crane needs a load-bearing surface for its outriggers. Data center sites often have shafts, ducts and cables underneath that cannot carry point loads. The area is therefore surveyed beforehand and, where needed, prepared with load spreading plates. How cranes are permitted in public space is described in the guide crane on the road.
The lift plan
For every lift, weight, radius, lift height, lifting accessories and standing position are fixed. The lift plan is approved by the operator or the general contractor. How a lift is planned is shown in the guide Planning a crane lift.
Lifting accessories and spreader beam
A long module is usually lifted with a spreader beam. It keeps the slings vertical and protects the housing. Why two lifting points are often not enough is explained in the article on Spreader beam.
Weather
Wind is a serious issue when setting large modules. A large side area acts like a sail. The wind limits of the crane and the load are fixed beforehand, and it is clear who aborts the lift.
When no crane can reach
Some installation locations cannot be reached by a crane from above, for example inside an already closed building. The crane then brings the load to the opening, and a skidding system pushes it on. How that works is explained in the article on skidding system.
Setting: lowering the module onto the base
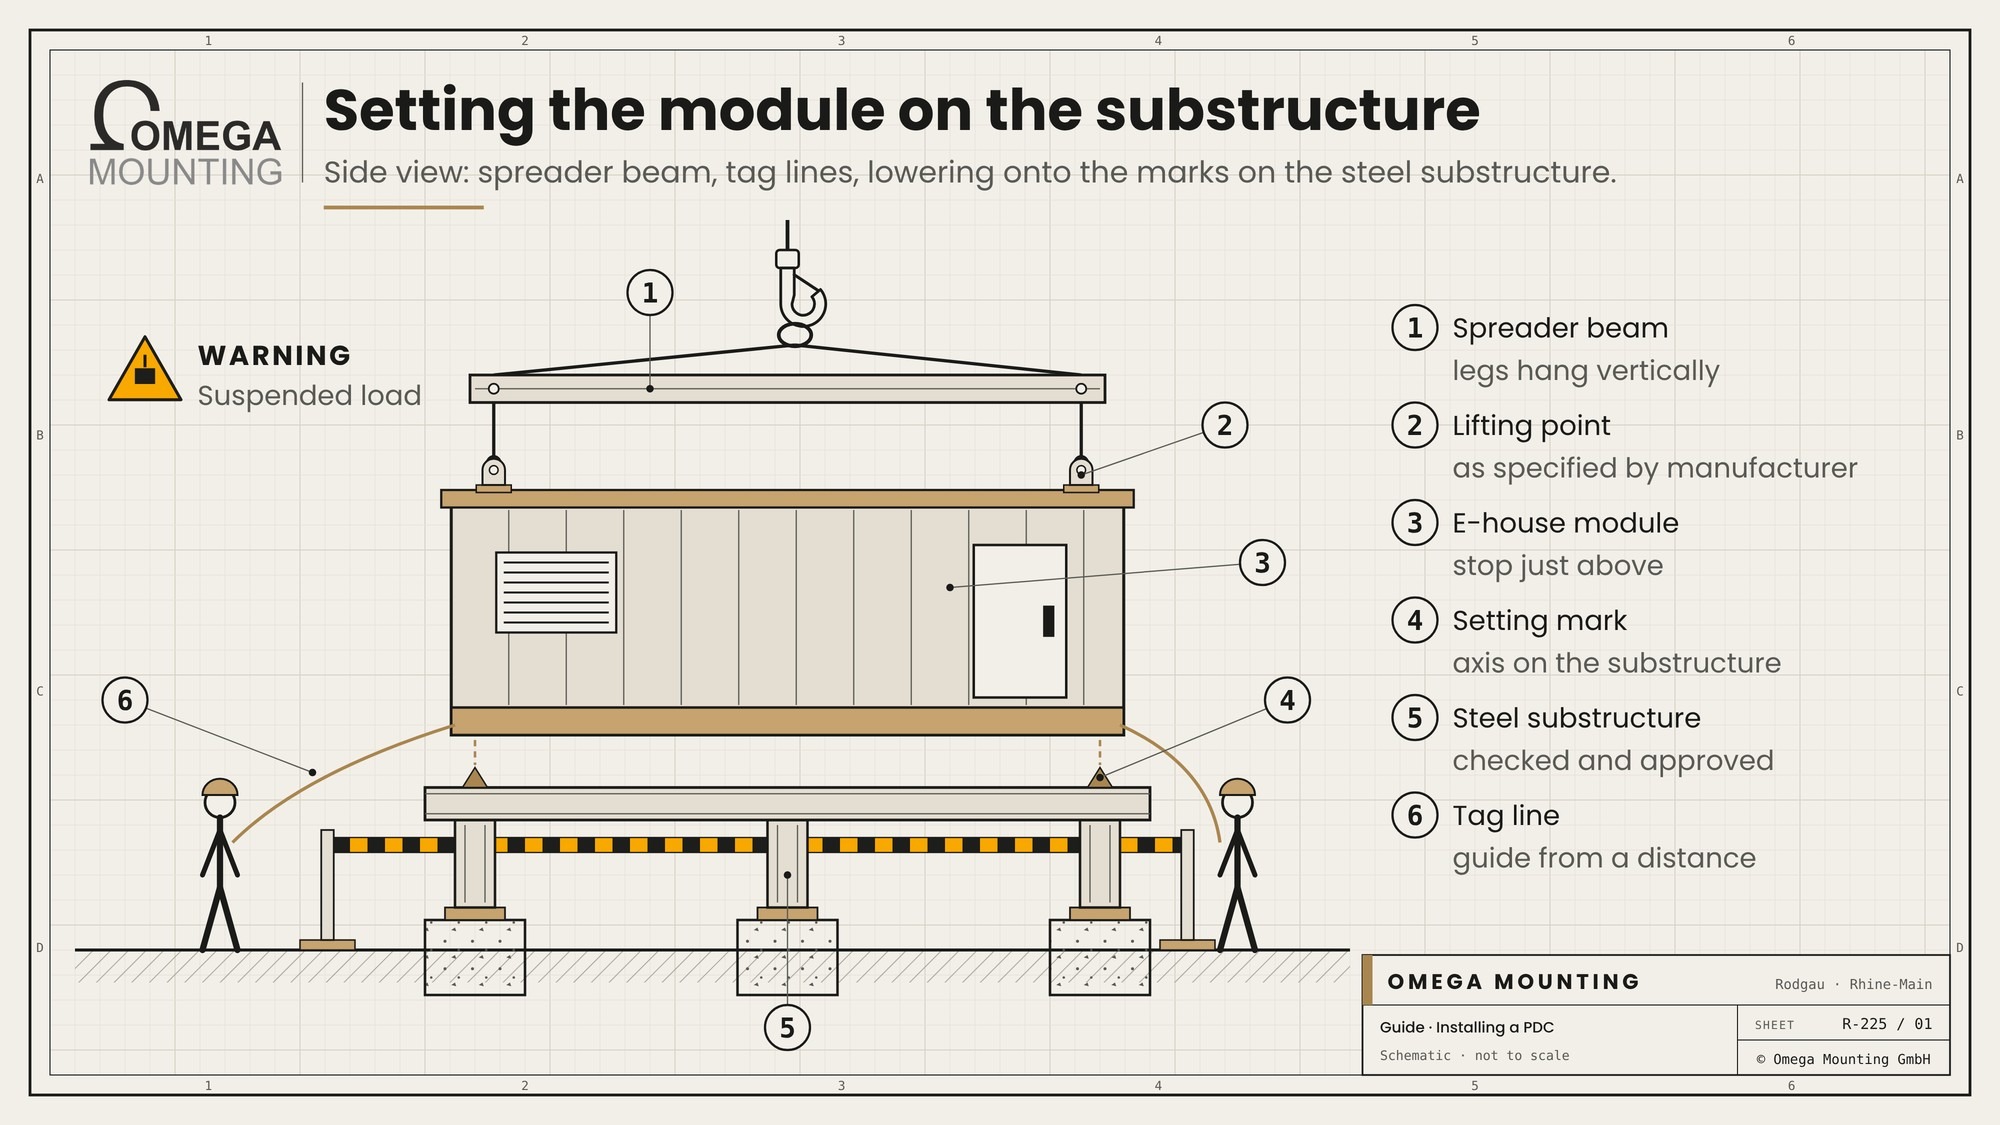
Lowering is the slowest part of the lift. This is where it is decided whether the module sits correctly.
Slow and guided
The module is slewed over the base, stopped just above it and allowed to settle. Guide ropes hold the direction, so nobody has to reach under the load.
Lower onto the marks
Axes or stops are marked on the base. The module is lowered onto these marks, not put down anywhere and moved later. Moving a module afterwards puts stress on the frame and the base.
Release only when it is seated
The lifting accessories stay tensioned until the module sits securely on all supports. Only then is the load taken off and the slings released.
Sequence of the sections
For multi-section units, the manufacturer specifies the sequence. Usually the section to which all others are aligned goes first. Set the wrong section first and you block the space for the next lift.
Aligning: position, height and line
An E-house is only as straight as its first section. Errors at the start grow all the way to the last module.
One binding reference
Before setting, it is fixed which axis and which height apply. This can be a grid from the general contractor or our own survey. What matters is that there is only one reference and everybody works to it. How laser alignment works is explained in the article on Laser alignment.
Height and flatness
Height is checked at the supports and corrected with shims. The module must sit level so that doors close, joints fit and the equipment inside is not stressed.
Line of the sections
For multi-section units, the sections must stand in one line. Only then do frames, roof edges and wall joints meet cleanly.
Under the cable outlet
Module outdoors or cabinet in the hall: every unit must stand exactly above its cable routes or under its cable outlet. Otherwise the cables do not fit and the electrician has to improvise.
Joining multi-section modules: frame to frame
A large E-house is only completed on site. Only when we join the modules do the sections become one unit.
Bolting the frames
The base frames of the sections are bolted together as the manufacturer specifies, often at the roof frames as well. Fixings and tightening follow the assembly instructions.
Join straight modules only
If sections stand crooked, the frames distort when bolted. The transitions then wobble and leak. That is why units are aligned first and joined afterwards – never the other way round.
Transitions inside
Inside, floors, cable routes and sometimes busbars cross the joint. We install the mechanical transitions such as floor plates and covers. The electrical connections between the sections are handled by the manufacturer or the electrical contractor.
What we know from container construction
The same principle applies to any plant made of modules. On a container plant in the Taunus, we set the modules on a levelled base and bolted them into one unit with tensioning connectors. The related job is described in the report container facility for the plant security service in the Taunus. How modules are set on a levelled base and joined into one unit is described in the guide Installing a container facility.
Joints, seals and roof: closing the E-house weathertight
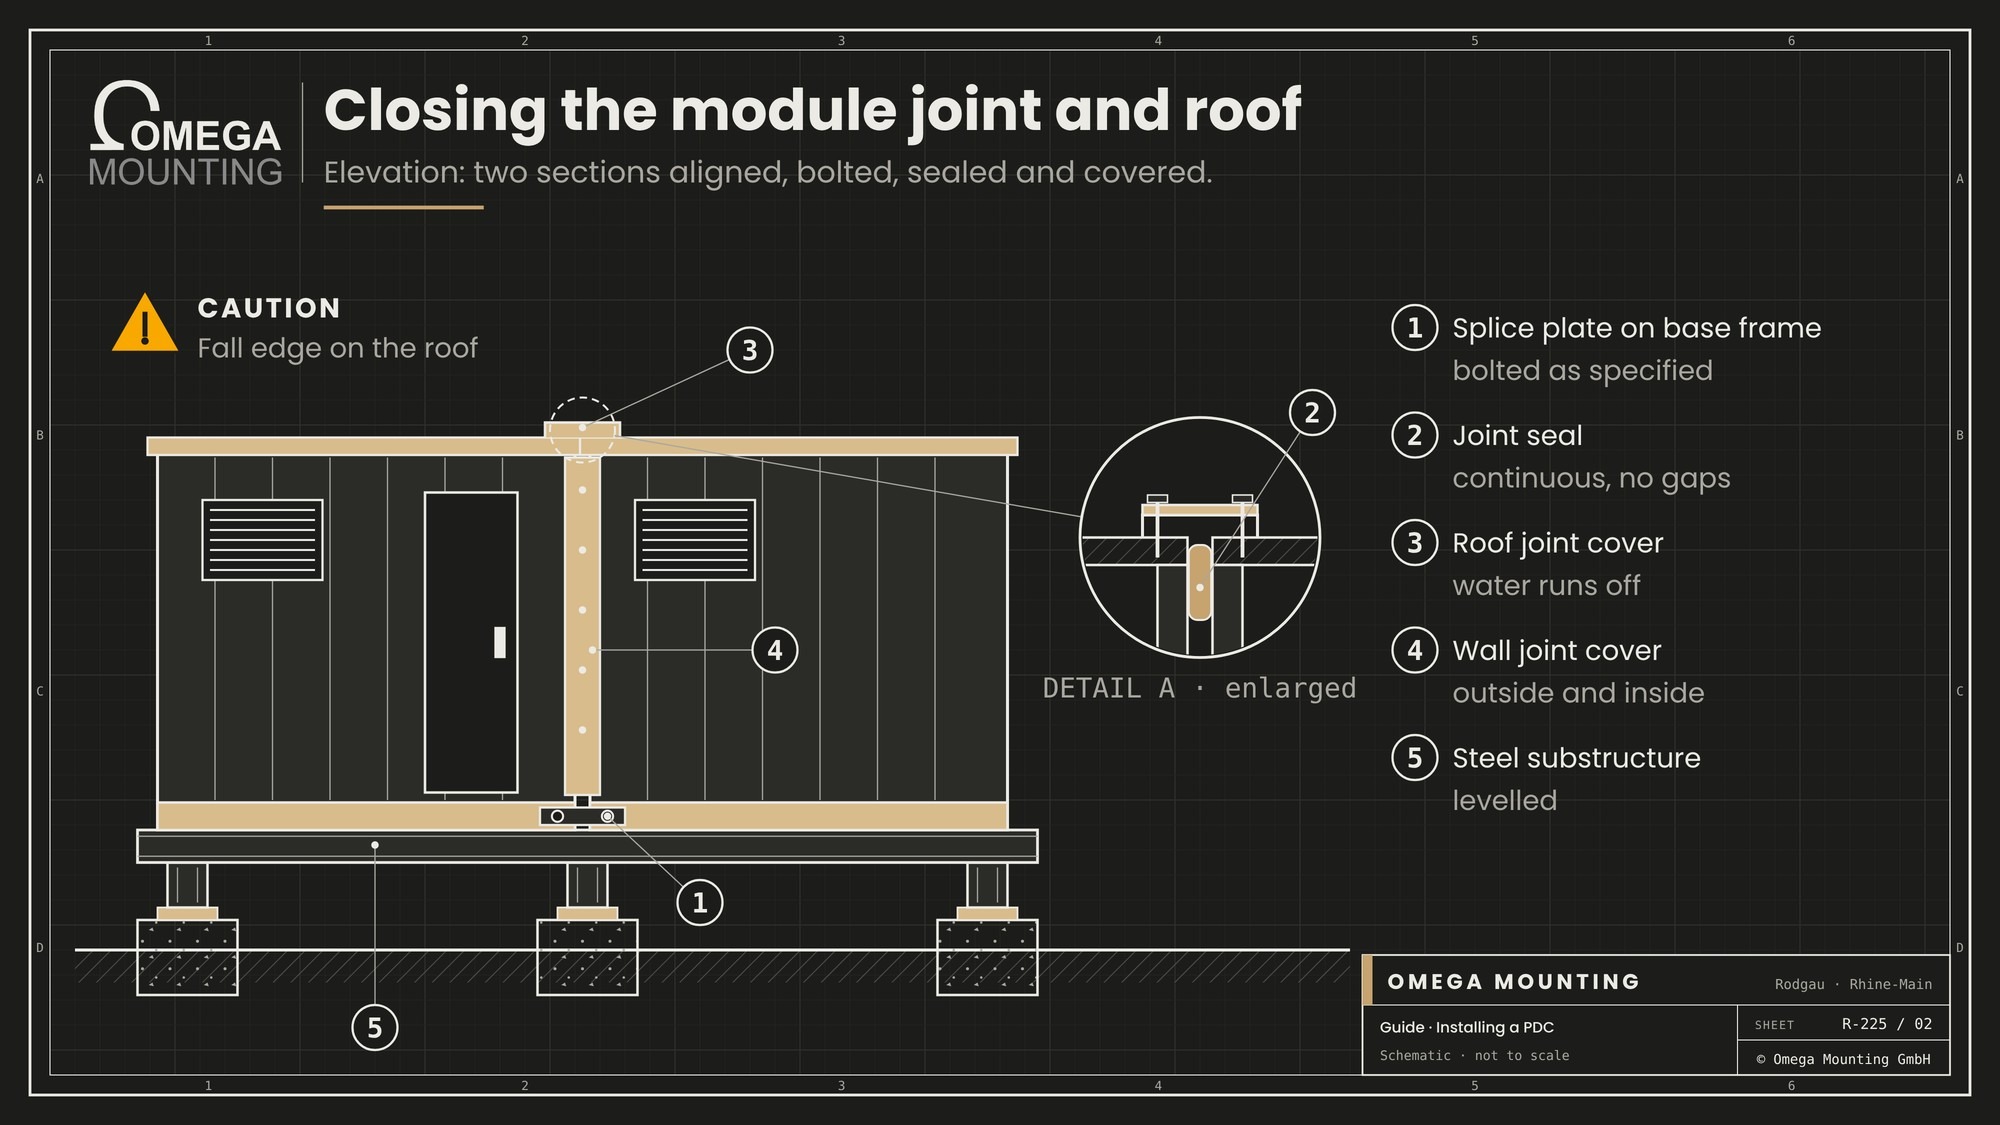
An E-house stands outdoors. Every joint between the sections is a possible point where water can get in.
Joint seals
The seals specified by the manufacturer go into the joints between the sections. They are fitted before the sections are pulled together or inserted afterwards. What matters is that they sit continuously and without gaps.
Roof joints
On the roof, the joints are closed with covers or profiles. Water collects here, so the work is done with particular care. Anyone working on the roof is secured against falls.
Wall joints
Outside and inside, the wall joints are closed with cover profiles. They protect the seal from sun and weather and look tidy.
operator check
After closing, every joint is inspected: does the seal sit properly? Are all bolts fitted? Do the covers lie flat? A rainy day will otherwise quickly show where something is missing.
Anchoring: fixing the module firmly to the base
An E-house must be secured against wind, vibration and shifting. How this is done is set by the design.
As specified
Bolted, clamped or welded: the manufacturer or the structural engineer decides how the connection is made. Anchors, bolts and tightening follow these specifications.
Anchors in concrete
If the base is anchored in concrete, heavy-duty or bonded anchors are used. What really holds in concrete is explained in the article on heavy-duty anchors..
Grouting
Where base plates stand on concrete, they are often grouted. The grout carries the load evenly into the foundation. How this is done is described in the guide Aligning and anchoring a machine.
Think about earthing
Connection points for earthing are often provided on the base. They are not covered or damaged during anchoring. The electrical contractor connects them.
Preparing cable entries mechanically
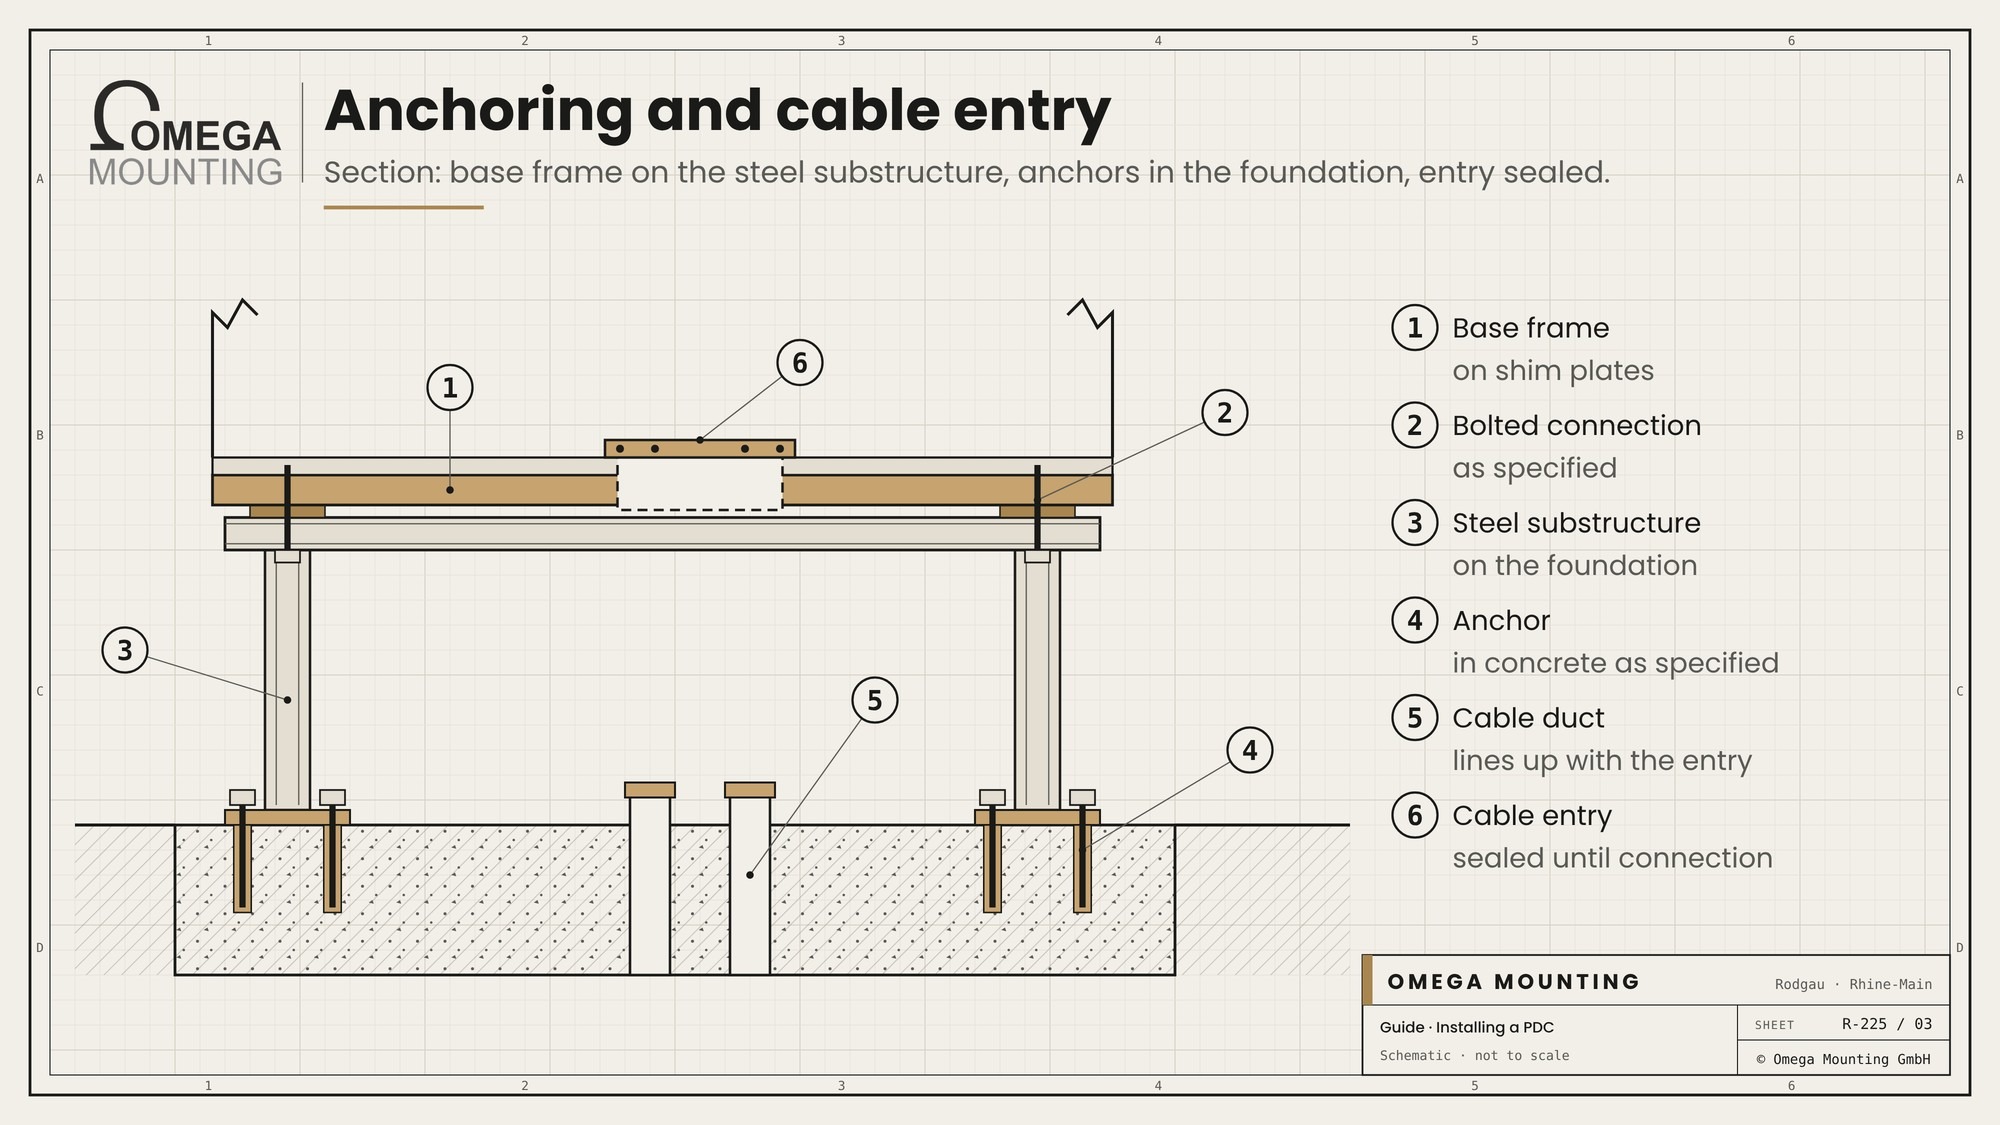
The cables usually come in from below. So that they fit in cleanly later, the entry is prepared mechanically.
Entry plates and openings
In the floor of the E-house there are entry plates or prepared openings. They are checked, opened where the plan provides and closed again until the electrician arrives.
Cable conduits and cable space
The conduits from the foundation must match the openings. A cable space under the module is cleaned and kept free of dirt and water.
Wall penetrations
Where cables or lines pass through a wall, penetrations are made or prepared. How this is done in concrete is described in the guide Core drilling in industry.
Closed until connection
Open entries let in moisture, dust and animals. They therefore stay closed until connection. The electrical contractor then seals them to the requirements for tightness and fire protection.
Protection from weather and moisture until commissioning
Weeks often pass between installation and commissioning. During this time the E-house is finished equipment without its own heating and ventilation.
Avoiding condensation
If the air cools at night, condensation can form inside. Moisture damages switchgear and contacts. Doors and entries therefore stay closed.
Covering and closing
Open joints, roof edges and entries are protected with tarpaulins or sheet metal until completion. After a storm or heavy rain, they are checked.
Standstill heating and drying
If a module stands for longer, the manufacturer often specifies standstill heating or drying. This needs a temporary supply, which the electrical contractor provides. Whether and when this is necessary is agreed with the manufacturer.
Access and cleanliness
Everyone who enters the E-house is recorded. Dust, tools and packaging stay outside. That way the unit is in the same condition on connection day as when it left the factory.
Demarcation: where installation ends and electrical work begins
When a PDC is installed, several specialists work hand in hand. The boundary between mechanical and electrical work is fixed in writing beforehand.
What we do
We move the module in, set it, align it, join the sections mechanically, close joints and roof, anchor it and prepare cable entries mechanically. We also coordinate crane, transport and the dates of the trades around the installation.
What the electrical contractor, grid operator and manufacturer do
Medium voltage and grid connection lie with the grid operator and the electrical contractor. The electrical connections between the sections, the wiring behind the main isolator, earthing, testing and commissioning are handled by the electrical contractor and the manufacturer according to their own rules.
Our electricians
Where we install equipment, our own electricians connect on the equipment side up to the main isolator. On the PDC and the E-house, the electrical part stays with the specialist firms named above. We say this clearly beforehand rather than claiming it ourselves.
Handover
Once the module is in place, it is handed over with a short record: position, height, condition, joints, anchoring, open points, photos. That is where the electrical contractor's part begins. How acceptance is documented in a data center is described in the guide Commissioning a data center installation.
PDC in the data hall: installing cabinets in rows
The power distribution cabinet in the hall is installed differently from a module outdoors. Instead of one big lift there are many small move-ins.
Moving in and distributing
The cabinets arrive packed and are distributed to the halls via gates, corridors and lifts. Who brings which crate to which level, and when, is a planning topic of its own. How switchgear cabinets get through gates and corridors is shown in the guide Installing switchgear.
Protecting floor and walls
Travel and working routes are laid with protection boards and fleece, and walls are covered. If the cabinet stands on a raised floor, its load capacity counts. What a raised floor can carry is explained in the article on Raised floor.
Lifting and setting down
At the position, the cabinet is unpacked, lifted off the pallet with a lifting device or a gantry with chain hoist, and set on its mark. Lifting is controlled and without tipping.
Aligning in a row
Before the first cabinet, the hall is surveyed and the placing positions are marked. Each cabinet then stands in line with its row and under its cable outlet.
Safety rules when installing a PDC
Some rules apply to every installation, whether module or cabinet.
- Nobody stands under the suspended load.
- Slinging is only at the points the manufacturer specifies.
- Every lift has a responsible person who releases or stops it.
- The lifting area is cordoned off; guide ropes replace touching the load.
- No lifting when the wind is above the set limit.
- Work on the roof of the module is done only with fall protection.
- Near live equipment, work is done only with the operator's permission.
- Nobody works alone, and every team has at least one trained first aider.
Typical mistakes when installing a PDC
Base not checked: heights or anchor positions are wrong, the module hangs on the hook and everyone waits.
Crane standing area underestimated: there is a shaft under the outriggers and the lift is cancelled.
Weight or centre of gravity estimated: the module hangs crooked and the housing is bent.
Wrong sequence: The second section can no longer be brought up to the first.
Joined first, aligned afterwards: the frames distort and the joints leak.
Cable routes offset: the conduits from the foundation do not meet the entries.
Left open: moisture and dust get into the finished equipment.
Interfaces left open: Nobody feels responsible for earthing, the section connection or standstill heating.
The mistake behind the mistakes
Almost all mistakes arise because the base, the lift plan and the interfaces only come together on delivery day. If you reconcile them weeks beforehand, installation day is just routine.
Who does what when installing a PDC?
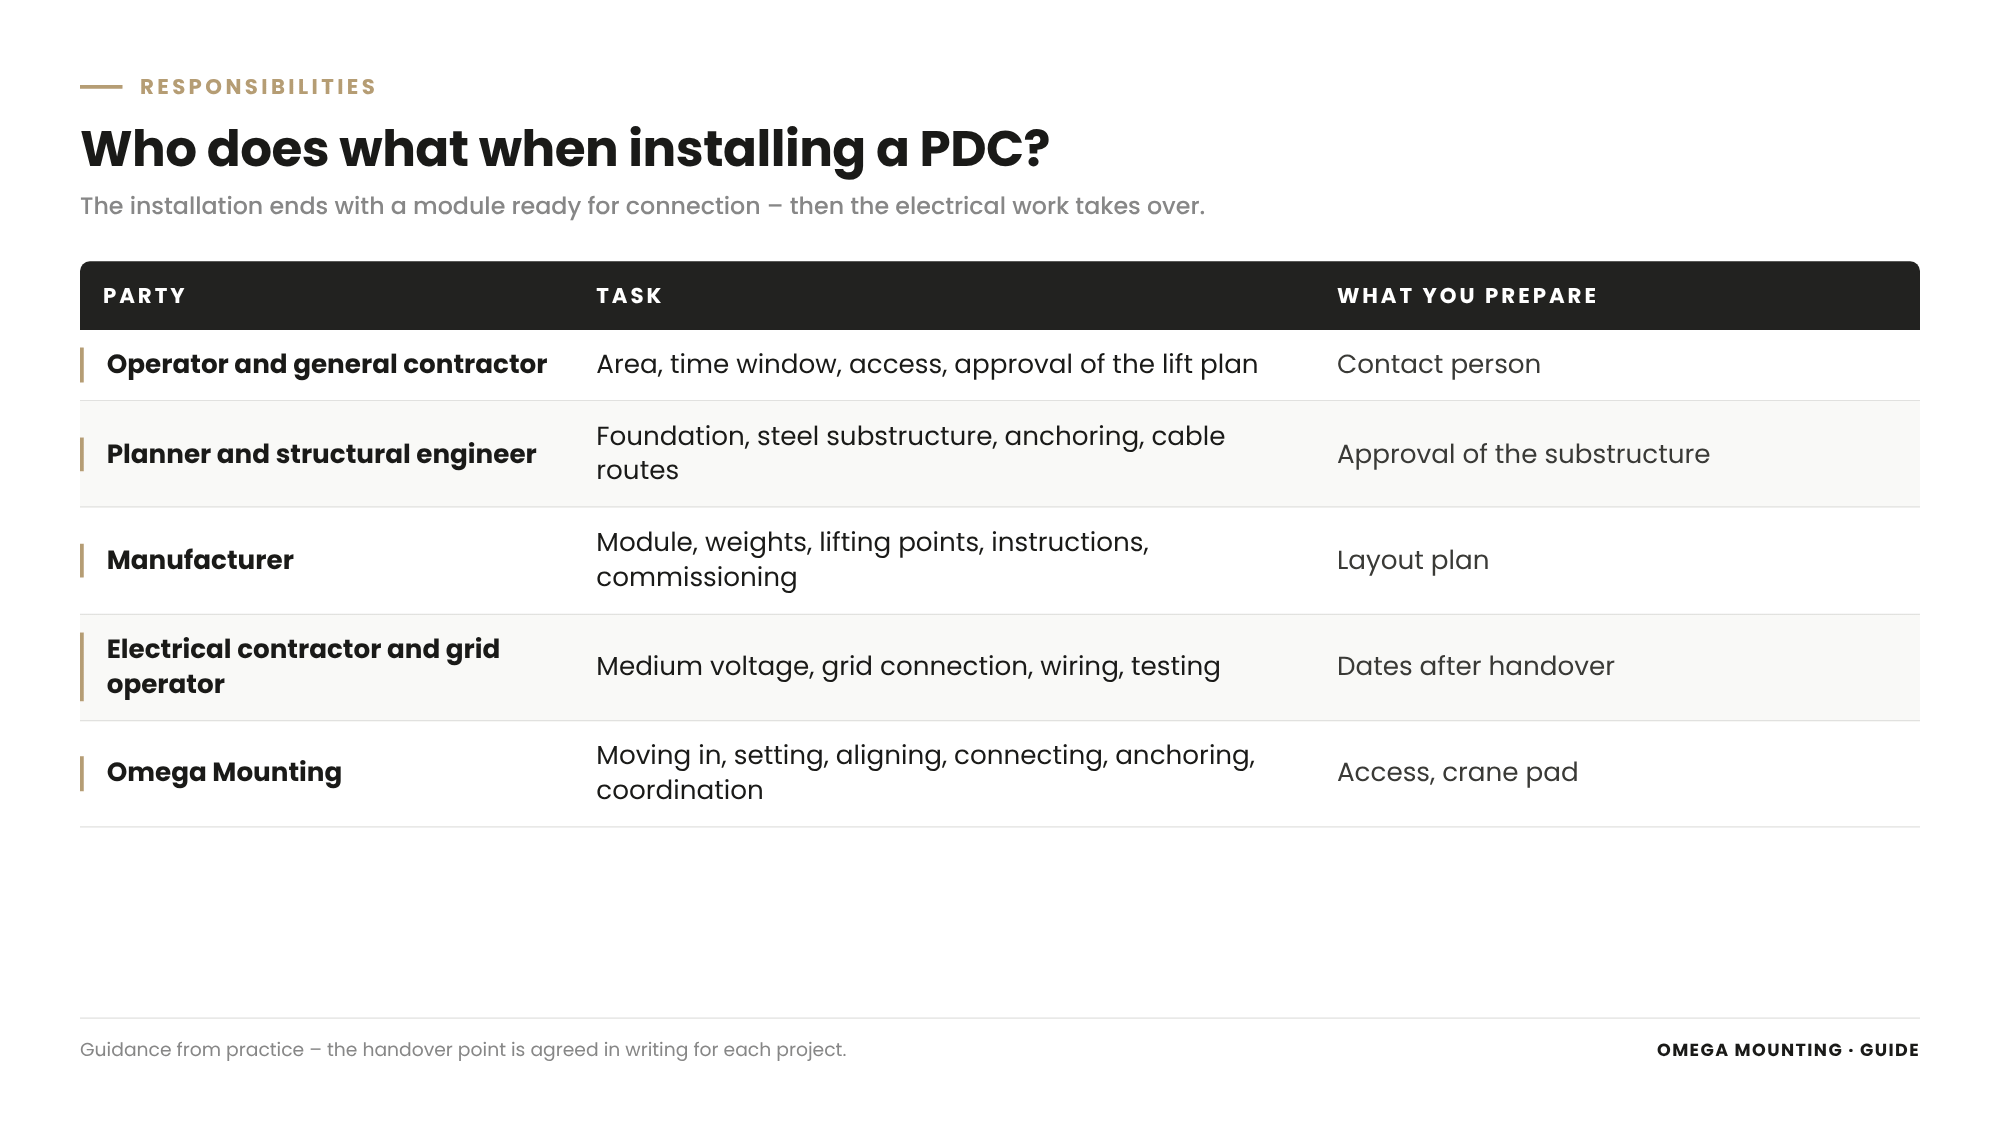
When a PDC is installed, everyone involved has a task. Clear roles prevent anything being left undone.
Operator and general contractor
They release the area, time window and access, coordinate the trades on the site and approve the lift plan.
Planner and structural engineer
They determine the installation location, foundation, steel base, anchoring and cable routes and assess the loads.
Manufacturer
The manufacturer supplies the module, dimensions, weights, centres of gravity, lifting points, installation plan and assembly instructions. On many units, the manufacturer connects the sections electrically and supports commissioning.
Electrical contractor and network operator
They take over medium voltage, grid connection, wiring, earthing, testing and commissioning according to their own rules.
Omega Mounting
We help plan the lift, move the module in, set and align it, join the sections mechanically, close joints and roof, anchor it, prepare the cable entries mechanically, protect the unit and hand over with a record.
Installing a PDC: what it means for your planning
Four questions help to set up the installation well.
Is the manufacturer's data available?
Request dimensions, weights, centres of gravity and lifting points for each section early.
Is the base finished and surveyed?
Have the foundation or steel base surveyed and signed off before the delivery date.
Are the access route and crane standing area settled?
Settle the abnormal load, standing area and permits before the delivery date is fixed.
Are the interfaces assigned?
Set out in writing who sets, who joins, who connects and who commissions.
What belongs in the order when a PDC is installed
A good quotation names each of these points explicitly.
Service
Checking the base, contributing to the lift plan, supporting delivery, setting, aligning, mechanical joining, closing joints and roof, anchoring, preparing cable entries mechanically, protection until handover.
The frame
Crane and lifting accessories, access route and standing area, barriers, time window, weather reservation, contact person.
Record
Lift plan, survey of the base, handover record with photos, list of open points.
Legal framework
Lifting and setting modules are governed, among other things, by the German Industrial Safety Ordinance (BetrSichV), the rules of the accident insurance bodies for cranes and lifting accessories, and the risk assessment. The foundation and anchoring follow the structural engineer's specifications; installation, connection and commissioning follow the manufacturer's assembly instructions and the standards for electrical engineering. This guide is not legal advice – which obligations apply in your case, you clarify with your occupational safety specialist and your designer.
Installing a PDC in the Rhine-Main region and nationwide: how we work
From Rodgau we are quickly in Frankfurt, Offenbach, Hanau, Raunheim, Darmstadt and at the data center sites of the region – and with our own teams we work nationwide. If you want a PDC installed in Rhine-Main, you get move-in, setting, alignment, mechanical installation and coordination from one contractor.
We have worked in data centers in the region for years – with generators, load banks, transformers, tanks and distribution cabinets. What else we do there is shown on the page on Data Center.
In practice: one point of contact from the base to a module ready for connection.
Project examples
Three jobs in data centers show how we move in heavy electrical equipment, set it and hand it over for connection.
Distribution cabinets in a data center in the Rhine-Main region
In a data center in the Rhine-Main region, we installed a large number of distribution cabinets in eight data halls on four levels. Six mechanics distributed the packed cabinets via the heavy-duty lift, unpacked them and lifted them off the pallets with a lifting device and a gantry with chain hoist. Beforehand, each hall was laser-surveyed and the placing positions were marked on the floor protection. In the end, every cabinet stood in line with its row and under its cable outlet. The electrical connection was handled by the electrical trade. The job is described in the report Moving in and installing PDCs in a data center.
Transformers in the Frankfurt area
In a data center in the Frankfurt area, we moved two transformers into their cells. The building was already closed, so a crane lift from above was no longer possible. The crane brought the load to the opening, and a hydraulic skidding system pushed it on. The transformers stayed in their protective covers until the end and were set down on prepared timber baulks. The client could then start connecting. The job is described in the report Moving transformers into a data center in Frankfurt.
Crane lift and access in Raunheim
At a data center in Raunheim, as appointed person for lifting operations, we set five diesel tanks with the mobile crane. The access route led through a residential street, gates had to be dismantled, and there were shafts and ducts under the areas. We fixed the crane standing area after surveying the bearing capacity. Each tank was lowered slowly onto its supports and then bolted down. That is not an E-house – but exactly the lifting situation every module outdoors faces. The job is described in the report Setting diesel tanks at a data center in Raunheim.
Do you have a PDC or E-house coming up?
Send us the installation plan, the manufacturer's details on dimensions and weights and a few photos of the installation site – we will tell you what the installation can look like. Get in touch now.
What this means for your role
Project and site managers: Fix the delivery date only once the base, access route and lift plan are in place.
Planners: Agree the foundation, anchor positions and cable routes early with the manufacturer's installation plan.
Operators and technical managers: Settle access, time windows and permissions on the site in good time.
Facility managers: Keep access to the module and the route for a later replacement clear.
Buyers: Ask whether checking the base, lift plan, joints and roof, anchoring, protection and record are included in the quotation.
Occupational safety specialists: Check the lift plan, barriers, wind limits and fall protection on the roof.
PDC installation checklist: template on request
For your project we have put together the PDC installation checklist. For each module or section it covers dimensions and weight, centre of gravity and lifting points, base and anchor position, access route and crane standing area, sequence, joints and roof, cable entries, protection until commissioning and the interfaces. Request the template via our contact form – quoting “PDC installation checklist”.
Why Omega Mounting?
From over twenty years of practice in installation and lift and shift, we know that preparation decides when a PDC is installed. That is why we check the base before delivery day, help plan the lift, set slowly and under guidance and align to a single reference. We join, seal and anchor carefully and say clearly beforehand where the electrical contractor, grid operator and manufacturer take over. In practice: a module that stands undamaged, level and dry when the electricians arrive. Talk to us about your project – we will get back to you promptly.
Conclusion
Installing a PDC means coordinating base, access route, crane lift, alignment, joining, anchoring and protection so that a ready-built module arrives exactly in its place. The equipment comes tested from the factory. On site, accuracy and care count.
With a checked base, an approved lift plan, a binding reference and clear interfaces, the E-house stands as the manufacturer intended. If you want to have a PDC installed, get in touch with us.
Planning a move-in, installation or maintenance in the Rhine-Main region?
Tell us briefly what you need – we'll come back with an honest assessment.
Free, no-obligation callback
You may also be interested in these guides

About the author
Tobias Schott
Managing director of Omega Mounting GmbH, Rodgau · more than 20 years of hands-on experience in installation and maintenance
A trained mechatronics technician, working in maintenance, servicing and industrial installation since 2004 – first alongside his father, and with Omega Mounting since 2012: from overhead conveyors in Frankfurt to the crane system in a new-build hall. He plans and leads lifting operations as an appointed person (AP) in data centers and on industrial sites in the Rhine-Main region, trains and examines operators of cranes, mobile elevating work platforms and telehandlers, and is a qualified occupational safety specialist. On jobs abroad he is known as the “German Troubleshooter” – the person you call when a site gets stuck. He learned what quality means from his father, not from a manual: Made in Germany as a standard for his own work, not a label. That is why quality comes first at Omega Mounting – ahead of speed and price. He writes these guides from that practice: what works on our sites is in them – what exists only on paper is not.
Frequently asked questions
PDC means either a power distribution center, a prefabricated distribution module, or a power distribution cabinet, the distribution board in the data hall. An E-house is a ready-built switchroom and usually corresponds to the power distribution center.
On a foundation or a steel base specified by the structural engineer. The base must be finished, signed off and consistent in height and anchor position before the module arrives.
With a mobile crane, usually via a spreader beam at the manufacturer's lifting points. It is guided slowly over the base, lowered onto the marks and released only when it sits securely.
The sections are set and aligned one after the other, then bolted together as the manufacturer specifies. The joints are then sealed and the roof and wall joints closed with covers.
The grid operator and an electrical contractor handle medium voltage and the grid connection. Connections between the sections, wiring, testing and commissioning are handled by the electrical contractor and the manufacturer.
Doors, joints and cable entries stay closed. Open areas are covered. If a module stands for longer, the manufacturer often specifies standstill heating or drying.
For lifting, the German Industrial Safety Ordinance and the rules for cranes and lifting accessories apply; for the foundation and anchoring, the structural engineer's specifications; and for connection and commissioning, the standards for electrical engineering.
Yes. From Rodgau we are quickly on site in the region, and we work throughout Germany with our own teams.
Send us the installation plan, the manufacturer's details and photos of the installation site. We will assess the effort and come back with a proposal. Go to the contact page.
 English
 German